
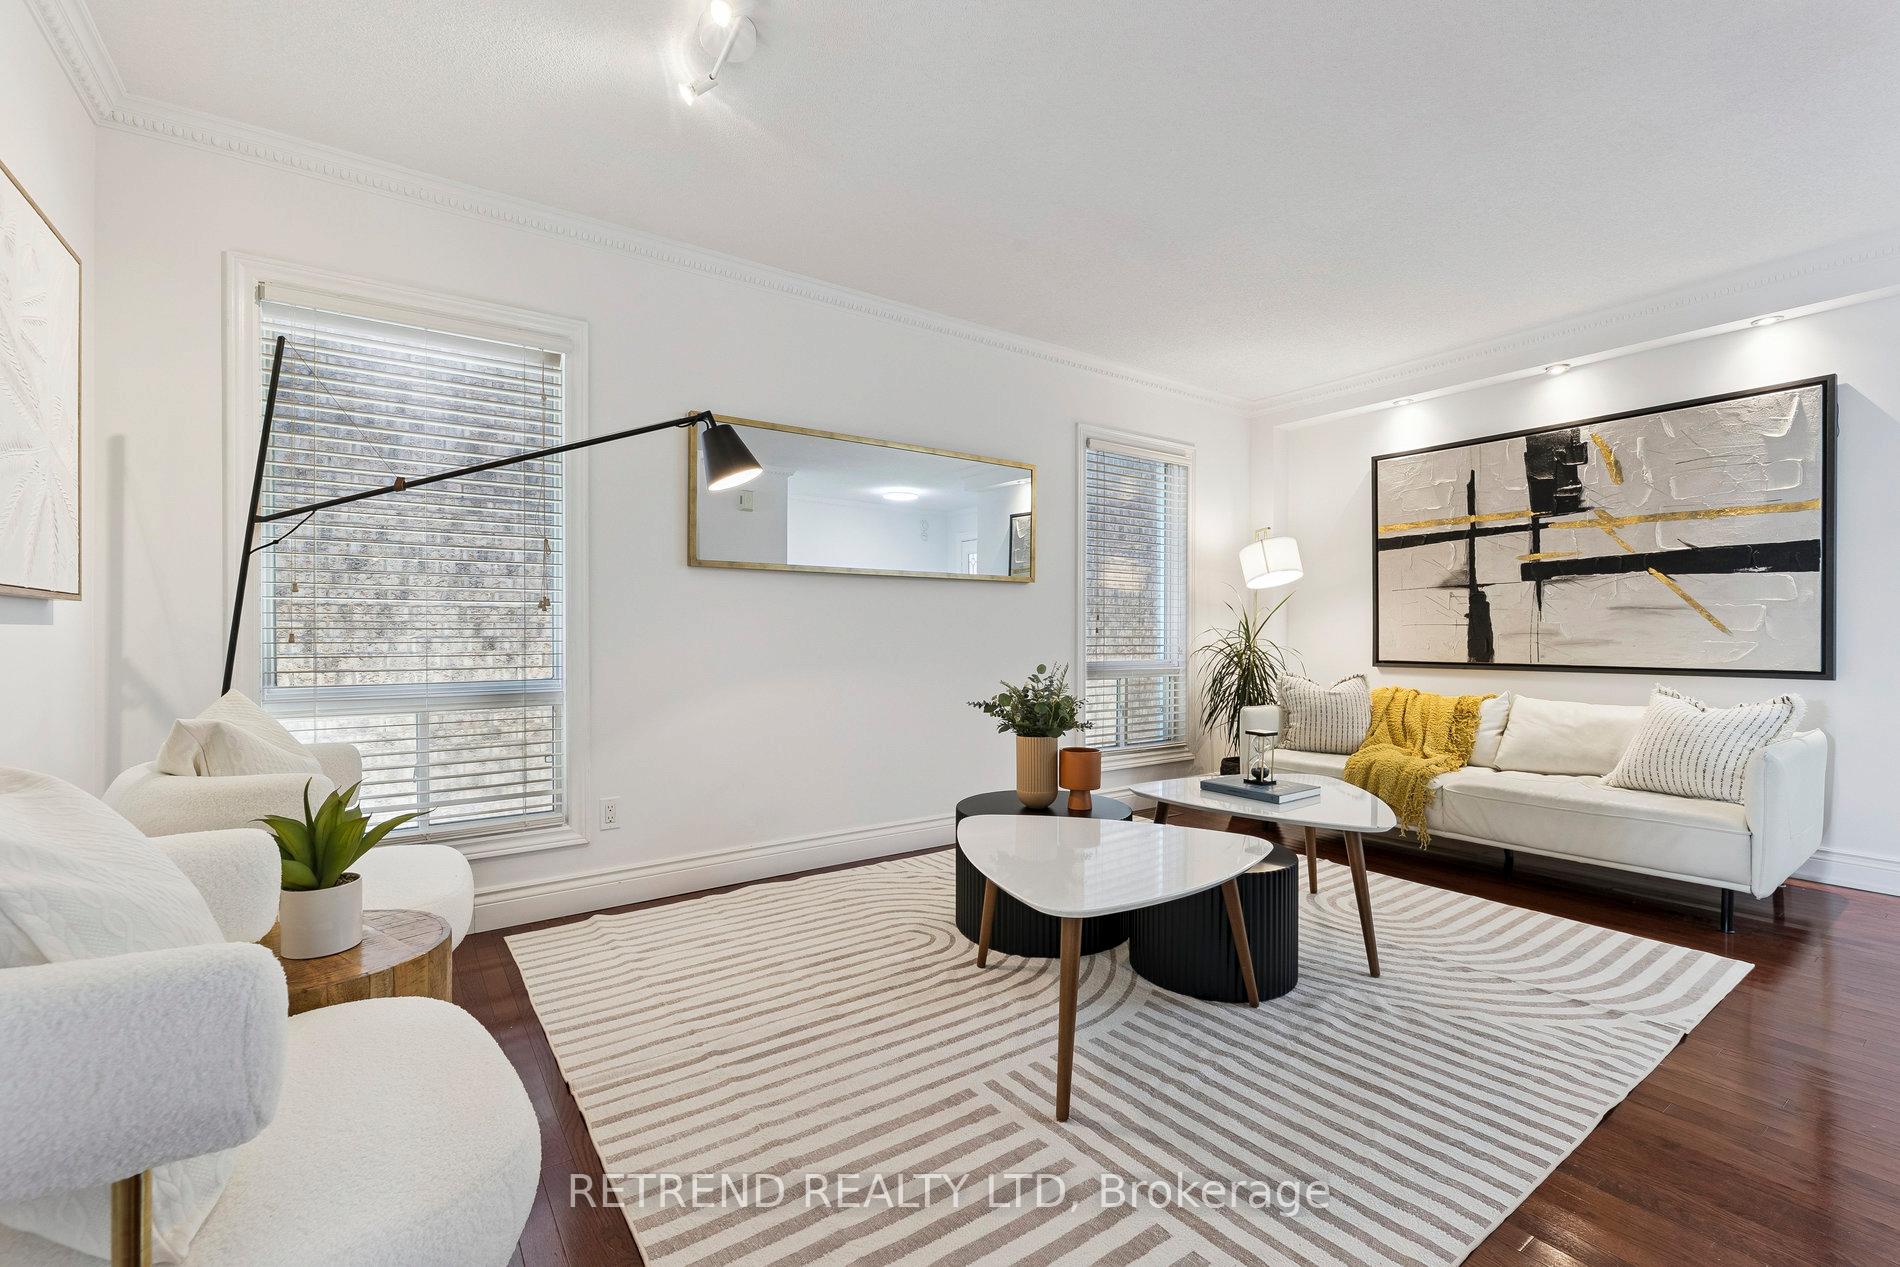
 See all 37 photos
Property history

This listing has ended. It is no longer available.
Property not available for sale or for rent.
Book a viewing
Ask HOMEH
About this home
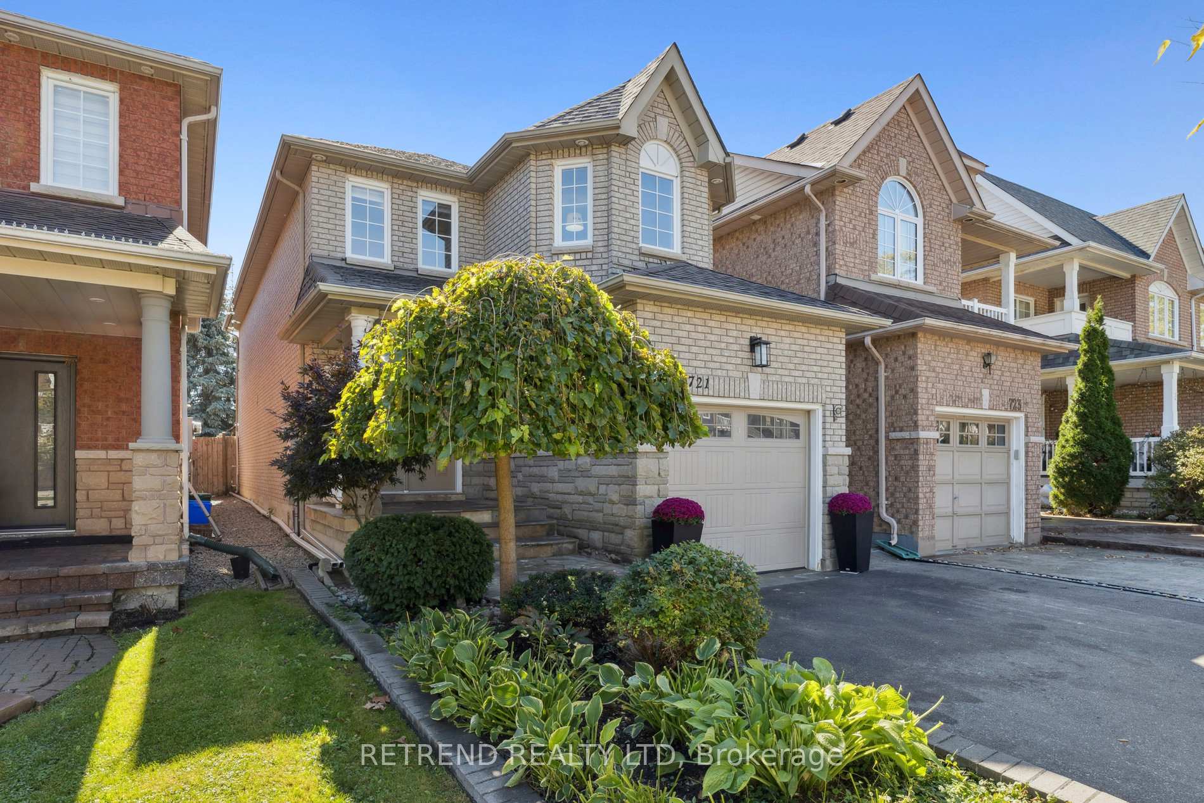
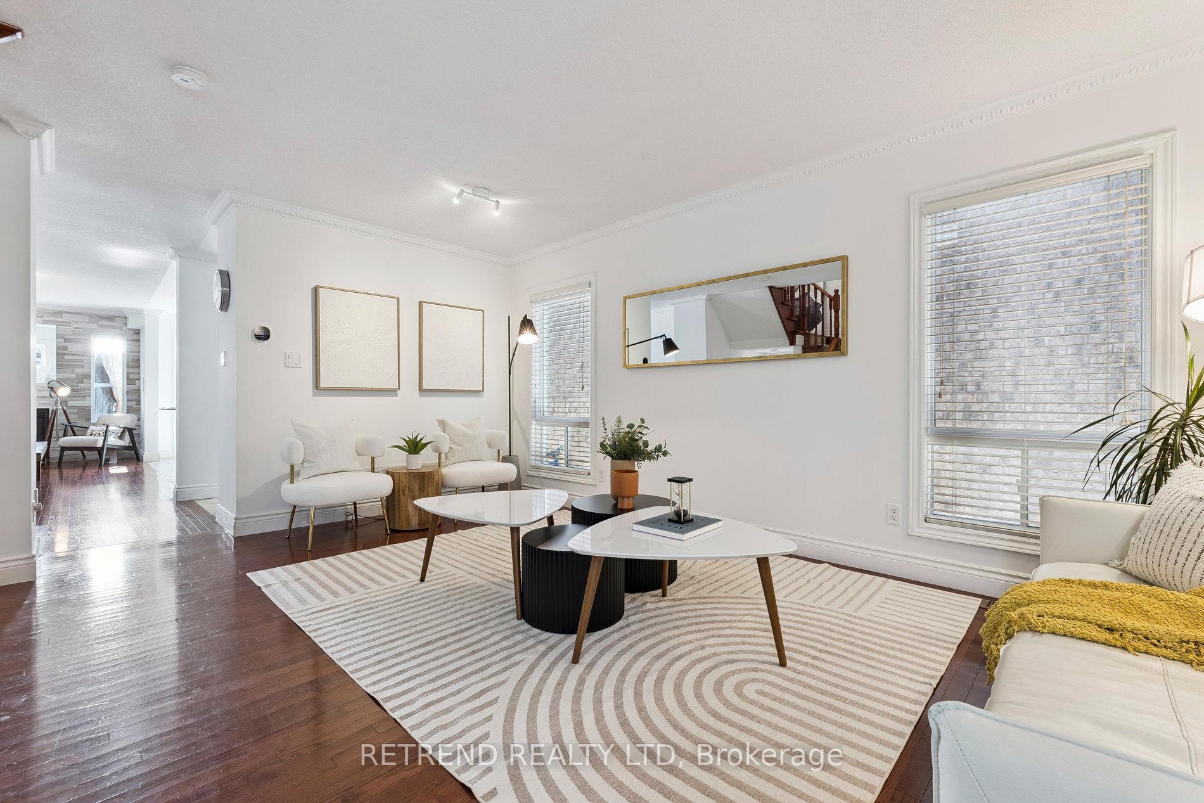
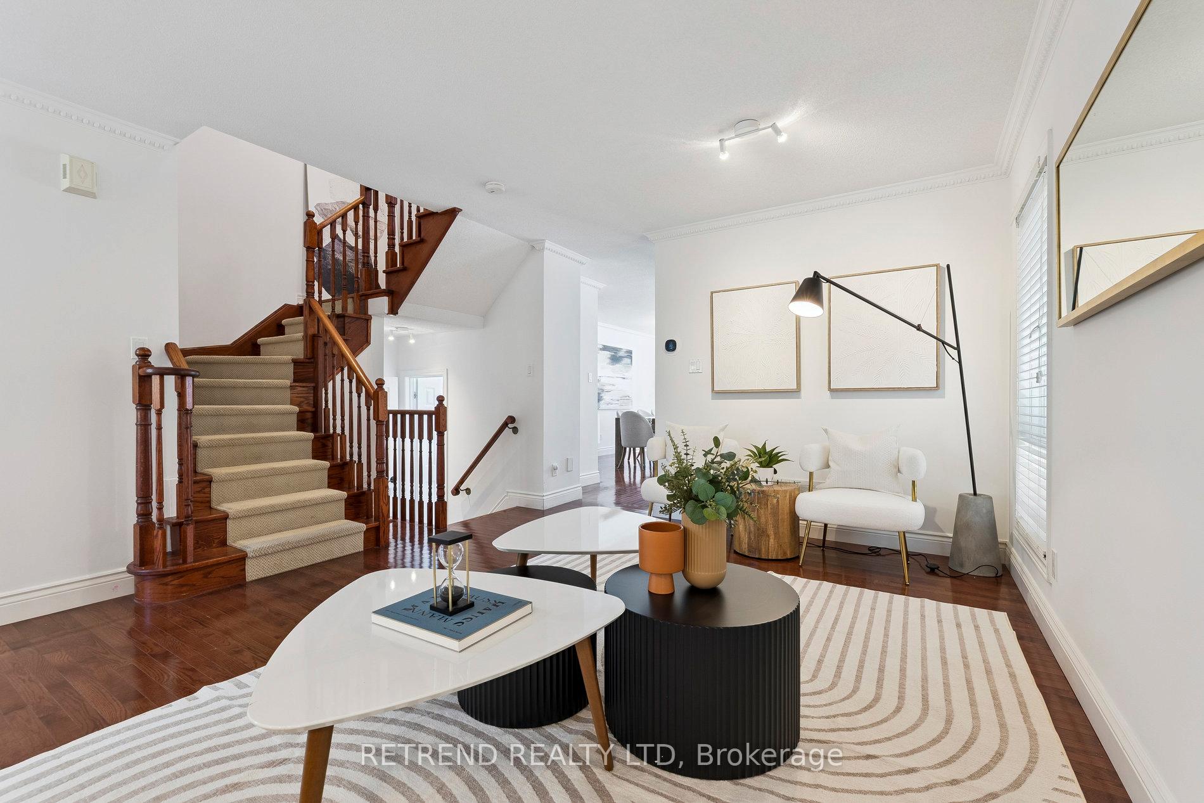
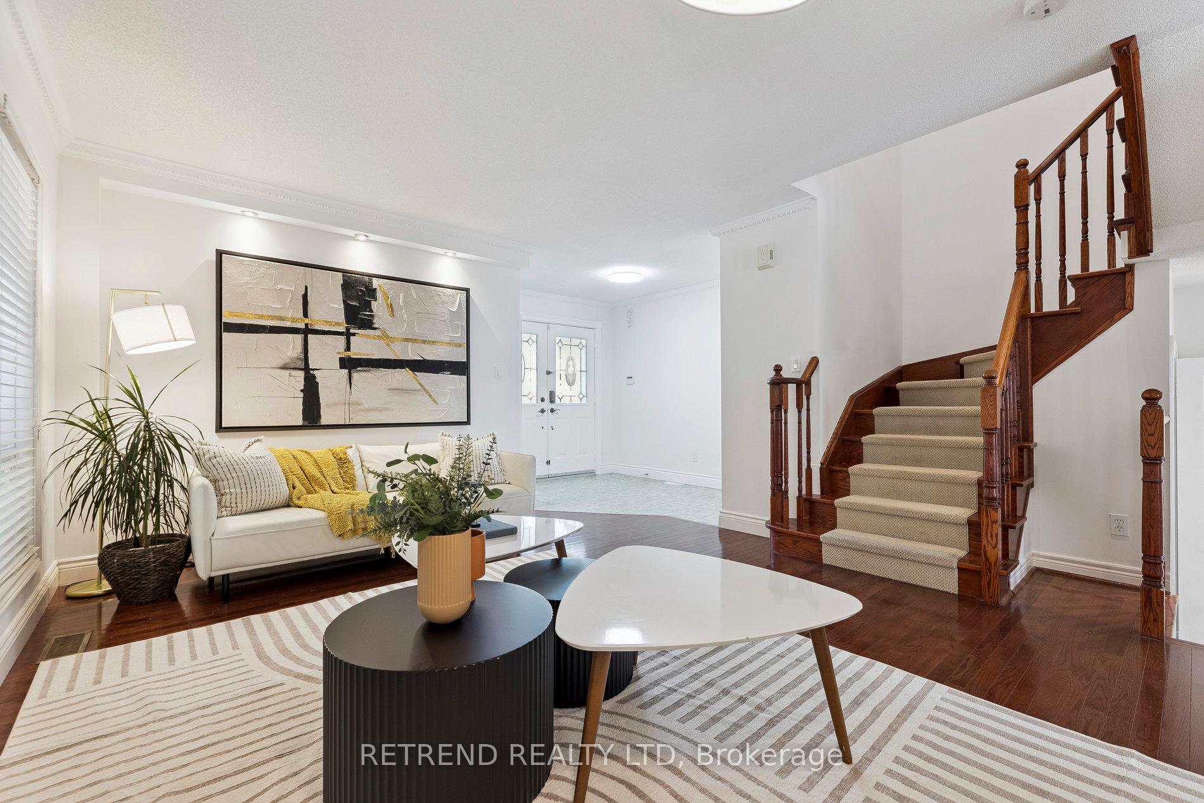
This beautiful Pickering home offers the thoughtfully designed living space, perfect for family. The main floor features open and bright principal rooms with hardwood floors, elegant finishes, and a welcoming gas fireplace. Upstairs, you'll find the convenience of a second-floor laundry and spacious bedrooms to suit every family members needs. The fully finished basement includes a second kitchen ideal for in-laws, guests, or weekend entertaining. Basement is finished, but not a legal basement apartment. Situated in one of Pickering most desirable communities, this home is steps from schools, parks, shopping, and just minutes to Hwy 401. A wonderful place to settle in, grow together, and create lasting family memories.
Facts & features
Book a viewing
Rooms
14 rooms · 4 bathrooms
- Living room18′4″ × 9′10″181 sq.ft.
- Dining room18′4″ × 9′10″181 sq.ft.
- Family room17′5″ × 11′6″200 sq.ft.
- Kitchen11′10″ × 8′2″97 sq.ft.
- Breakfast9′6″ × 8′2″78 sq.ft.
- Foyer9′6″ × 7′3″69 sq.ft.
- Primary bedroom17′1″ × 12′2″207 sq.ft.
- Bedroom 217′5″ × 9′10″171 sq.ft.
- Bedroom 313′1″ × 8′2″108 sq.ft.
- Laundry8′10″ × 6′7″58 sq.ft.
- Living room19′8″ × 9′10″194 sq.ft.
- Dining room19′8″ × 9′10″194 sq.ft.
- Kitchen14′5″ × 7′7″109 sq.ft.
- Bedroom 411′10″ × 10′6″124 sq.ft.
Around this home
Schools nearby
School rating, out of 10.
Listing details
Helpful tools
Your HOMEH agent
"I would see it this week."
Ask HOMEH about this home
Price, neighbourhood, monthly cost. Ask anything.
HOMEH Intelligent Agent is an AI, not a licensed representative. Check anything important with your agent.