
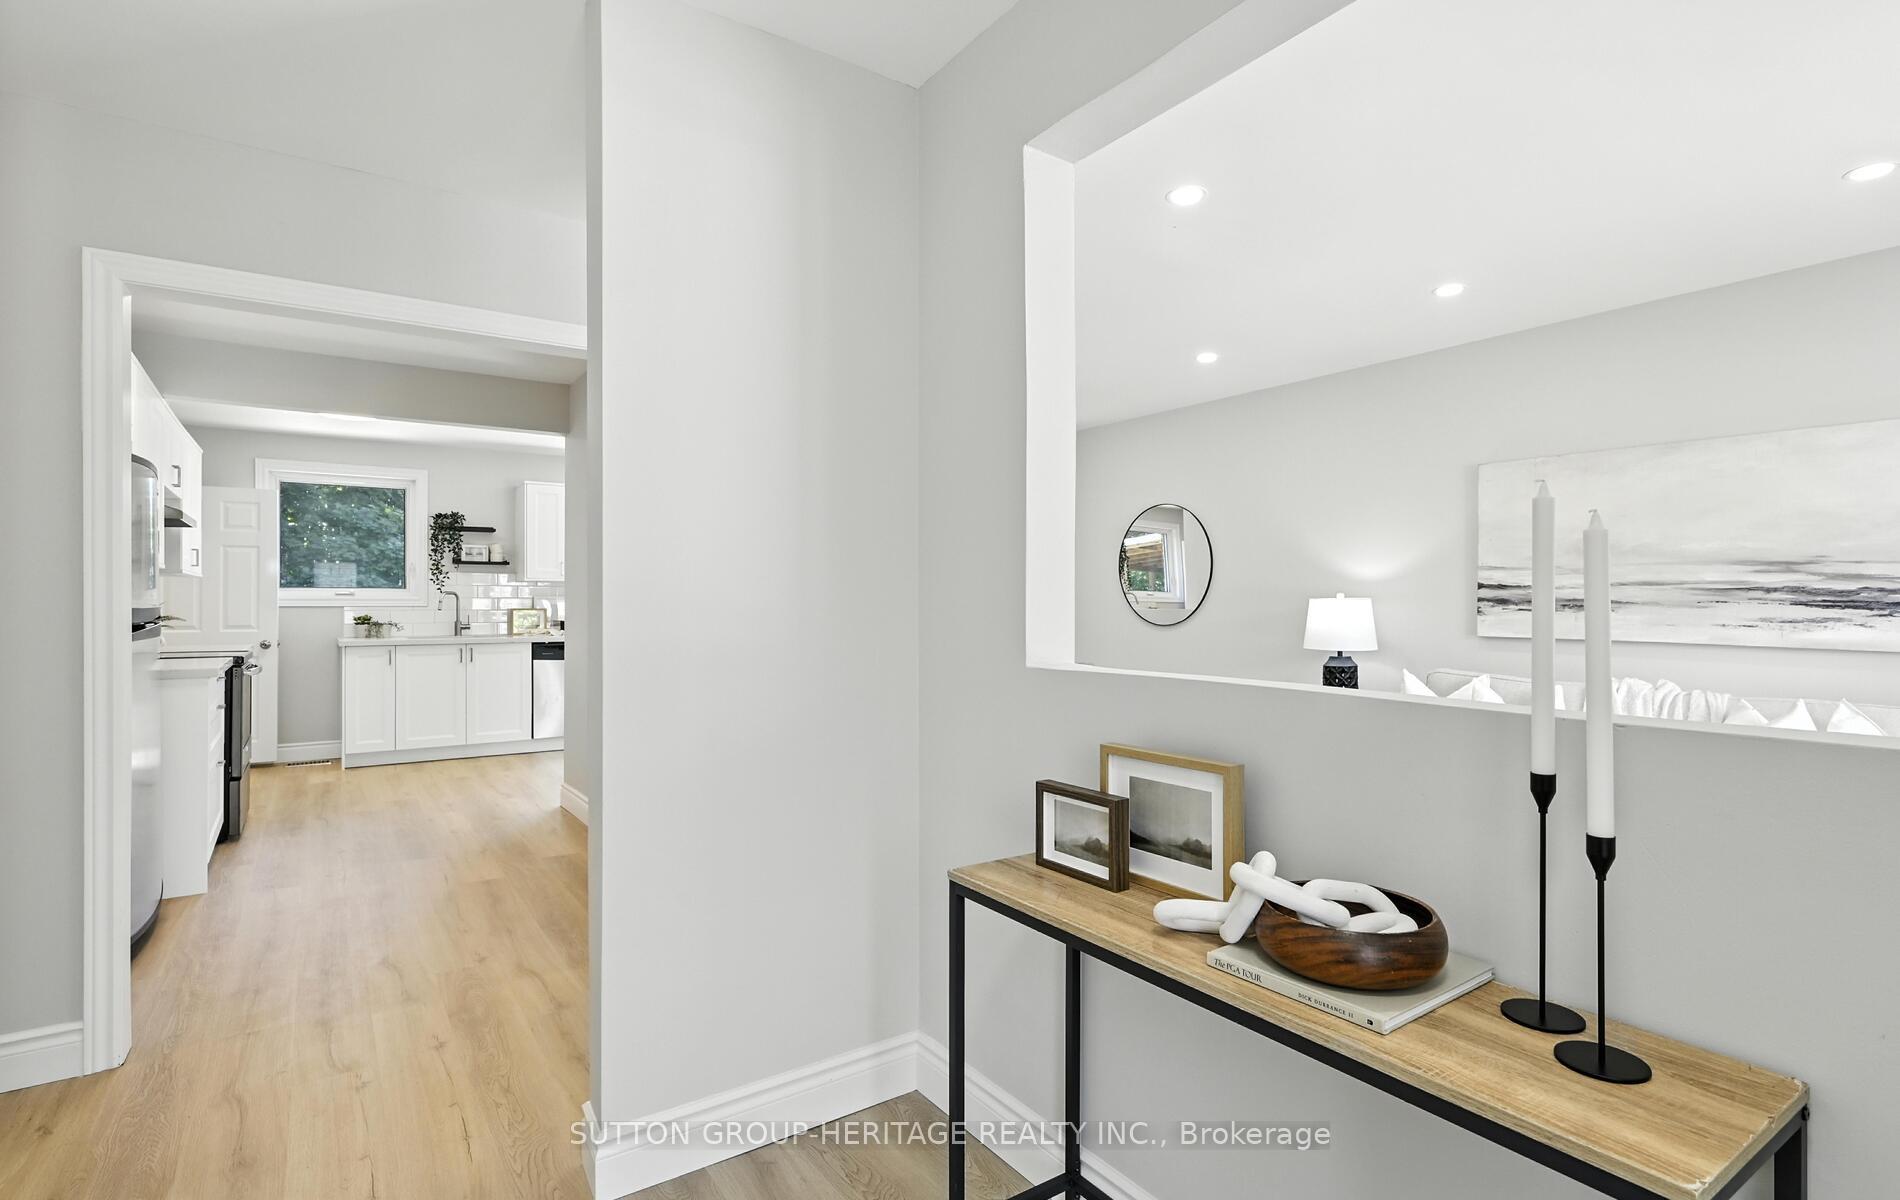
 See all 50 photos
Property history

This home has sold. It is no longer available.
Property not available for sale or for rent.
Ask about this home
A HOMEH agent will answer your questions about this home.Ask HOMEH
About this home
801 Krosno Boulevard, Pickering
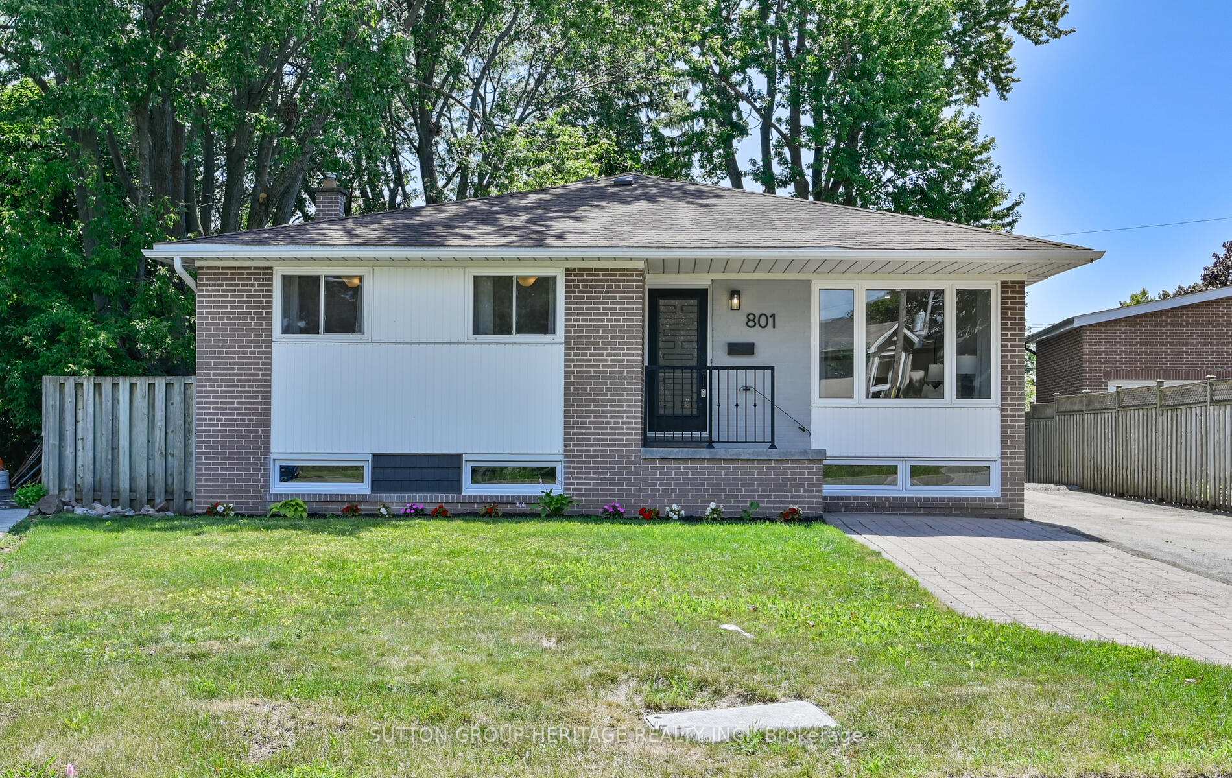
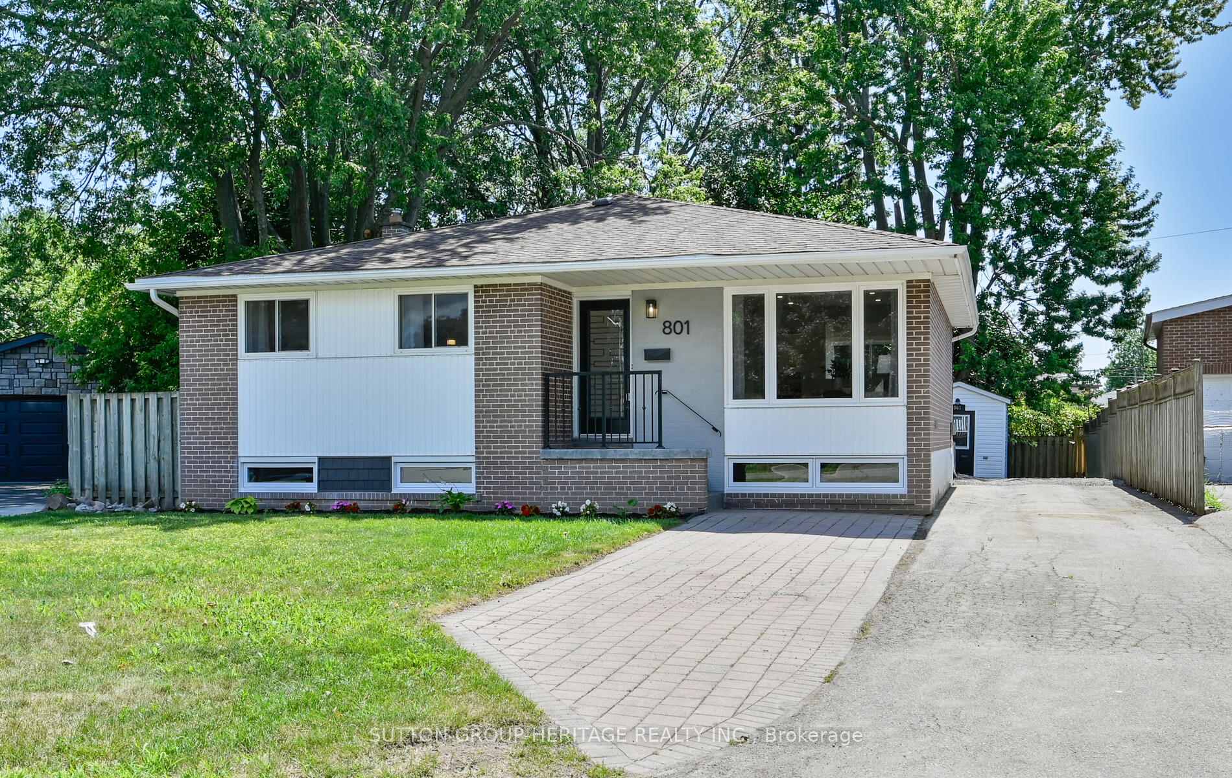
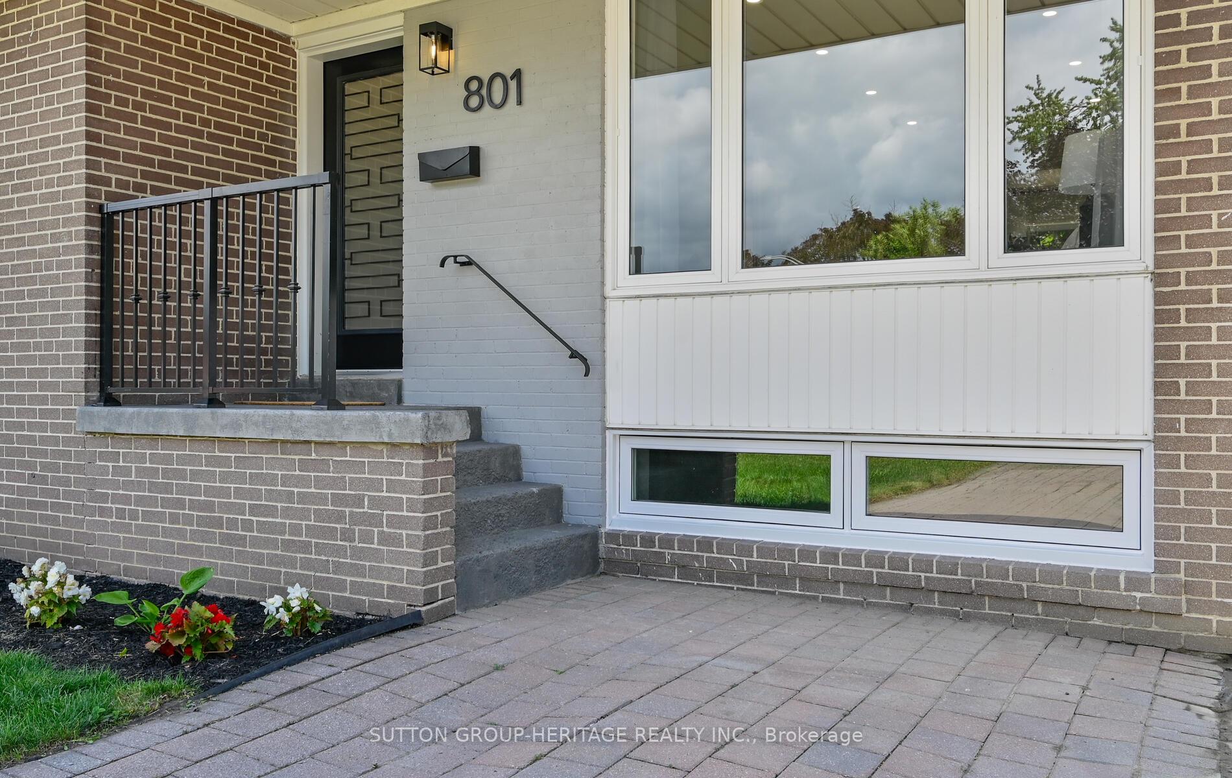
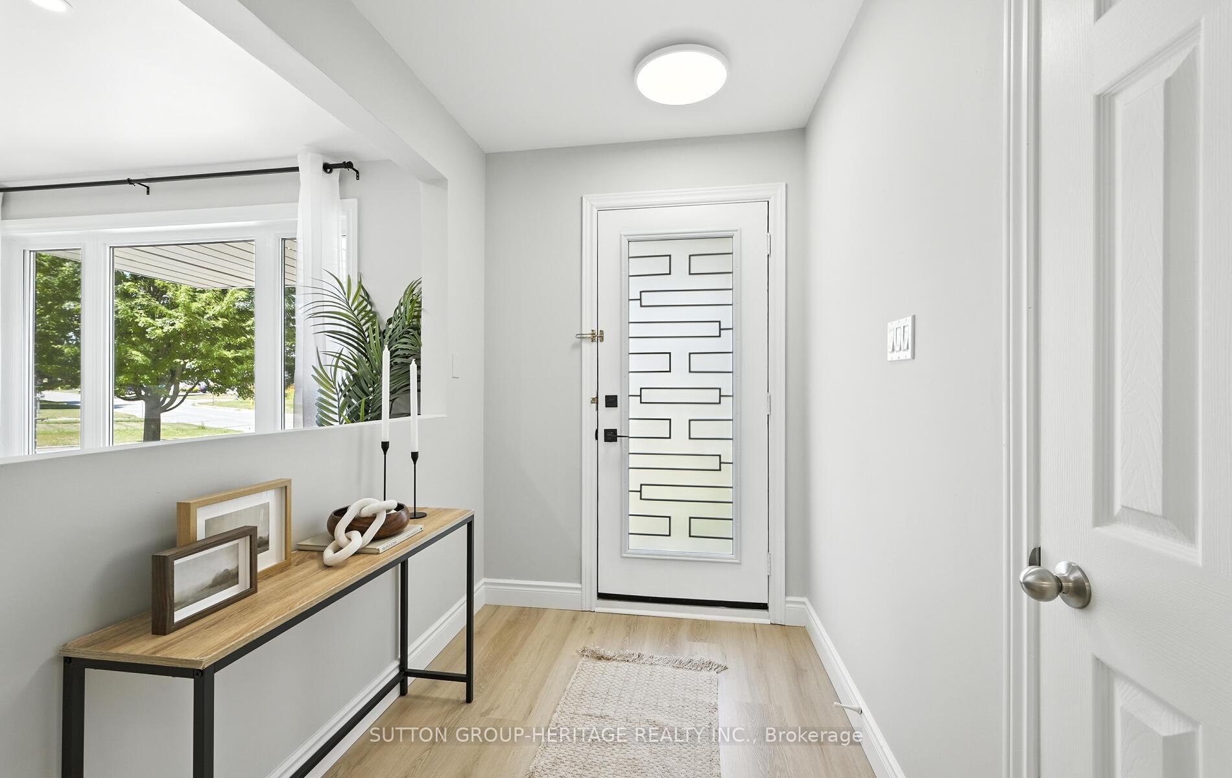
Stunning renovated bungalow in south Pickering by the lake! Nestled on a quiet pie-shaped lot, this beautiful, detached bungalow offers modern living in the sought-after Bay Ridges community. Originally a 3-bedroom converted to a 2 bedroom (could be converted back - has separate window and closet still). Fully renovated with stylish finishes throughout PLUS a private in-law suite with separate entrance...perfect for extended family. The cheery open-concept main floor is freshly painted and features new flooring, pot lights and an abundance of natural light. Enjoy a trendy renovated kitchen, with quartz countertops, stainless-steel appliances and separate breakfast area complete with a walkout to your private deck. The spacious primary bedroom features a renovated semi-ensuite and a second walk-out to the deck. The substantial 2nd bedroom boasts 2 large windows and 2 full closets. Tour down to the modern in-law suite which offers a modern eat-in kitchen, updated washroom, spacious bedroom with a double closet, and open concept living area. The private pie-shaped backyard is a sprawling 95 feet across the rear and features two sheds (one with hydro). Approximate updates: roof (2020), furnace (2017), AC (2020) and windows (main floor 2014 & basement 2025). Steps to Lake Ontario, waterfront trails, parks, beach, marina and local restaurants in vibrant Frenchman's Bay. Close to GO Station, 401, schools, parks and all amenities. Living in Bay Ridges truly is a lifestyle, and this home checks all the boxes!
Facts & features
Ask about this home
A HOMEH agent will answer your questions about this home.
Rooms
9 rooms · 2 bathrooms
- Living room20′ × 10′9″215 sq.ft.
- Dining room20′ × 10′9″215 sq.ft.
- Kitchen16′4″ × 6′11″113 sq.ft.
- Breakfast8′11″ × 8′4″74 sq.ft.
- Primary bedroom12′10″ × 11′8″150 sq.ft.
- Bedroom 214′9″ × 12′10″189 sq.ft.
- Kitchen16′6″ × 10′6″174 sq.ft.
- Recreation15′10″ × 14′7″231 sq.ft.
- Bedroom 313′4″ × 11′147 sq.ft.
Around this home
Schools nearby
School rating, out of 10.
Listing details
Helpful tools
Your HOMEH agent
"I would see it this week."
Ask HOMEH about this home
Price, neighbourhood, monthly cost. Ask anything.
HOMEH Intelligent Agent is an AI, not a licensed representative. Check anything important with your agent.