
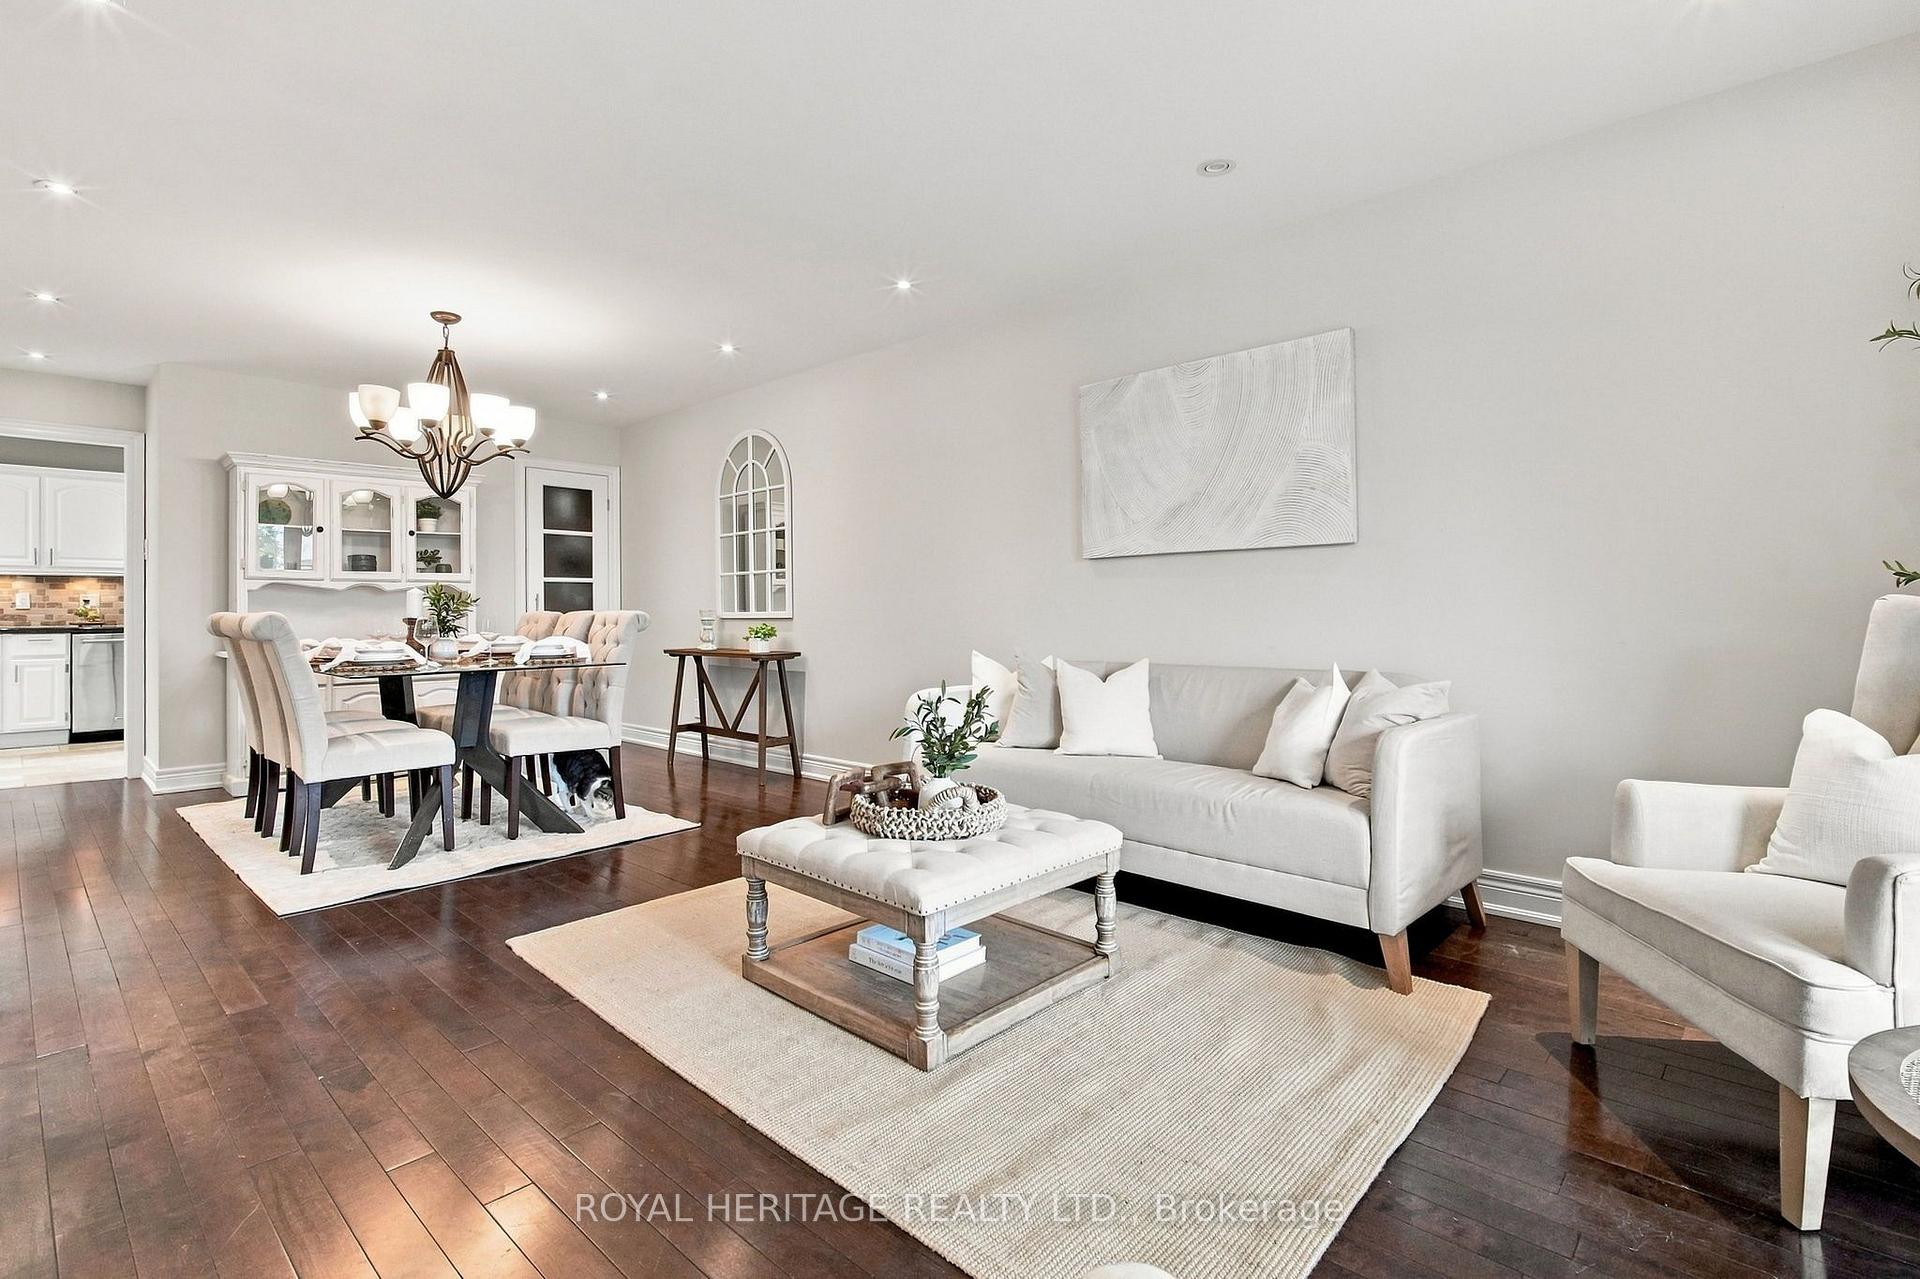
 See all 43 photos
Property history

This listing has ended. It is no longer available.
Property not available for sale or for rent.
Ask about this home
A HOMEH agent will answer your questions about this home.Ask HOMEH
About this home
816 Sheppard Avenue, Pickering
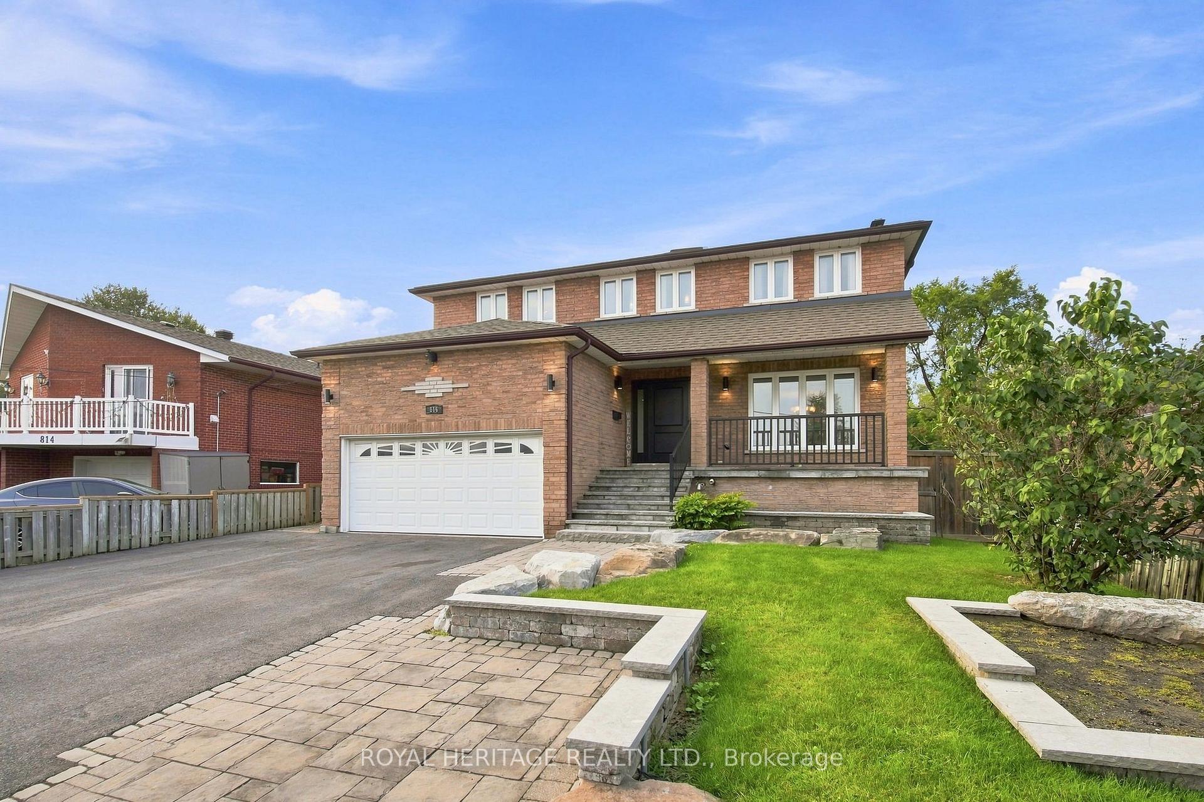
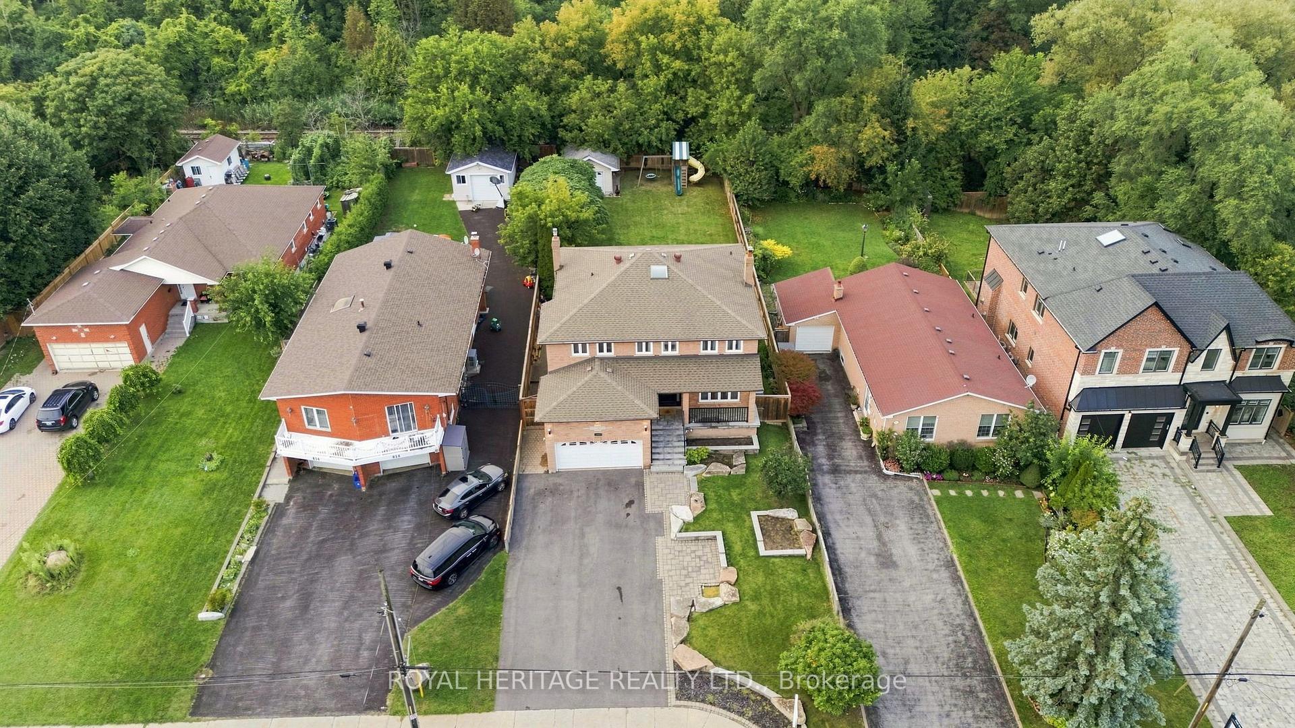
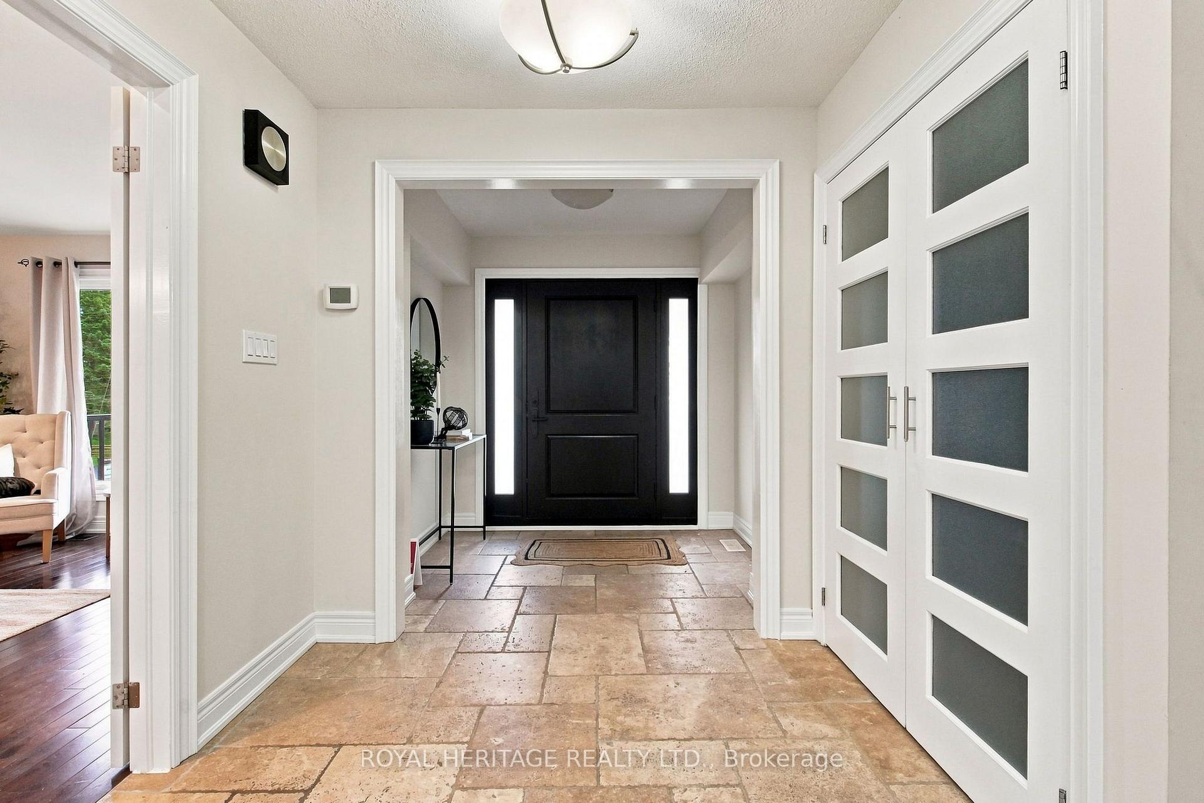
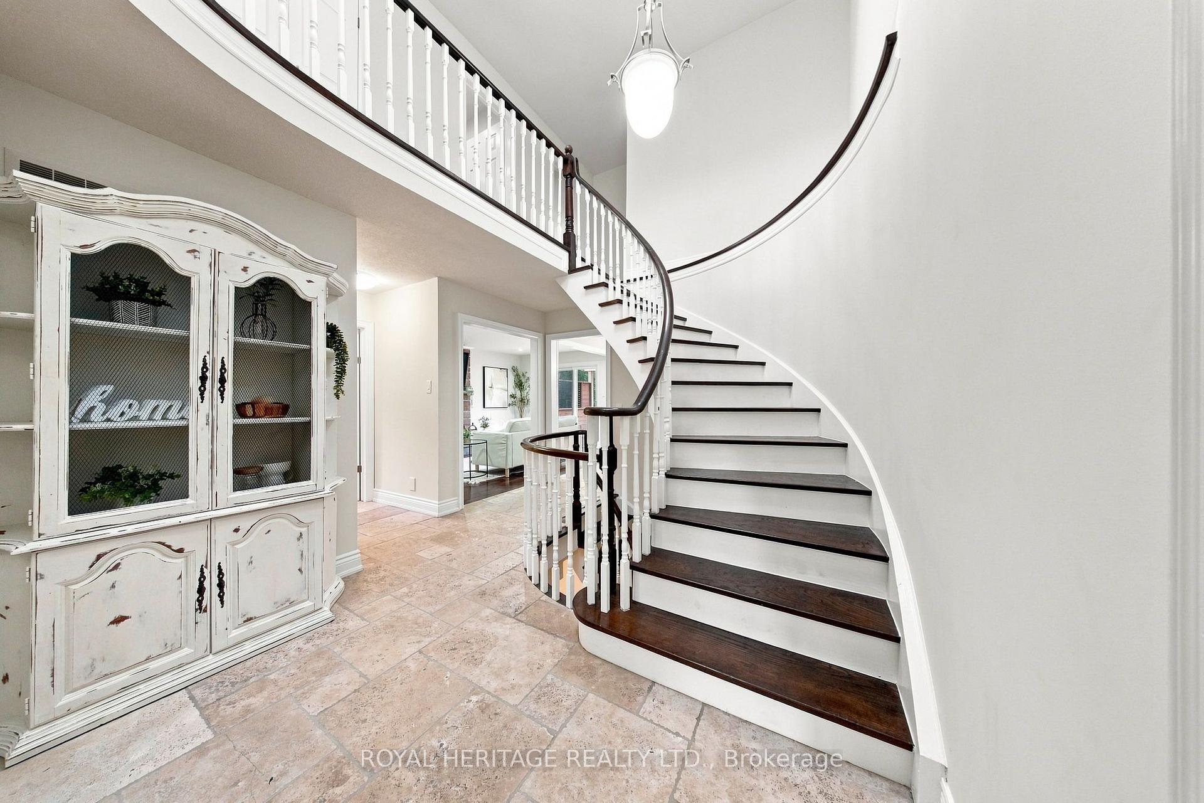
Welcome to this spacious and beautifully updated 4-bedroom home in the sought-after community of Pickering! Offering an abundance of living space, thoughtful renovations throughout, and an incredible outdoor setting, this home is perfectly suited for a growing or multigenerational family.The main level features a large, functional kitchen with plenty of space for family gatherings and entertaining, complemented by tasteful renovations and updates throughout the home. The generous layout provides plenty of room for everyone to spread out, while large windows fill the home with natural light.The finished basement adds even more versatility, featuring an additional bedroom, walkout access, and excellent potential for an in-law suite or separate living space. With multiple living areas and a flexible layout, there is plenty of room for extended family, guests, or a growing household.Outside, enjoy a beautifully landscaped large lot featuring a brand-new deck, manicured lawn, and convenient irrigation system. The property also offers ample parking, making it ideal for large families and those who love to entertain.Located in a fantastic Pickering neighbourhood close to schools, parks, major highways, restaurants, food, shopping, and everyday amenities, this home offers the perfect combination of space, style, functionality, and convenience.A truly exceptional opportunity for a large or multigenerational family looking for a move-in-ready home with room to grow!
Facts & features
Ask about this home
A HOMEH agent will answer your questions about this home.
Rooms
20 rooms · 4 bathrooms
- Bathroom5′ × 5′25 sq.ft.
- Kitchen25′ × 11′275 sq.ft.
- Laundry8′ × 8′64 sq.ft.
- Living room12′ × 13′156 sq.ft.
- Family room12′ × 17′204 sq.ft.
- Foyer7′ × 8′56 sq.ft.
- Dining room12′ × 12′144 sq.ft.
- Bathroom9′ × 8′6″76 sq.ft.
- Other12′ × 8′96 sq.ft.
- Bedroom 314′ × 14′196 sq.ft.
- Bathroom12′ × 5′6″66 sq.ft.
- Bedroom11′ × 11′121 sq.ft.
- Primary bedroom22′ × 12′264 sq.ft.
- Bedroom 212′ × 13′156 sq.ft.
- Bedroom 411′ × 15′165 sq.ft.
- Bathroom6′ × 8′48 sq.ft.
- Other9′ × 9′81 sq.ft.
- Cold room/cantina20′ × 5′100 sq.ft.
- Recreation35′ × 11′385 sq.ft.
- Room—
Around this home
Schools nearby
School rating, out of 10.
Listing details
Helpful tools
Your HOMEH agent
"Priced 4% over our estimate. I would see it this week."
Ask HOMEH about this home
Price, neighbourhood, monthly cost. Ask anything.
HOMEH Intelligent Agent is an AI, not a licensed representative. Check anything important with your agent.