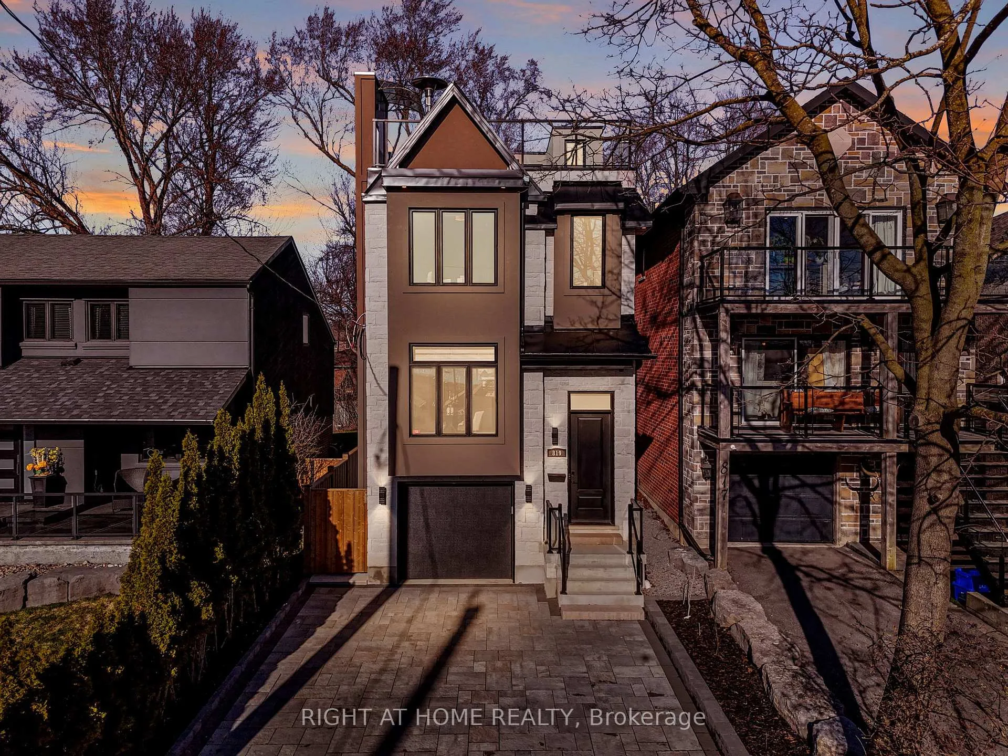
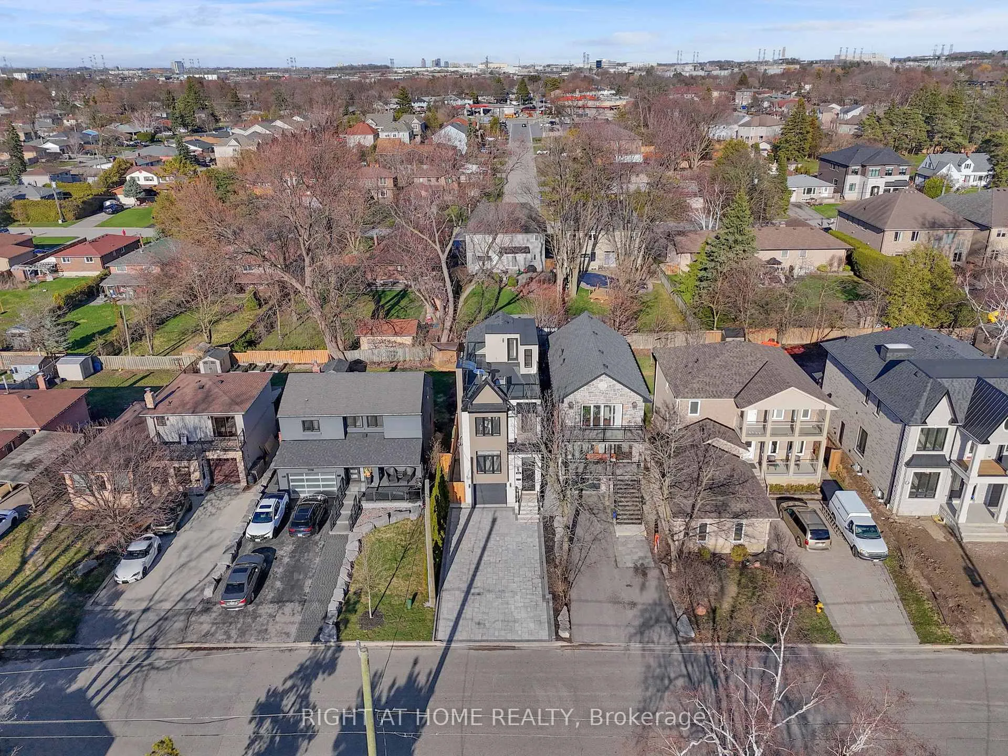
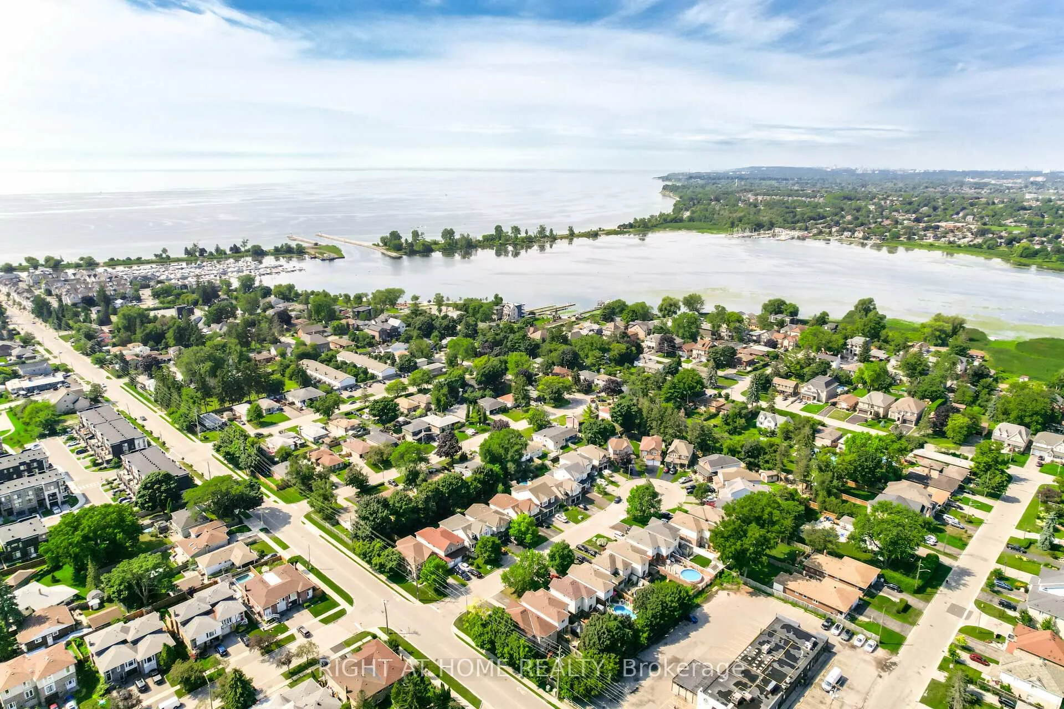
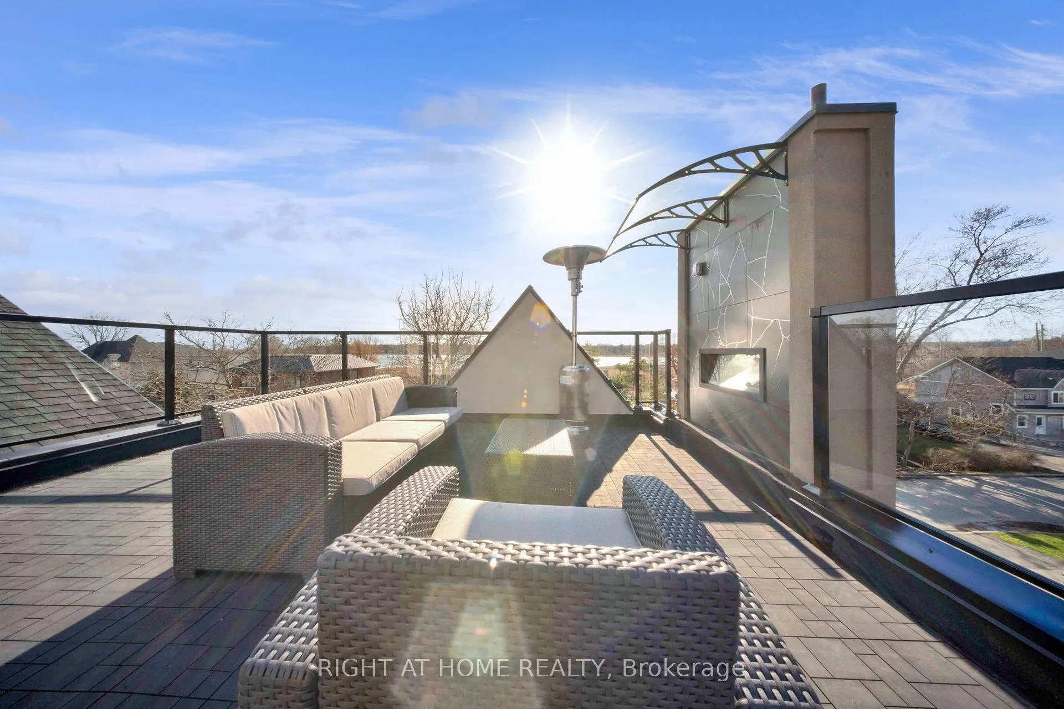
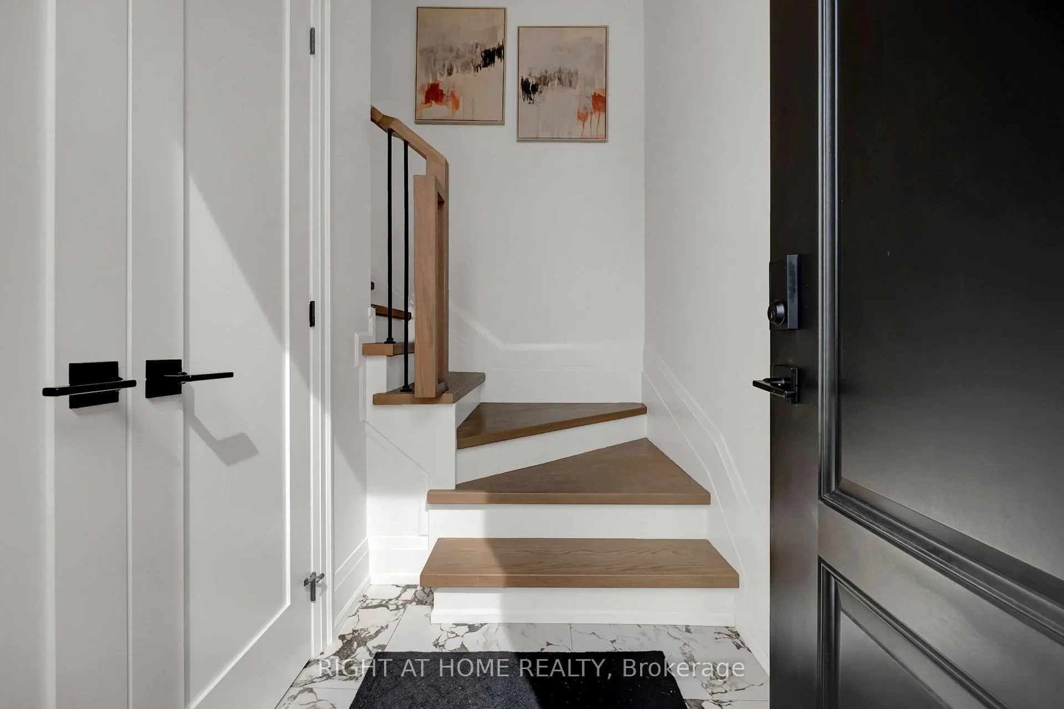
With stunning views of Frenchman's Bay, this rarely offered 3-storey modern, custom-built detached home with 4-stop ELEVATOR is thoughtfully designed for multigenerational living! A dramatic main foyer with 13-ft ceilings sets the tone, leading into an elegant dining area with lake views and a cozy gas fireplace. The open concept main floor is designed for entertaining, featuring white oak hardwood flooring and coffered ceilings! At the heart of the home, the chef-inspired kitchen showcases quartz countertops, custom cabinetry, a centre island with seating for four, an additional prep sink, beverage fridge, and two extra bar seating areas, along with valance lighting and a walk-in pantry! Double sliding glass patio doors create a seamless transition to the backyard deck, blending indoor and outdoor living! The primary suite is a private retreat with vaulted ceilings, a gas fireplace, and a spa-like 5-piece ensuite complete with a freestanding soaker tub, glass-enclosed shower, and heated floors. Take in breathtaking sunset views from the approx. 450 sq ft rooftop terrace, featuring a Napoleon electric fireplace, canopy-covered outdoor TV area, and gas line for BBQs, perfect for elevated entertaining. The lower level offers exceptional versatility with a full 4-piece bathroom and a flexible space ideal as a fourth bedroom, gym, office, or additional living area, with walkout access to the backyard. Located just steps from the waterfront, enjoy the best of the neighbourhood including shops and dining, Nautical Village, Beachfront Park, Millennium Square, Pickering GO Station, Pickering Town Centre, and easy access to Highway 401.
Read more
Bar FridgeCarpet FreeERV/HRVOn Demand Water HeaterSump PumpWater Heater Owned
Facts & features
TypeDetached
Style3-storey
Built0-5
Size2K~2.5K Sq.Ft.
Lot25 x 127.33 ft
Tax$9,147 (2025)
HeatingForced air, gas
CoolingCentral air
BasementFinished with walk-out
Parking4 drive
WaterMunicipal
FireplaceYes, natural gas, living room, electric
Book a viewing
Wed28Oct
Thu29Oct
Fri30Oct
Sat31Oct
Sun1Nov
Pick a time
Rooms
9 rooms · 4 bathrooms
Main floor3 rooms
Dining room11′8″ × 19′6″228 sq.ft.
Kitchen17′4″ × 19′8″341 sq.ft.
Living room17′3″ × 16′4″282 sq.ft.
Second floor4 rooms
Primary bedroom15′3″ × 19′11″303 sq.ft.
Bedroom 29′5″ × 10′8″100 sq.ft.
Bedroom 310′4″ × 12′124 sq.ft.
Laundry2′9″ × 5′10″16 sq.ft.
Basement2 rooms
Bedroom 416′7″ × 11′8″194 sq.ft.
Utility room8′8″ × 6′8″57 sq.ft.
Bathrooms4
5-pcSecond4-pcSecond4-pcBasement2-pcMain
Thinking of selling your home?See what your home is worth today.

 See all 50 photos
