
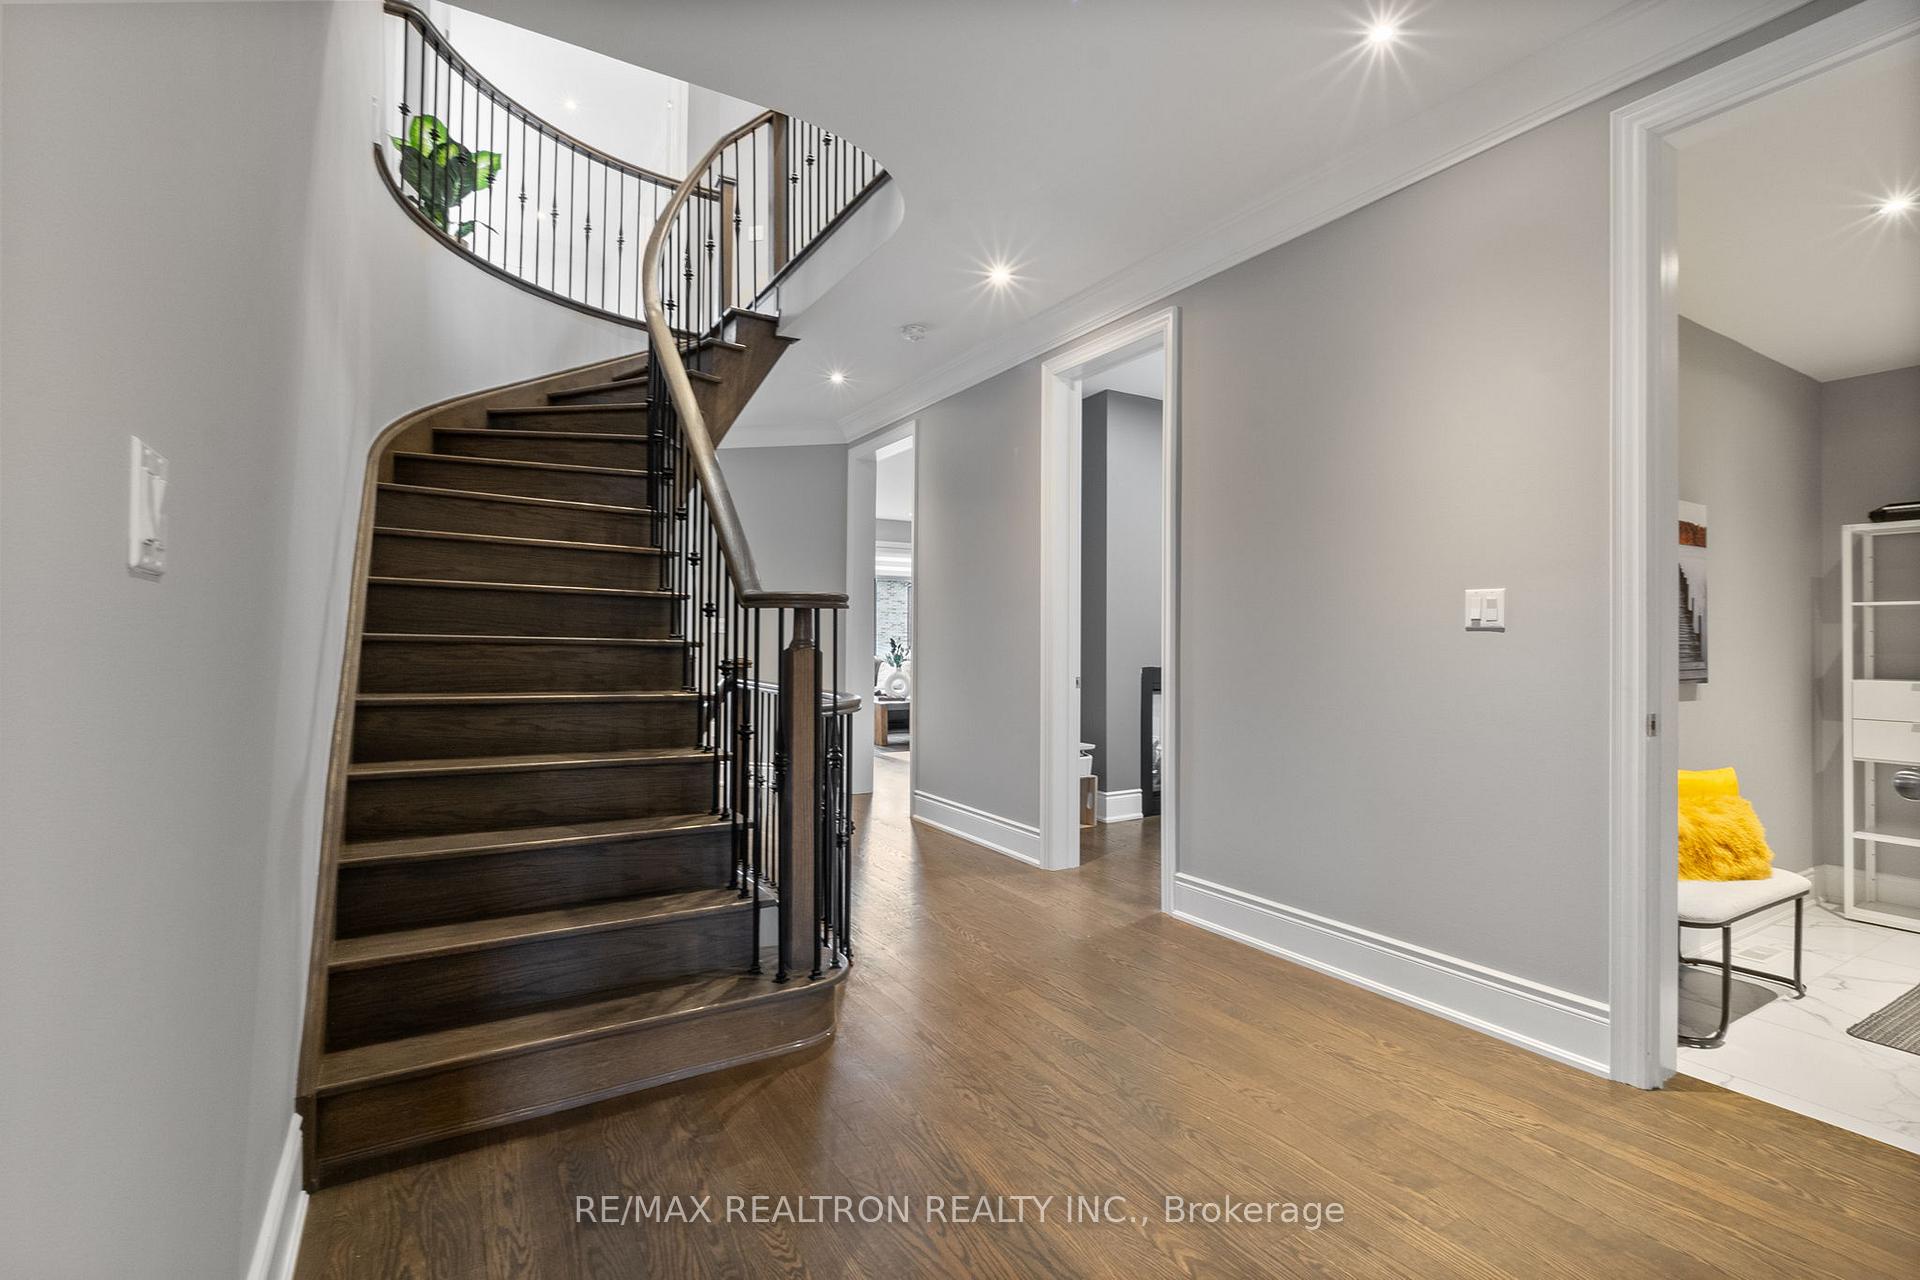
 See all 50 photos
Property history

This listing has ended. It is no longer available.
Property not available for sale or for rent.
Ask about this home
A HOMEH agent will answer your questions about this home.Ask HOMEH
About this home
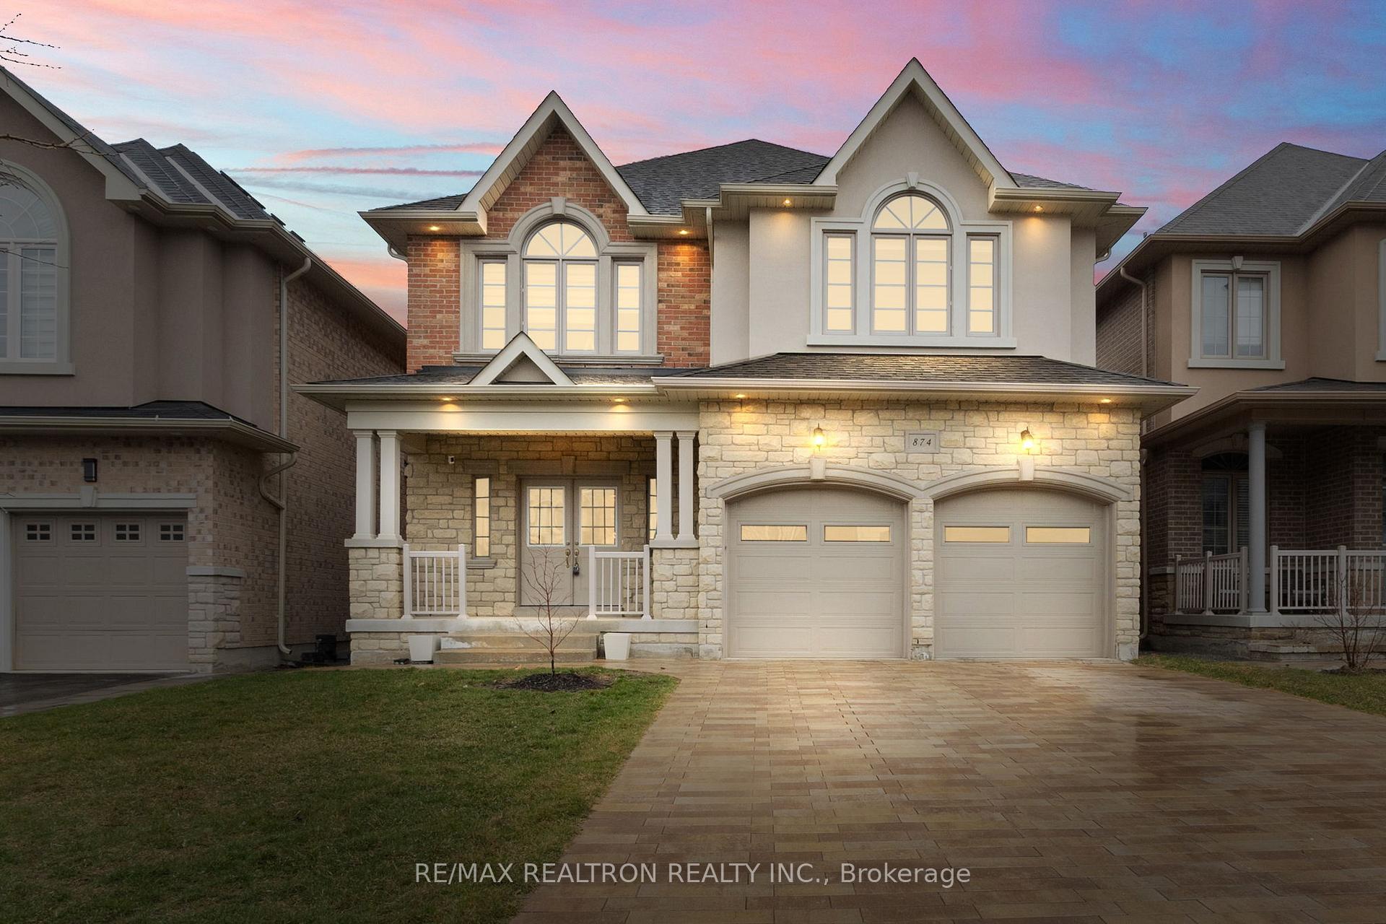
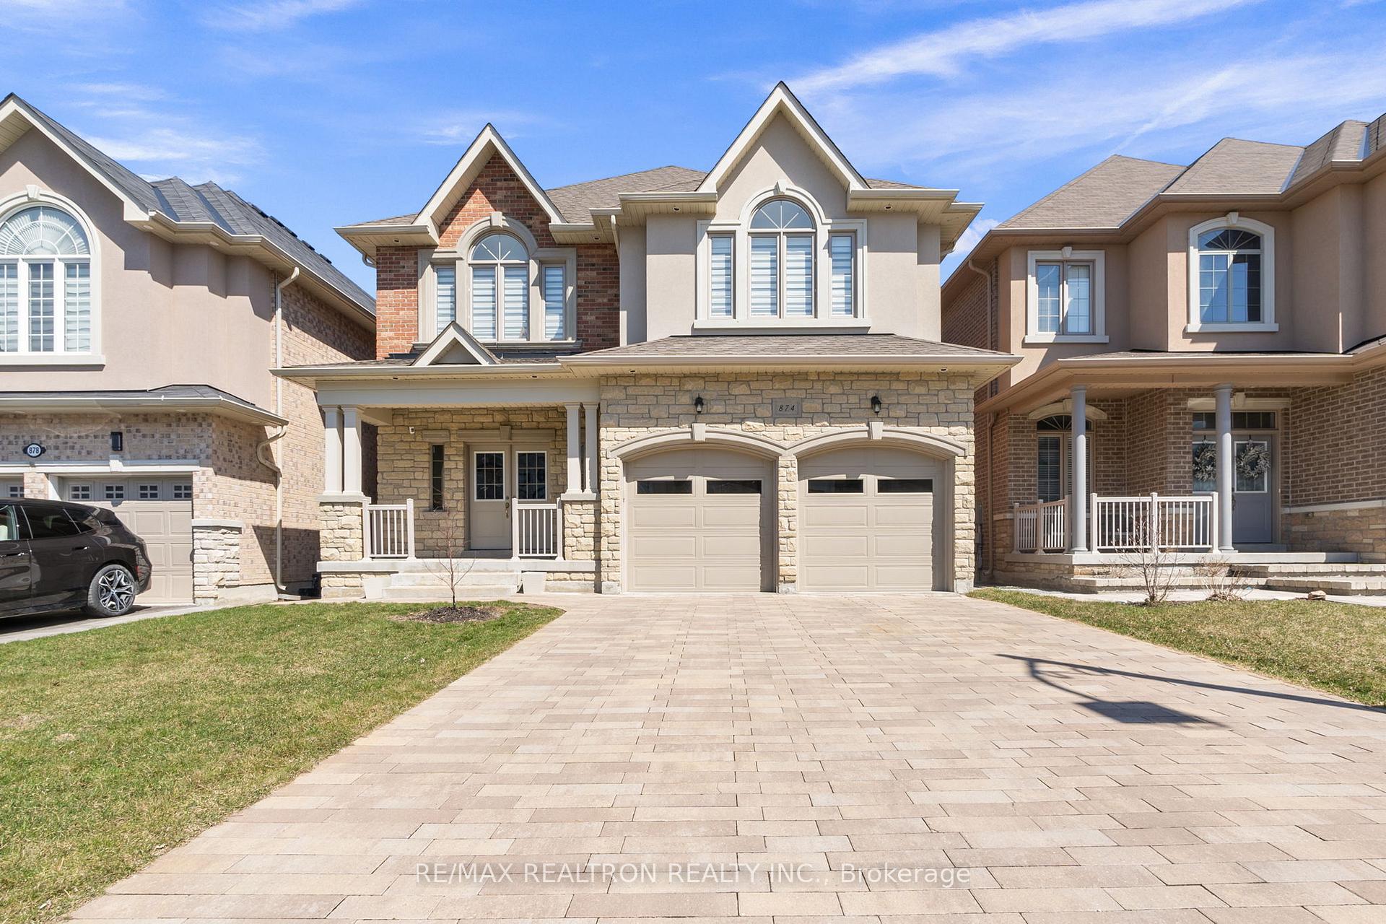
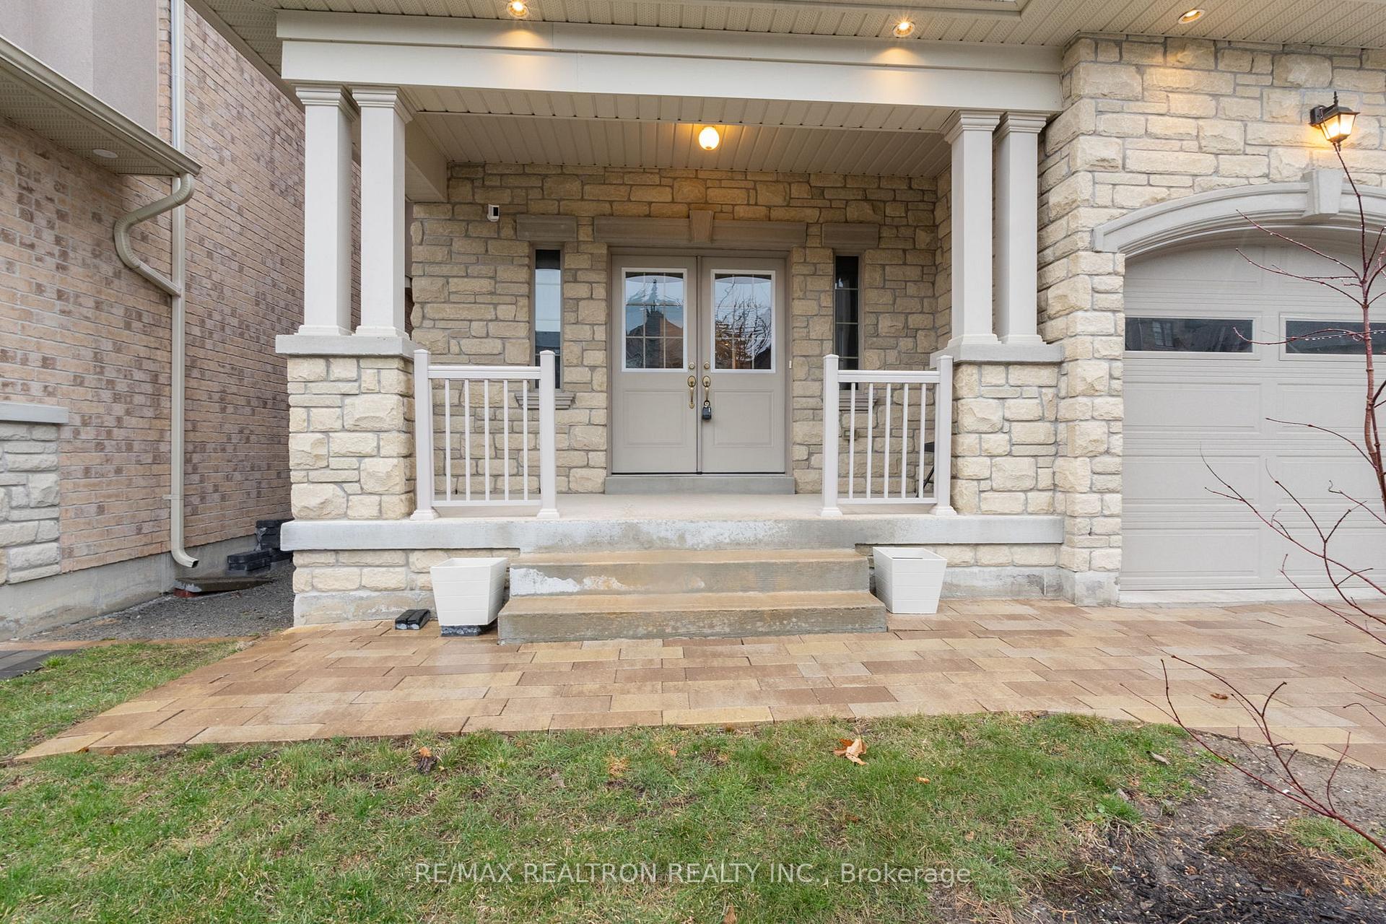
874 Wingarden Crescent, Pickering
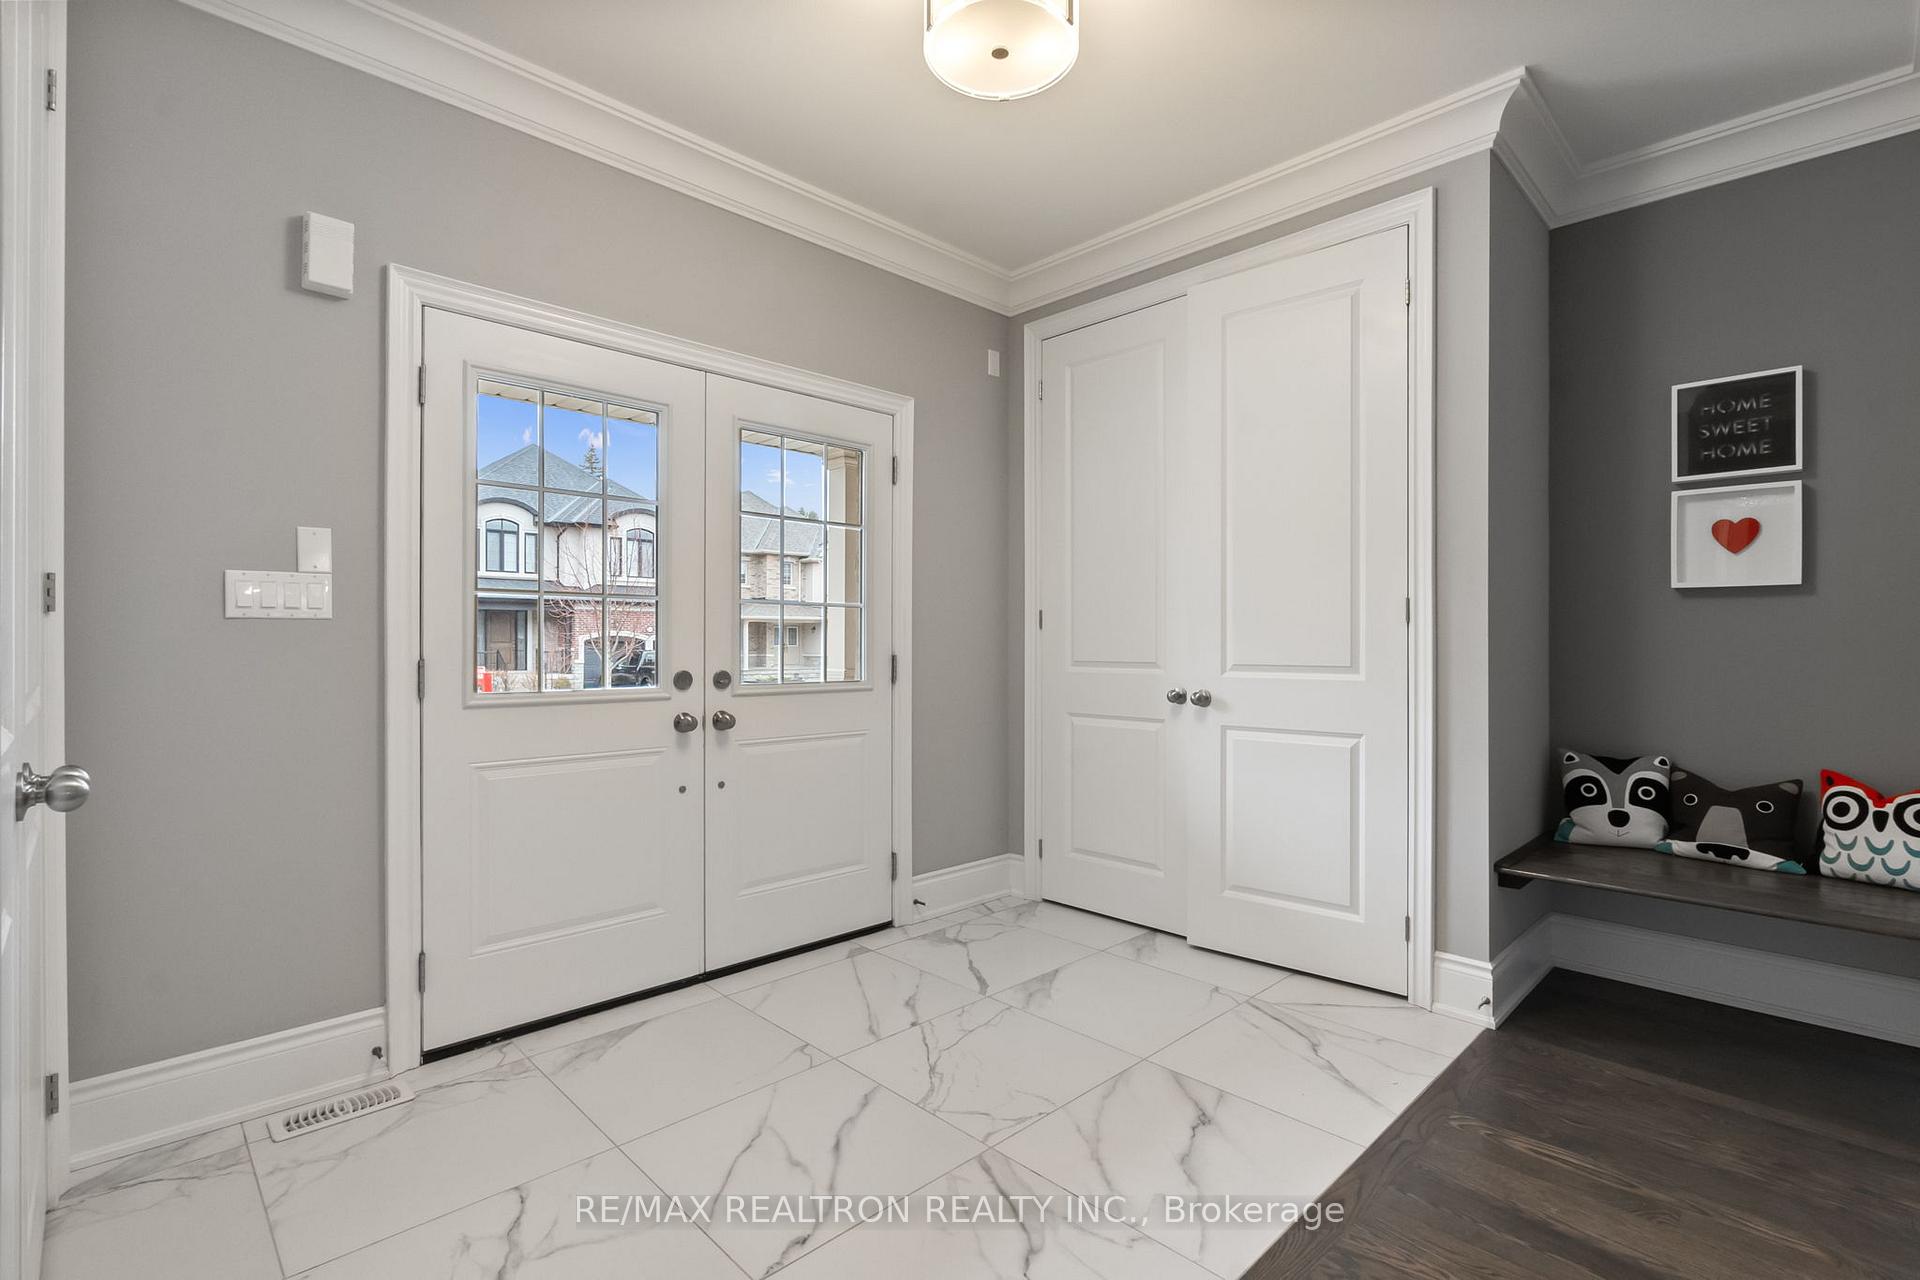
* Looking For Your Dream Home?! This Is The One! * Welcome Home to This Elegant, Custom-Built Masterpiece, Built by Louisville Homes! Offering over 4,900 sq. ft. of Living Space, Including a Professionally Finished Basement with 2 Bedrooms, a Kitchen, and a 3-Piece Bathroom, Separate Laundry, With a Separate Walk-up Entrance, Ideal for In-Laws. A Culinary Dream Featuring High-end Built-in Appliances, a Breakfast Bar, Custom Cabinetry, Open to Entertain on the Rear Deck or the Grand Family Room. 9-ft Smooth Ceilings With Crown Moulding on Both the Main and Second Floors, Adding Sophistication. The Primary Bedroom Boasts a Luxurious 5-Piece Ensuite and a Spacious Walk-in Closet. Each Bedroom Offers Ample Space, Including One With its Own 3-Piece Ensuite That Feels Like a Second Primary. Thousands Have Been Spent on Premium Upgrades and Thoughtful Finishes to Enhance Everyday Living. No Sidewalk to Maintain and Professionally Interlocked Extended Driveway. Nestled on a Quiet Cul-de-Sac, in One of Pickering's Most Desirable Neighborhoods, Just Minutes From Top-Rated Schools, Public Transit, Highway 401, and Parks. This Home is the Perfect Blend of Luxury and Practicality, a Rare Find in an Unbeatable Location!
Facts & features
Ask about this home
A HOMEH agent will answer your questions about this home.
Rooms
15 rooms · 5 bathrooms
- Dining room20′ × 11′5″229 sq.ft.
- Kitchen18′5″ × 14′10″274 sq.ft.
- Breakfast18′5″ × 14′10″274 sq.ft.
- Family room20′3″ × 14′1″284 sq.ft.
- Office12′11″ × 9′4″120 sq.ft.
- Mud room11′3″ × 5′3″59 sq.ft.
- Primary bedroom18′6″ × 13′241 sq.ft.
- Primary bedroom17′8″ × 16′1″284 sq.ft.
- Bedroom 318′4″ × 15′276 sq.ft.
- Bedroom 411′7″ × 13′6″157 sq.ft.
- Laundry11′ × 7′6″82 sq.ft.
- Bedroom13′1″ × 11′1″145 sq.ft.
- Bedroom10′4″ × 10′9″111 sq.ft.
- Kitchen15′9″ × 11′5″179 sq.ft.
- Recreation15′8″ × 12′8″199 sq.ft.
Around this home
Schools nearby
School rating, out of 10.
Listing details
Helpful tools
Your HOMEH agent
"I would see it this week."
Ask HOMEH about this home
Price, neighbourhood, monthly cost. Ask anything.
HOMEH Intelligent Agent is an AI, not a licensed representative. Check anything important with your agent.