

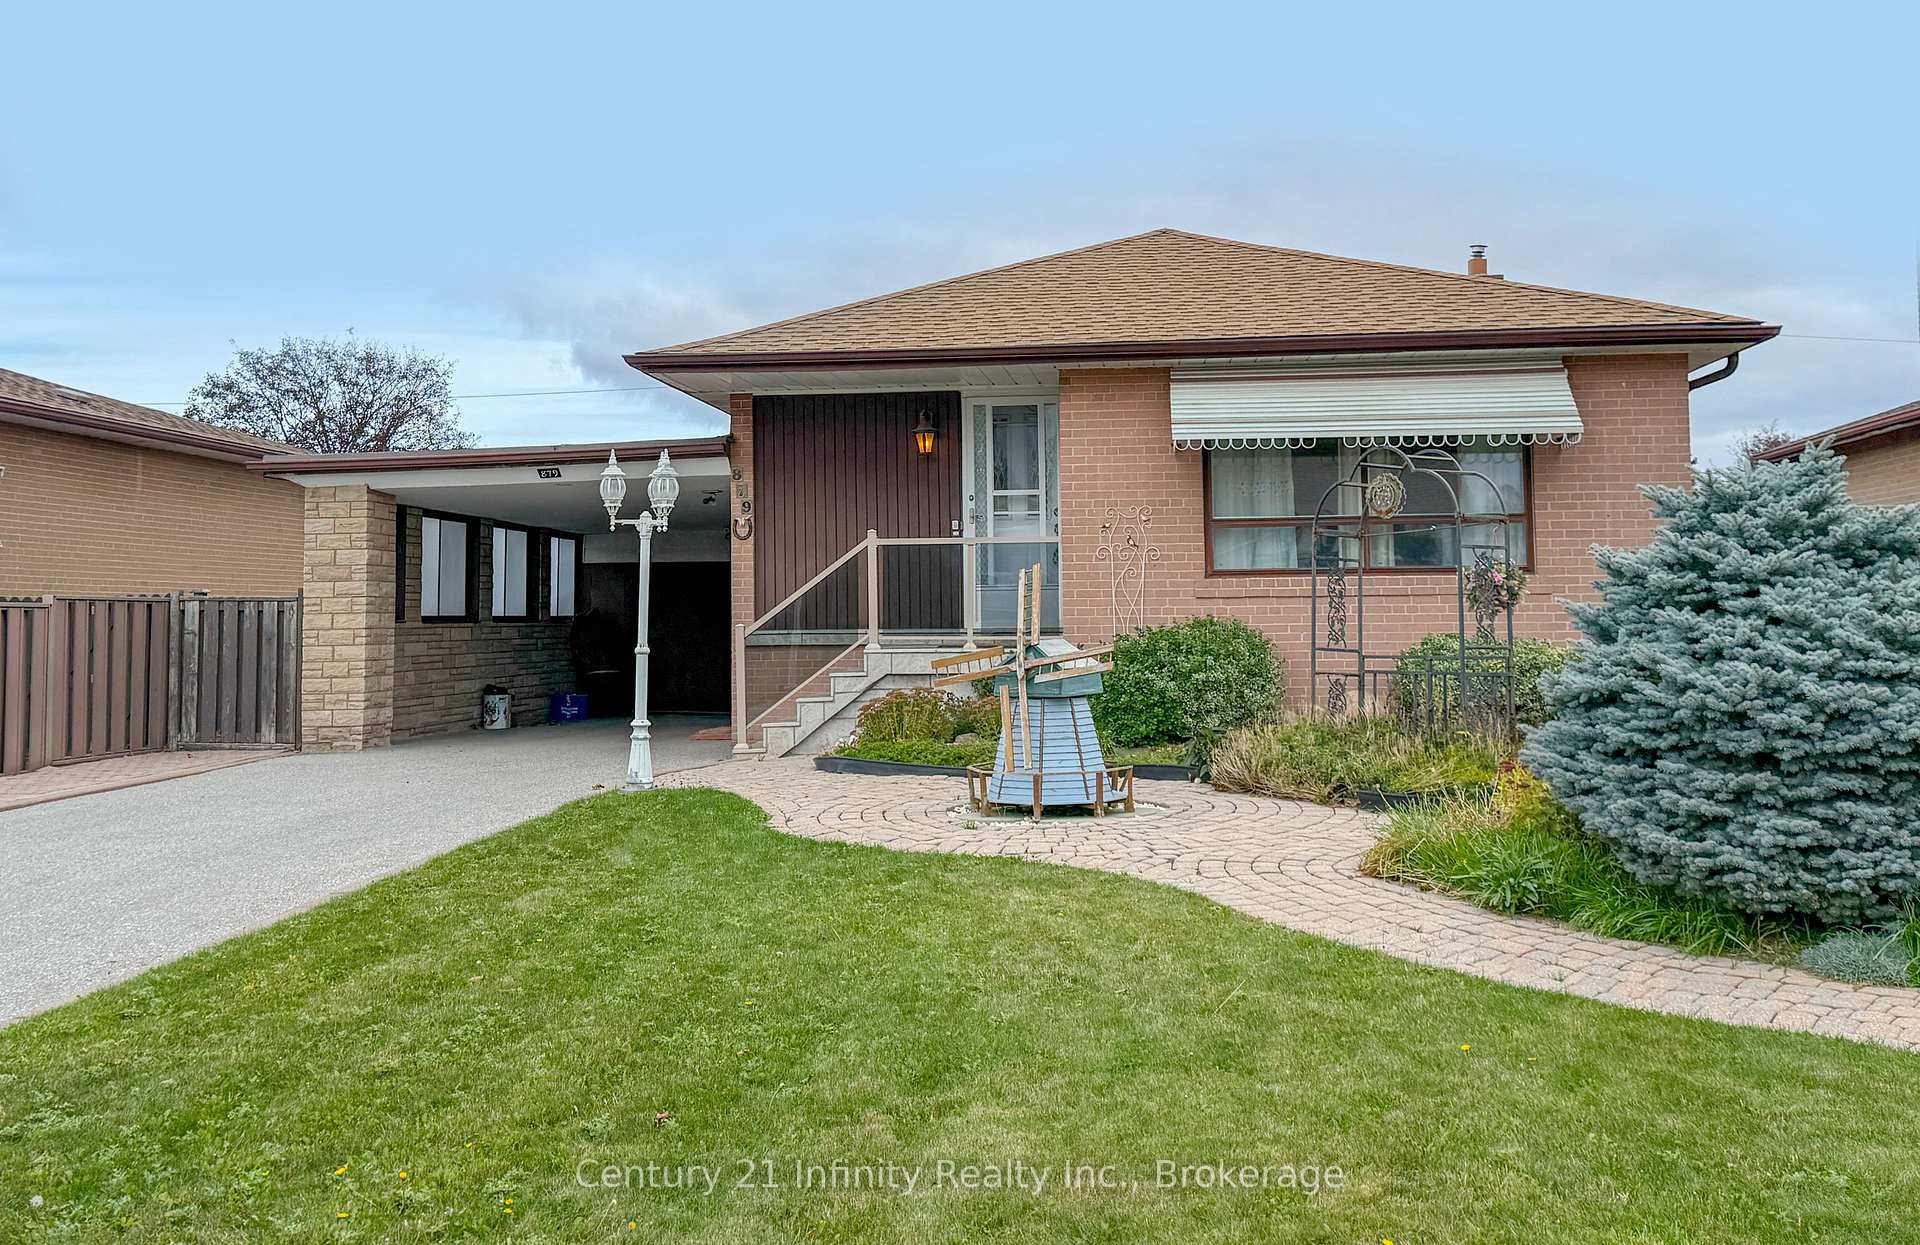
879 Antonio Street
Detached Sold
1/35879 Antonio Street
Detached Sold
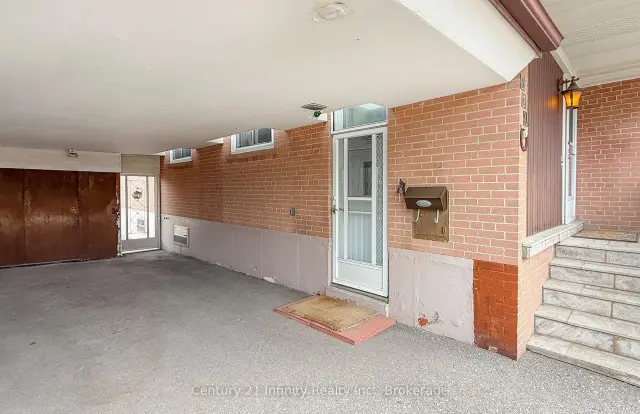 See all 35 photos
Asked for: $719,995Sold Oct 30, 2026
3 Bedrooms
1 Bathroom
1 Garage
1.1K–1.5K sq.ft
50×100 ft
$5,443/yr
Property history
Facts and features
- BasementFinished
- Water, sewerMunicipal
- HeatingForced air
- CoolingCentral air
What stands out
- Hardwood floors
- Central air
The homeDetached, Bungalow, 1,100–1,500 sq ft
- Type: Detached
- Style: Bungalow
- Living space: 1,100–1,500 sq ft
- Basement: Finished
InsideBroadloom, Hardwood, Vinyl, Rooms above ground 5, Bedrooms 3
- Flooring: Broadloom, Hardwood, Vinyl
- Rooms above ground: 5
- Bedrooms: 3
- Bathrooms: 1
- Kitchens: 1
Outside and lotBrick, Shingles, Concrete
Outside
- Exterior: Brick
- Roof: Shingles
- Foundation: Concrete
- Size: 50 × 100 ft
Parking1 Garage, Carport
- Spaces: 1 Garage
- Garage: Carport
Heating, water and powerForced air, gas, Central air, Municipal water
- Heating: Forced air, gas
- Cooling: Central air
- Water: Municipal water
- Sewer: Municipal sewer
Costs and taxesTaxes $5,443 a year, HST No HST
- Taxes, 2026: $5,443 a year
- HST: No HST
Included in the saleRefrigerator, stove, clothes washer, clothes dryer.
- Included: Refrigerator, stove, clothes washer, clothes dryer.
Listing detailsE14092614, Sold, Oct 19, 2026
- MLS® number: E14092614
- Status: Sold
- Listed on: Oct 19, 2026
- Days on market: 11
- Updated: Oct 30, 2026
- Possession: 30-59 days
- Occupied by: Vacant
- Listing brokerage: CENTURY 21 INFINITY REALTY INC.
About this home
879 Antonio Street, Pickering (Bay Ridges), ON L1W 1T4
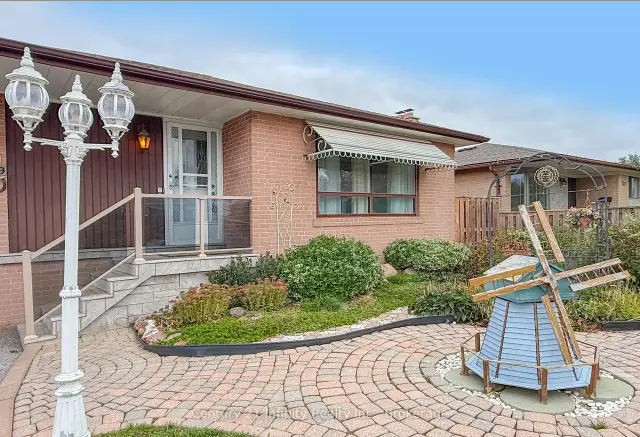
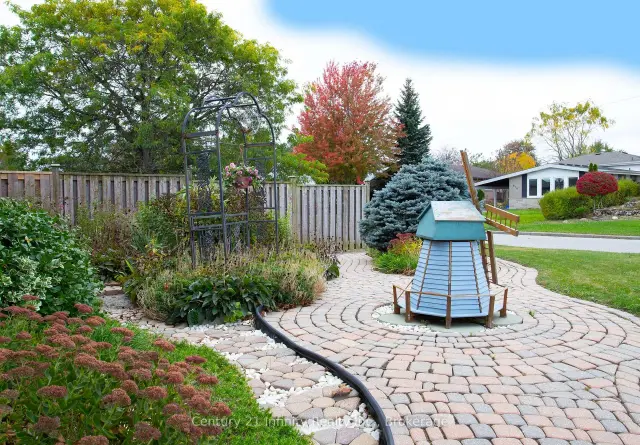
Located close to 401 and GO station. Quiet street. Well maintained property with a spacious backyard and a large carport. Large eat-in kitchen, with vinyl flooring and lots of cupboards. Very large living room with a large picture window. 3 good sized bedrooms and a 4 piece bath. Downstairs is a spacious rec room. Plus 2 additional rooms, one a bedroom and one an office. Separate utility room.
Read more
Ask about this home
A HOMEH agent will answer your questions about this home.
Ask a question
Thinking of selling your home?See what your home is worth today.
Around this home
Liverpool/Bayly
Errands
Transit
Parks
Schools
Daily convenience, out of 100, from the distances below
ParkMitchell Park · 4 within 1 km5 min walk284 m
GroceryShell Select5 min walk325 m
SchoolBayview Heights Public School6 min walk380 m
Train stationUnnamed Stop8 min walk495 m
PharmacyPharmasave10 min walk587 m
Cafés & foodTim Hortons · 14 within 1 km6 min walk374 m
Gym & rec centreEast Shore Community Centre4 min walk241 m
LibraryPickering Public Library - Central Branch21 min walk1.3 km
WalkDriveStraight-line distance, open map data
Grocery0.3 km
Park0.3 km
Coffee0.4 km
Dining0.5 km
Gym0.6 km
Unnamed Stop0.5 km
Schools nearby
School rating, out of 10.
Bayview Heights Public Schoolelementary · Public · 0.4 km
3.8/10Low
Grove Secondary School (Elementary)elementary · Public · 0.9 km
—
Biidaasige Mandamin Public Schoolelementary · Public · 0.9 km
—
Contact agent
Helpful calculators
Mortgage
Affordability
Closing costs
Land transfer tax
Property tax
Down payment
CMHC insurance
Stress test
Cashback Rebate
Your HOMEH agent

NimaHOMEH agent · Pickering
"Priced 4% under the Hestimate. I would see it this week."
Ask Nima