
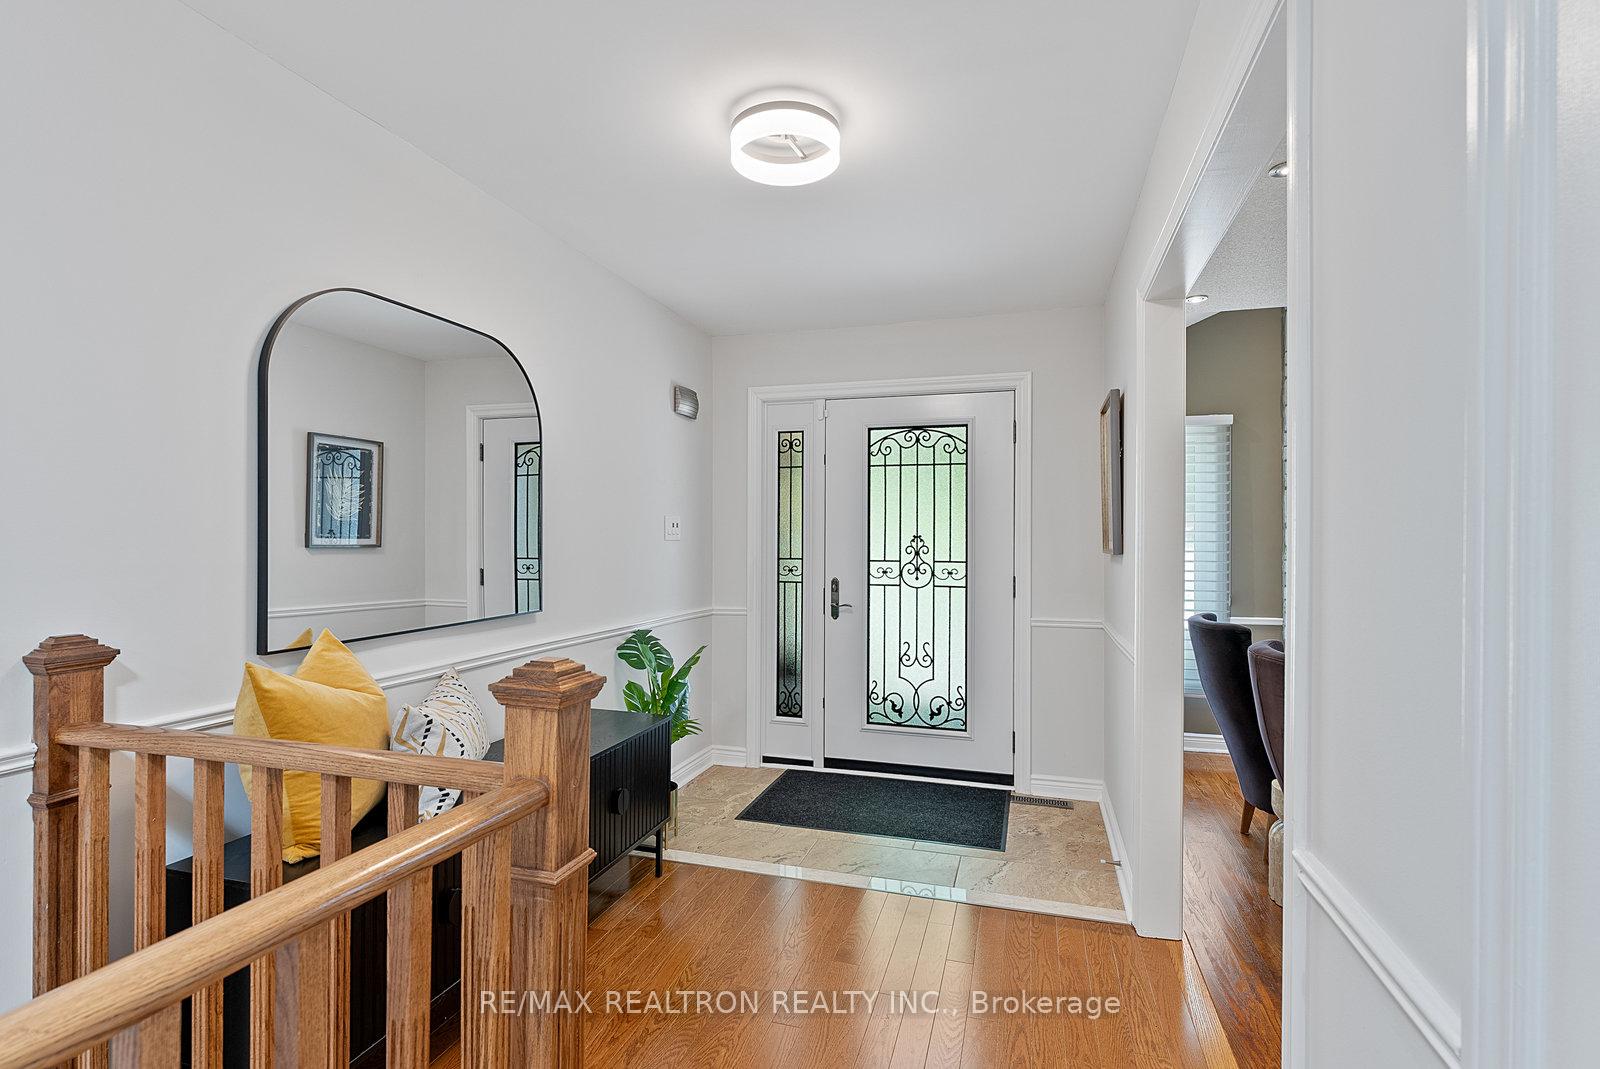
 See all 49 photos
Property history

This listing has ended. It is no longer available.
Property not available for sale or for rent.
Ask about this home
A HOMEH agent will answer your questions about this home.Ask HOMEH
About this home
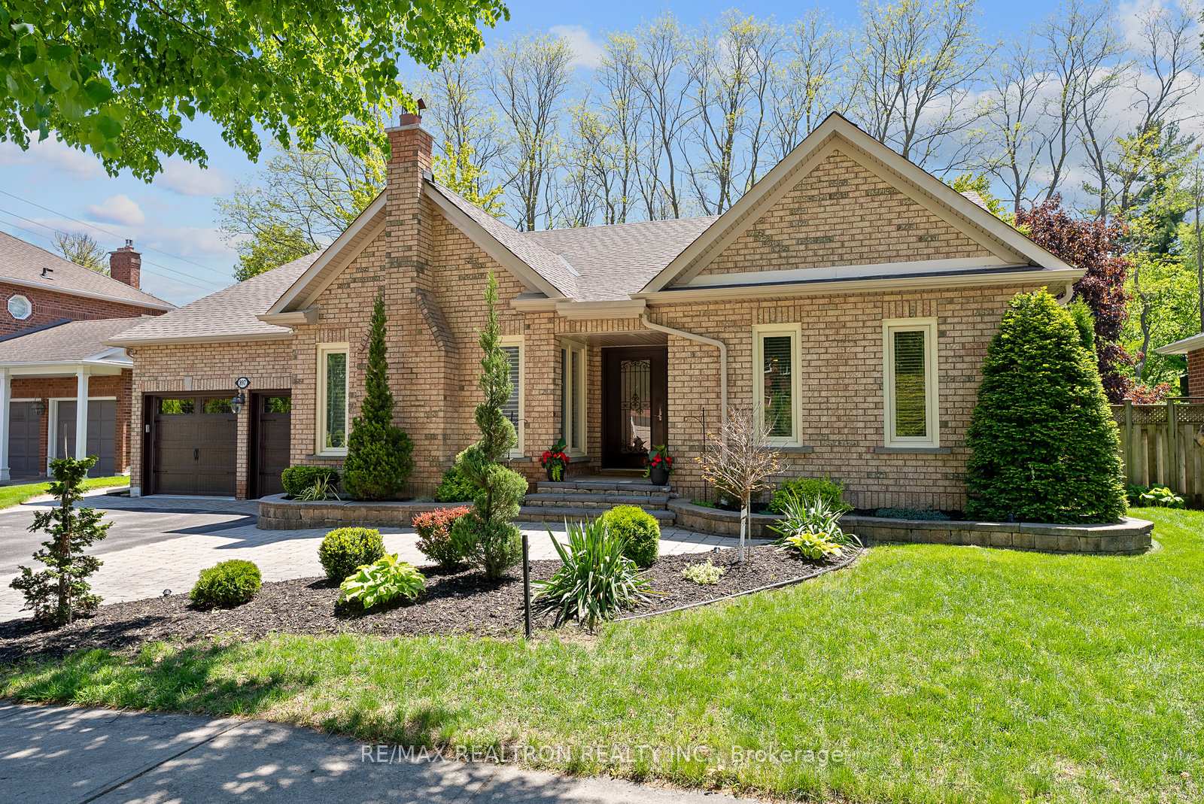
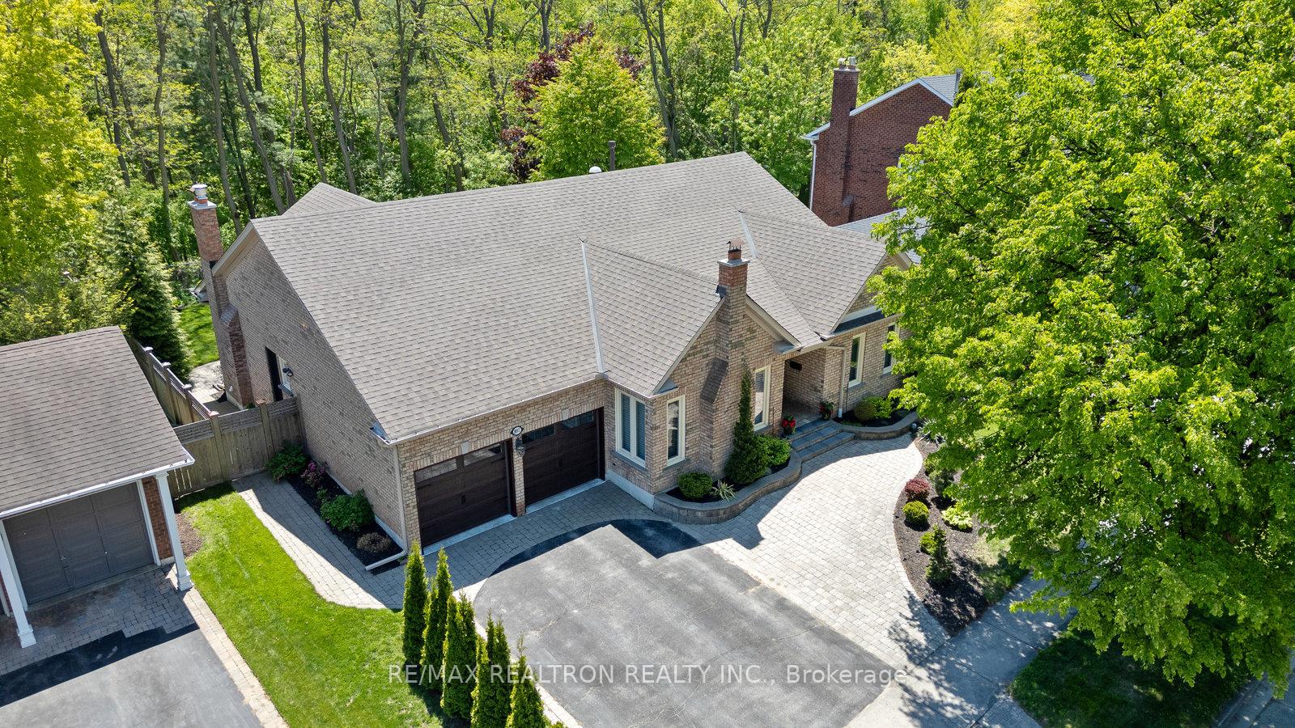
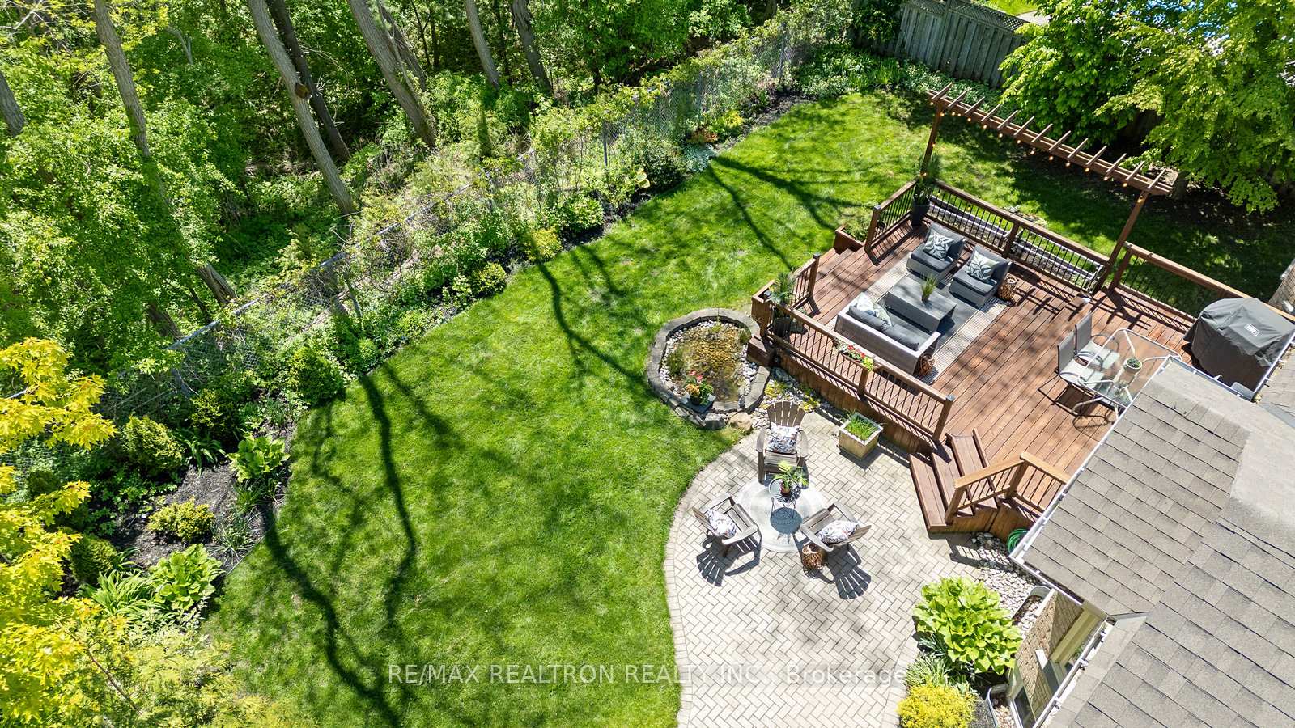
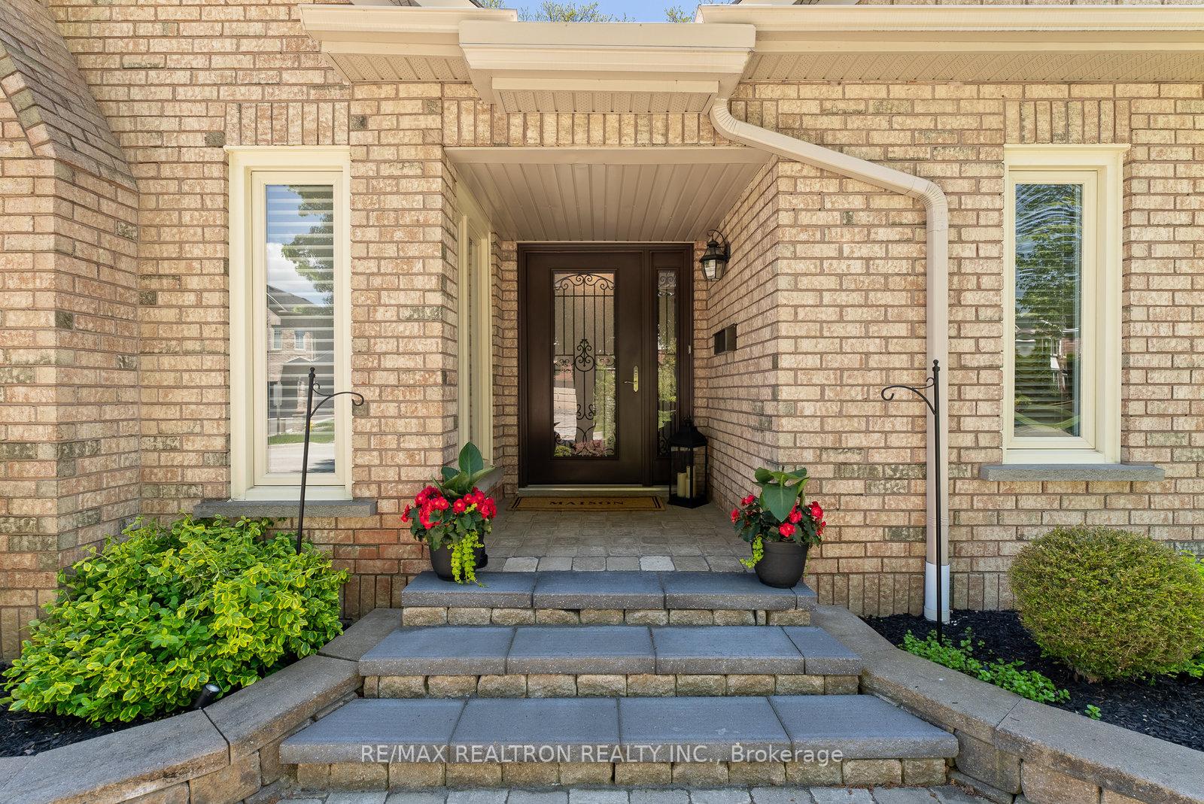
Welcome to this rarely offered, oversized executive bungalow on quiet, prestigious court in East of GTA. Set on wide, private lot with easy access to 401 & 407, just minutes from Rouge National Urban Park, Seaton hiking trails, schools, shopping & entertainment. Backing onto a tranquil designated ravine, it offers 4450 SF of meticulously finished living space (2231+2239 as per MPAC) with 3+2 bedrooms & 4 bathrooms - ideal for those seeking space, sophistication & serenity. Turnkey, extensively upgraded and well maintained, this home offers a perfect blend of luxury & functionality. Main floor features sunken living room with fireplace, formal dining room overlooking living area - ideal for hosting. Family room with gas fireplace is perfect for cozy everyday living. Chef's dream kitchen with striking center island, exotic granite countertops, 24x24' porcelain tile, custom cabinetry & high end appliances: 6-burner gas stove, Miele dishwasher, Vent-a hood, with seamless walk-out to a two-level deck with ravine views - ideal for entertaining or relaxing. Primary bedroom retreat overlooking the ravine and featuring a spa-like ensuite with heated floor & glass shower, Toto wall-hung toilet, custom double vanity and walk-in closet with custom organizers. The two additional main floor bedrooms both with hardwood floor and custom closets. The fully finished, beautifully designed open-concept lower level is a masterpiece, offering a custom-built office/bedroom with a built-in desk, bedroom, expansive soundproofed rec room with built-in cabinets and ceiling speakers, bar fridge and custom cabinetry. A four-piece bathroom completes the basement retreat, along with plenty of storage and premium Luxury Vinyl Plank flooring for warmth, style and durability. Professionally landscaped backyard oasis with pond, multi-level deck with pergola & outdoor speakers. Interlocking front & back with hardwired landscape lighting. Book your private showing today!
Facts & features
Ask about this home
A HOMEH agent will answer your questions about this home.
Rooms
12 rooms · 4 bathrooms
- Living room15′9″ × 13′5″211 sq.ft.
- Dining room12′7″ × 11′1″139 sq.ft.
- Family room15′11″ × 11′11″190 sq.ft.
- Kitchen16′5″ × 14′3″234 sq.ft.
- Laundry8′4″ × 8′1″67 sq.ft.
- Primary bedroom19′6″ × 13′11″272 sq.ft.
- Bedroom 211′ × 10′4″114 sq.ft.
- Bedroom 313′11″ × 11′9″163 sq.ft.
- Recreation40′2″ × 19′6″785 sq.ft.
- Great room16′11″ × 8′11″151 sq.ft.
- Bedroom14′ × 12′4″173 sq.ft.
- Office16′6″ × 13′7″224 sq.ft.
Around this home
Listing details
Helpful tools
Your HOMEH agent
"I would see it this week."
Ask HOMEH about this home
Price, neighbourhood, monthly cost. Ask anything.
HOMEH Intelligent Agent is an AI, not a licensed representative. Check anything important with your agent.