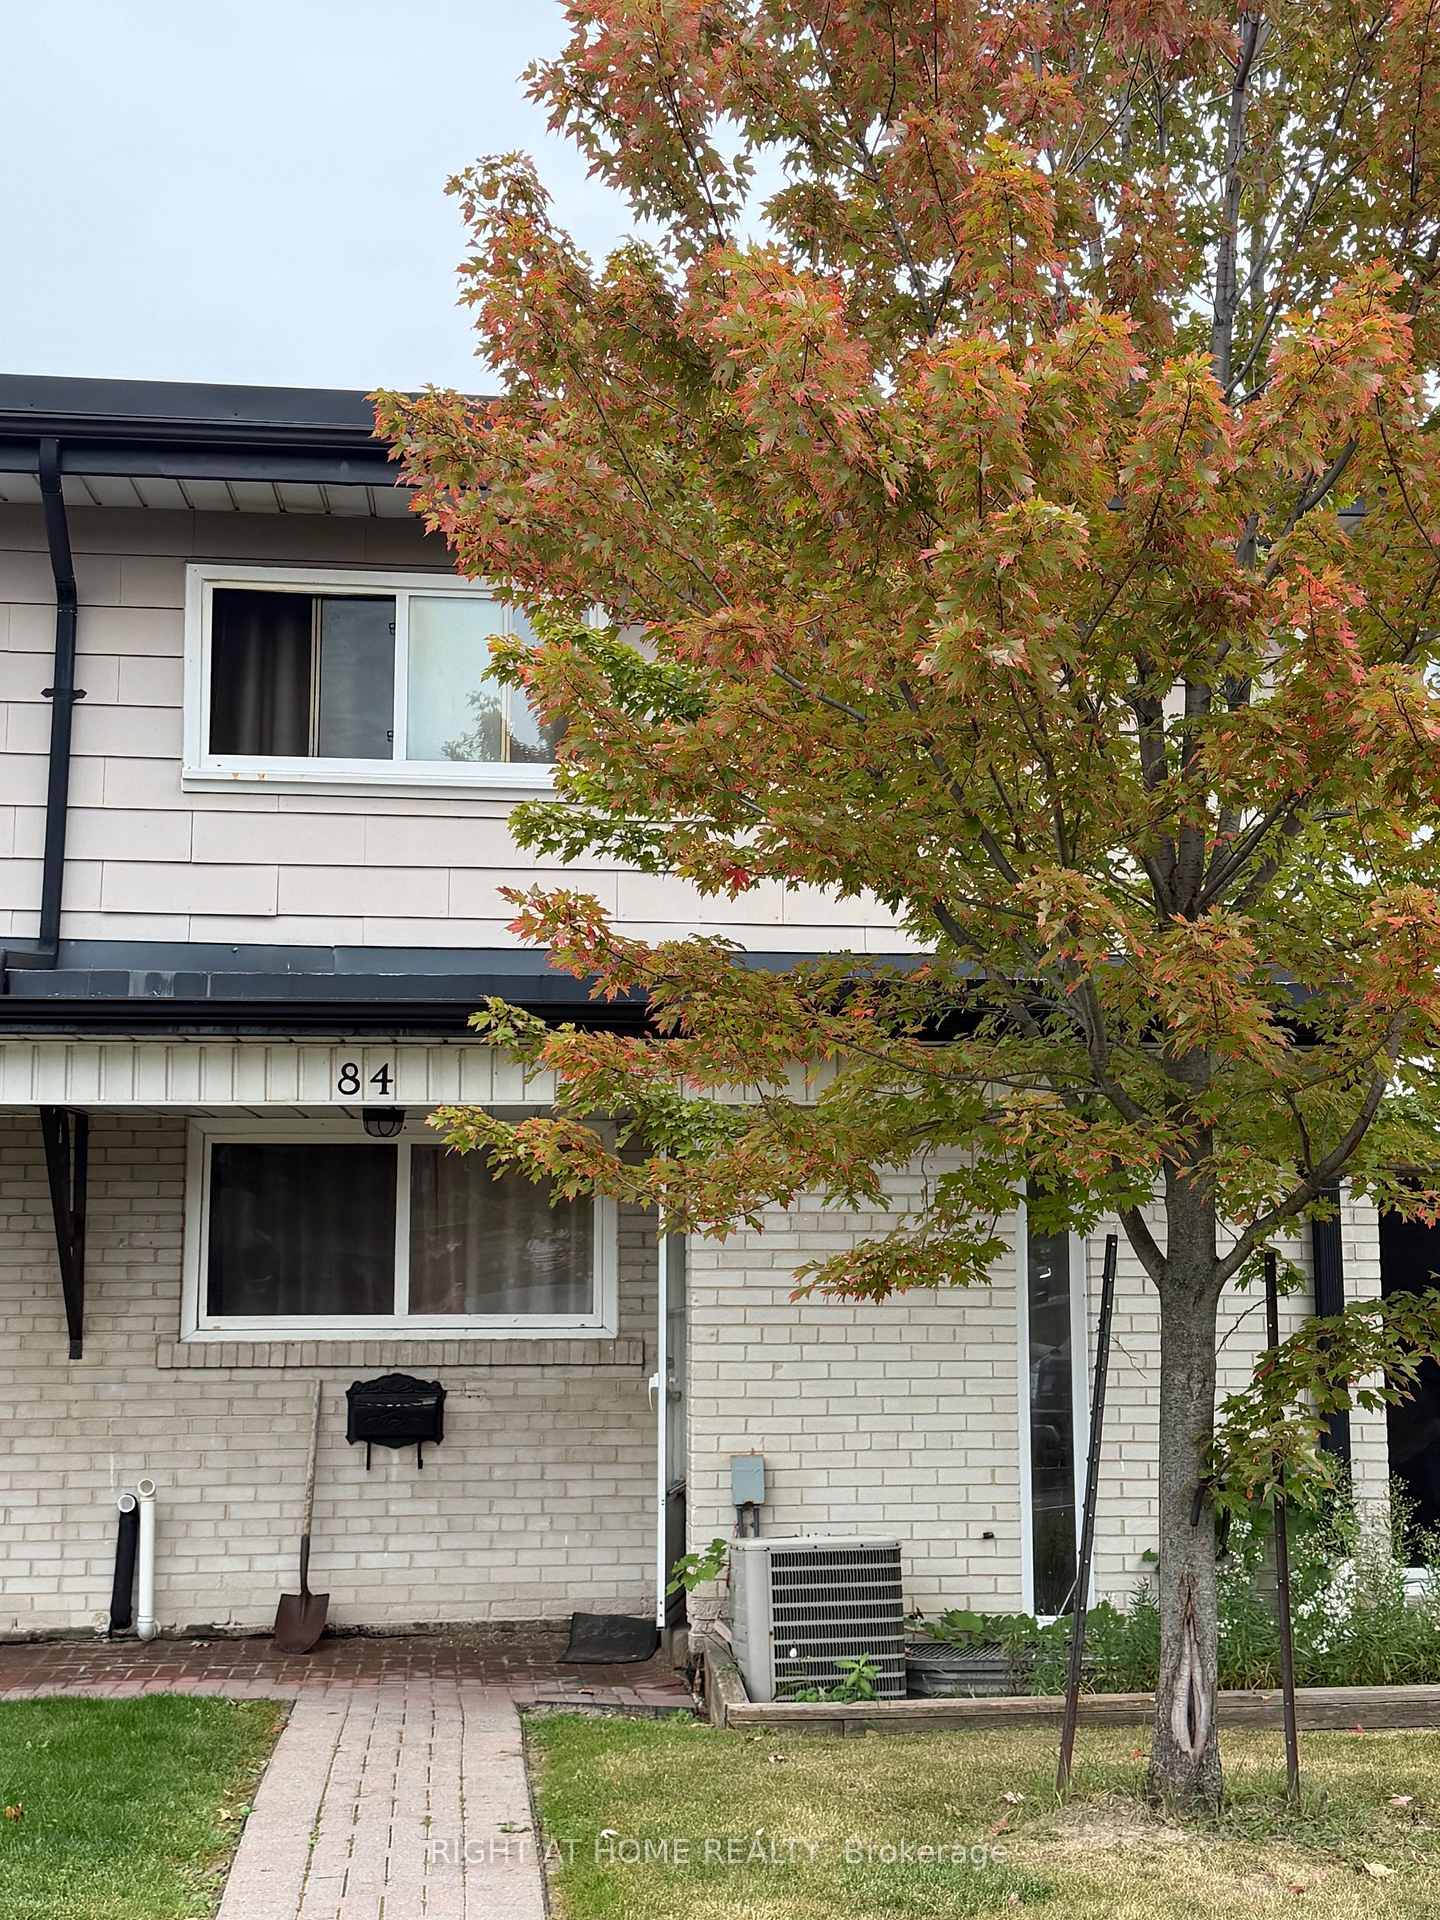
Front of Unit 84, 925 Bayly Street

Unit 84, 925 Bayly Street
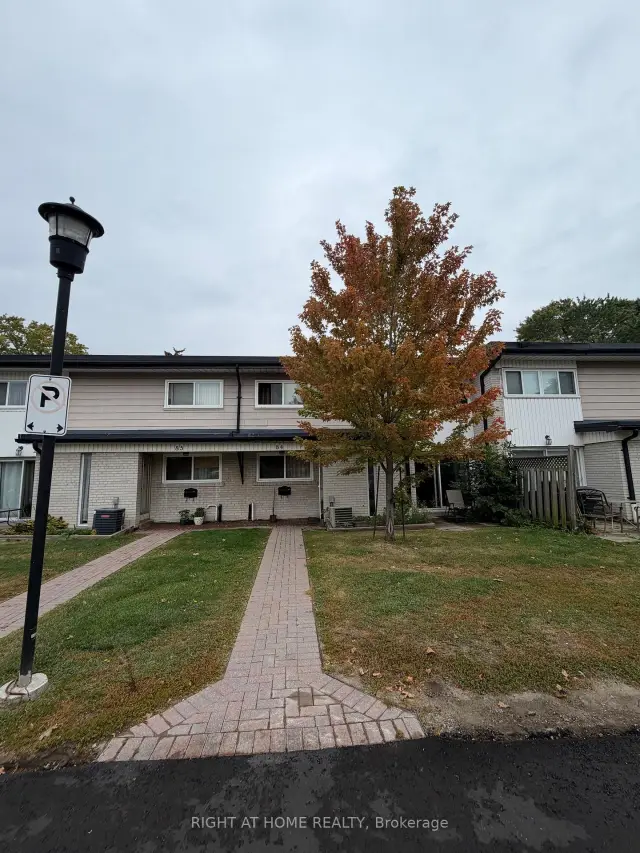
Pickering (Village East)Positive Cash Flow
Condo Townhouse For Sale
1/6
Front of Unit 84, 925 Bayly Street

Unit 84, 925 Bayly Street
Pickering (Village East)Positive Cash Flow
Condo Townhouse For Sale
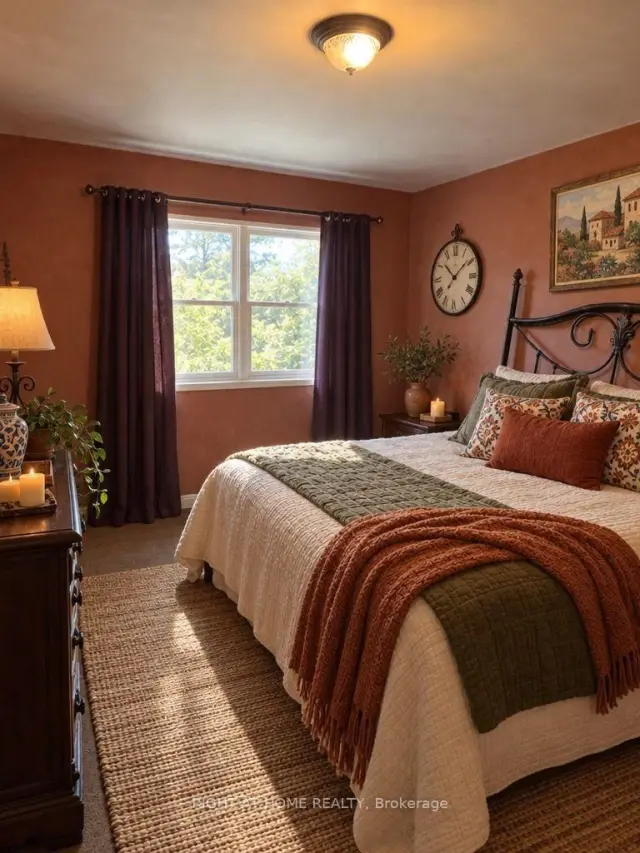
Photo 2 of 6 – Unit 84, 925 Bayly Street, PickeringPhoto 3 of 6 – Unit 84, 925 Bayly Street, PickeringPhoto 4 of 6 – Unit 84, 925 Bayly Street, PickeringPhoto 5 of 6 – Unit 84, 925 Bayly Street, PickeringSee all 6 photos
Listed for:Listed 11 days ago

Included in condo fee: Water, Parking, Common Elements

3 Bedrooms
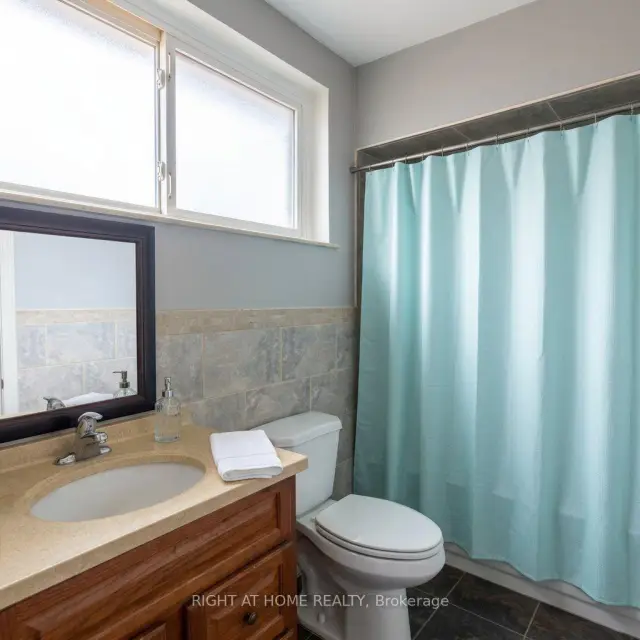
2 Bathrooms
1 Parking
1.2K–1.4K sq.ft
$531/mo
$3,027/yr

Facts and features

  • BasementPart finished
  • ExposureEast west
  • LaundryIn-suite
  • LockerNone
The homeCondo Townhouse, 2-storey, 1,200–1,399 sq ft
  • TypeCondo Townhouse
  • Style2-storey
  • Living space1,200–1,399 sq ft
  • BasementPartially finished
  • ExposureEast West
InsideIn-suite laundry, Rooms above ground 6, Bedrooms 3
  • LaundryIn-suite laundry
  • Rooms above ground6
  • Bedrooms3
  • Bathrooms2
  • Kitchens1
OutsideBrick, brick front, Balcony None
  • ExteriorBrick, brick front
  • BalconyNone
Parking and locker1 Parking, Exclusive, Locker None
  • Spaces1 Parking
  • Parking typeExclusive
  • LockerNone
Building925 Bayly Street Townhomes, Storeys 2, Units 120
  • Name925 Bayly Street Townhomes
  • Storeys2
  • Units120
  • Registered1964
  • Condo corporation2
  • PetsAllowed
Heating, water and powerForced air, gas
  • HeatingForced air, gas
Costs and taxesTaxes $3,027 a year, Condo fee $531 a month, Water included, parking included, common elements included
  • Taxes, 2025$3,027 a year
  • Condo fee$531 a month
  • Fee includesWater included, parking included, common elements included
  • HSTNo HST
  • Rental itemsHot water heater (if rental)
Included in the saleStove, fridge, washer, property, chattels, and fixtures being sold strictly in "as-is, where-is" condition.
  • IncludedStove, fridge, washer, property, chattels, and fixtures being sold strictly in "as-is, where-is" condition.
Listing detailsE14162464, For Sale, Nov 9, 2026
  • MLS® numberE14162464
  • StatusFor Sale
  • Listed onNov 9, 2026
  • Days on market11
  • UpdatedNov 9, 2026
  • Possession30-59 days
  • Occupied byOwner
  • Listing brokerageRIGHT AT HOME REALTY

About this home

Unit 84, 925 Bayly Street, Pickering (Village East), ON L1W 1L4

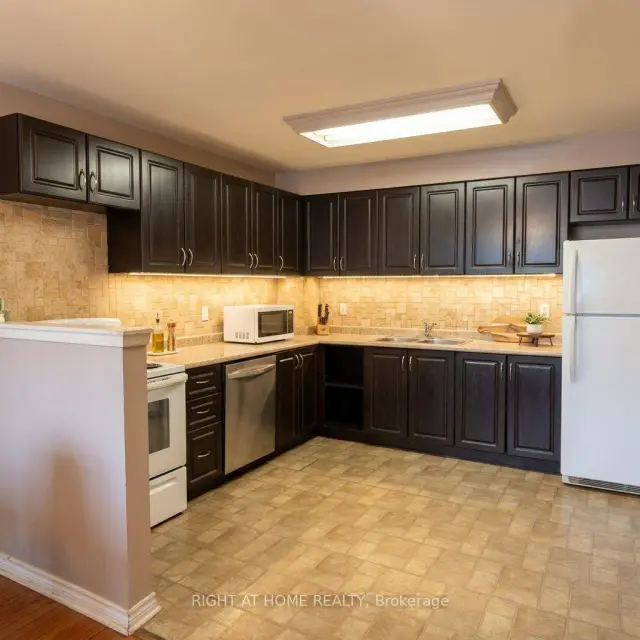
Exceptional opportunity in Pickering's established West Shore community! Situated in a quiet, family-friendly townhouse enclave at 925 Bayly Street, this 3-bedroom, 2-storey townhome is an ideal blank canvas awaiting your vision and design. Requiring a full renovation, this property is prime for contractors, renovators, investors, or handy end-users looking to build substantial sweat equity and customize every detail to their exact standards. Practical 2-storey layout featuring generous principal rooms, three great size upper-level bedrooms, and a basemnet ready for transformation. Unbeatable central location just minutes to the Pickering GO Station, Highway 401, Pickering Town Centre, Frenchman's Bay, waterfront trails, and top local schools. Great bones, make it your own! Do not miss this rare chance to secure entry-level pricing in a high-demand Pickering pocket!

Book a viewing

Fri20Nov
Sat21Nov
Sun22Nov
Mon23Nov
Tue24Nov
Wed25Nov
Thu26Nov
Pick A Time

Know more about 925 Bayly Street Townhomes
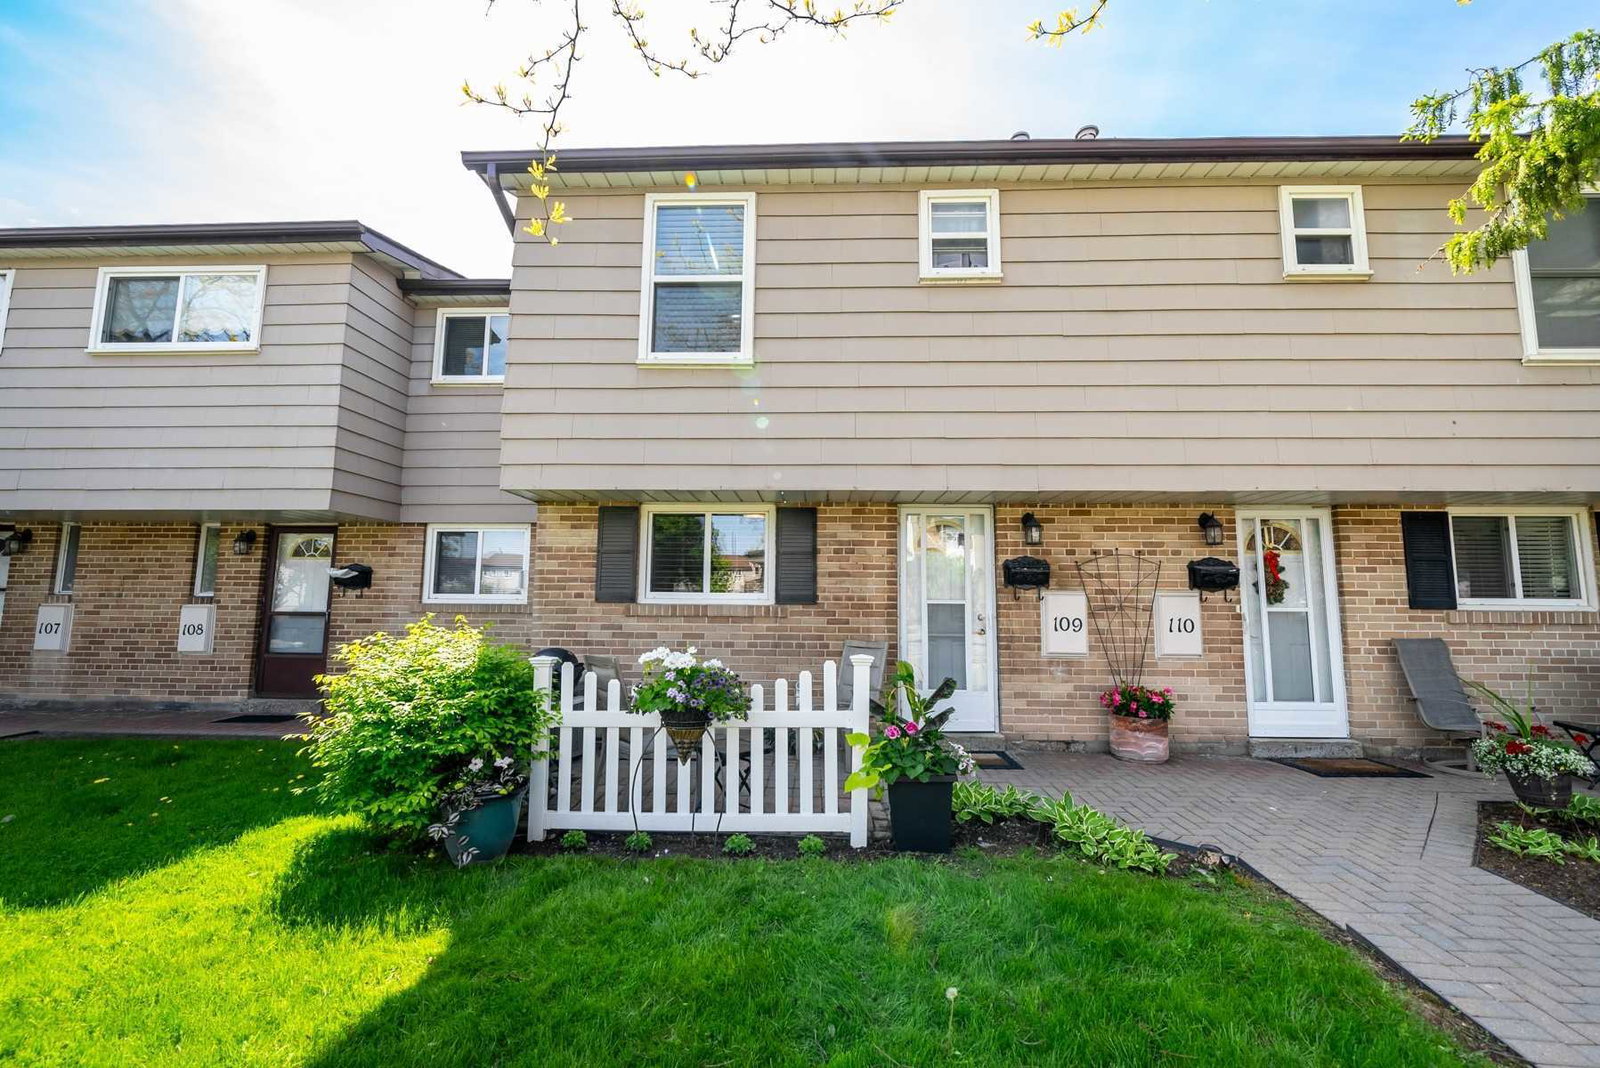
925 Bayly Street Townhomes, 925 Bayly Street

Condo building · 925 Bayly Street

925 Bayly Street Townhomes is a 2-storey condo with 120 suites, built in 1964 by Unknown. Right now 4 for sale are on the market here.

  • 2storeys
  • 120suites
  • $490/sq ft
  • 1964built
Visitor parkingUnderground parkingBbq

No similar units for sale in 925 Bayly Street Townhomes right now.

Buy with HOMEH and get back$5,985Cashback Rebate, paid at closing
Claim my rebate

Around this home

Bayly and West Shore Rd
84Errands
85Transit
92Parks
47Schools

Daily convenience, out of 100, from the distances below

ParkTreehouse Club House · 3 within 1 km7 min walk400 m
GroceryKitchen Food Fair Convenience9 min walk528 m
SchoolFrenchman's Bay Public School15 min walk940 m
Train stationUnnamed Stop23 min walk1.4 km
PharmacyShoppers Drug Mart14 min walk836 m
Cafés & foodDQ Grill & Chill · 15 within 1 km10 min walk599 m
Gym & rec centreEast Shore Community Centre19 min walk1.2 km
WalkDriveStraight-line distance, open map data
Grocery0.5 km
Park0.4 km
Dining0.7 km
Gym1.2 km
Unnamed Stop1.4 km

Schools nearby

School rating, out of 10.

Frenchman's Bay Public Schoolelementary · Public · 0.9 km
—
Father Fenelon Catholic Schoolelementary · Catholic · 1.1 km
6.8/10Good
Crawford Adventist Academy (East Campus)elementary · Private · 1.3 km
—
Contact agent

Helpful calculators

Mortgage
Affordability
Closing costs
Land transfer tax
Property tax
Down payment
CMHC insurance
Stress test
Cashback Rebate
Down Payment AssistanceGet Best Mortgage Rates

Your HOMEH agent

NimaHOMEH agent · Pickering

"Priced 2% over the Hestimate. I would see it this week."

Ask Nima

© 2026 HOMEH Inc., Brokerage · RECO Registration #6000380 · 505 Highway 7 East, Unit 308, Thornhill, ON L3T 7T1 · Listing data courtesy of the MLS® System of the listing brokerage, deemed reliable but not guaranteed.

Disclaimers and terms

HOMEH is operated by HOMEH Inc., a licensed Ontario real estate brokerage regulated by the Real Estate Council of Ontario (RECO) under the Trust in Real Estate Services Act, 2002 (TRESA). Under TRESA, consumers are entitled to the RECO Information Guide before entering into a representation agreement. Broker of Record Licence #5034208. Toronto Regional Real Estate Board Member #20004000.

Cashback Rebate. Paid by HOMEH Inc., Brokerage from the commission it receives, on closing, to eligible buyers who came to HOMEH as HOMEH leads. Subject to the buyer representation agreement, lender approval and legal limits; amounts vary with price, commission received and transaction type. Not a government incentive, tax credit or refund. Full terms and conditions apply.

Mortgage. Payment figures are estimates for illustration only, not an offer to lend; all financing is on approved credit (OAC). HOMEH Inc., Brokerage is not a mortgage broker, agent or lender; mortgage products and advice come from independent professionals licensed by the Financial Services Regulatory Authority of Ontario (FSRA).

Hestimate. Worked out with automated tools from recent nearby sales of similar homes. For information only, not an appraisal.

Accuracy. Listings, market data, photos, school, transit and neighbourhood information come from sources believed reliable, including the MLS® System and the Toronto Regional Real Estate Board (TRREB), but are not warranted accurate, current or complete. MLS® listing data is copyright TRREB. It must only be used by consumers with a bona fide interest in the purchase, sale or lease of real estate, and not for any commercial purpose.

Programs. Programs, incentives and benefits on this website are privately administered, may change or end without notice, and imply no government authority, endorsement or affiliation.

Not intended to solicit clients currently under contract with another brokerage.

The trademarks REALTOR®, REALTORS® and the REALTOR® logo are controlled by The Canadian Real Estate Association (CREA) and identify real estate professionals who are members of CREA. The trademarks MLS®, Multiple Listing Service® and the associated logos are owned by CREA and identify the quality of services provided by real estate professionals who are members of CREA. Used under licence.