
984 Rambleberry Avenue
Pickering (Liverpool)984 Rambleberry Avenue
Pickering (Liverpool)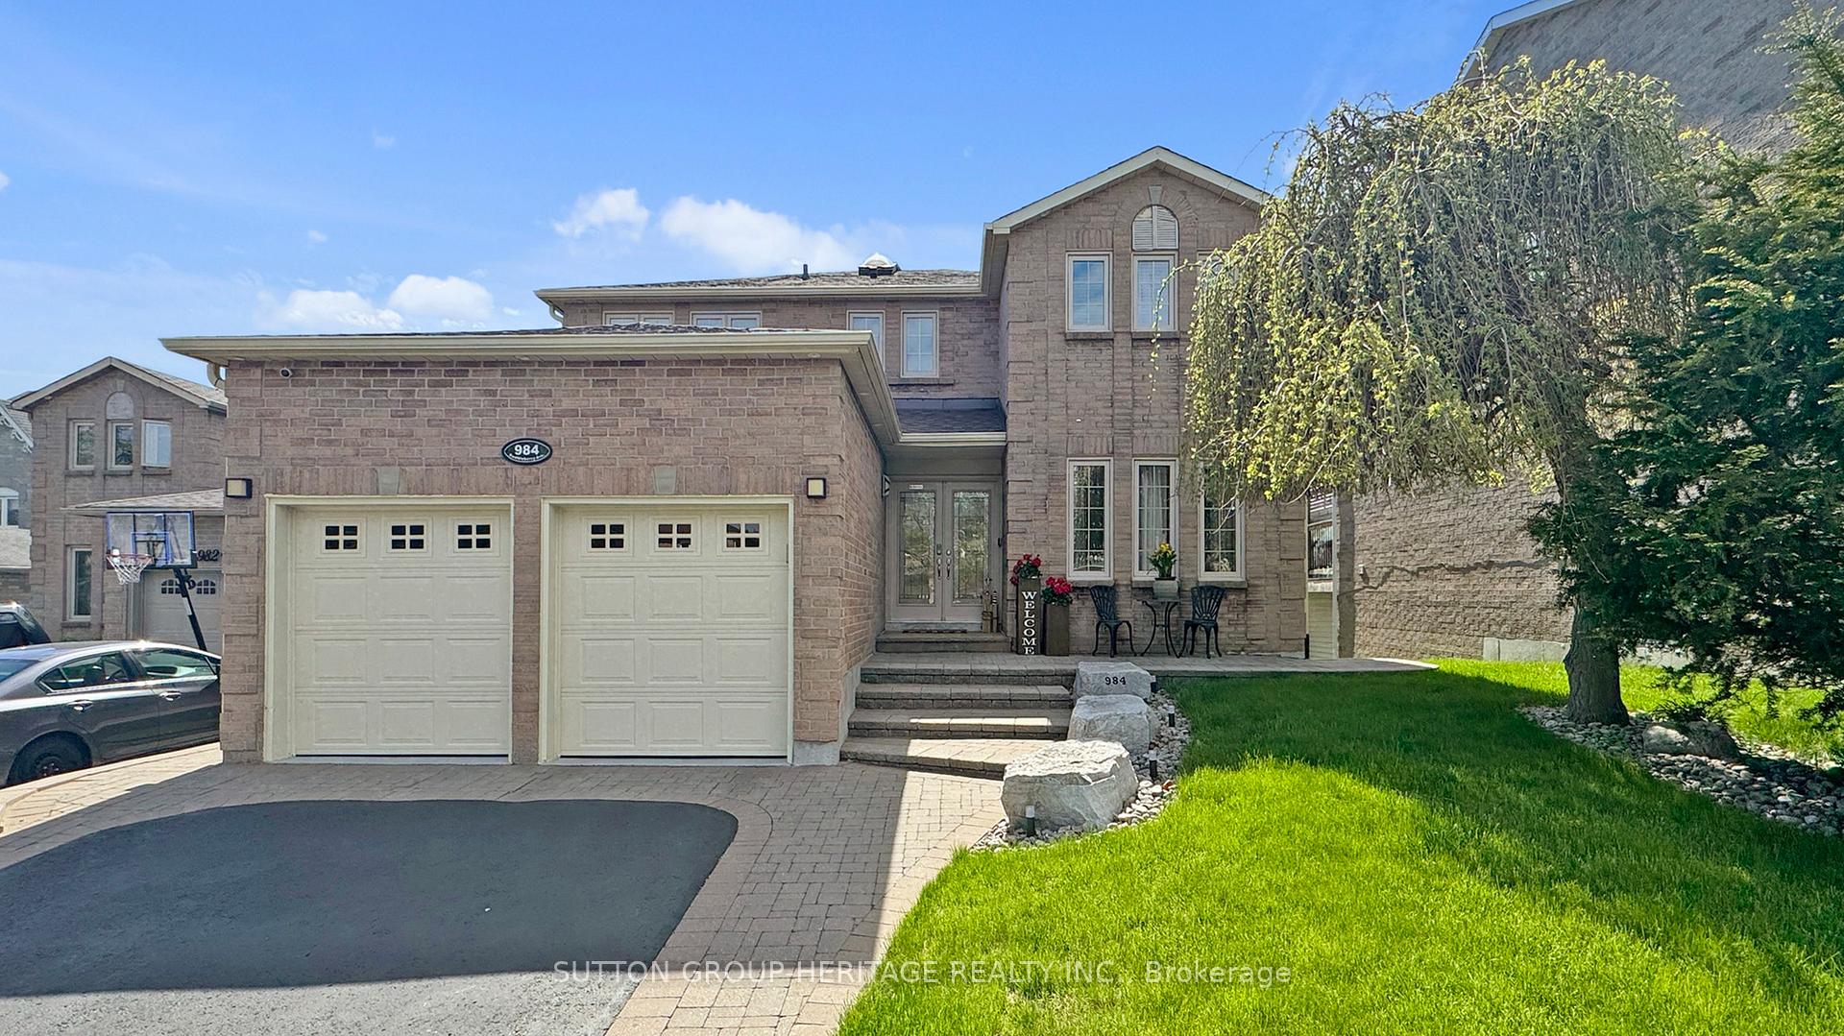
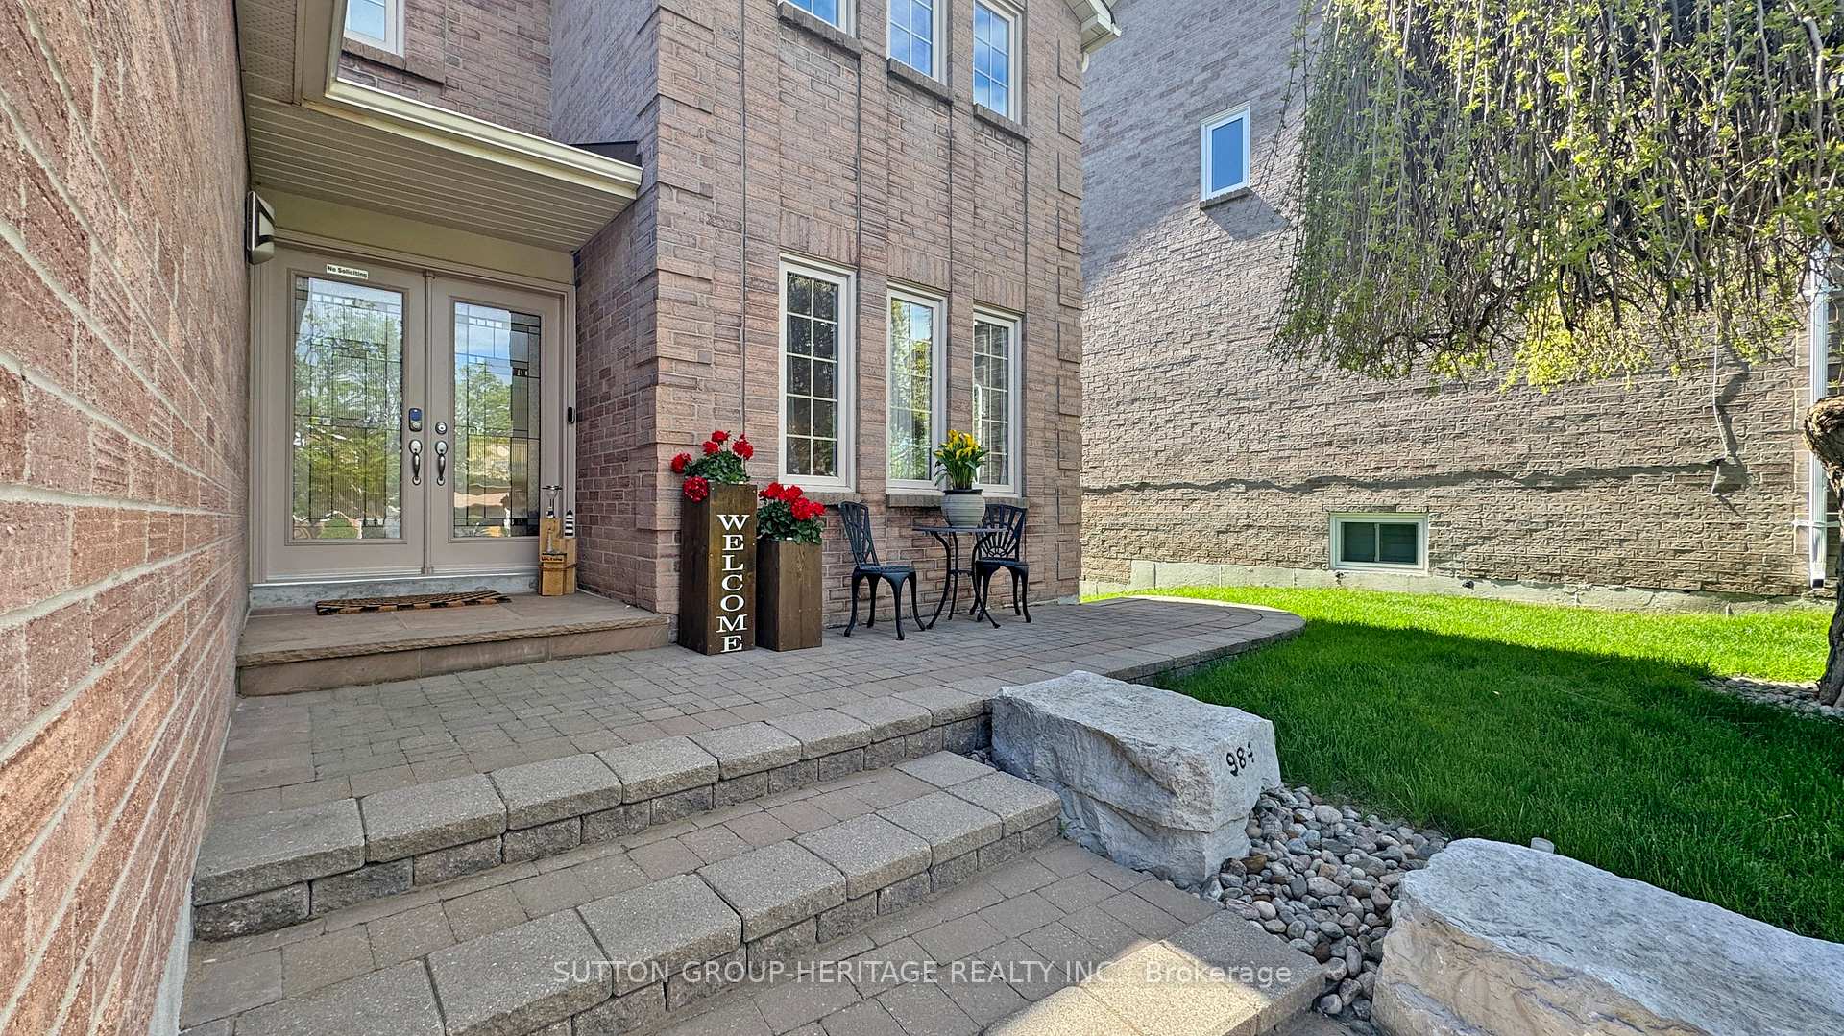 See all 50 photos
Property history

This listing has ended. It is no longer available.
Property not available for sale or for rent.
Ask about this home
A HOMEH agent will answer your questions about this home.Ask HOMEH
About this home
984 Rambleberry Avenue, Pickering
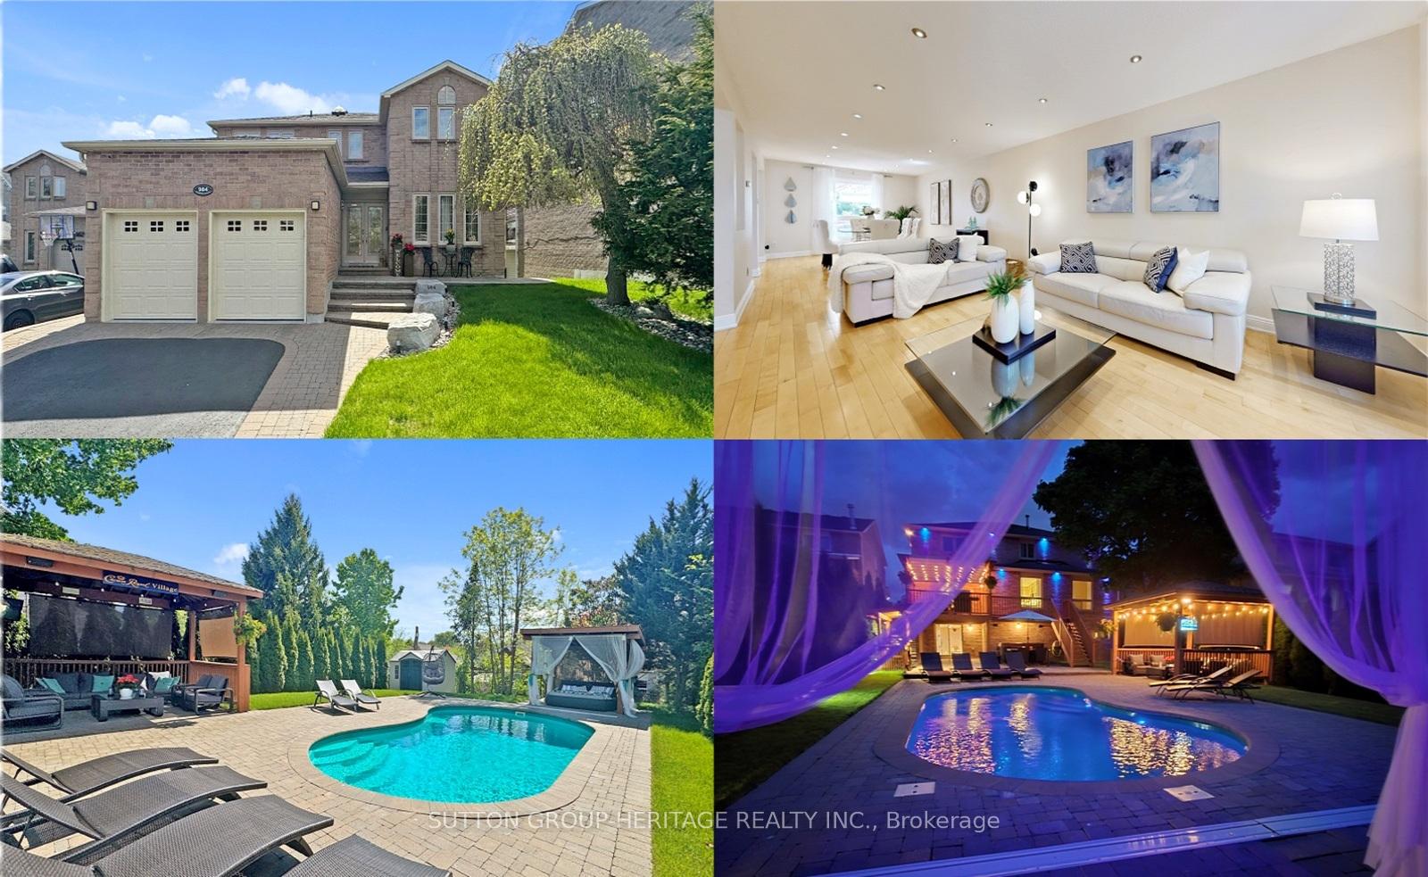
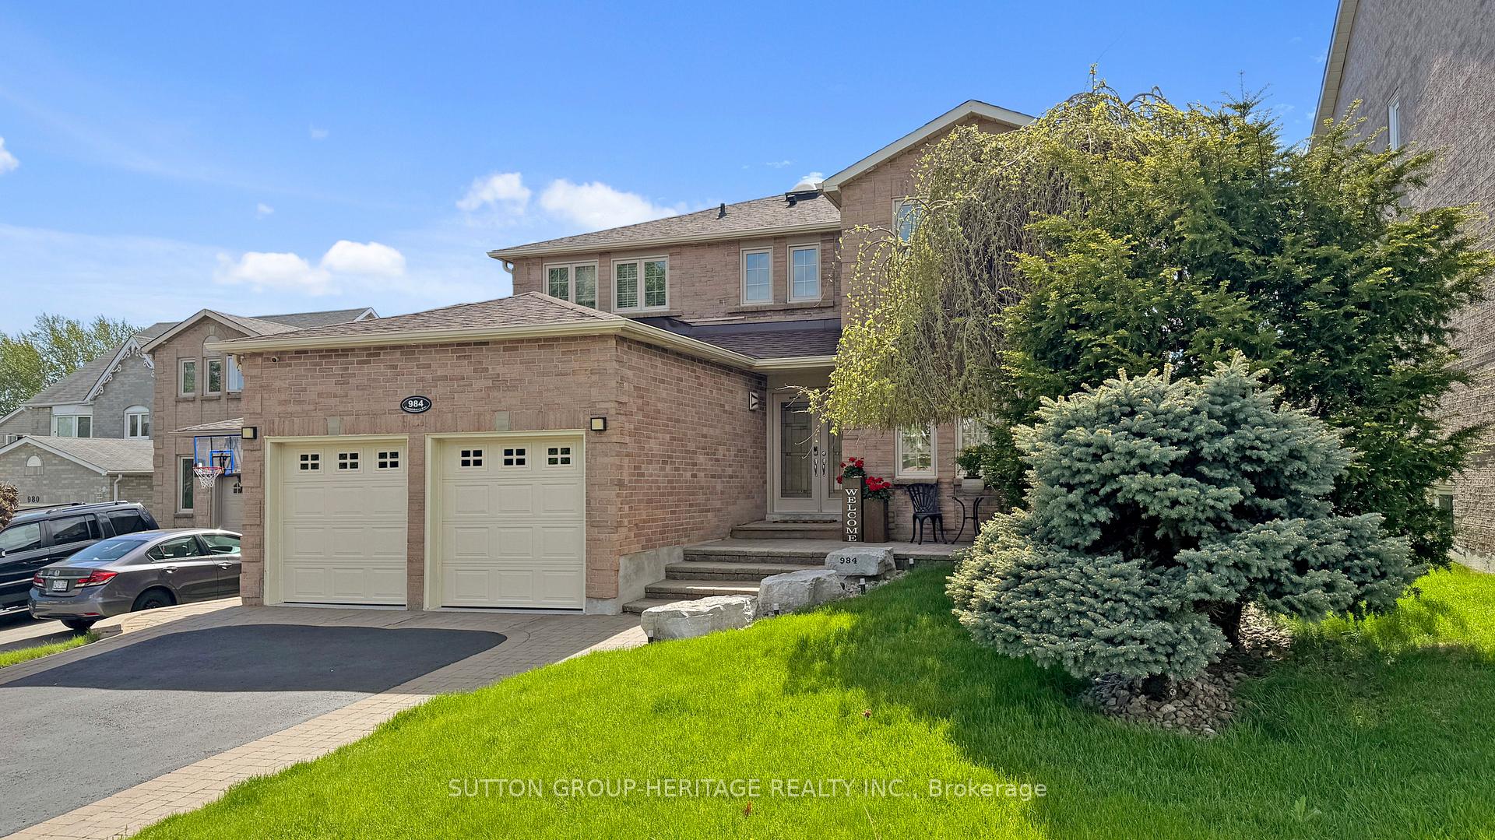
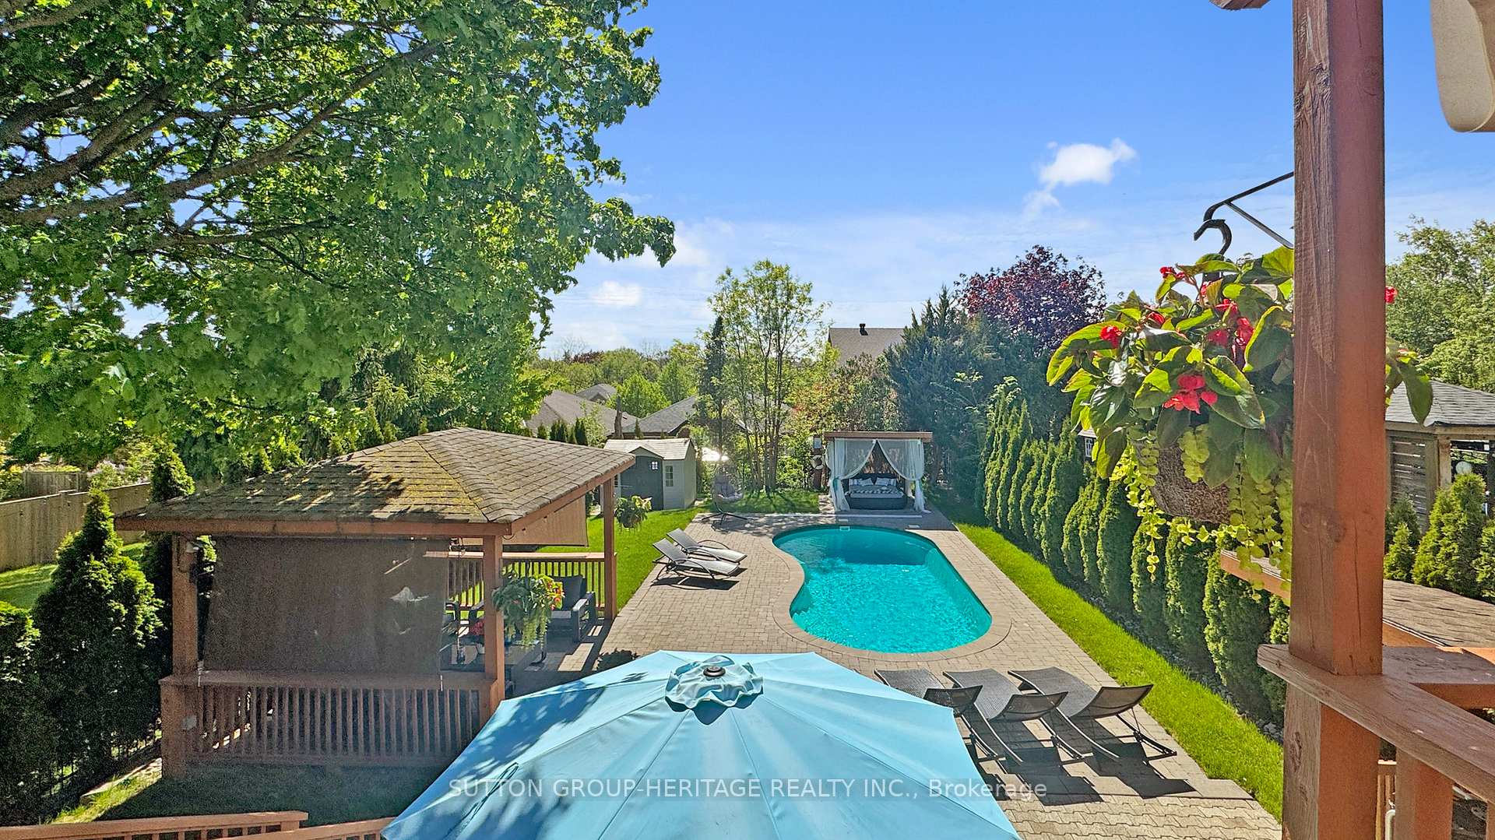
This EXCEPTIONAL Property Truly has it ALL!! Situated on a Premium Extra Deep Lot in a Sought-After Family Friendly Neighborhood Featuring a Beautifully Updated 4 Bedroom Home Plus an Incredible You Wont Believe Youre in Pickering Backyard Oasis That Feels Like A Private Retreat!! The West-Facing Backyard is a True Entertainers Dream Boasting an Inground Fiberglass Pool with Large Interlocking Patio Surround, A Two-Level Deck with Main Floor Walkout to Pergola Shaded Dining Area & Basement Walkout to Patio, A Huge 8+ Person Sitting Area Gazebo with Sunshades, Speakers & TV, A Large Covered Daybed Area, BBQ Station W/Bar Fridge, Multiple Sitting Areas, Custom Lighting, Storage Shed, Grassy Areas to Cool the Feet and So Much More!! Inside This Beautiful Home Has Been Extensively Renovated over the Years Featuring: A Large Open Concept Living/Dining Room on the Main Floor, A Modern Kitchen with Soft-Close Cabinetry, Quartz Countertops & Stainless-Steel Appliances & Matching Pantry/Sideboard, Overlooking a Spacious Sunken Breakfast Area with Walkout Access to the Decks Dining Area and Walk-Through to the Separate Family Room W/Gas Fireplace. Finishing off the Main Floor is a Lovely Powder Room and Laundry Room with Side Entrance, Second Entrance/Stairs to the Basement Suite and Access to the Large Well-Organized Garage. Upstairs, the Primary Suite Includes a Custom Walk-in Closet, and a Beautifully Renovated 5 Piece Ensuite Complete with Soaker Tub and Separate Shower. The Generous Secondary Bedrooms all include an Ample Closet Space and Share an Upgraded Five-Piece Family Bathroom. The Fully Finished Lower Level is Designed for Comfort and Functionality With Three Separate Entrances, Large Recreation Room with Sliding Door Walk-out to the Backyard, Complete In-law Suite with Full Kitchen, Plus Dedicated Dining & Living Areas and a Large Bedroom. Well Over 200K in Updates & Renos (See Attached List). 100% Ready to Move in and ENJOY!!
Facts & features
Ask about this home
A HOMEH agent will answer your questions about this home.
Rooms
17 rooms · 4 bathrooms
- Foyer12′7″ × 6′2″77 sq.ft.
- Living room23′4″ × 11′1″260 sq.ft.
- Dining room14′ × 11′1″155 sq.ft.
- Kitchen11′2″ × 8′1″91 sq.ft.
- Breakfast22′6″ × 8′10″198 sq.ft.
- Family room18′5″ × 11′203 sq.ft.
- Laundry11′1″ × 5′8″62 sq.ft.
- Primary bedroom18′10″ × 11′2″211 sq.ft.
- Bedroom 214′8″ × 10′1″148 sq.ft.
- Bedroom 314′1″ × 11′3″158 sq.ft.
- Bedroom 411′2″ × 9′9″109 sq.ft.
- Bedroom 513′9″ × 10′6″144 sq.ft.
- Recreation21′10″ × 15′1″329 sq.ft.
- Living room14′6″ × 10′9″155 sq.ft.
- Dining room11′8″ × 10′11″127 sq.ft.
- Kitchen10′9″ × 10′1″108 sq.ft.
- Foyer14′11″ × 10′6″157 sq.ft.
Around this home
Listing details
Helpful tools
Your HOMEH agent
"I would see it this week."
Ask HOMEH about this home
Price, neighbourhood, monthly cost. Ask anything.
HOMEH Intelligent Agent is an AI, not a licensed representative. Check anything important with your agent.