
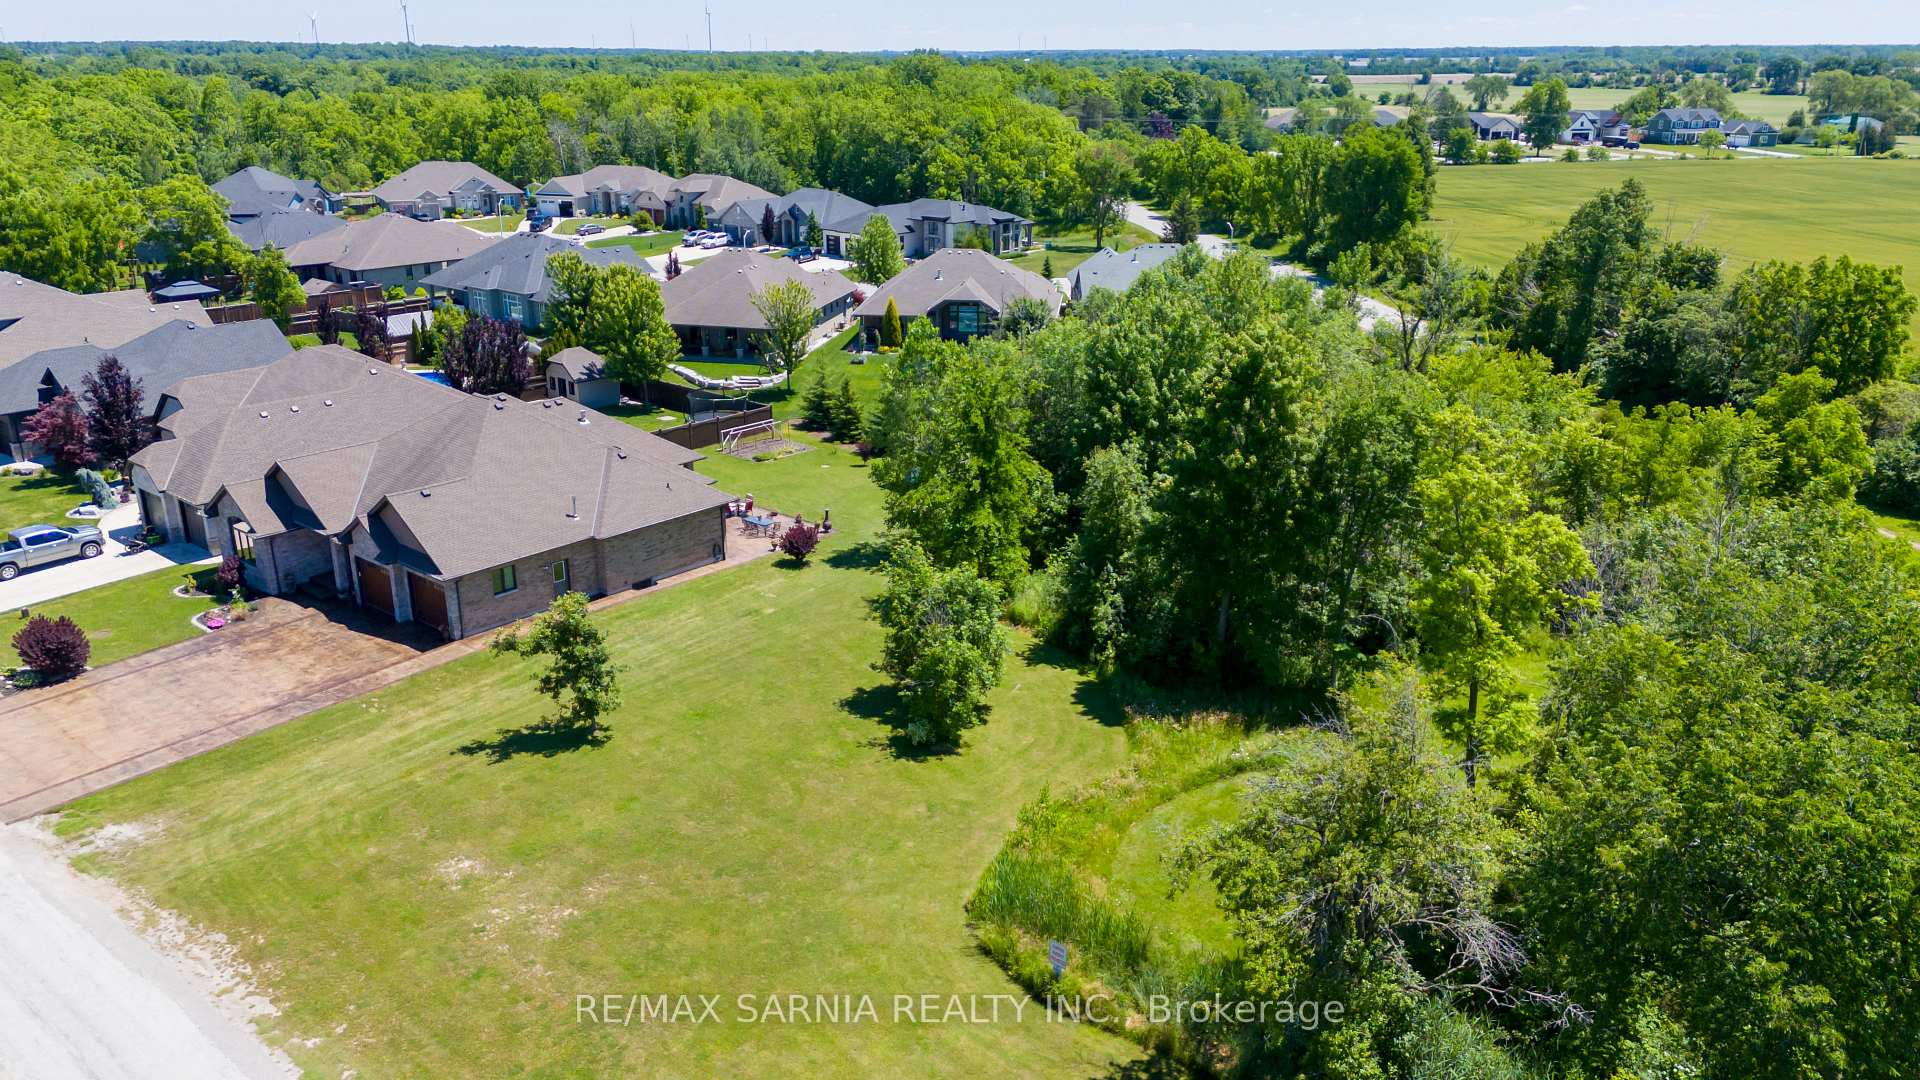
 See all 44 photos
Book a viewing
Ask HOMEH
About this home
3849 Ferne Avenue, Plympton-Wyoming
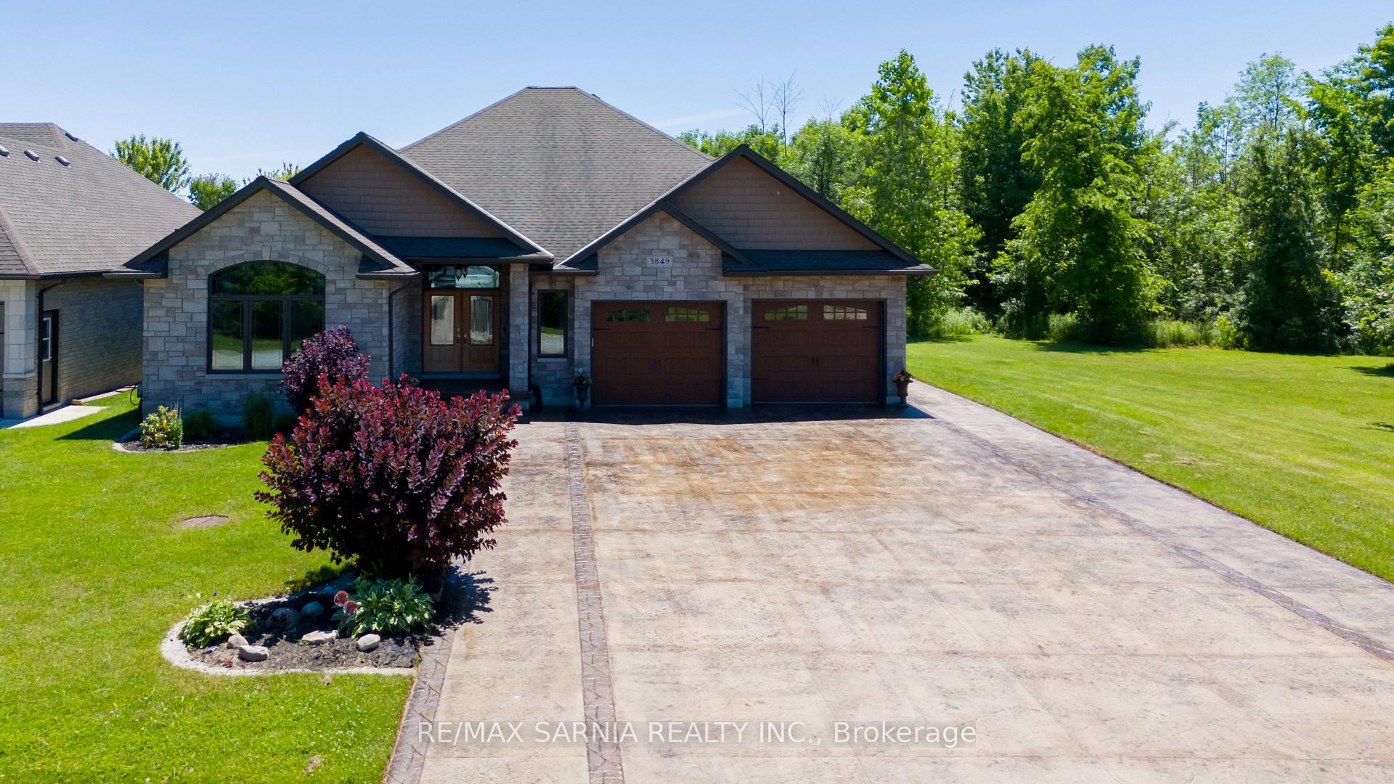
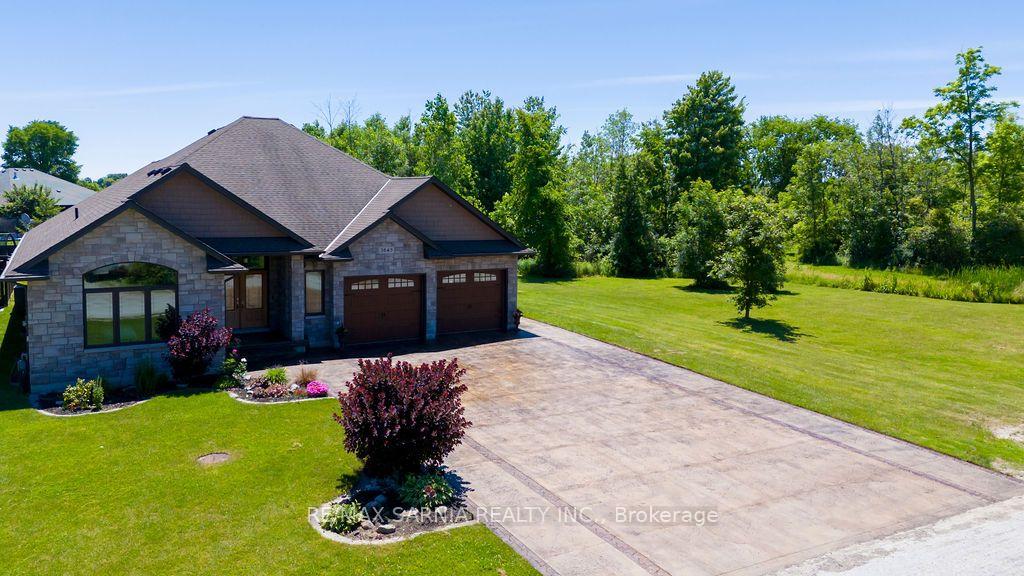
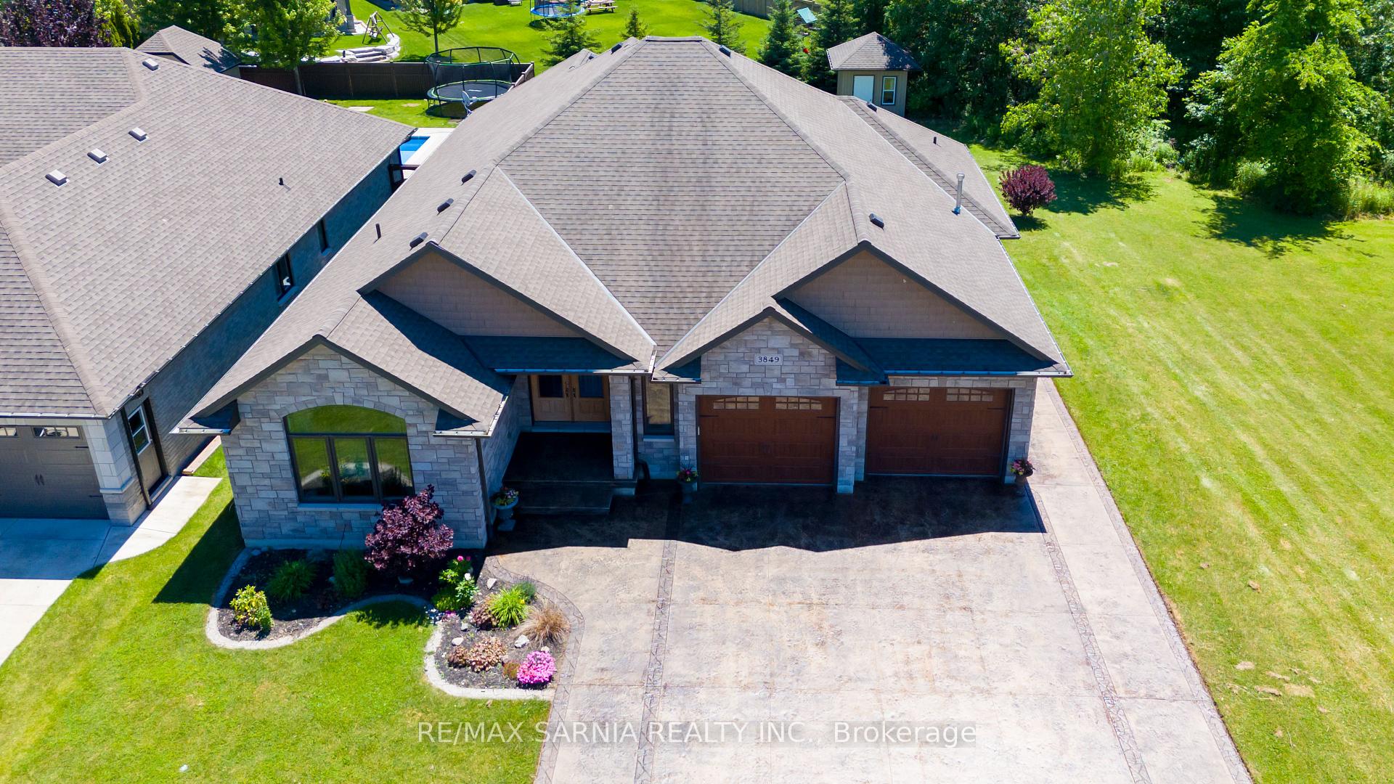
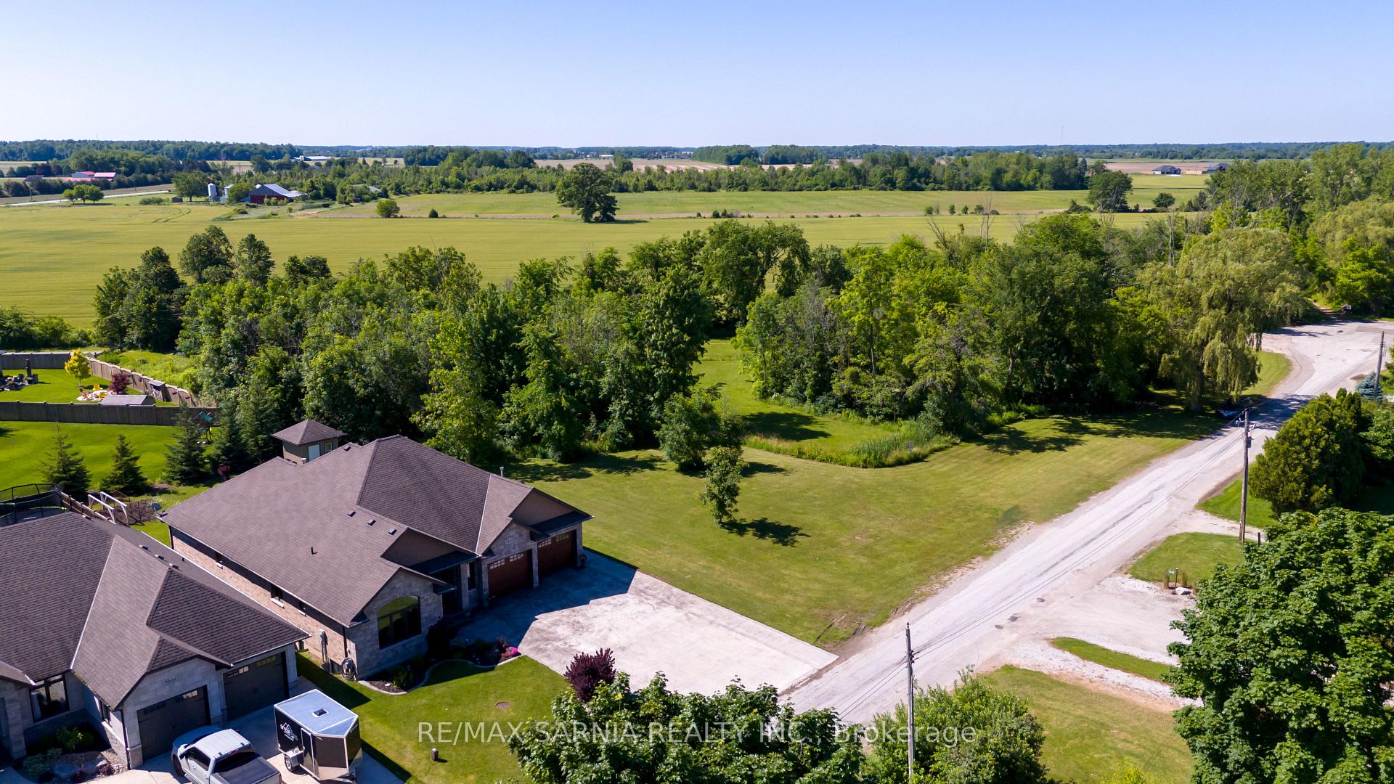
Located on a quiet cul-de-sac in the coveted beachside community of Bonnie Doon, this custom built bungalow is set beside expansive green space and directly across from one of Lambton County's most spectacular beaches. From morning walks along the shoreline to evenings spent watching unforgettable sunsets, every day begins and ends with the beauty of Lake Huron just steps from your door. The 2,371 sq. ft. main level is designed for gathering, featuring an open-concept great room anchored by a chef's kitchen with granite countertops, an oversized island, butler's pantry, gas range with pot filler, and a spacious dining area that naturally becomes the heart of the home. With 3 bedrooms and 3 bathrooms on the main floor, every space is both inviting and functional. The fully finished lower level adds incredible versatility with a separate grade entrance from the oversized heated garage and a fully self-contained 2200 sq. ft. granny suite offering 3 bedrooms, a full kitchen, dining area, family room, full bathroom, and 2 cold storage rooms. Whether accommodating extended family, guests, or multiple generations under one roof, the possibilities are endless. Outside, the stamped concrete driveway provides parking for 10-12 vehicles, while the covered stamped concrete patio creates the perfect place to relax or entertain after a day at the beach. Surrounded by green space, steps from the shoreline, and situated in one of Lambton County's most desirable lakeside communities, this is more than a home - it's the opportunity to enjoy an incredible lifestyle.
Facts & features
Book a viewing
Rooms
14 rooms · 4 bathrooms
- Primary bedroom13′ × 18′5″239 sq.ft.
- Kitchen13′10″ × 17′5″240 sq.ft.
- Bedroom14′1″ × 10′5″147 sq.ft.
- Bedroom14′1″ × 11′1″156 sq.ft.
- Dining room13′1″ × 14′184 sq.ft.
- Great room16′4″ × 21′10″356 sq.ft.
- Laundry8′10″ × 8′1″71 sq.ft.
- Bedroom14′1″ × 18′5″260 sq.ft.
- Other10′11″ × 15′6″169 sq.ft.
- Cold room/cantina15′2″ × 13′10″210 sq.ft.
- Bedroom14′1″ × 14′11″210 sq.ft.
- Bedroom14′1″ × 11′1″156 sq.ft.
- Recreation39′6″ × 26′10″1059 sq.ft.
- Kitchen15′9″ × 10′10″170 sq.ft.
Around this home
Schools nearby
School rating, out of 10.
Listing details
Helpful tools
Your HOMEH agent

"Priced 11% over our estimate. I would see it this week."
Ask HOMEH about this home
Price, neighbourhood, monthly cost. Ask anything.
HOMEH Intelligent Agent is an AI, not a licensed representative. Check anything important with your agent.