

4102 Cullen Drive
Plympton-Wyoming4102 Cullen Drive
Plympton-Wyoming
 See all 38 photos
Property history

This listing has ended. It is no longer available.
Property not available for sale or for rent.
Ask about this home
A HOMEH agent will answer your questions about this home.Ask HOMEH
About this home
4102 Cullen Drive, Plympton-Wyoming
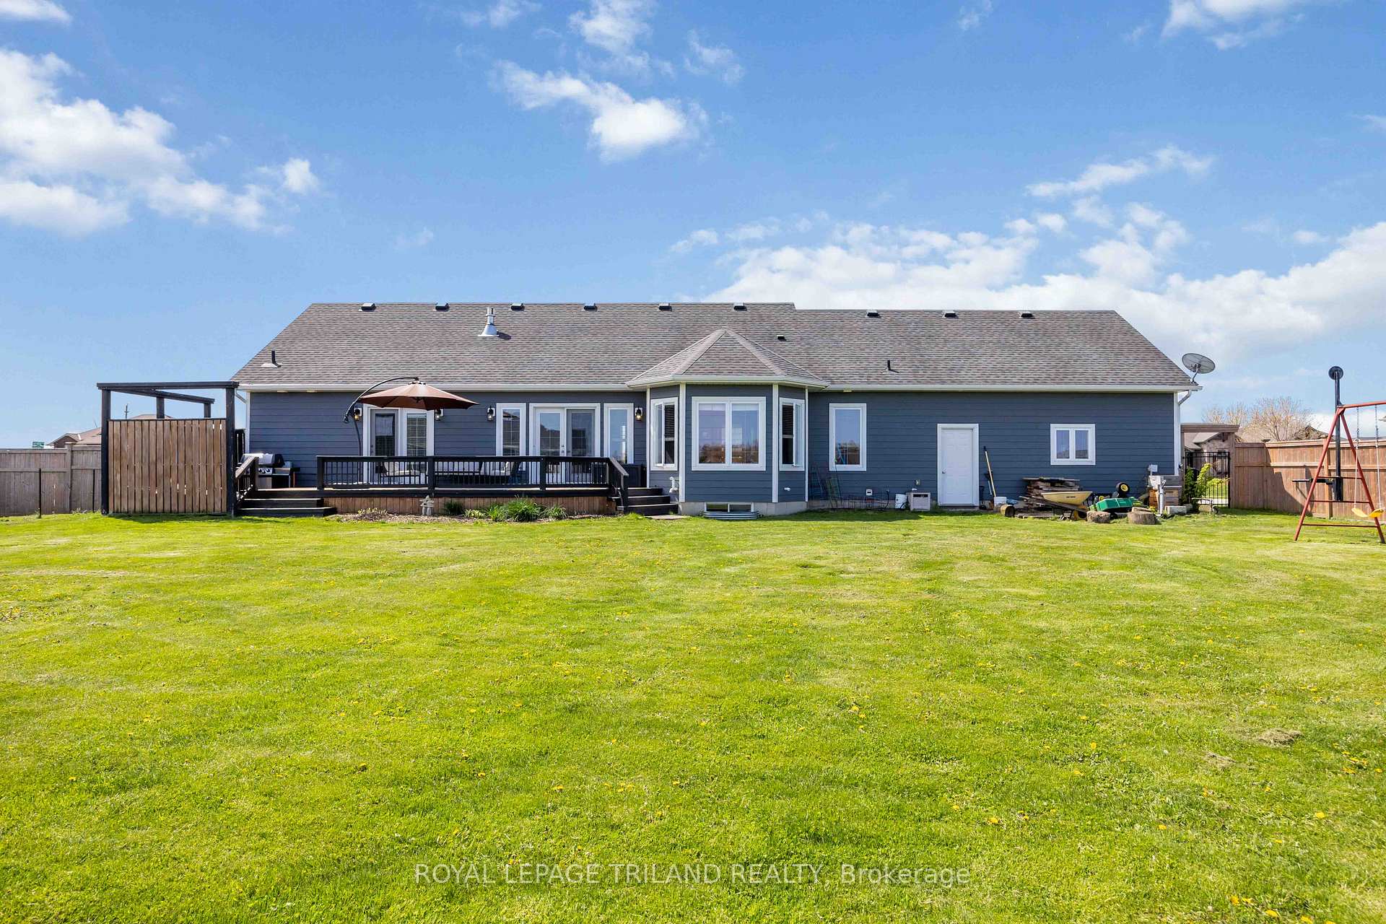
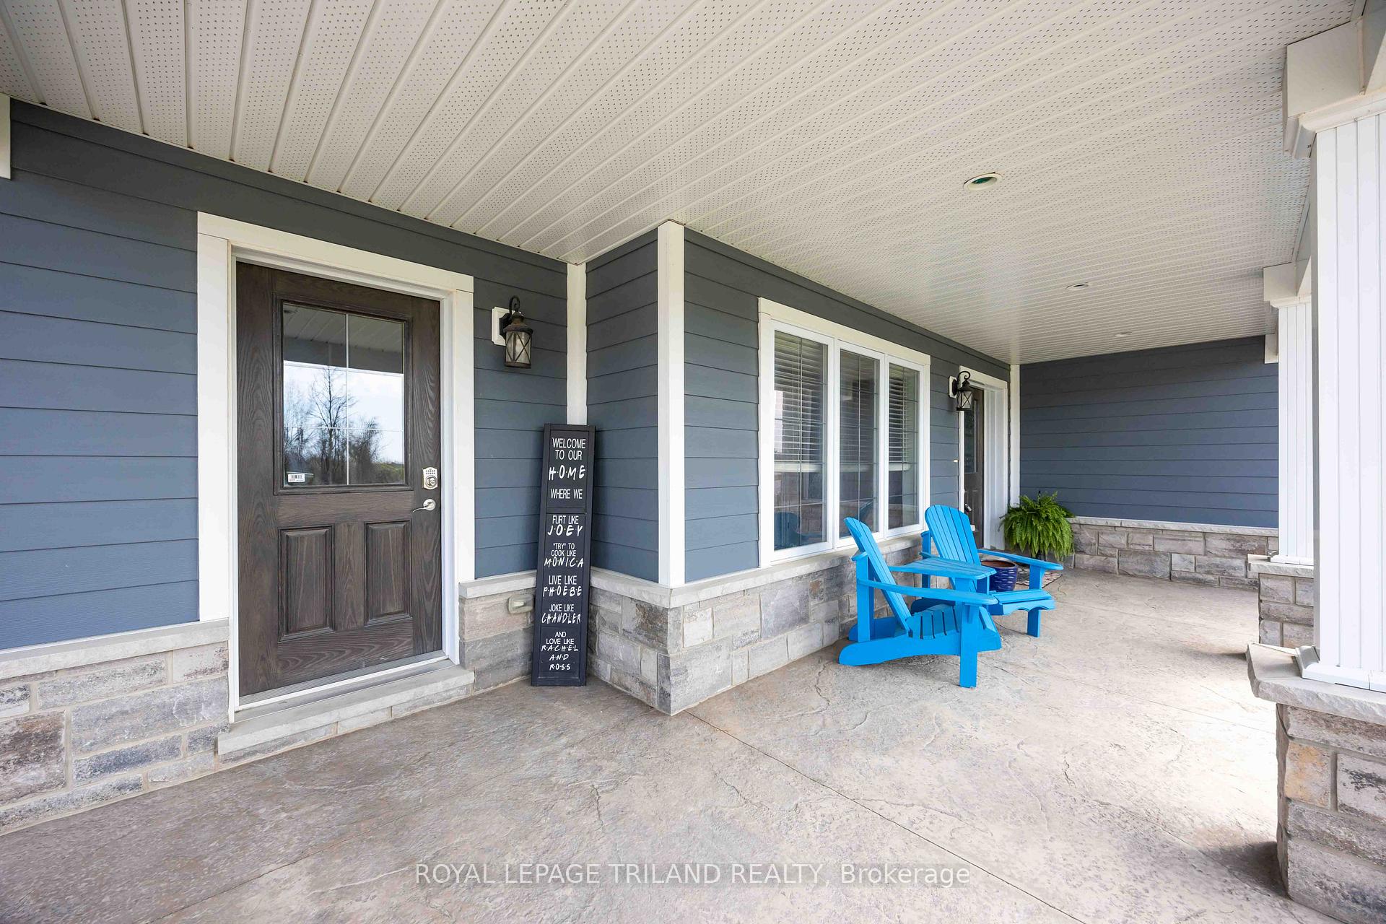
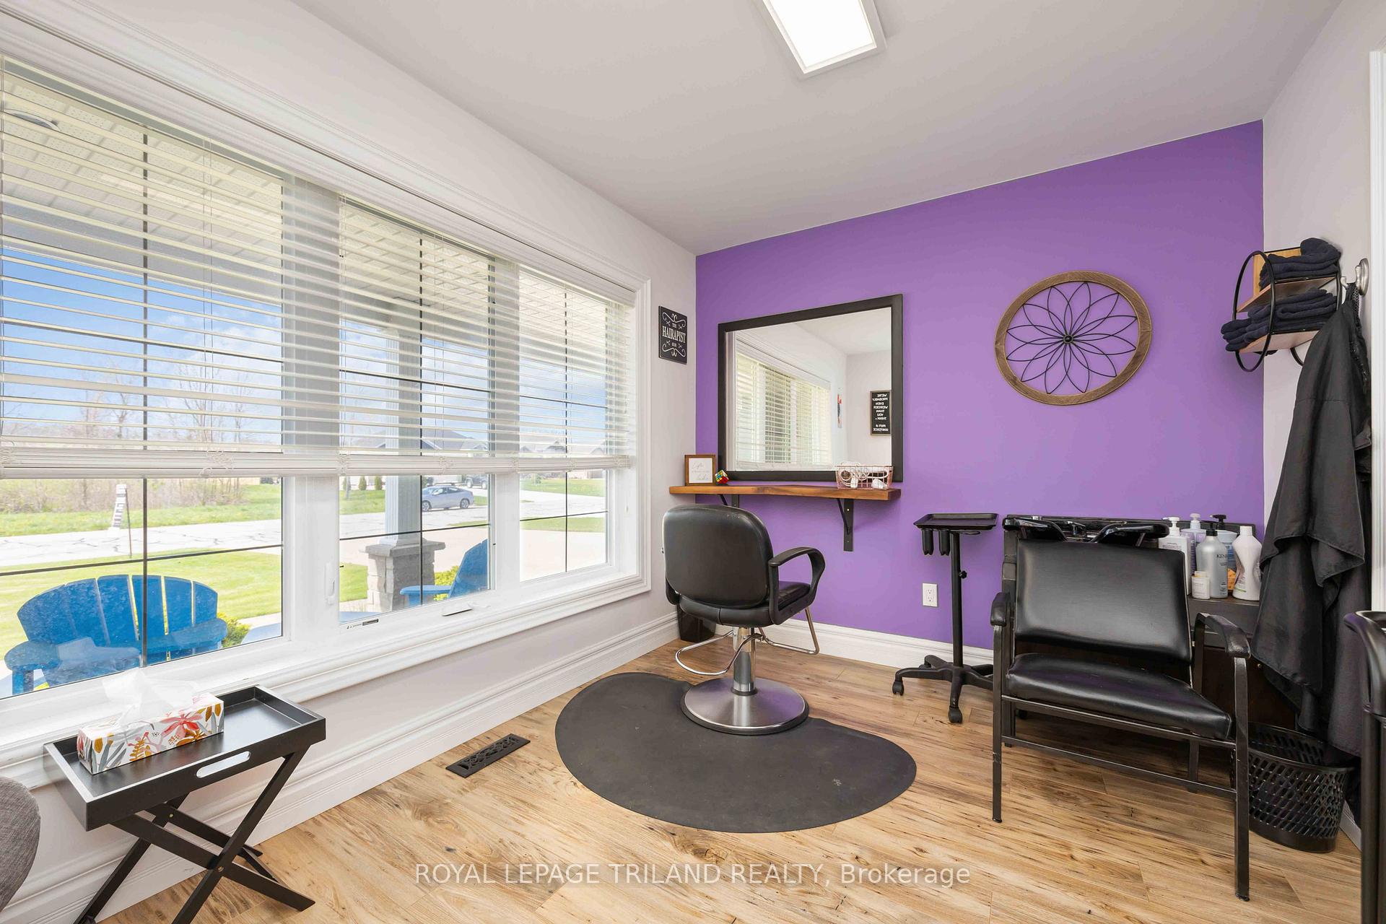
Nestled on a sprawling 1/2 acre this home offers the perfect blend of space, style, and location. Just a 5-minute walk to the beach and a 10-minute drive to a boat launch, this property is a gateway to all the best Lake Huron has to offer. Inside, you'll find a thoughtfully designed layout with an entrance for guests and one for the kiddos, you'll never need to hide their stuff again. The main floor has a versatile salon/office space, a living room with classic stone fireplace (gas insert) eat at kitchen with granite and pantry, dining area, 3 bedrooms, 3 bathrooms AND main floor laundry. The primary suite has a walk in closet and spacious 4 piece ensuite. The fully finished basement with more than enough room for a pool table, perfect for entertaining or creating the ultimate rec space. Storage wont be a concern, with plenty of room to keep everything organized. Outside, you'll find a large patio area for BBQing, a fully fenced yard for the kids and fur babies and a double car garage and concrete driveway offer parking for up to 6 vehicles, making hosting guests a breeze. Plus, with Sarnia just a 20-minute drive away, youre close enough to the city for convenience while still enjoying the relaxed pace of lake life. What more could you want? Make this home your sanctuary by the shore.
Facts & features
Ask about this home
A HOMEH agent will answer your questions about this home.
Rooms
13 rooms · 4 bathrooms
- Foyer7′2″ × 15′2″109 sq.ft.
- Den12′ × 9′3″111 sq.ft.
- Living room16′4″ × 17′11″292 sq.ft.
- Kitchen11′10″ × 12′141 sq.ft.
- Dining room11′10″ × 11′3″133 sq.ft.
- Primary bedroom10′10″ × 16′173 sq.ft.
- Bedroom 211′2″ × 14′5″162 sq.ft.
- Bedroom 311′ × 12′3″135 sq.ft.
- Laundry8′6″ × 13′5″114 sq.ft.
- Family room33′8″ × 21′1″710 sq.ft.
- Exercise room14′1″ × 21′297 sq.ft.
- Bedroom 411′10″ × 15′177 sq.ft.
- Utility room22′6″ × 20′6″462 sq.ft.
Around this home
Listing details
Helpful tools
Your HOMEH agent
"I would see it this week."
Ask HOMEH about this home
Price, neighbourhood, monthly cost. Ask anything.
HOMEH Intelligent Agent is an AI, not a licensed representative. Check anything important with your agent.