
 See all 48 photos
Book a viewing
Ask HOMEH
About this home
613 Ketter Way, Plympton-Wyoming
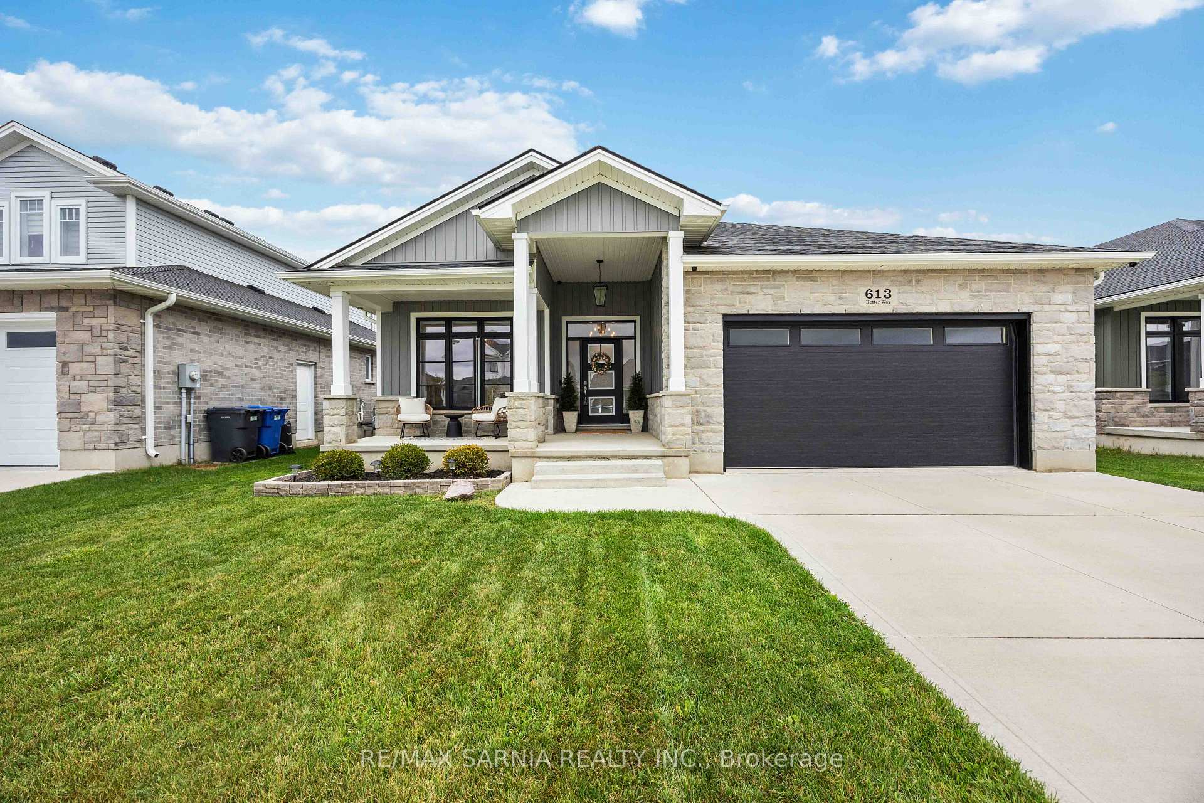
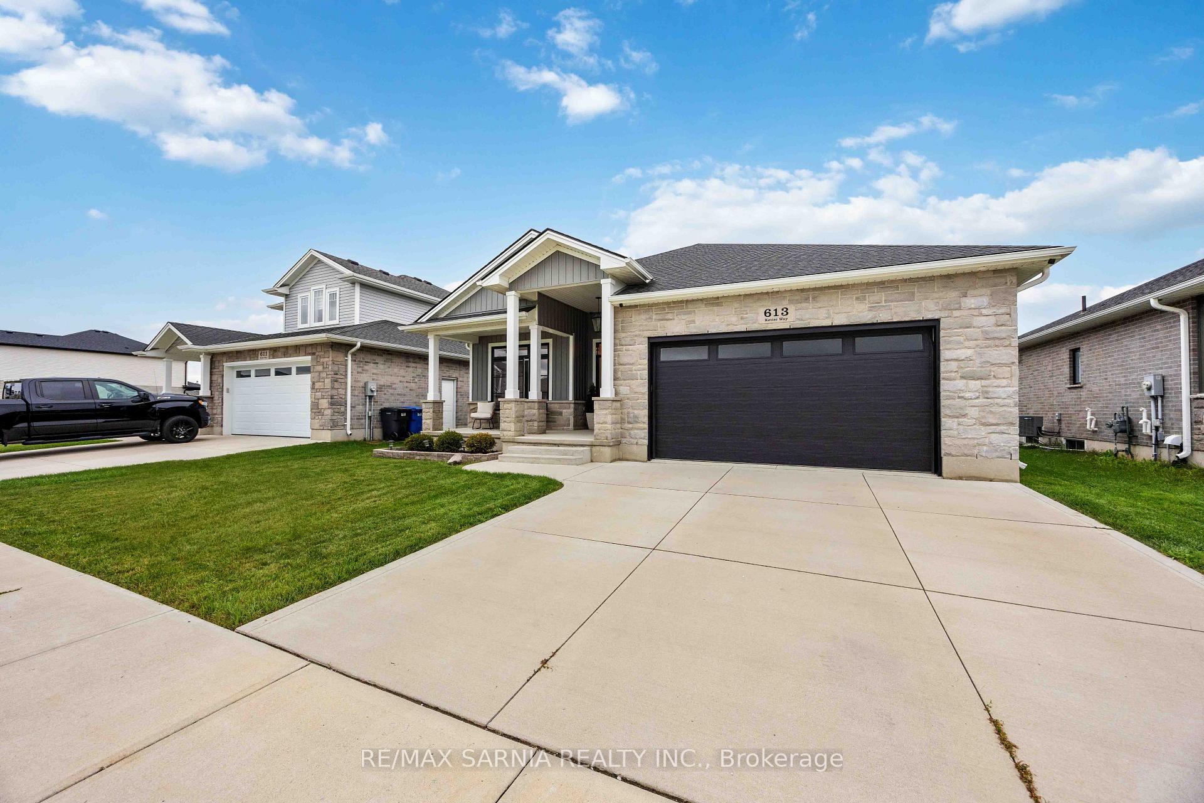
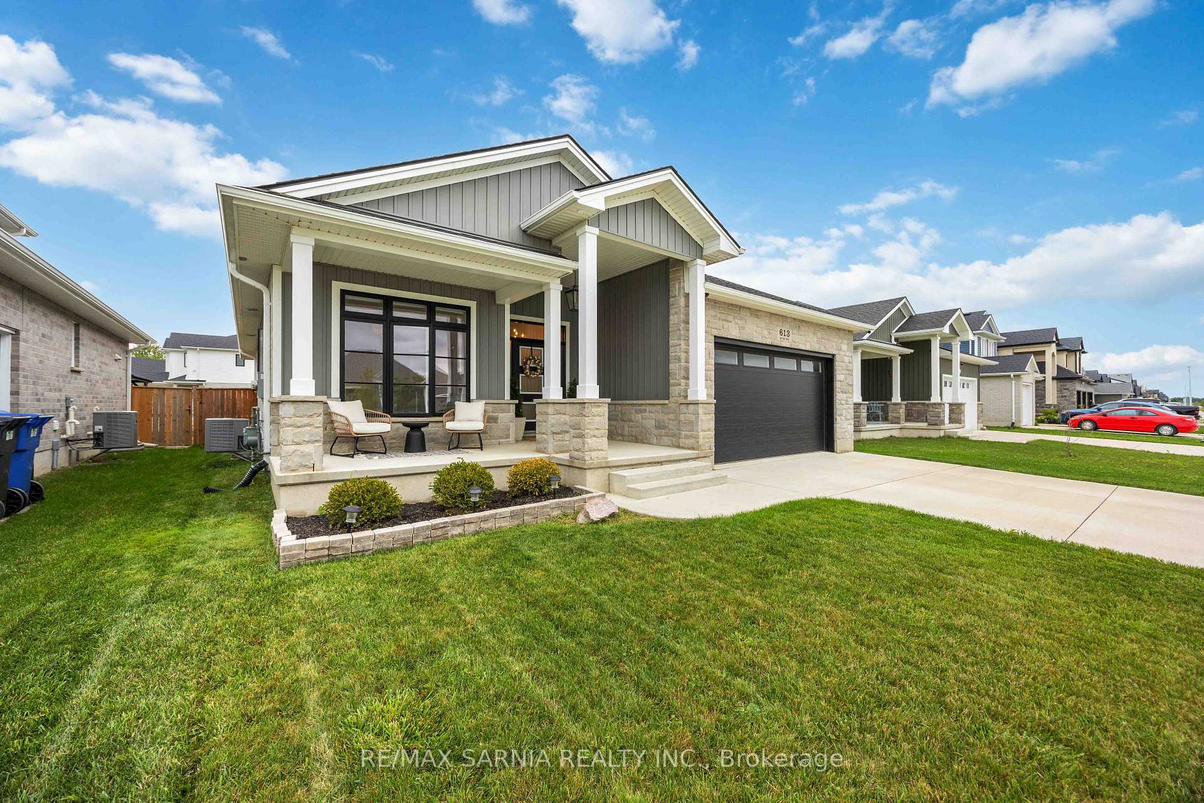
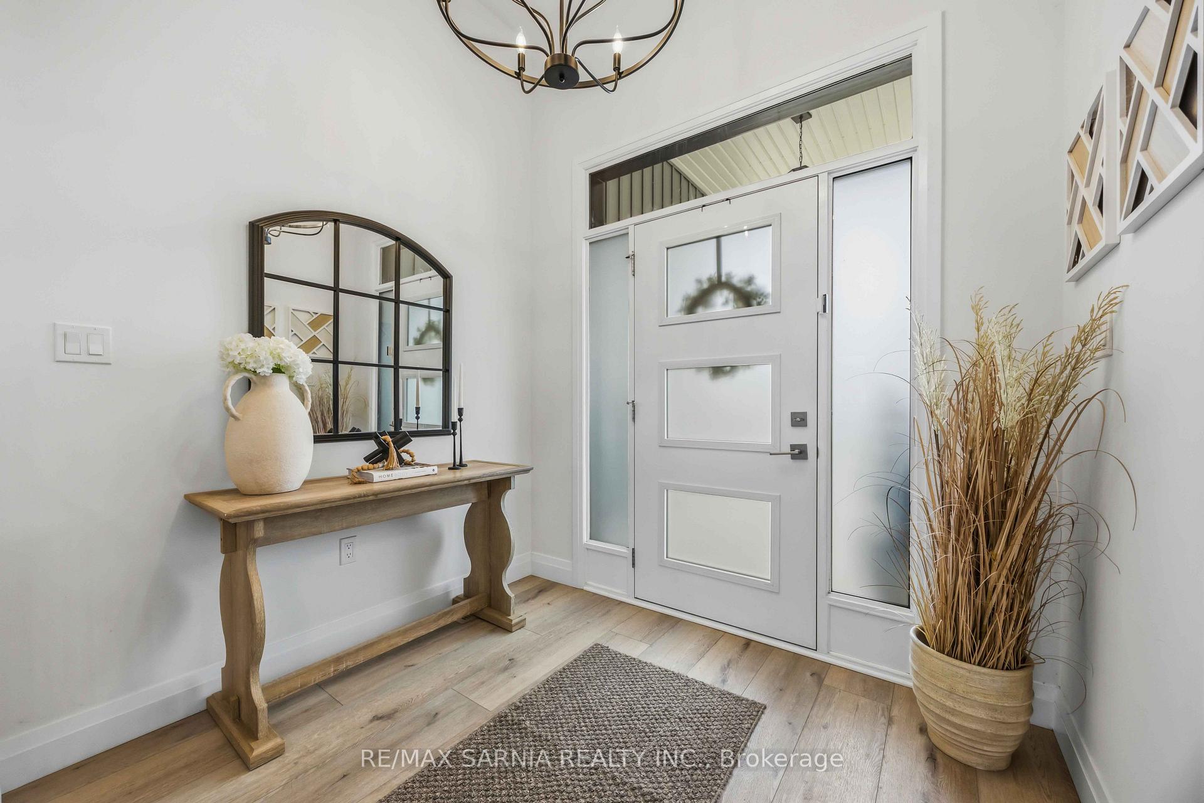
DESIGNERS DREAM HOME!!Former model home (Ashwood) with top notch upgrades and designer touches throughout! This beautifully appointed4 bedroom, 3 bath home features 2 bedrooms up and 2 down, plus an attached garage. The main living room offers a cozy fireplace, creating theperfect space to relax and entertain. The gorgeous kitchen boasts stylish finishes and a spacious pantry, while updated lighting adds a moderntouch throughout. The primary ensuite features double sinks and a stunning glass shower. Step outside to a beautiful fenced backyard with ashed and covered rear porch, perfect for enjoying the outdoors. A covered front porch adds to the inviting curb appeal. Beautifully decorated,meticulously maintained and truly move in ready!
Facts & features
Book a viewing
Rooms
13 rooms · 3 bathrooms
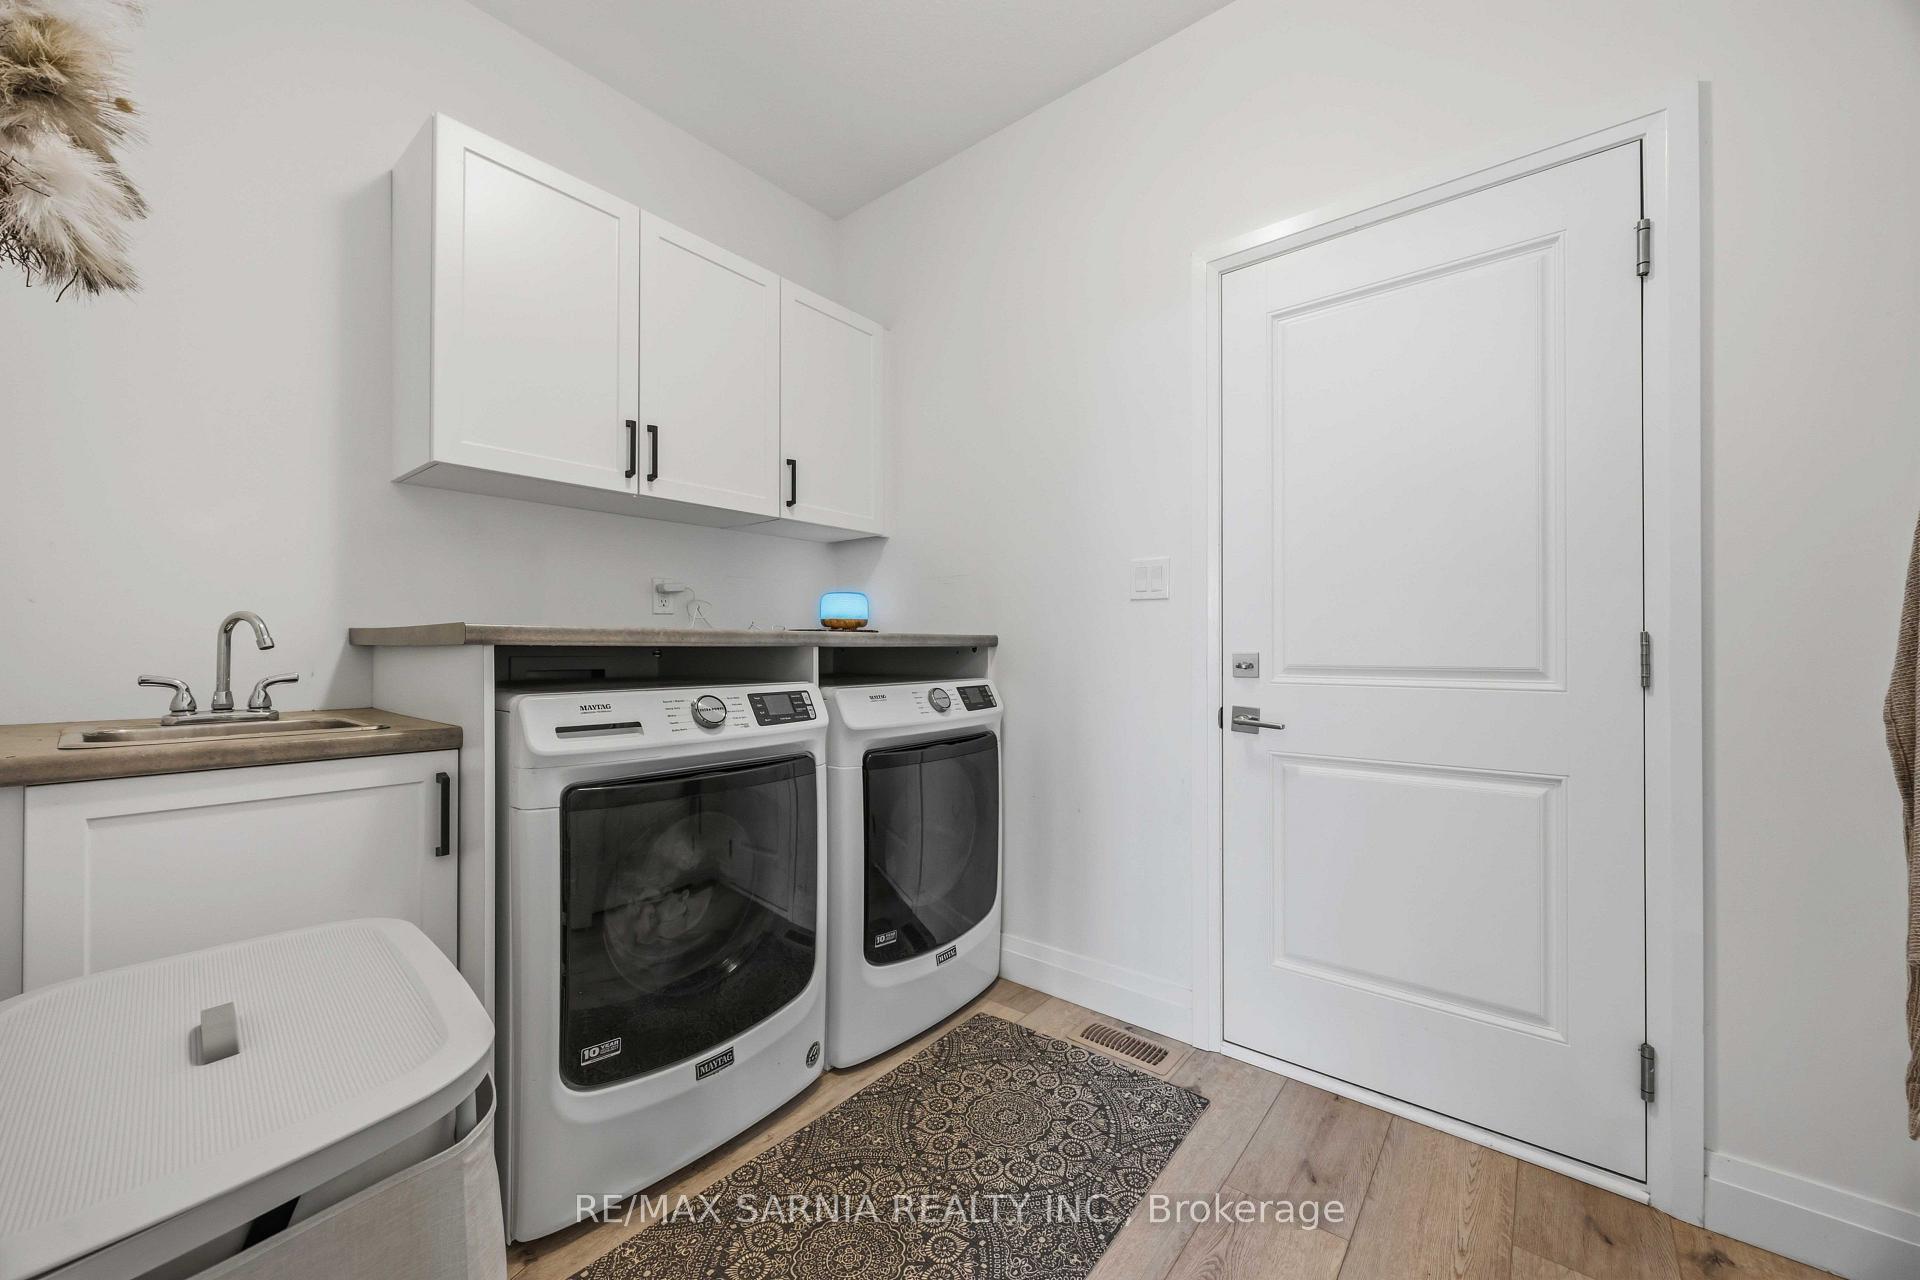
- Laundry9′ × 6′54 sq.ft.
- Primary bedroom13′ × 12′7″164 sq.ft.
- Great room15′11″ × 14′223 sq.ft.
- Dining room10′10″ × 10′2″110 sq.ft.
- Foyer13′2″ × 8′106 sq.ft.
- Bathroom—
- Kitchen1′ × 10′10″11 sq.ft.
- Bedroom 411′5″ × 10′5″119 sq.ft.
- Bedroom 210′10″ × 10′6″113 sq.ft.
- Recreation25′6″ × 18′7″474 sq.ft.
- Bedroom 315′ × 13′195 sq.ft.
- Bathroom—
- Room—
Around this home
Schools nearby
School rating, out of 10.
Listing details
Helpful tools
Your HOMEH agent

"Priced 8% over our estimate. I would see it this week."
Ask HOMEH about this home
Price, neighbourhood, monthly cost. Ask anything.
HOMEH Intelligent Agent is an AI, not a licensed representative. Check anything important with your agent.