
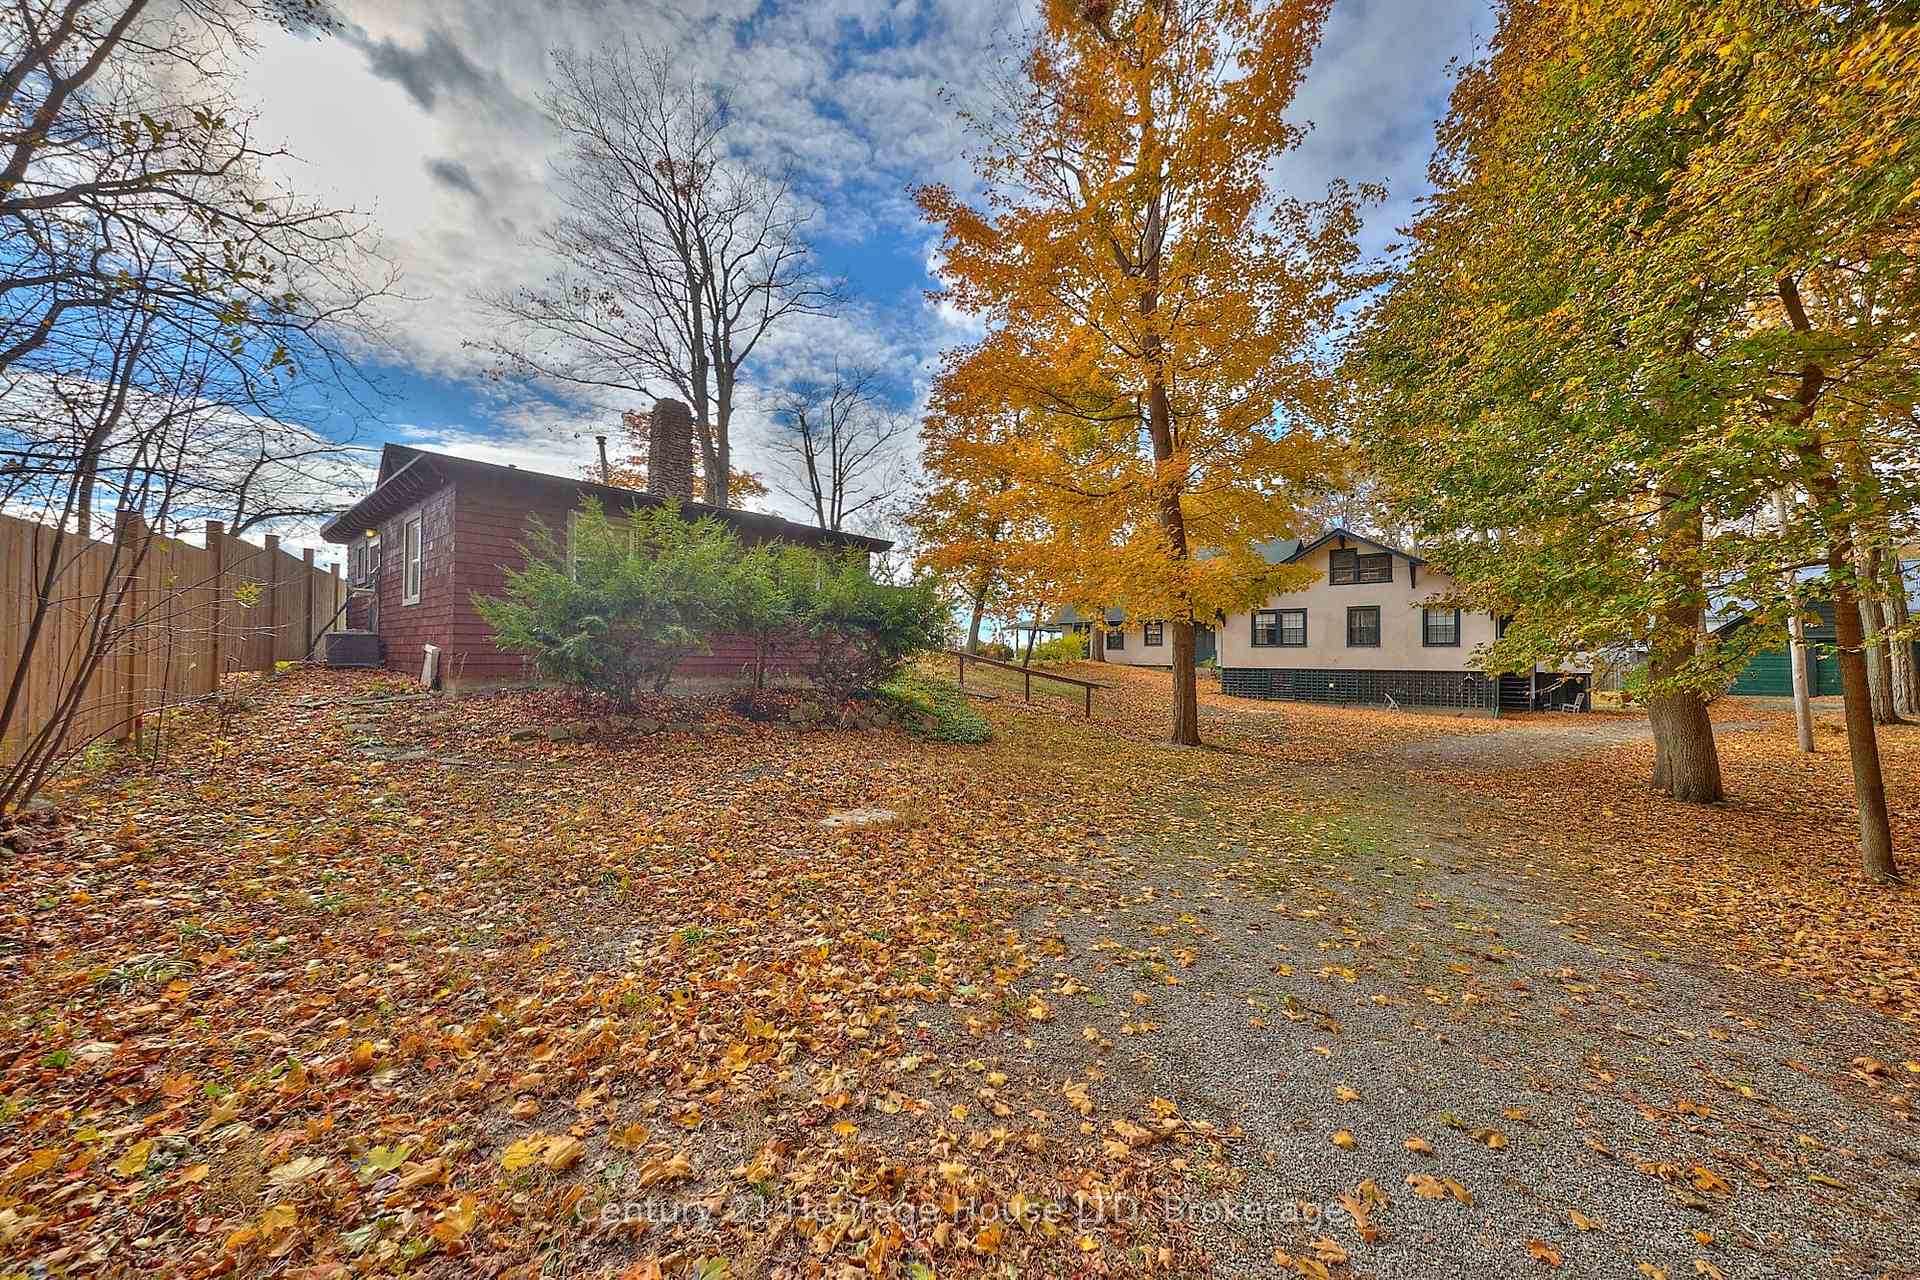
 See all 59 photos
Book a viewing
Ask HOMEH
About this home
1033 Firelane 1 Road, Port Colborne
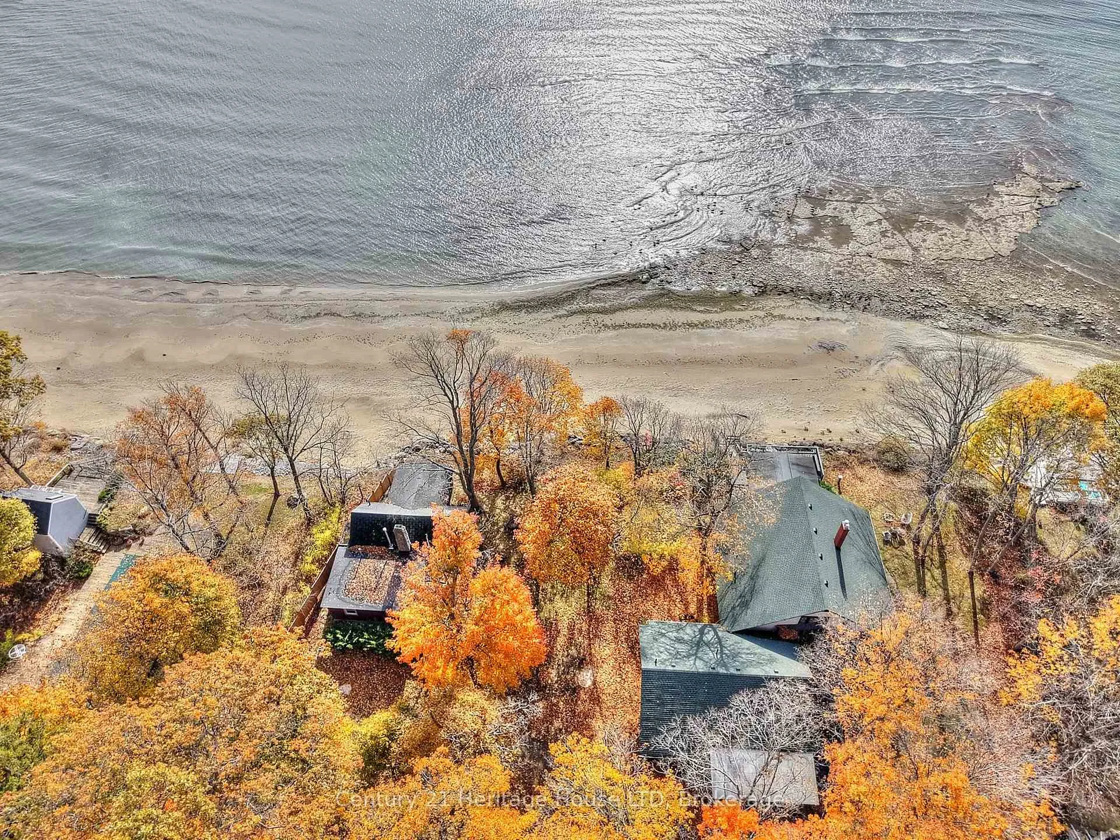
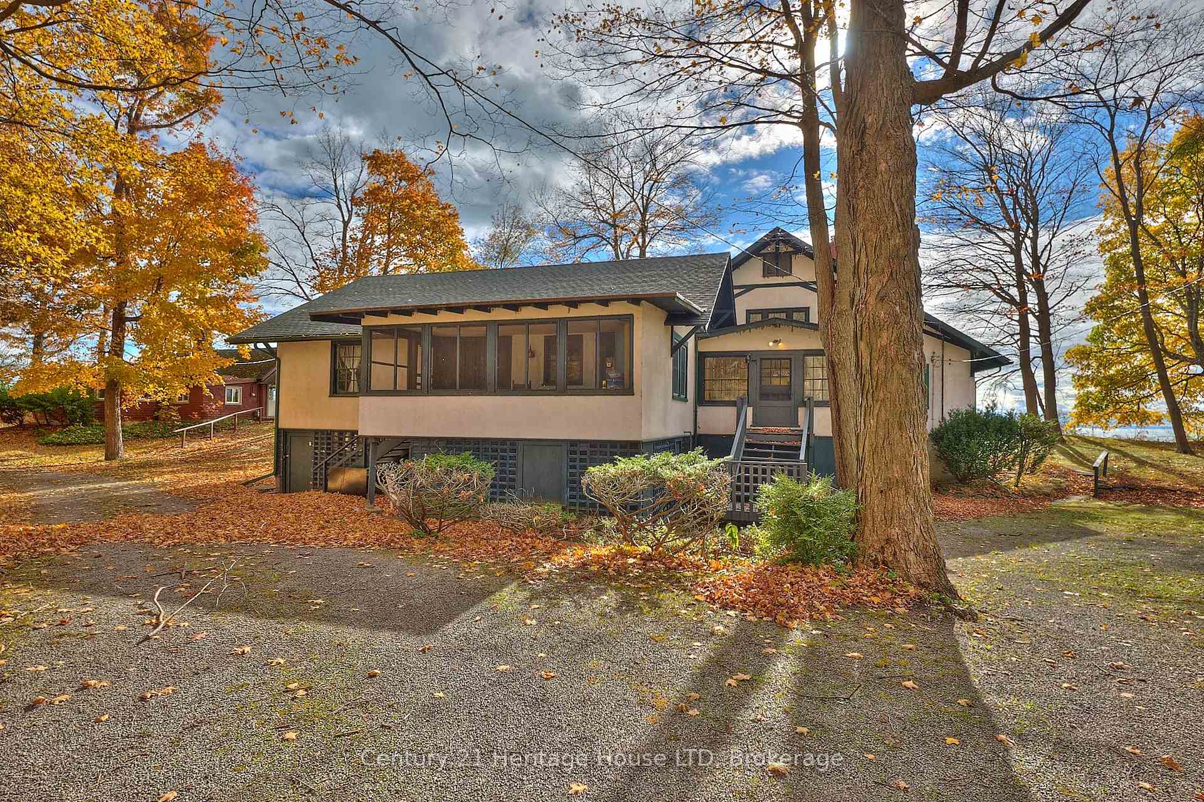
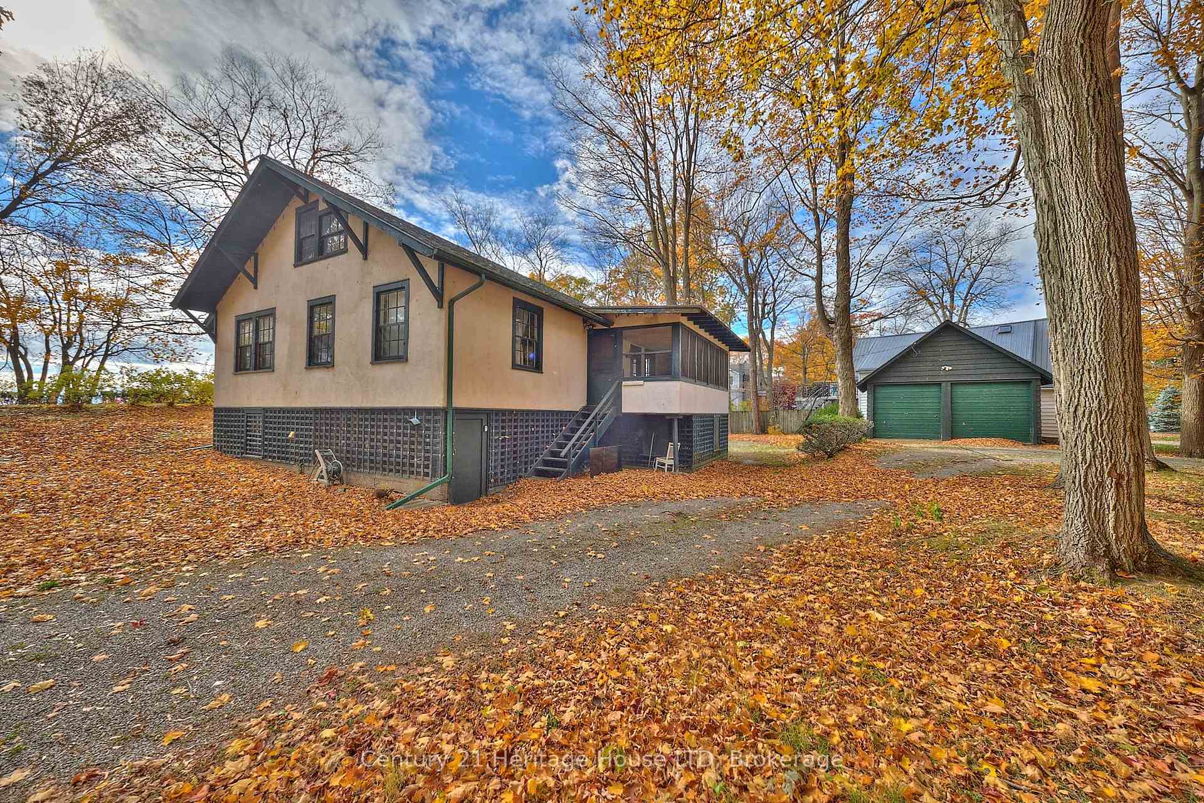
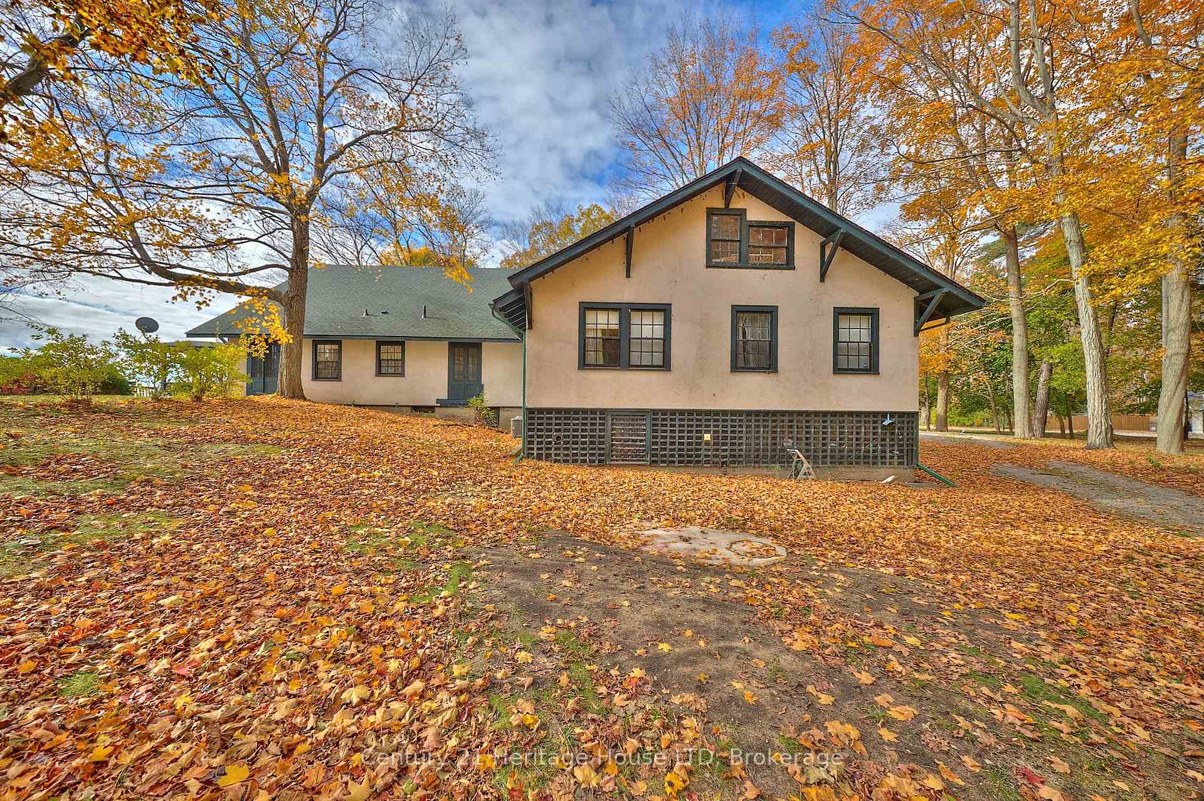
This extraordinary Lake Erie waterfront property, offers 205 feet of shoreline and 2.7 acres on beautiful Lorraine Bay. With a sandy beach, shallow entry and direct southern exposure, you'll enjoy sun-filled days & panoramic views across the lake to New York State.This estate features two idyllic homes positioned side by side, each with its own driveway, lakeside porch & water access. The guest home is 1061sqft & has been fully renovated & winterized. Live in one and invite family or friends to enjoy the other.The main residence is 3595sqft showcasing a grand living room with vaulted ceilings, wood floors, built-in bookshelves & a cozy reading loft. A stunning stone fireplace & built-in bench seating frame the breathtaking views of Lorraine Bay. With 7 bedrooms, 3 full bathrooms and an additional large attic room that could serve as a playroom, studio, or sleeping quarters, there's space for everyone. The bright dining area & a covered porch with custom swings make this home ideal for gathering & entertaining.The guest home offers three bedrooms, one bath & a charming stone fireplace in the open-concept living & dining area with easy access to a covered deck overlooking the lake. An unfinished attic provides additional potential for expansion or storage.The north side of the property, across Firelane 1, includes a tennis court with a shaded seating area & a large barn once used for horses, bordering Whiskey Run Golf Course. The sandy beach ensures endless summer enjoyment in a peaceful and family-friendly bay.Conveniently located close to restaurants, marinas, major hwys, this property is just 25 minutes from Buffalo & Niagara Falls, and 1.5 hours from Toronto. The potential here is unlimited - whether as a private family estate, vacation retreat, or investment opportunity. Severance may be possible; buyer to conduct their own due diligence.Don't miss your chance to own this rare piece of lakeside paradise!
Facts & features
Book a viewing
Rooms
22 rooms · 4 bathrooms
- Foyer21′6″ × 7′10″169 sq.ft.
- Dining room14′7″ × 17′5″254 sq.ft.
- Bathroom6′6″ × 7′9″50 sq.ft.
- Laundry21′6″ × 7′10″169 sq.ft.
- Kitchen15′11″ × 10′1″160 sq.ft.
- Kitchen19′ × 9′171 sq.ft.
- Bedroom13′5″ × 15′201 sq.ft.
- Den11′5″ × 13′5″153 sq.ft.
- Bedroom15′4″ × 11′9″180 sq.ft.
- Bedroom15′4″ × 8′6″130 sq.ft.
- Bedroom12′4″ × 13′5″166 sq.ft.
- Primary bedroom12′ × 11′7″139 sq.ft.
- Bathroom7′6″ × 9′2″69 sq.ft.
- Living room19′ × 9′171 sq.ft.
- Living room29′8″ × 15′445 sq.ft.
- Bathroom7′3″ × 7′6″54 sq.ft.
- Bedroom8′5″ × 15′4″129 sq.ft.
- Office10′7″ × 9′5″100 sq.ft.
- Bathroom6′11″ × 6′7″45 sq.ft.
- Bedroom11′6″ × 9′11″114 sq.ft.
- Bedroom11′8″ × 10′7″123 sq.ft.
- Bedroom13′4″ × 13′3″177 sq.ft.
Around this home
Schools nearby
School rating, out of 10.
Listing details
Helpful tools
Your HOMEH agent

"Priced 3% over our estimate. I would see it this week."
Ask HOMEH about this home
Price, neighbourhood, monthly cost. Ask anything.
HOMEH Intelligent Agent is an AI, not a licensed representative. Check anything important with your agent.