

Unit 502, 118 West Street
Unit 502, 118 West Street
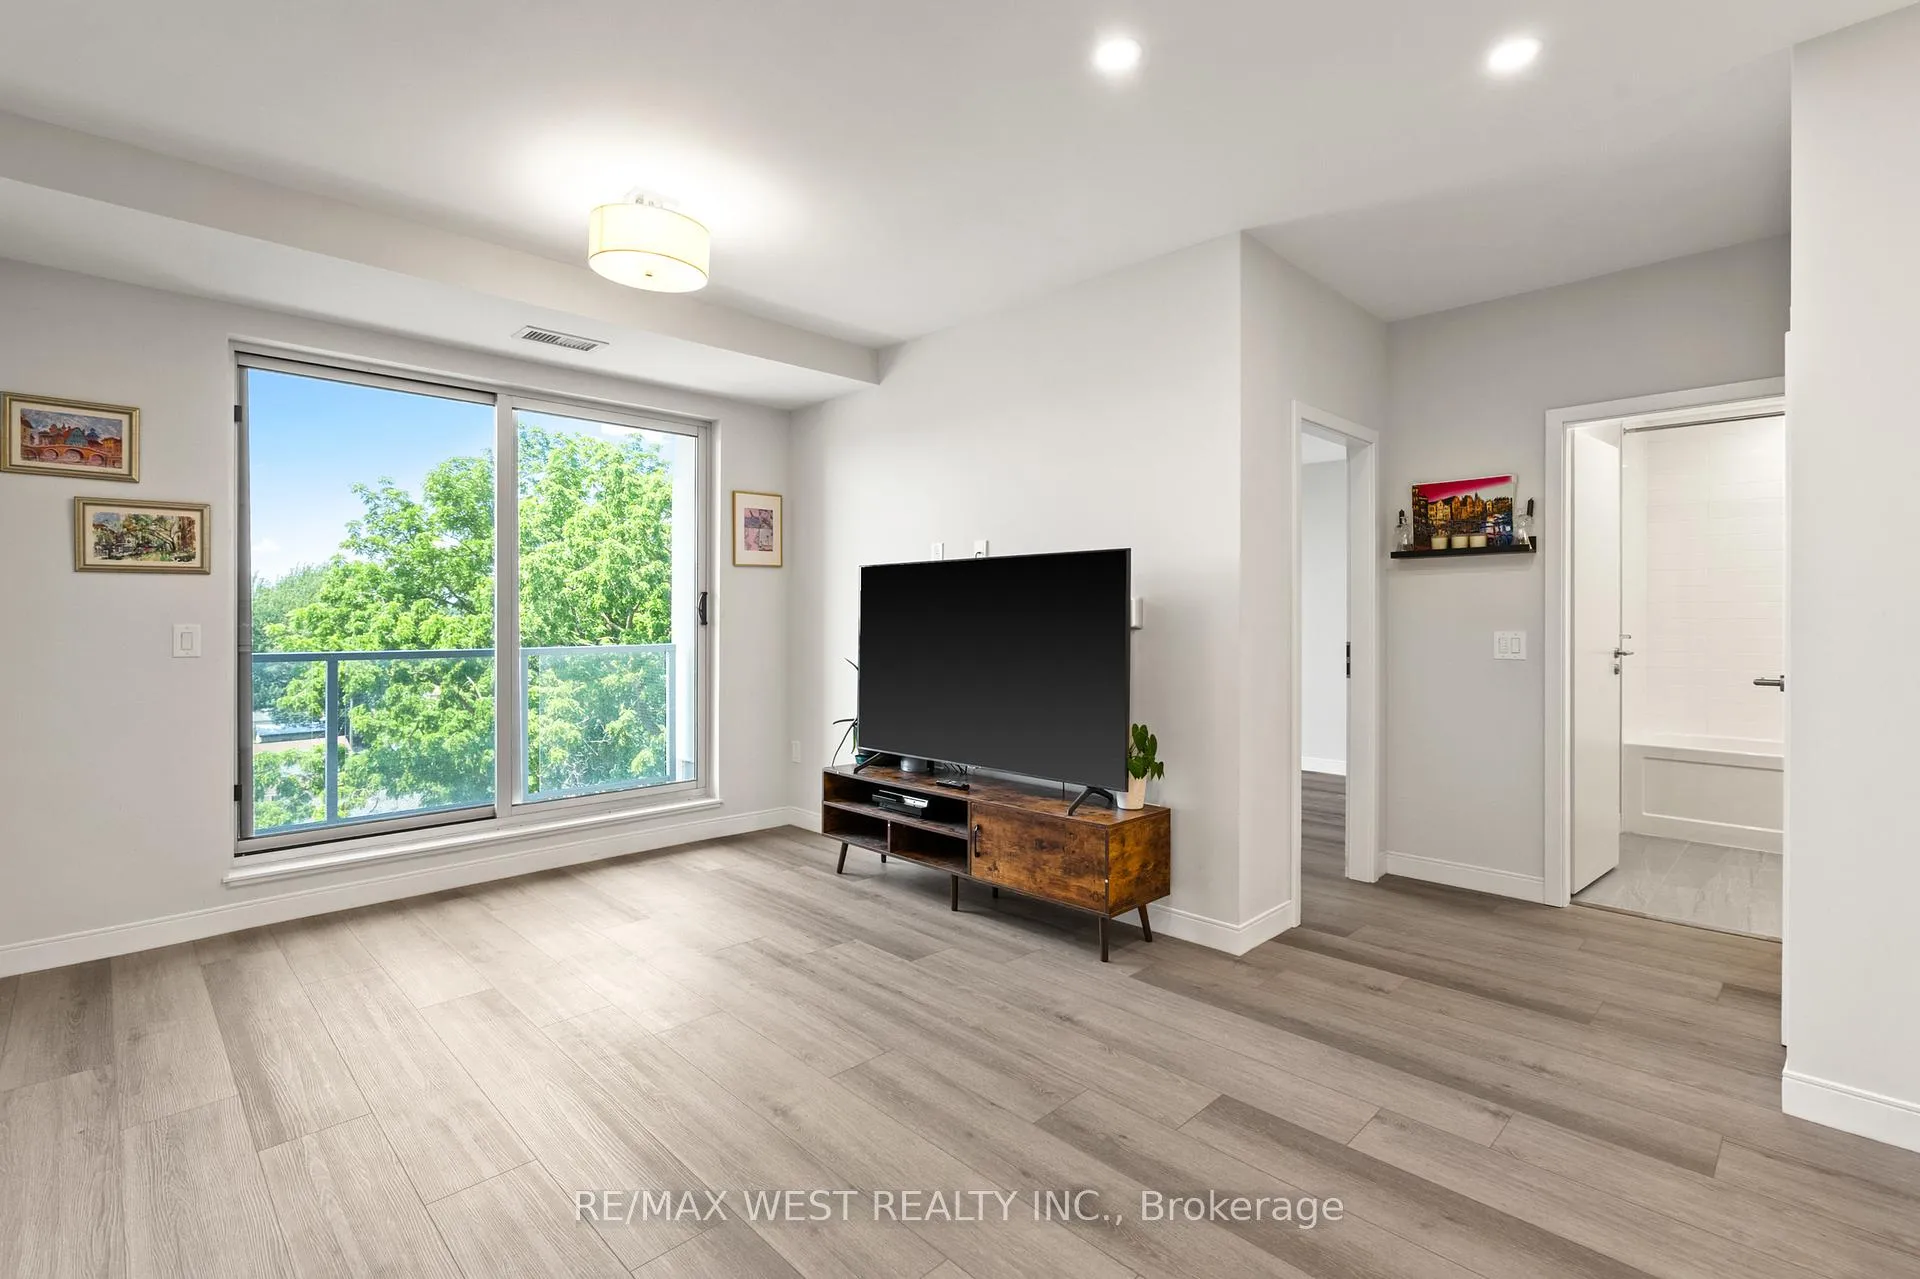 See all 16 photos
Property history
Facts and features
- ExposureWest
- LaundryIn-suite laundry, closet
- LockerExclusive
- BalconyOpen
- Central air
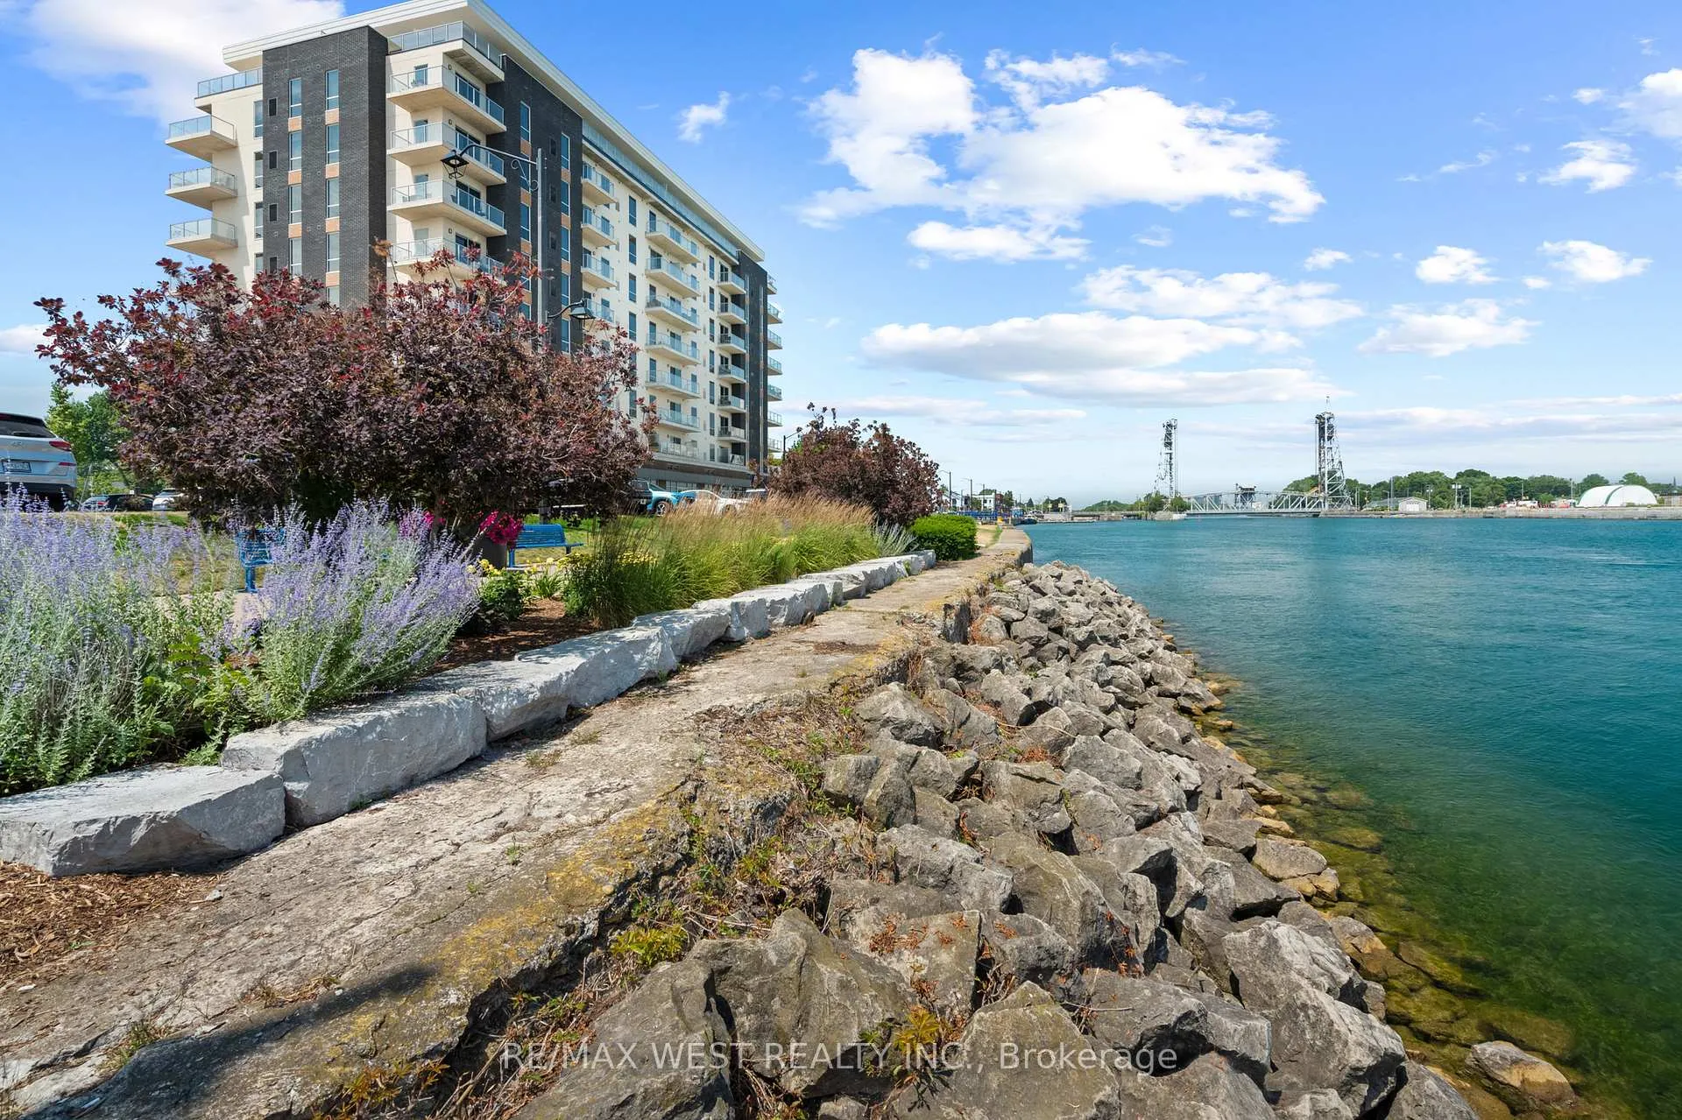
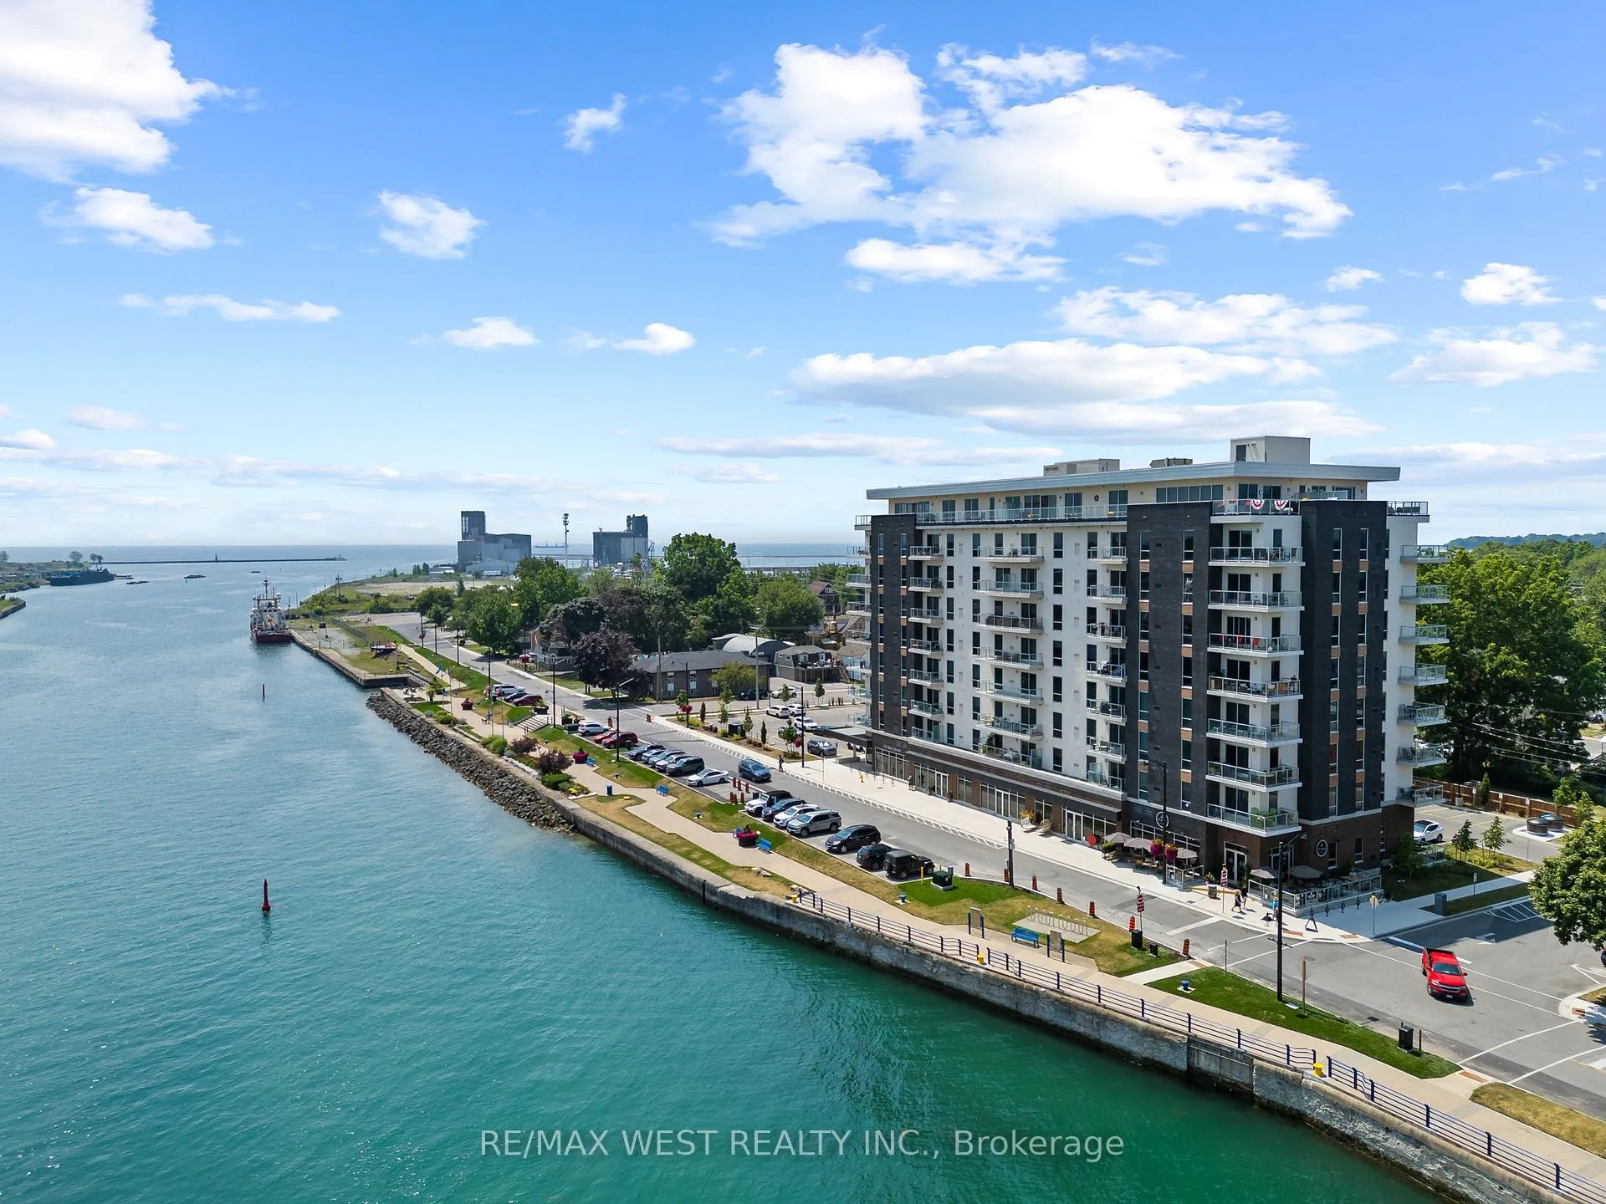
- Waterfront
The homeCondo Apartment, Apartment, Age 0–5 years
- Type: Condo Apartment
- Style: Apartment
- Age: 0–5 years
- Living space: 1,000–1,199 sq ft
- Basement: None
- Exposure: West
- Waterfront: Indirect
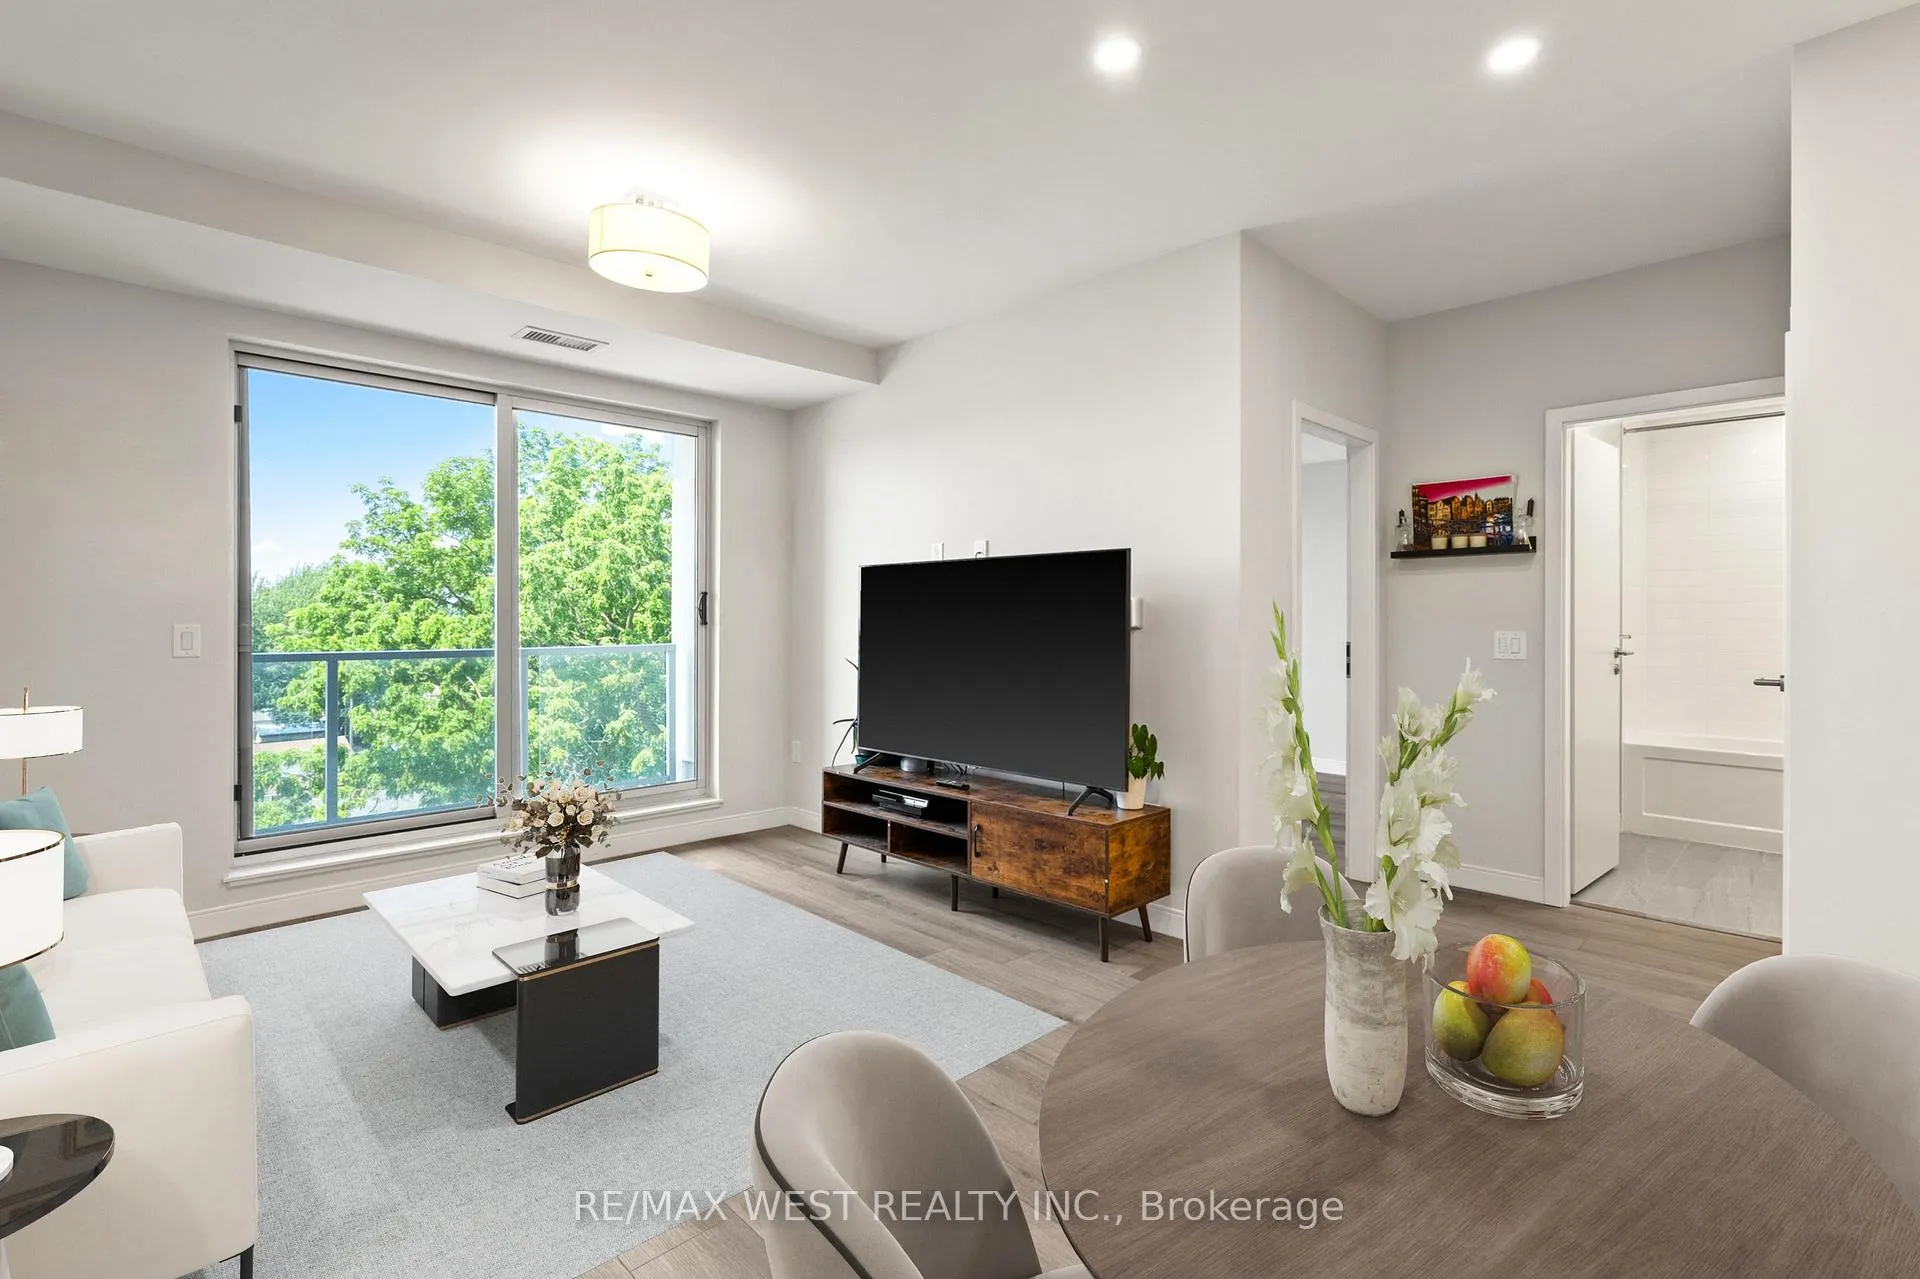
InsideVinyl, In-suite laundry, laundry closet, Carpet free
- Flooring: Vinyl
- Laundry: In-suite laundry, laundry closet
- Features: Carpet free
- Rooms above ground: 5
- Bedrooms: 2
- Bathrooms: 2
- Kitchens: 1
OutsideBrick, concrete, Open
- Exterior: Brick, concrete
- Balcony: Open
Parking and locker2 Parking, Exclusive, Spot 34
- Spaces: 2 Parking
- Parking type: Exclusive
- Spot: 34
- Locker: Exclusive
BuildingSouth port, Condo corporation 209, Pets Allowed
- Name: South port
- Condo corporation: 209
- Pets: Allowed
Heating, water and powerForced air, gas, Central air
- Heating: Forced air, gas
- Cooling: Central air
Rent and termsRent $2,450 a month, Entire property, Unfurnished
- Rent: $2,450 a month
- Space for rent: Entire property
- Furnished: Unfurnished
- Lease: 12 months
- Rent includes: Building insurance, common elements, heat, water, parking
- Deposit: Required
- Credit check: Required
- Employment letter: Required
- Rental application: Required
- References: Required
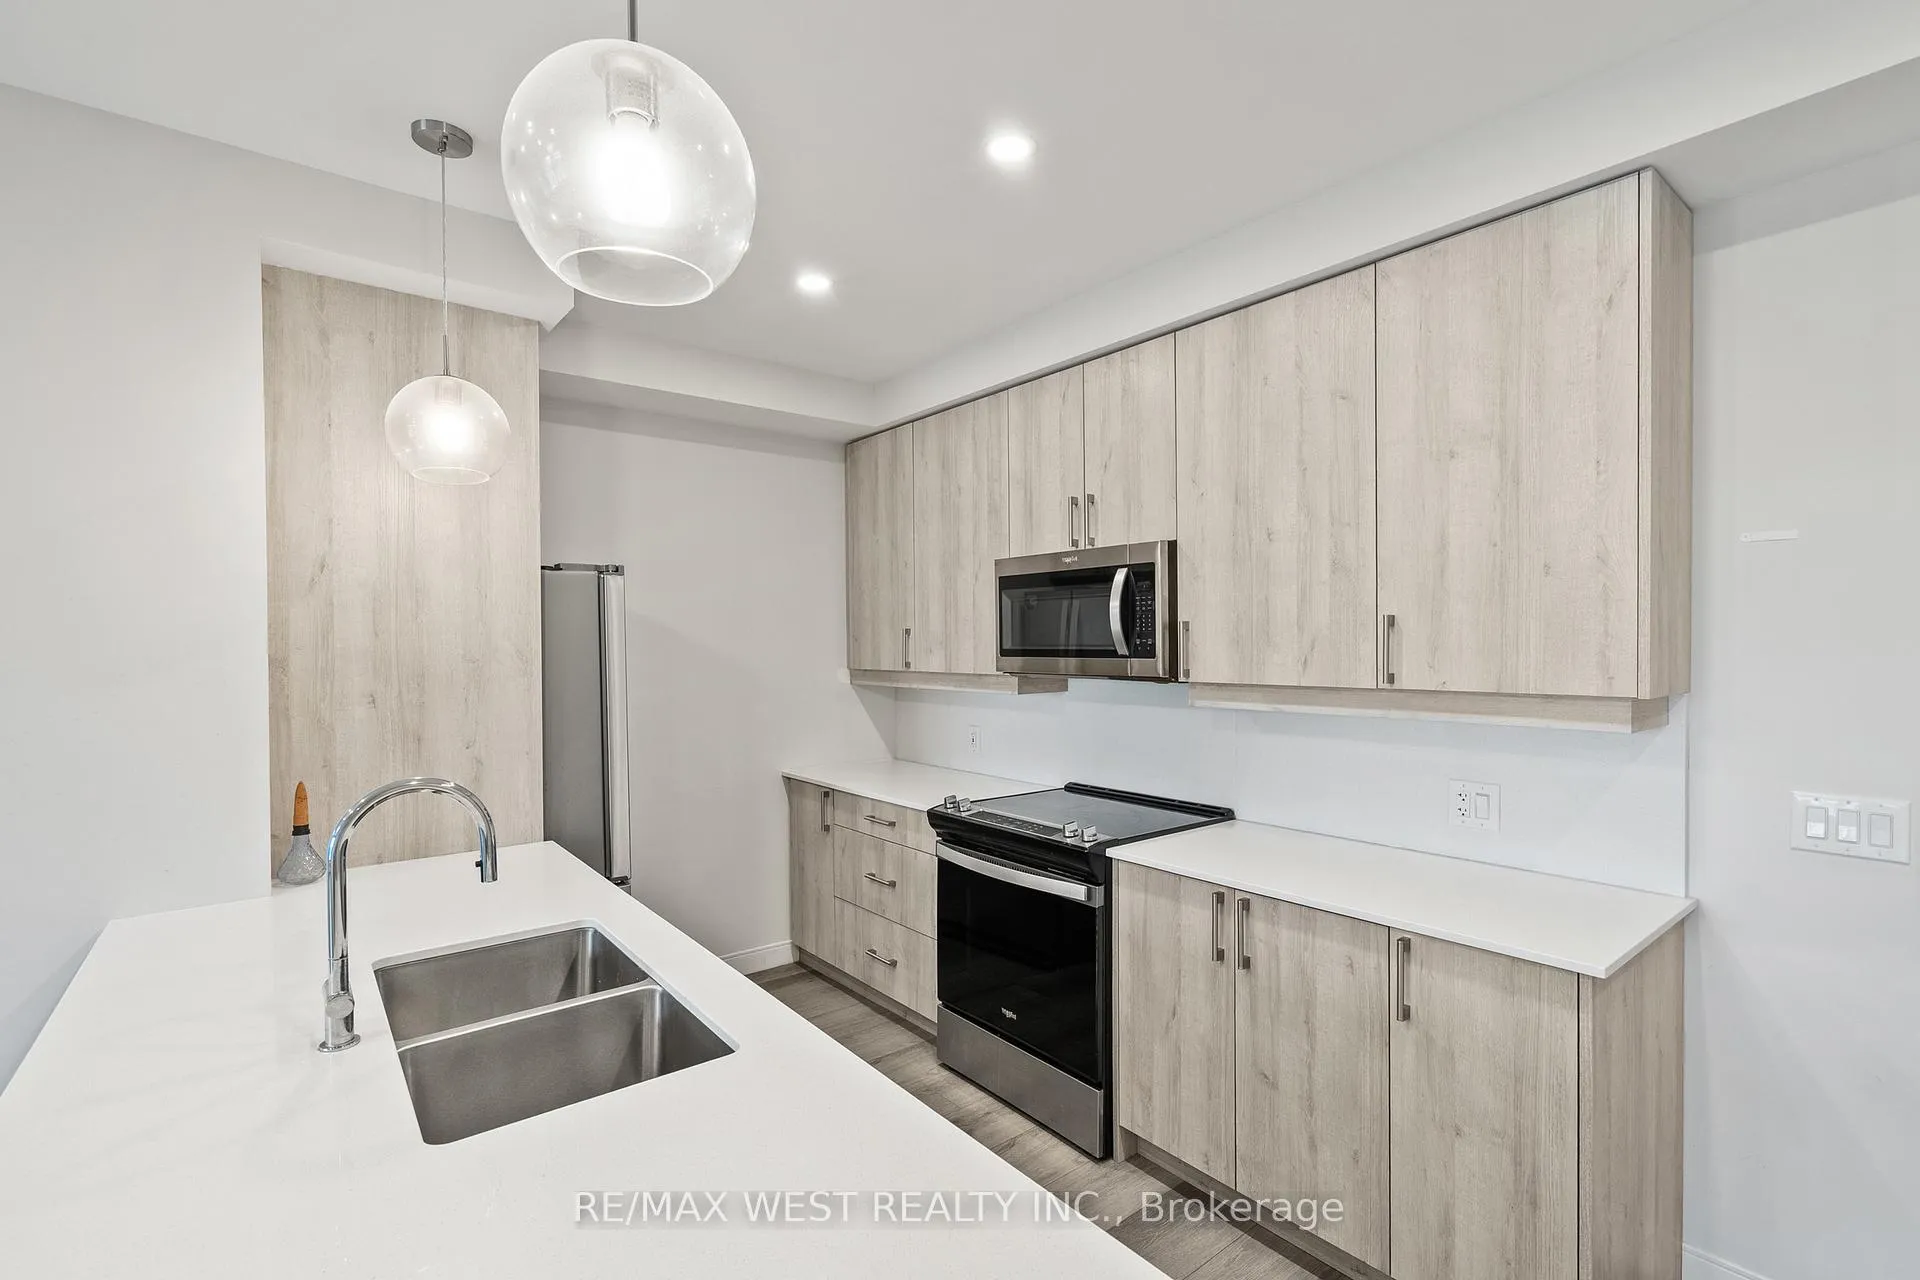
IncludedExisting stainless steel: fridge, stove, built-in dishwasher, over-the-range microwave. existing washer & dryer. all existing electric light fixtures., Personal belongings
- Included: Existing stainless steel: fridge, stove, built-in dishwasher, over-the-range microwave. existing washer & dryer. all existing electric light fixtures.
- Not included: Personal belongings
Listing detailsX12602762, Rented, Dec 4, 2025
- MLS® number: X12602762
- Status: Rented
- Listed on: Dec 4, 2025
- Days on market: 33
- Updated: Jan 6, 2026
- Possession: 2025-12-01 / Flexible
- Occupied by: Owner
- Listing brokerage: RE/MAX WEST REALTY INC.
About this home
Unit 502, 118 West Street, Port Colborne (Sugarloaf), ON L3K 4C9
Experience the best of luxury and waterfront living at 118 West St, Port Colborne, a true hidden gem in Ontario! This brand new condo offers a rare opportunity to embrace life by the water while being just 90 minutes from the GTA. Perfectly situated along the Welland Canal and just steps from Lake Erie, this residence blends modern elegance, convenience, and small town charm. Inside you'll find a bright and spacious 2 bedroom, 2 bathroom suite featuring in-suite laundry, pot lights and designer light fixtures, and a locker for extra storage, plus the added bonus of two parking spaces. The primary bedroom boasts a walk-in closet that flows into a luxurious ensuite with dual sinks, ample cabinetry, and a glass enclosed shower. The modern kitchen showcases quartz countertops, subway tile backsplash, stainless steel appliances, and soft close cabinetry, a perfect blend of style and function. The building also offers convenient amenities including a gym, BBQ area, spa, and cafe, making it easy to relax and unwind just steps from your home. Local highlights include boutique and family run shops, a nearby hospital, the Humberstone Speedway, Whisky Run Golf Club, Mud Lake Conservation Area, and the scenic Friendship Trail. The area also features a boat launch and beautiful Nickel Beach, ideal for summer getaways. This home in Port Colborne, known for having one of the lowest crime rates in the Niagara Region, offers a peaceful, well connected, and vibrant lifestyle by the water, perfect for those who appreciate nature, waterfront living, exploring unique small town shops, access to all the essential amenities, and great conversations with fellow neighbours because of its strong sense of community.
Ask about this home
A HOMEH agent will answer your questions about this home.
Know more about South Port
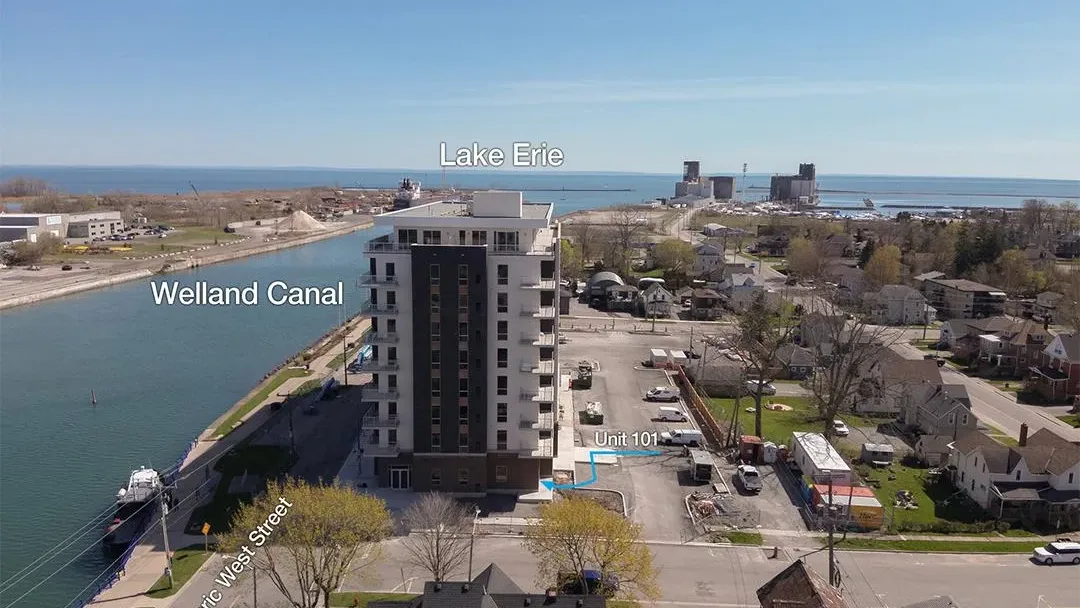
Condo building · 118 West Street
South Port is a condo. Right now 5 for sale are on the market here.
- $610/sq ft
No similar units for rent in South Port right now.
Around this home
Daily convenience, out of 100, from the distances below
Schools nearby
School rating, out of 10.
Helpful calculators
Your HOMEH agent

"I would see it this week."