
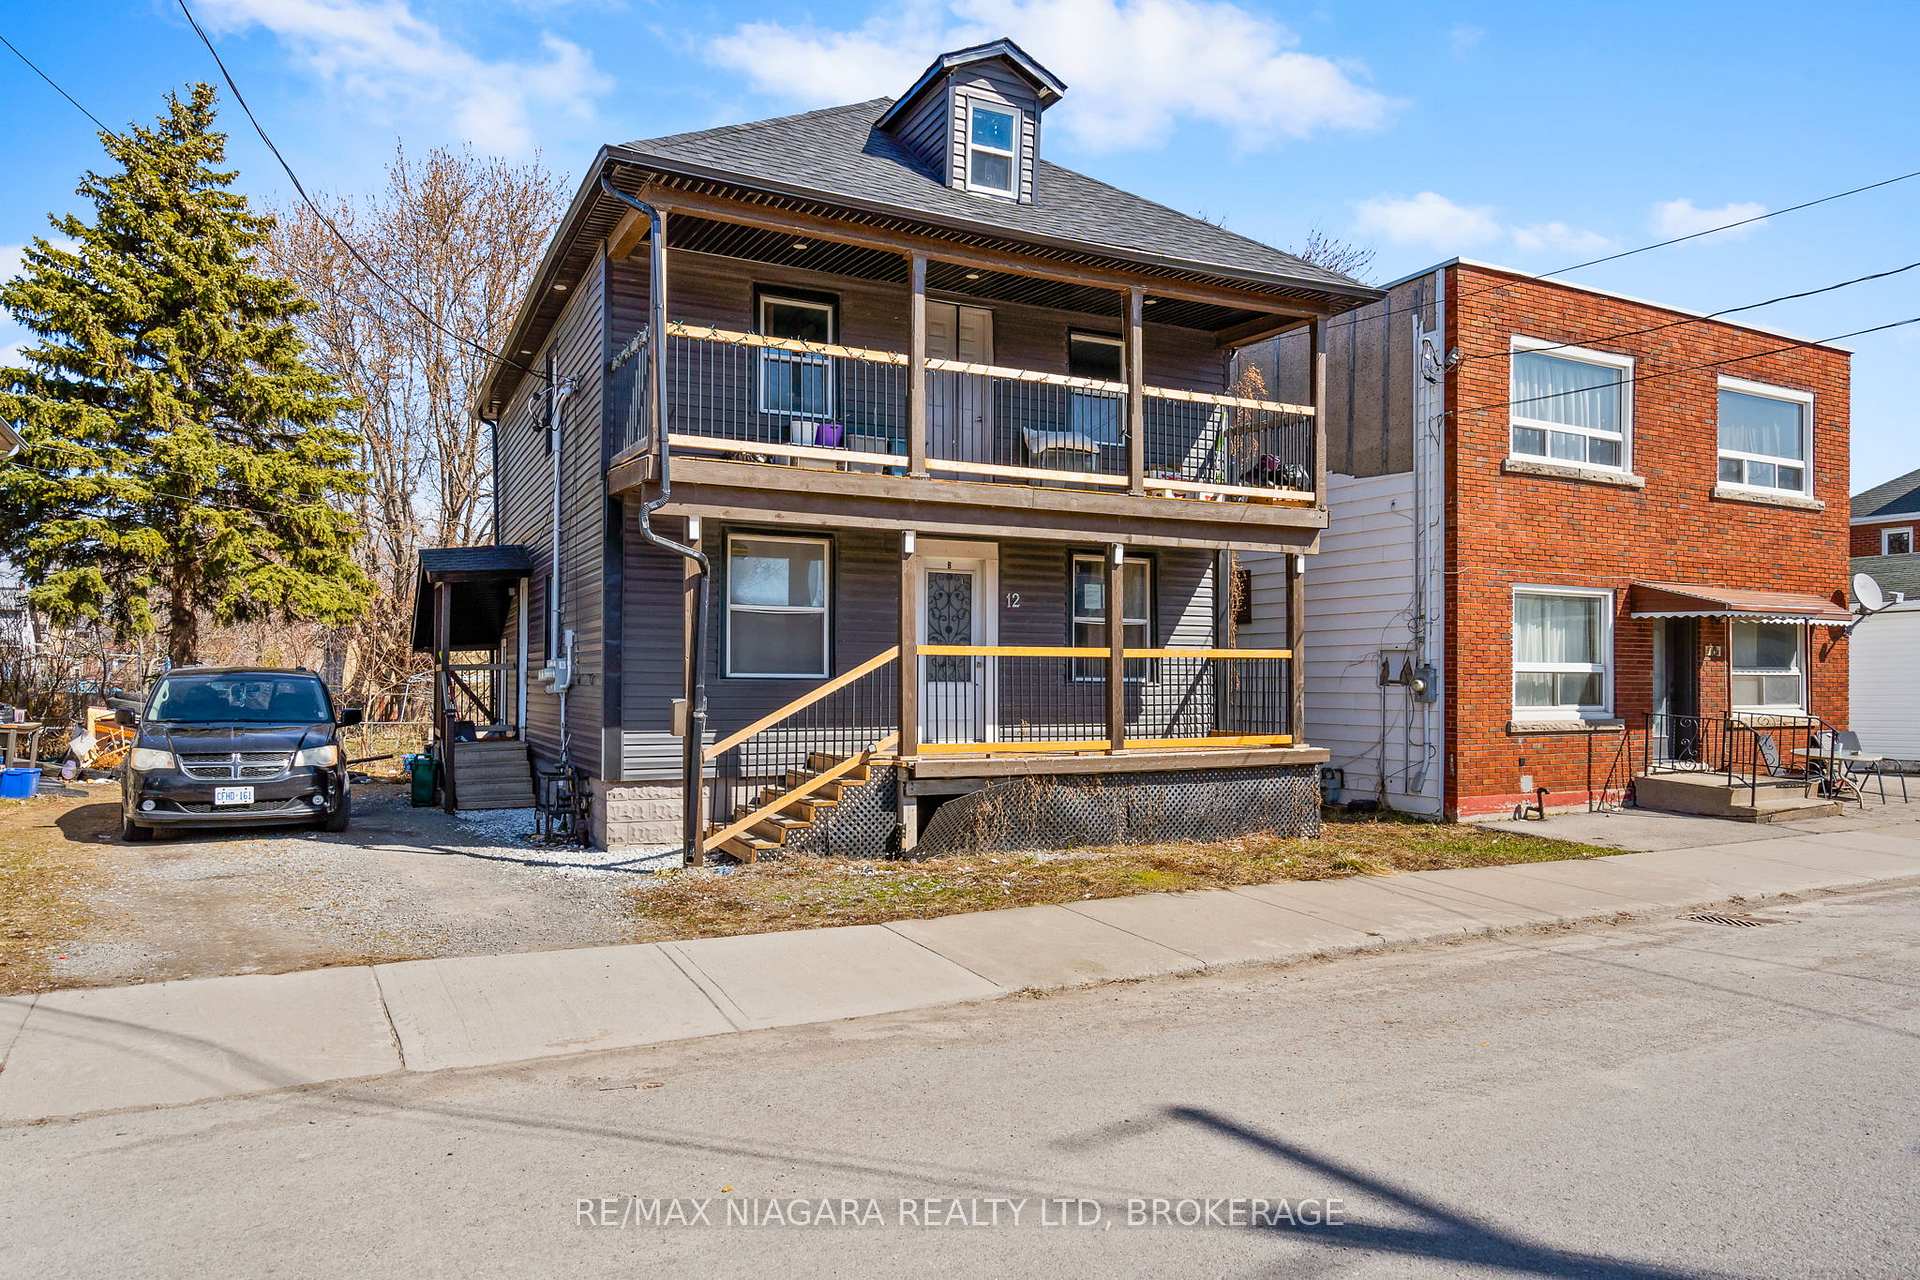
12 Nickel Street
Port Colborne (East Village)12 Nickel Street
Port Colborne (East Village)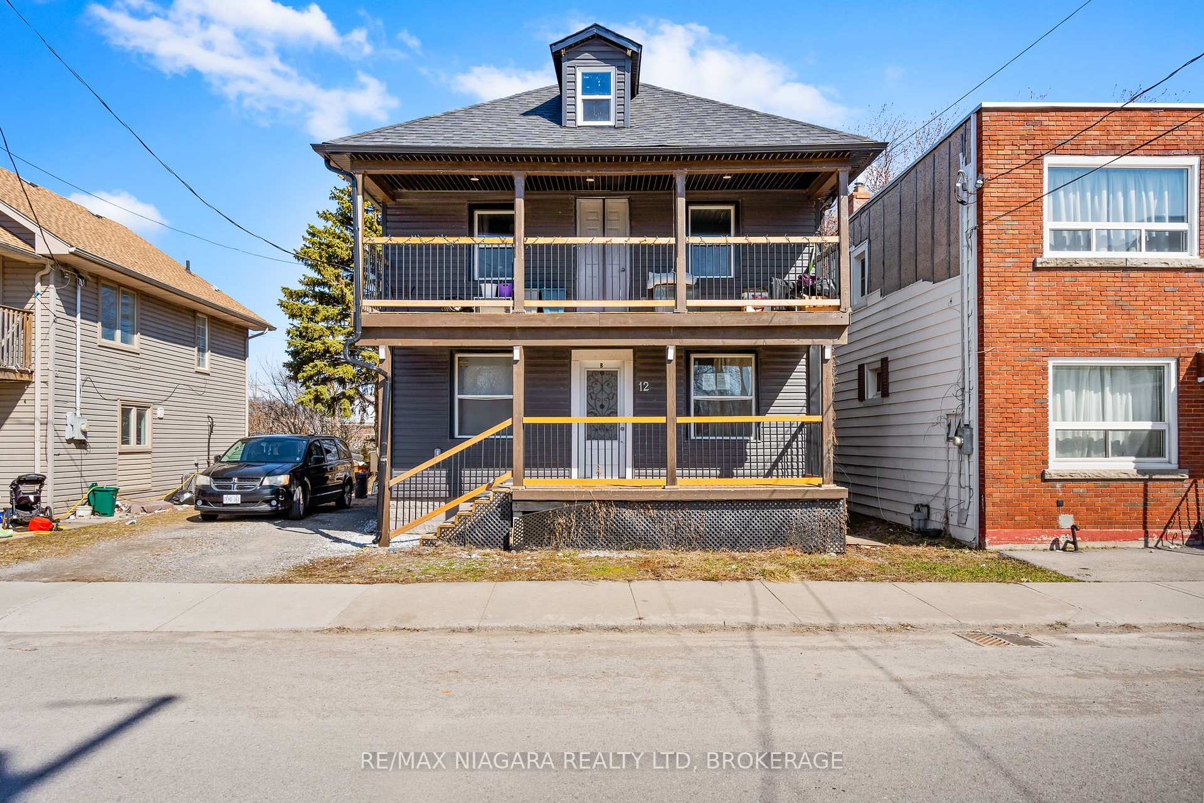
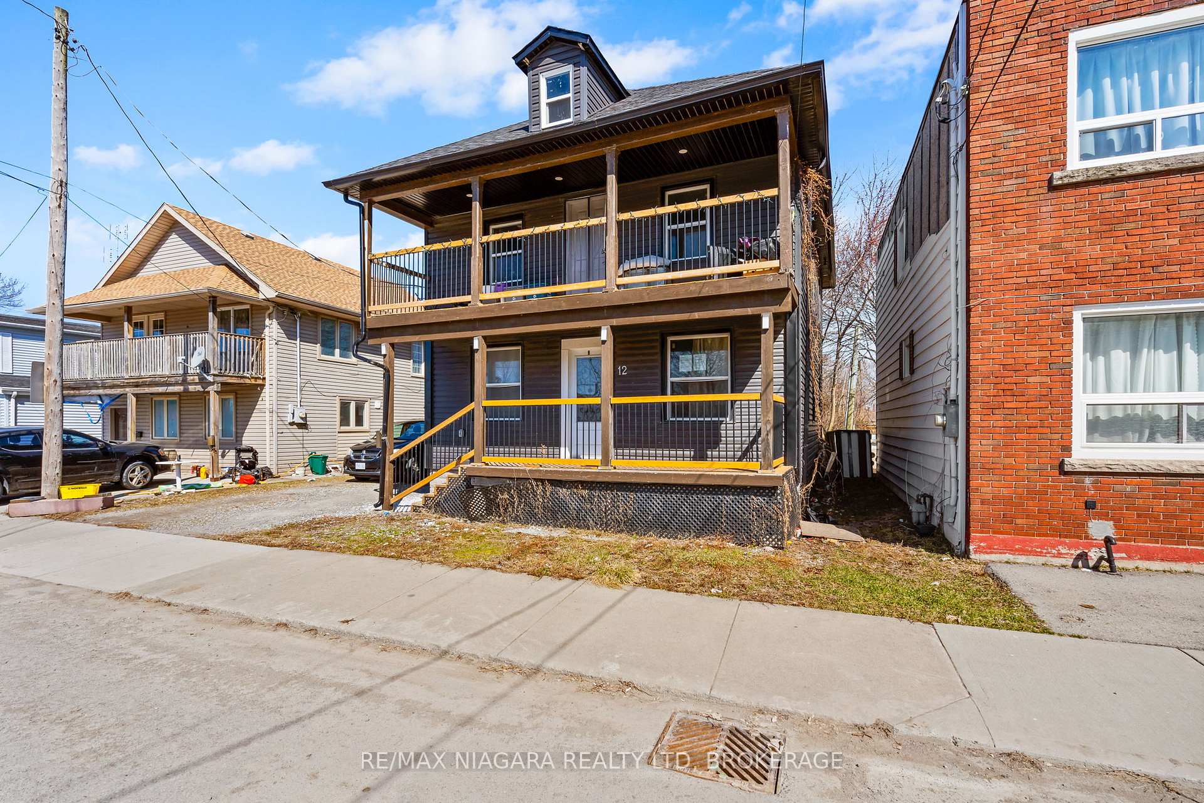
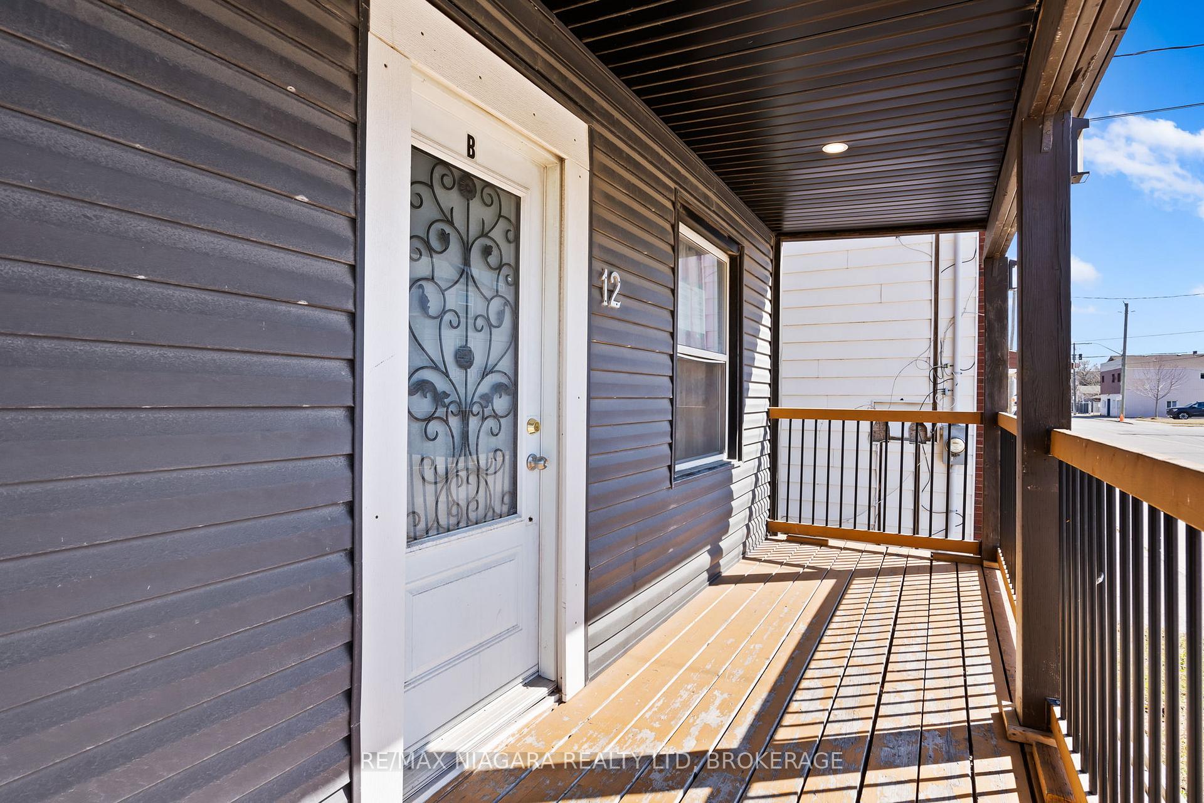
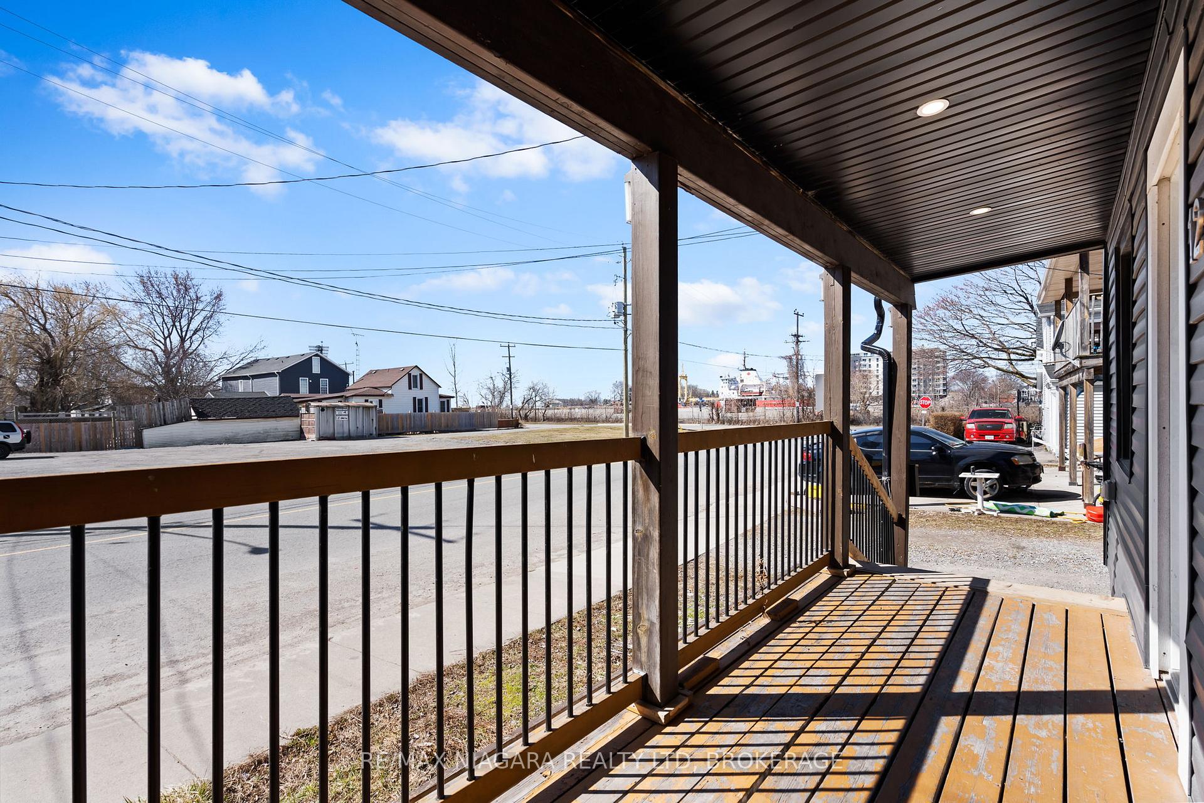 See all 30 photos
Property history

This listing has ended. It is no longer available.
Property not available for sale or for rent.
Ask about this home
A HOMEH agent will answer your questions about this home.Ask HOMEH
About this home
12 Nickel Street, Port Colborne
INCREDIBLE INVESTMENT OPPORTUNITY! This updated triplex is the perfect cash-flow property to add to your portfolio. Once fully tenanted, it will generate over $50,000 in annual rental income! With projected rents of $1,800 for the main unit, $1,700 for the upper unit, and $1,000 for the lower unit, the total rental income reaches $54,000 per year. At $550,000 with operating expenses of just $10,000 per year, this triplex boasts an impressive 8.00% CAP rate - a fantastic opportunity for investors seeking strong returns! Three Separate Units - Upper Unit (Rented): Spacious 3-bedroom + den, full kitchen, 4-piece bathroom, living room, and private balcony. Main Floor Unit: Bright 2-bedroom layout, full kitchen, living room, and 4-piece bathroom. Lower Unit: Open-concept studio with a full kitchen, living area, and dining space. Separate Entrances & Hydro Meters for each unit, 1 gas Meter. Shared Laundry for tenant convenience. Double-Wide Driveway providing ample parking. Whether you're an investor looking for solid cash flow or an owner-occupant seeking mortgage assistance, this high-potential property is a must-see. Don't miss out schedule a viewing today!
Facts & features
Ask about this home
A HOMEH agent will answer your questions about this home.
Rooms
16 rooms · 3 bathrooms
- Living room13′4″ × 16′5″219 sq.ft.
- Bedroom9′6″ × 8′5″80 sq.ft.
- Bedroom9′6″ × 8′1″77 sq.ft.
- Kitchen13′11″ × 11′5″159 sq.ft.
- Living room11′9″ × 10′117 sq.ft.
- Bathroom4′6″ × 9′40 sq.ft.
- Kitchen6′9″ × 9′6″65 sq.ft.
- Den8′ × 9′4″75 sq.ft.
- Bedroom8′2″ × 8′3″67 sq.ft.
- Bedroom8′1″ × 8′3″67 sq.ft.
- Primary bedroom8′3″ × 9′4″77 sq.ft.
- Foyer6′10″ × 10′11″74 sq.ft.
- Living room10′8″ × 16′1″171 sq.ft.
- Kitchen9′11″ × 10′2″100 sq.ft.
- Dining room9′11″ × 4′8″46 sq.ft.
- Bathroom8′10″ × 3′3″29 sq.ft.
Around this home
Schools nearby
School rating, out of 10.
Listing details
Helpful tools
Your HOMEH agent
"I would see it this week."
Ask HOMEH about this home
Price, neighbourhood, monthly cost. Ask anything.
HOMEH Intelligent Agent is an AI, not a licensed representative. Check anything important with your agent.