

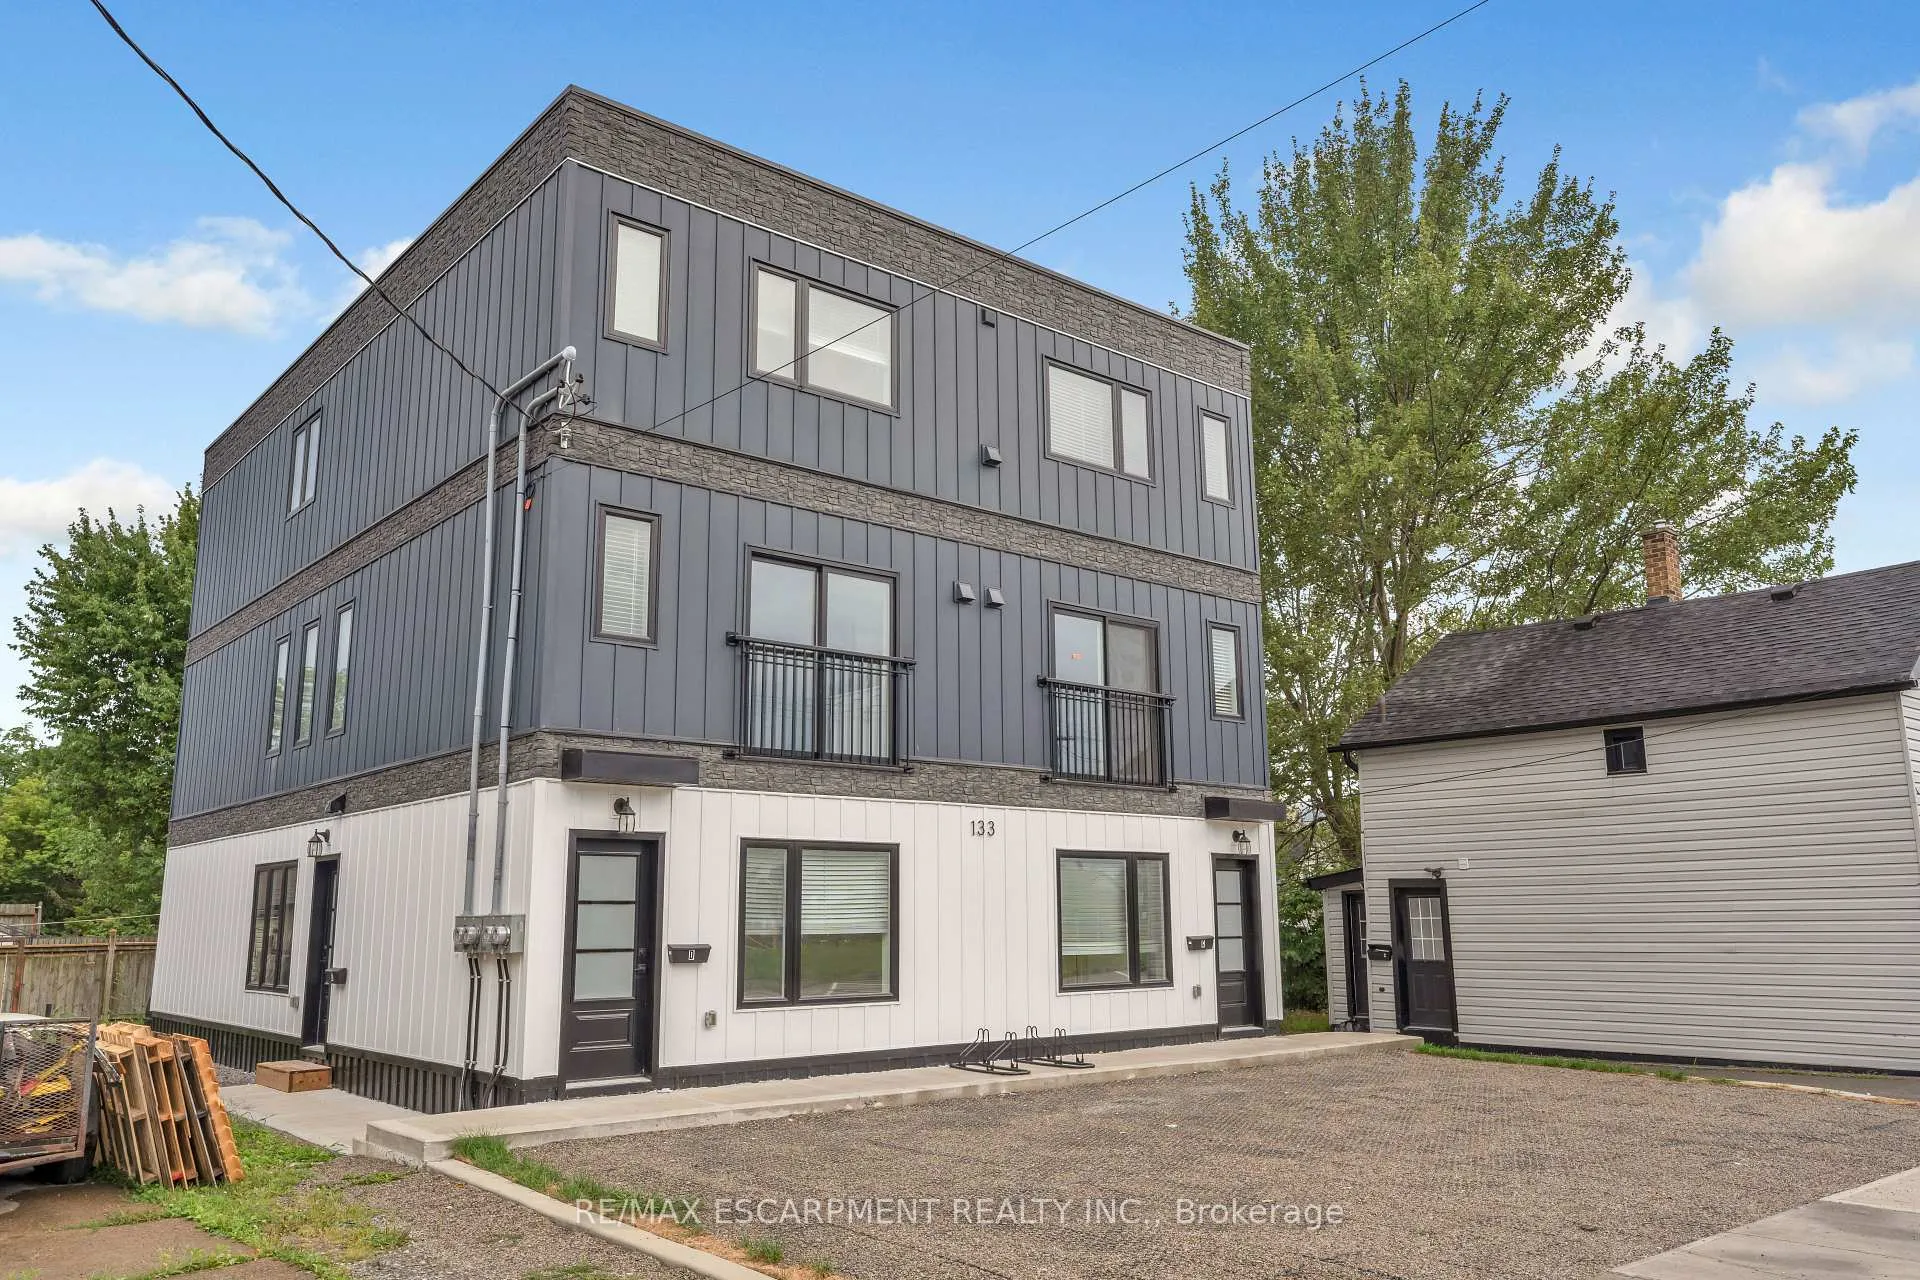
Unit A, 133 Durham Street
Multiplex Terminated
1/20Unit A, 133 Durham Street
Multiplex Terminated
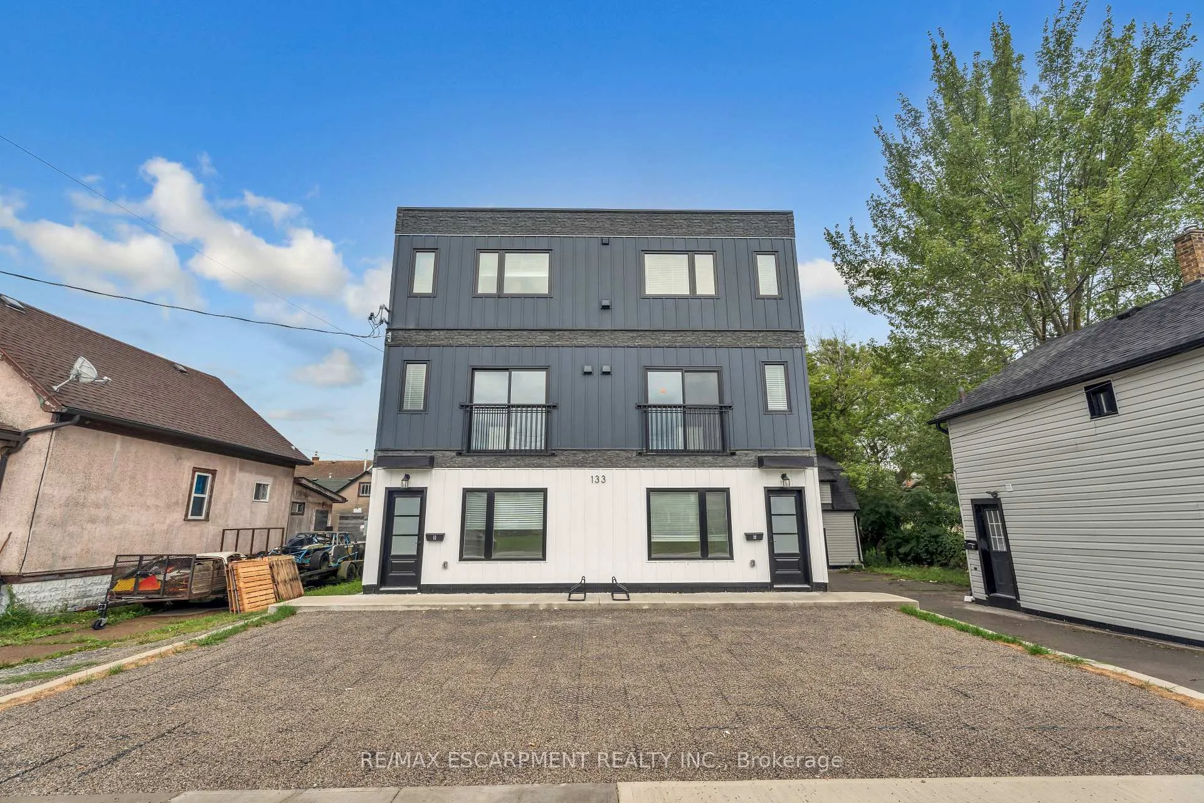
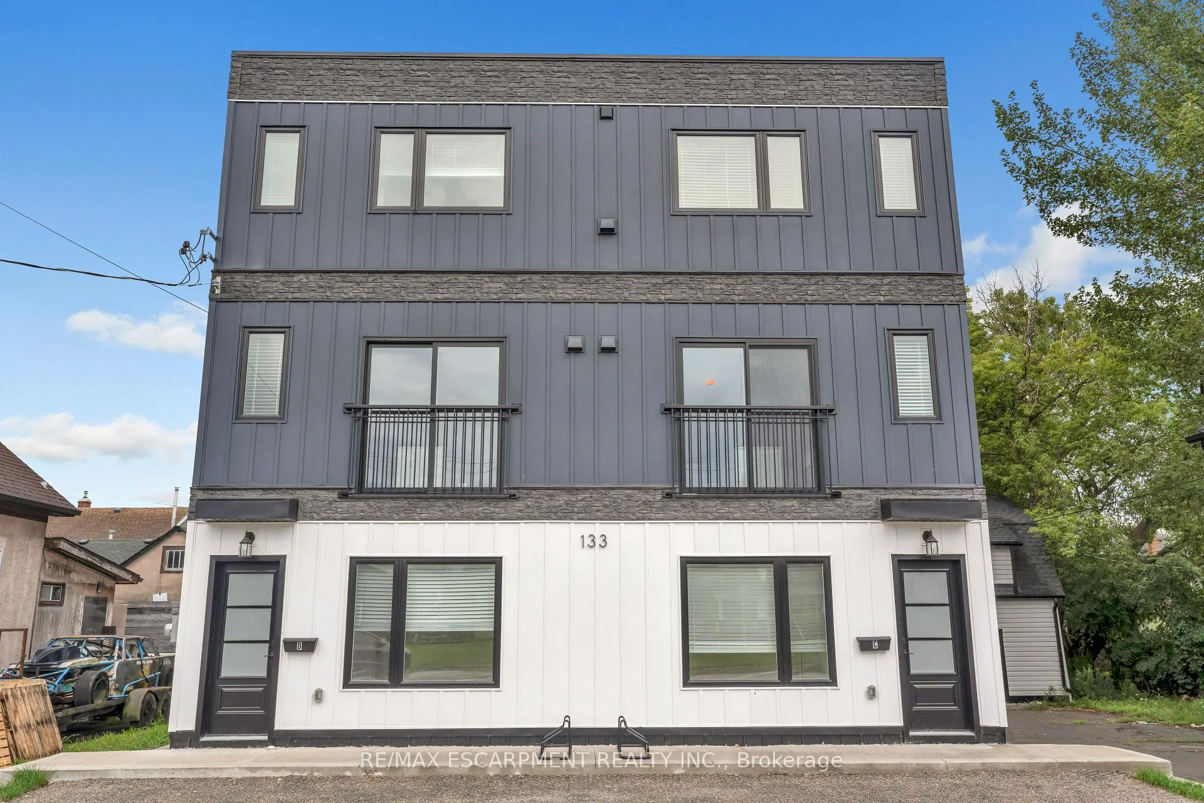
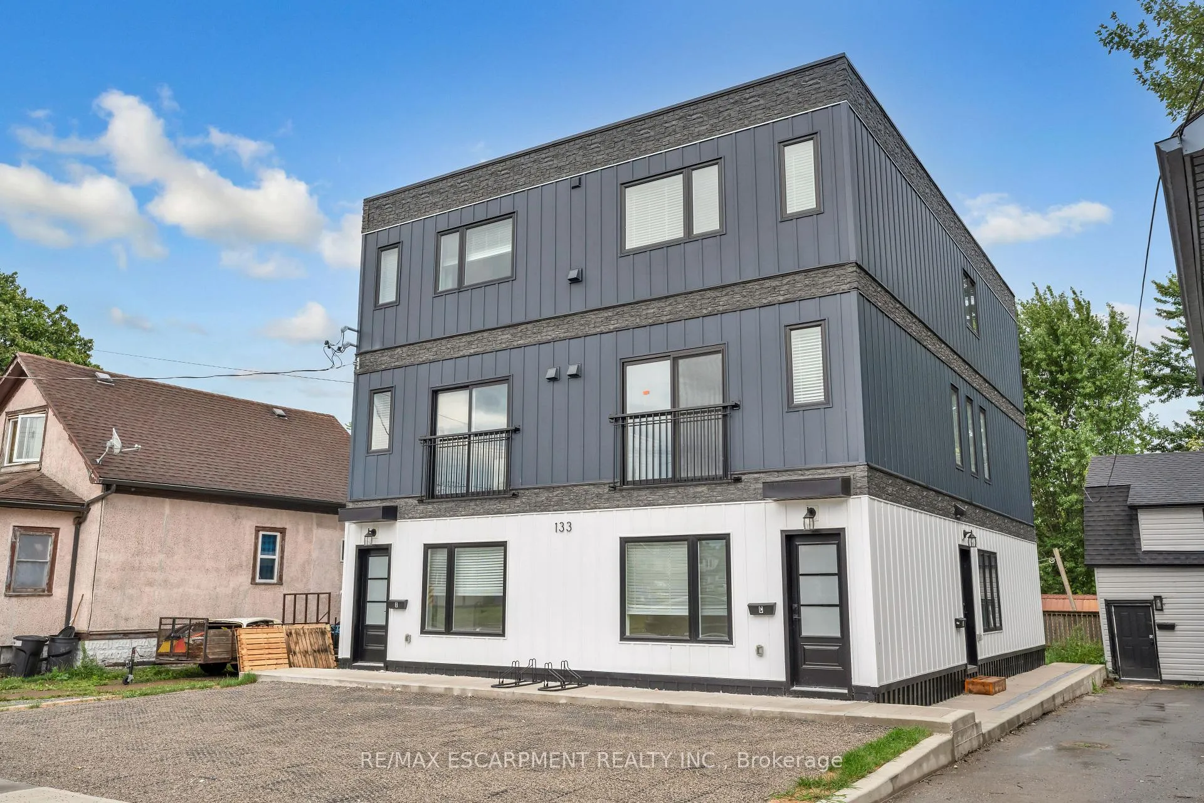
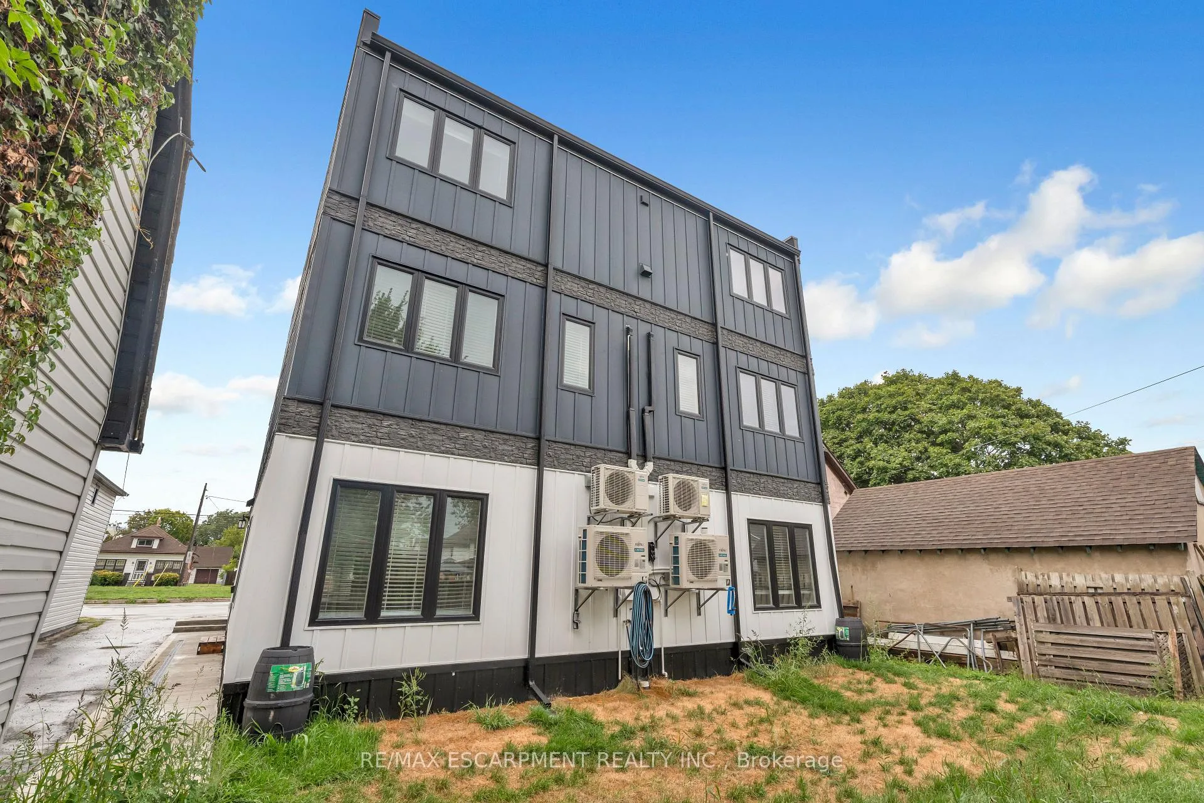 See all 20 photos
1 Bedroom
1 Bathroom
1 Parking
<700 sq.ft
Main Floor
— Unit
Property history
- $1,425TerminatedList: 2025-09-30|End: 2026-01-13|105 daysX12435222
- $1,895TerminatedList: 2025-09-09|End: 2025-09-29|20 daysX12392856
Facts and features
- BasementNone
- Lease term12 months
- FurnishedUnfurnished
- LaundryIn-suite
What stands out
- Central air
The homeMultiplex, 1 storey/apt, Under 700 sq ft
- Type: Multiplex
- Style: 1 storey/apt
- Living space: Under 700 sq ft
- Basement: None
InsideIn-suite laundry, Rooms above ground 3, Bedrooms 1
- Laundry: In-suite laundry
- Rooms above ground: 3
- Bedrooms: 1
- Bathrooms: 1
- Kitchens: 1
Outside and lotVinyl siding, Flat, Slab
- Exterior: Vinyl siding
- Roof: Flat
- Foundation: Slab
Parking1 Parking, Front yard parking
- Spaces: 1 Parking
- Driveway: Front yard parking
Heating, water and powerForced air, gas, Central air, Municipal water
- Heating: Forced air, gas
- Cooling: Central air
- Water: Municipal water
- Sewer: Municipal sewer
Rent and termsRent $1,425 a month, Main, Unfurnished
- Rent: $1,425 a month
- Space for rent: Main
- Furnished: Unfurnished
- Lease: 12 months
- Paid: Monthly
- Rent includes: Parking, water
- Deposit: Required
- Credit check: Required
- Employment letter: Required
- Rental application: Required
- References: Required
Listing detailsX12435222, Terminated, Sep 30, 2025
- MLS® number: X12435222
- Status: Terminated
- Listed on: Sep 30, 2025
- Days on market: 105
- Updated: Jan 13, 2026
- Possession: Immediate
- Occupied by: Vacant
- Listing brokerage: RE/MAX ESCARPMENT REALTY INC.
About this home
Unit A, 133 Durham Street, Port Colborne (East Village), ON L3K 1E1
Be the first to live in this brand-new 1-bedroom, 1-bathroom unit featuring a bright open-concept layout, modern finishes, carpet-free flooring, and a sleek kitchen that flows into the living area. Enjoy a spacious bedroom, stylish full bath, 1 parking space, and separate utility meters for added convenience. Ideally located near shops, dining, parks, the waterfront, and commuter routes. Move-in ready and never lived in, don't miss out!
Read more
Ask about this home
A HOMEH agent will answer your questions about this home.
Ask a question
Around this home
Clarence Street
Errands
Parks
Schools
Daily convenience, out of 100, from the distances below
ParkLock 8 Gateway Park21 min walk1.3 km
GroceryLemayzzz Meats12 min walk753 m
SchoolDeWitt Carter Public School6 min walk350 m
PharmacyShoppers Drug Mart12 min walk747 m
Cafés & foodHarbourfront Inn · 15 within 1 km8 min walk511 m
Gym & rec centreG&M Fitness10 min walk590 m
LibraryPort Colborne Public Library11 min walk661 m
HospitalPort Colborne Complex and Urgent Care Centre24 min walk1.5 km
WalkDriveStraight-line distance, open map data
Grocery0.8 km
Park1.3 km
Coffee0.5 km
Dining0.5 km
Gym0.6 km
Hospital1.5 km
Schools nearby
School rating, out of 10.
DeWitt Carter Public Schoolelementary · Public · 0.3 km
6.4/10Fair
ÉÉC Saint-Josephelementary · Public · 1.0 km
—
Ééc Saint-Josephelementary · Public · 1.0 km
—
Contact agent
Helpful calculators
Rent vs buy
Affordability
Mortgage
Down payment
Stress test
CMHC insurance
Your HOMEH agent

KimHOMEH agent · Port Colborne
"I would see it this week."
Ask Kim