

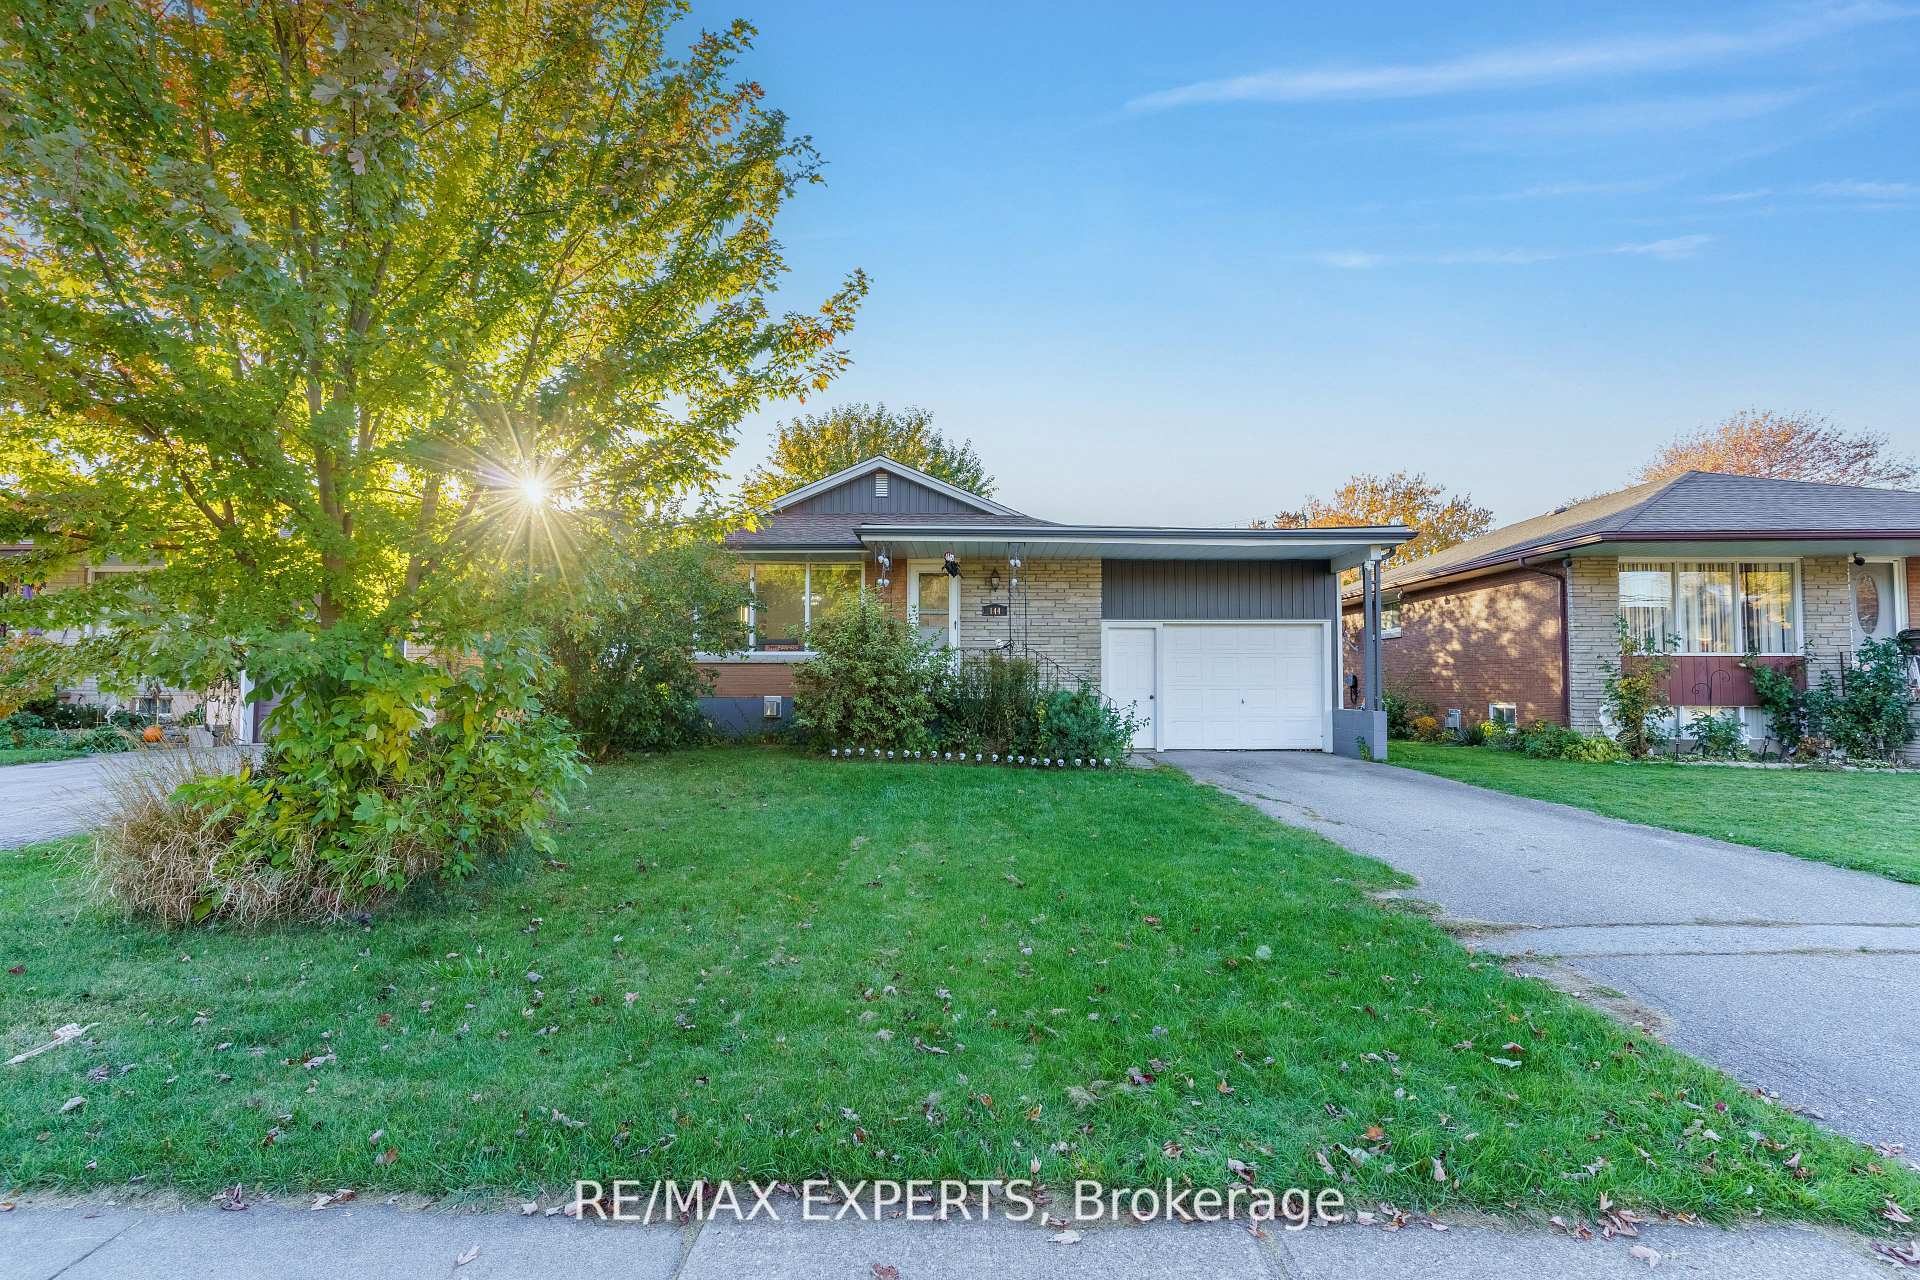
144 Elm Street
144 Elm Street
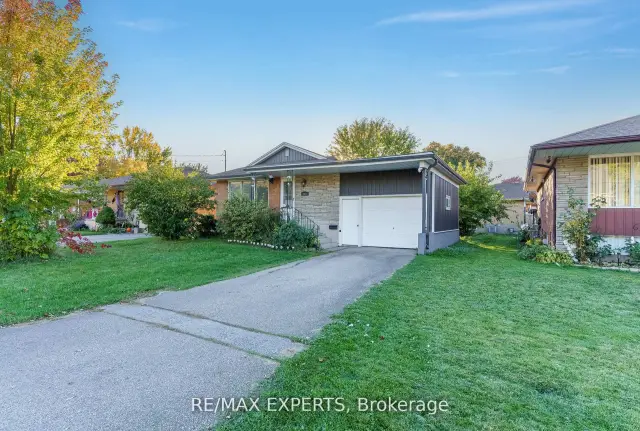
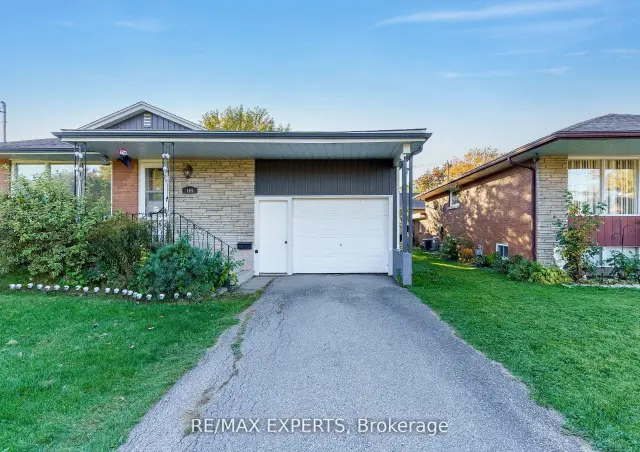
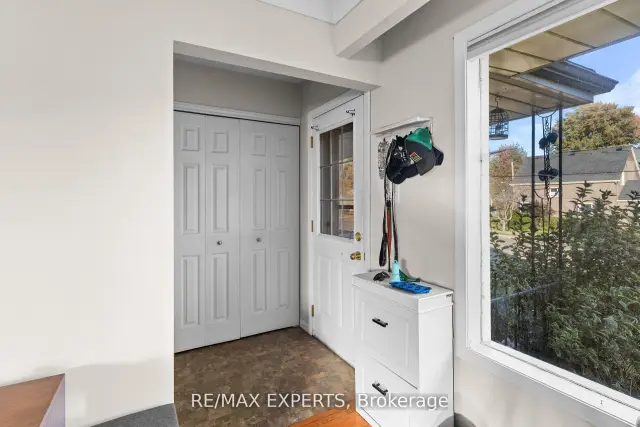
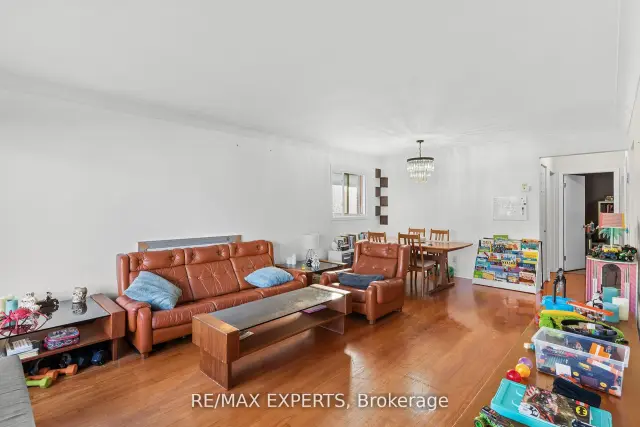 See all 27 photos
Facts and features
- BasementApartment
- Price per sq ft~$667
- Water, sewerSeptic
- HeatingForced air
- Second kitchen
- Central air
The homeDetached, Bungalow, 700–1,100 sq ft
- Type: Detached
- Style: Bungalow
- Living space: 700–1,100 sq ft
- Basement: Apartment
InsidePrimary bedroom - main floor, Rooms above ground 4, Rooms in the basement 3
- Features: Primary bedroom - main floor
- Rooms above ground: 4
- Rooms in the basement: 3
- Bedrooms: 2 + 1 in the basement
- Bathrooms: 2
- Kitchens: 2
Outside and lotBrick, Asphalt shingle, Concrete
- Exterior: Brick
- Roof: Asphalt shingle
- Foundation: Concrete
- Size: 51 × 105 ft
Parking1 Garage, Attached, Private double
- Spaces: 1 Garage
- Garage: Attached
- Driveway: Private double
Heating, water and powerForced air, gas, Central air, Municipal water
- Heating: Forced air, gas
- Cooling: Central air
- Water: Municipal water
- Sewer: Septic
Costs and taxesTaxes $4,196 a year, HST included in the price, Hwt ( purchaser to asumr
- Taxes, 2026: $4,196 a year
- HST: HST included in the price
- Rental items: Hwt ( purchaser to asumr
Included in the saleAll existing window coverings, fridge, stove, clothes washer and dryer
- Included: All existing window coverings, fridge, stove, clothes washer and dryer
Listing detailsX14162626, For Sale, Nov 9, 2026
- MLS® number: X14162626
- Status: For Sale
- Listed on: Nov 9, 2026
- Days on market: 12
- Updated: Nov 9, 2026
- Possession: Immediate
- Occupied by: Vacant
- Listing brokerage: RE/MAX EXPERTS
About this home
144 Elm Street, Port Colborne (Sugarloaf), ON L3K 4N4
Experience The Crown Jewel Of Sugarloaf! This Stunning Bungalow Redefines Luxury, Offering Expansive Living Spaces, Gorgeous Interior Finishes And Stunning Exterior Accents. At First Glance, The Home Charms With A Stunning Exterior Facade. Upon Entering, Allow Yourself To Bask In The Splendor Of Its Sweeping Solid-Surface Floors, Opulent Lightings Accents And So Much More. The Kitchen Is An Entertainer's Dream, Offering Stainless Steel Appliances, Beautiful Golden Hardware And A Convenient Laundry Set Up That Becomes The Nucleus Of All Your Living And Entertaining. Coupled With Elegant Home Living Spaces, Welcoming Family Room, And Airy Dining Facilities, This Main Level Satiates Every Whim! Built With Longevity And Practicality In Mind, Each of The 2 Bedrooms on the Upper Level Feature Upgraded Flooring, Colossal Closet Space And Black-Out Blinds For The Ultimate Privacy. The Professionally Finished Basement Also Provides The Luxury Of 9 FootHigher Ceilings, Bedroom, Kitchenette, Full Bathroom! The Opportunity To Own A Home Where Luxury And Practicality Blend So Seamlessly Is Rare- Schedule Your Private Showing Today. Welcome Home!
Book a viewing
Around this home
Daily convenience, out of 100, from the distances below
Schools nearby
School rating, out of 10.
Helpful calculators

Your HOMEH agent
"Priced 2% over the Hestimate. I would see it this week."