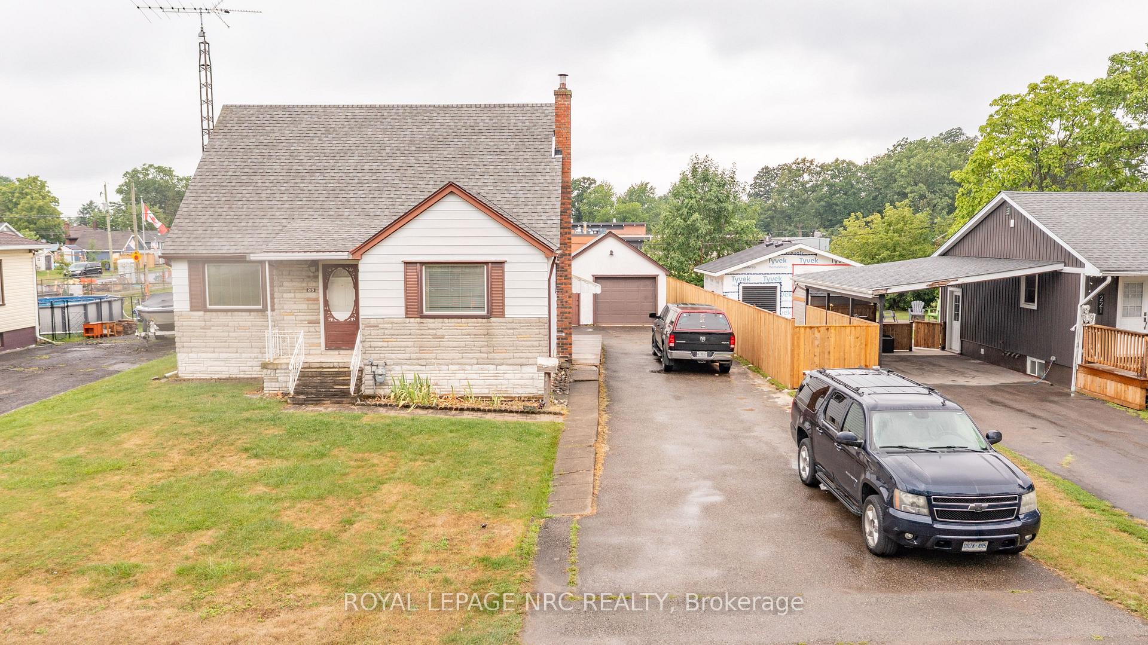
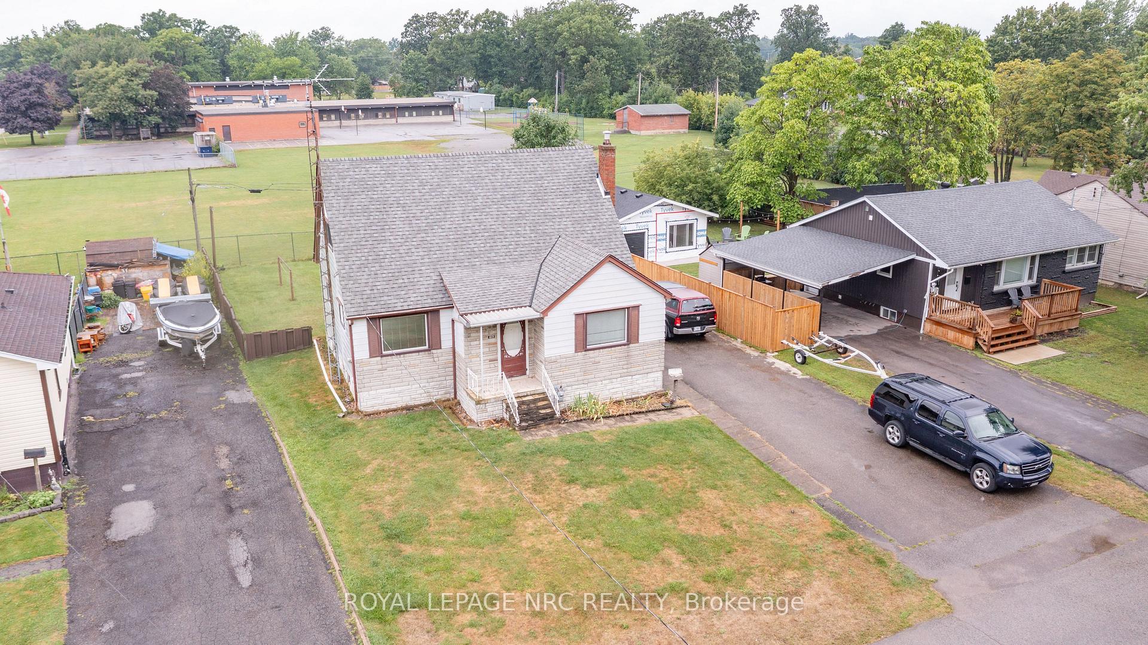
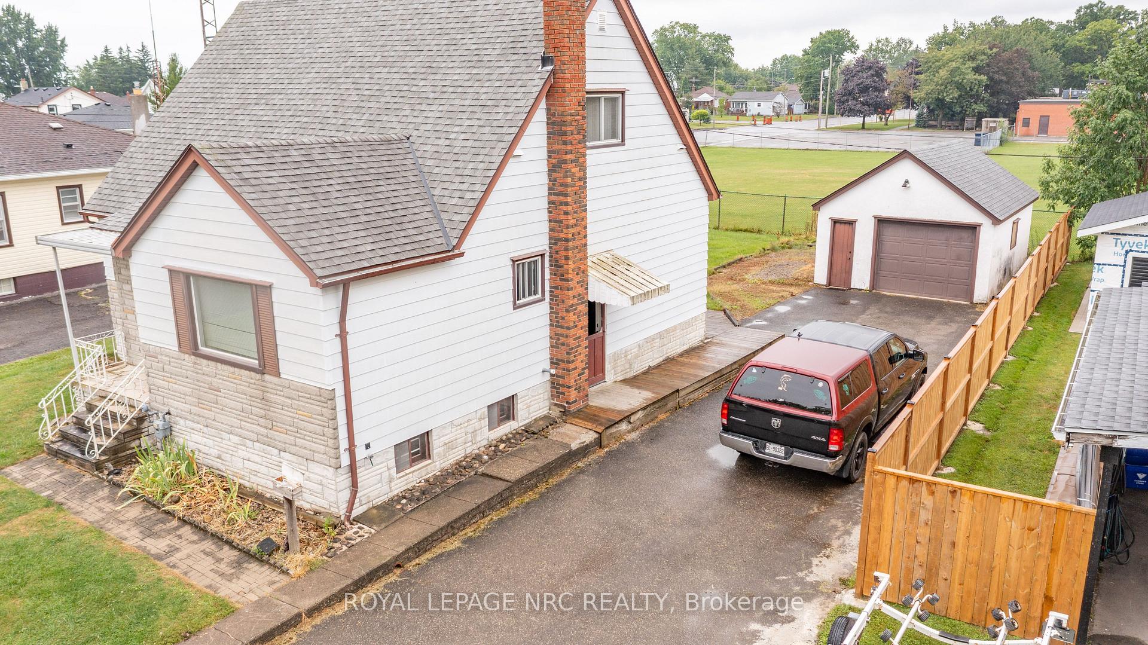
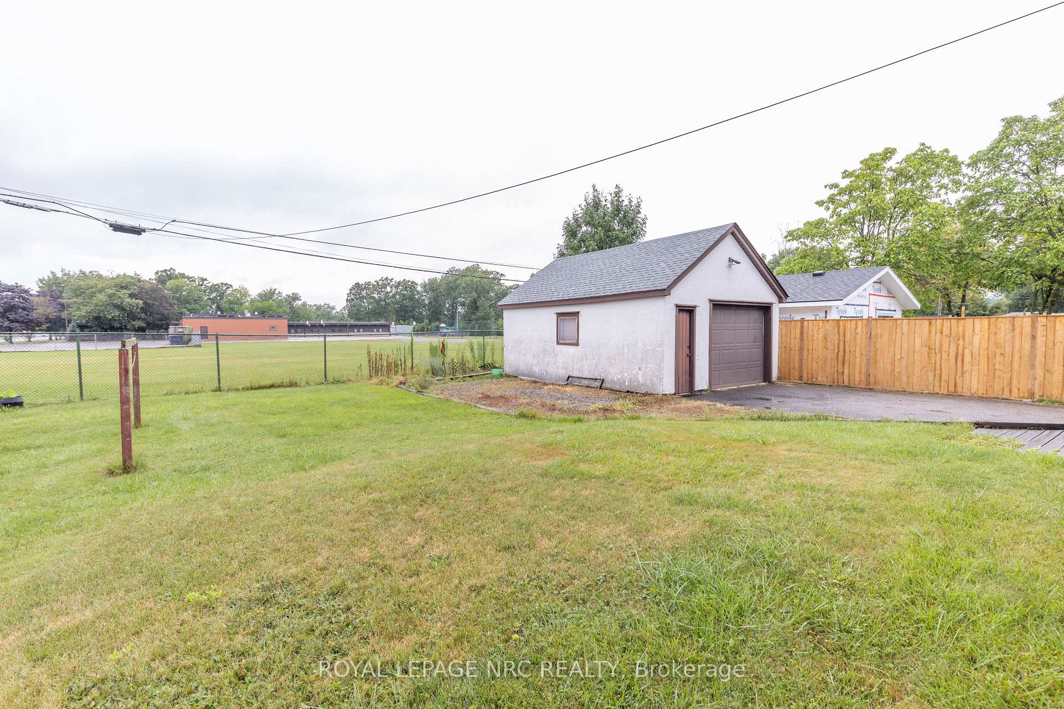
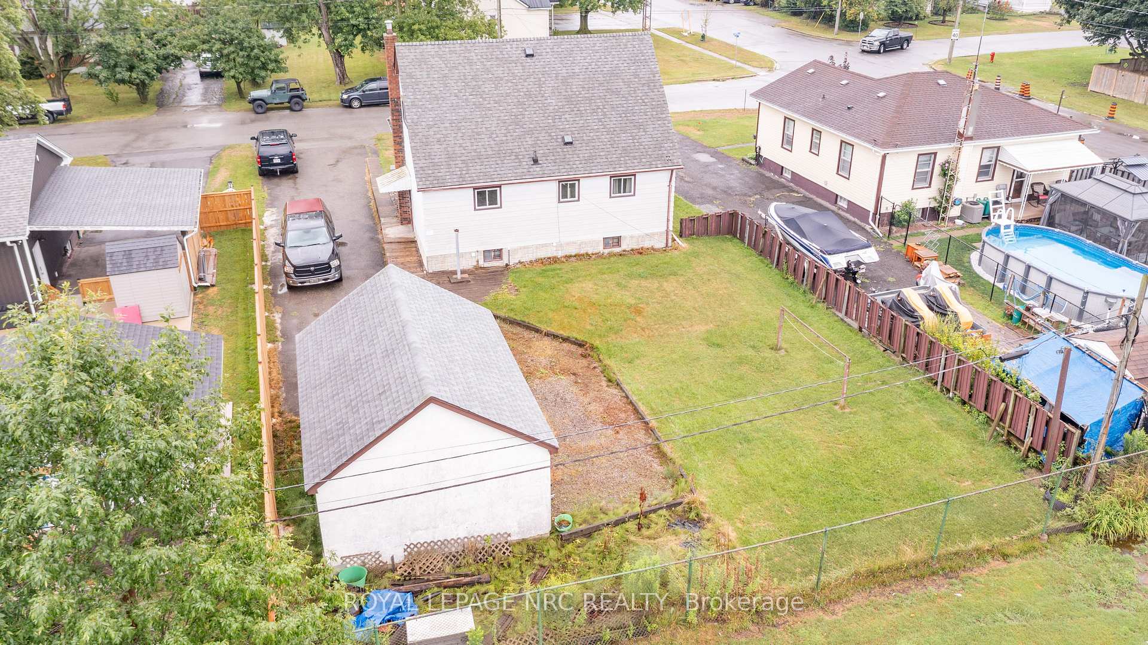
Welcome to 215 Knoll Street in Port Colborne! Lovingly maintained by its original owner, this solid family home is ready for its next chapter and a new family to create lasting memories. Ideally located in the north end of Port Colborne, you'll enjoy the convenience of being within walking distance of two shopping plazas, restaurants, and everyday amenities. Just minutes away are downtown shops, the marina, Lake Erie, the beautiful sandy shores of Nickel Beach, and the charming Historic West Street along the Welland Canal. The main floor features a spacious kitchen with an oversized dining area, a bright and inviting living room, a home office, a main-floor bedroom, and a 4-piece bathroom. Upstairs, you'll find two generous bedrooms with lots of storage, while the partially finished basement offers additional living space with a recreation room complete with a dry bar, a 3-piece bathroom, a workshop, cantina and a laundry room. Additional highlights include hardwood flooring beneath most of the carpeting, no rear neighbours as the property backs onto school grounds, and an oversized detached single-car garage with extra parking alongside. Updates include an owned boiler with hot water on demand ( +/- 10 years old), a sump pump (2026), and newly wrapped heating pipes. This well-cared-for home offers exceptional value, a fantastic location, and endless potential to make it your own. Seller looking for quick closing. NOTE: All measurements and floor plans from Cubicasa.
Read more
Water Heater OwnedOn Demand Water HeaterSump PumpWorkbenchBeachSchool
Facts & features
TypeDetached
Style1 1/2 storey
Built51-99
Size1.1K~1.5K Sq.Ft.
Lot62 x 120 ft
Tax$3,659 (2025)
HeatingWater, gas
BasementFull, partially finished
Parking4 drive
WaterMunicipal
Book a viewing
Wed28Oct
Thu29Oct
Fri30Oct
Sat31Oct
Sun1Nov
Pick a time
Rooms
15 rooms · 2 bathrooms
Main floor7 rooms
Foyer—
Kitchen13′ × 12′8″165 sq.ft.
Living room17′10″ × 12′8″226 sq.ft.
Dining room13′ × 7′7″99 sq.ft.
Bedroom9′5″ × 12′8″119 sq.ft.
Office9′11″ × 12′8″125 sq.ft.
Bathroom5′5″ × 8′10″47 sq.ft.
Second floor2 rooms
Bedroom 213′9″ × 8′10″121 sq.ft.
Bedroom 314′5″ × 12′173 sq.ft.
Basement6 rooms
Utility room17′3″ × 13′10″239 sq.ft.
Laundry21′5″ × 11′6″247 sq.ft.
Bathroom8′1″ × 3′24 sq.ft.
Recreation9′5″ × 11′10″111 sq.ft.
Cold room/cantina22′8″ × 7′3″165 sq.ft.
Recreation13′7″ × 13′10″187 sq.ft.
Bathrooms2
4-pcMain3-pcBasement
Thinking of selling your home?See what your home is worth today.

 See all 50 photos
