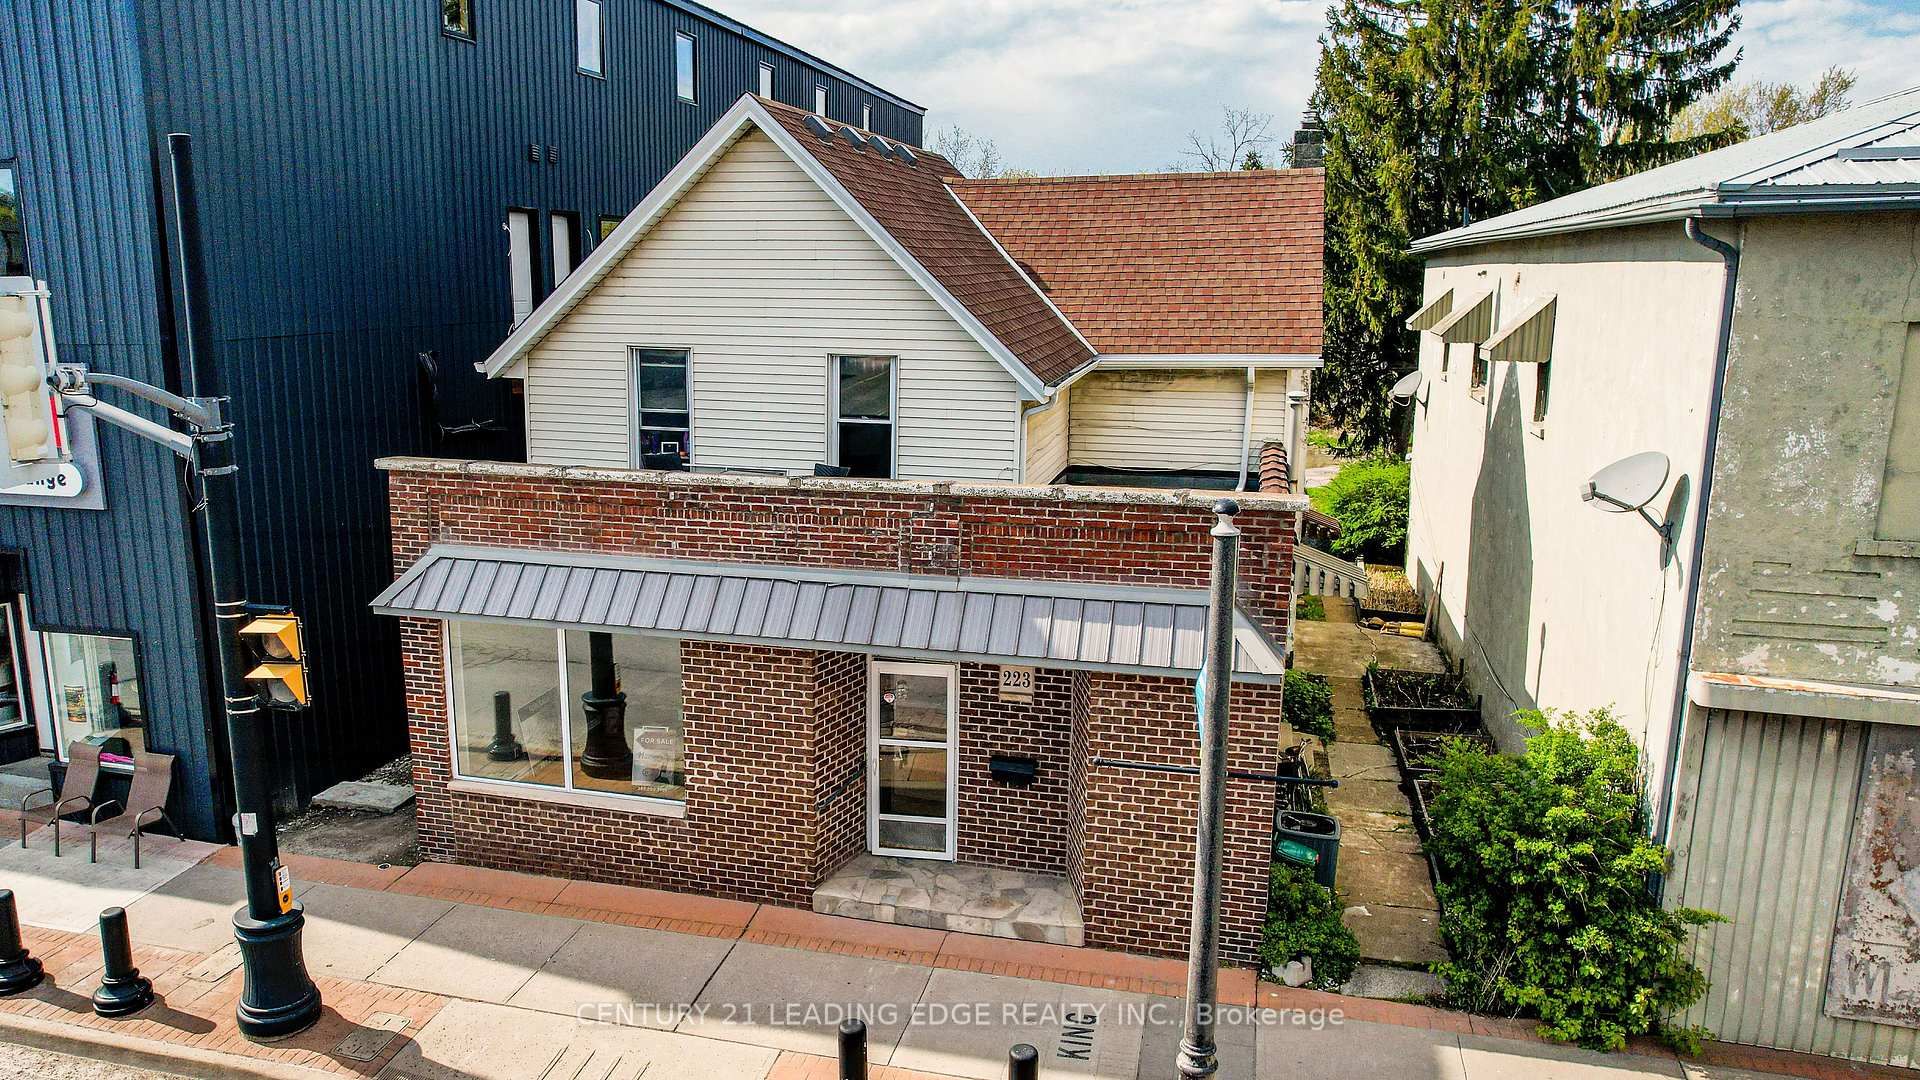
Front of 223 Main Street W

223 Main Street W
Port Colborne (Main Street)
Multiplex For Sale
1/36
Front of 223 Main Street W

223 Main Street W
Port Colborne (Main Street)
Multiplex For Sale
Photo 2 of 36 – 223 Main Street W, Port ColbornePhoto 3 of 36 – 223 Main Street W, Port ColbornePhoto 4 of 36 – 223 Main Street W, Port ColbornePhoto 5 of 36 – 223 Main Street W, Port ColborneSee all 36 photos
Listed for:Listed 4 days ago
4 Bedrooms
3 Bathrooms
8 Parking
2K–2.5K sq.ft
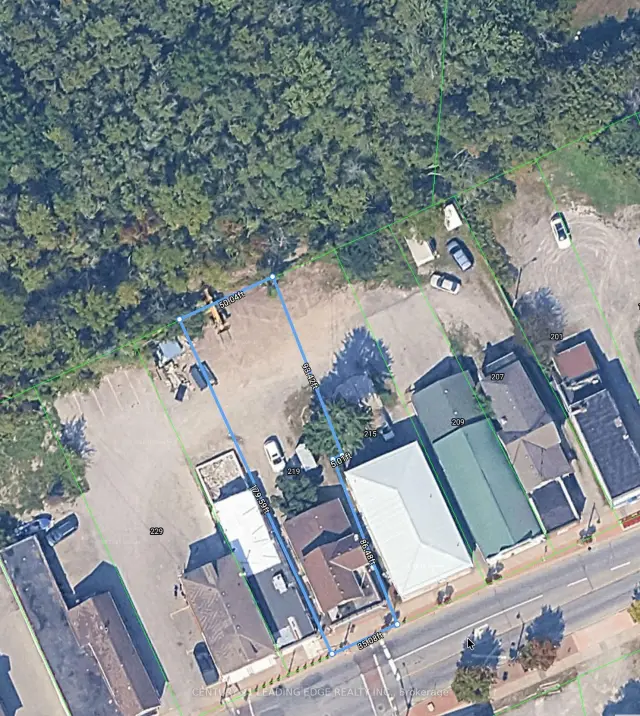
35.08×179.59 ft
$3,767/yr

Facts and features

  • BasementUnfinished
  • Price per sq ft~$207
  • Water, sewerMunicipal
  • Lot shapeIrregular
What stands out
  • 3 kitchens
  • Fireplace
  • Central air
The homeMultiplex, 2-storey, 2,000–2,500 sq ft
  • Type: Multiplex
  • Style: 2-storey
  • Living space: 2,000–2,500 sq ft
  • Basement: Unfinished
InsideFireplace Yes, electric, Separate hydro meter, Smoke detector
  • Fireplace: Yes, electric
  • Features: Separate hydro meter
  • Security: Smoke detector
Rooms
  • Rooms above ground: 6
  • Rooms in the basement: 2
  • Bedrooms: 4
  • Bathrooms: 3
  • Kitchens: 3
Outside and lotBrick front, vinyl siding, Shingles, Block
Outside
  • Exterior: Brick front, vinyl siding
  • Roof: Shingles
  • Foundation: Block
Lot
  • Size: 35.08 × 179.59 ft
  • Shape: Irregular
  • Zoning: CC
Parking8 Parking, Private triple
  • Spaces: 8 Parking
  • Driveway: Private triple
Heating, water and powerBaseboard, electric, Central air, Municipal water
  • Heating: Baseboard, electric
  • Cooling: Central air
  • Water: Municipal water
  • Sewer: Municipal sewer
  • Natural gas: Available
  • Hydro: Available
  • Cable: Available
  • Telephone: Available
Costs and taxesTaxes $3,767 a year, HST included in the price, 2 hot water tanks (if applicable)
  • Taxes, 2025: $3,767 a year
  • HST: HST included in the price
  • Rental items: 2 hot water tanks (if applicable)
Included in the sale3 fridges, 3 stoves, air conditioner for the front unit only
  • Included: 3 fridges, 3 stoves, air conditioner for the front unit only
NearbyPlace of worship, public transit, school
  • Close to: Place of worship, public transit, school
Listing detailsX14193496, For Sale, Nov 18, 2026
  • MLS® number: X14193496
  • Status: For Sale
  • Listed on: Nov 18, 2026
  • Days on market: 4
  • Updated: Nov 18, 2026
  • Possession: 2026-12-01 / Immediate
  • Occupied by: Tenant
  • Listing brokerage: CENTURY 21 LEADING EDGE REALTY INC.

About this home

223 Main Street W, Port Colborne (Main Street), ON L3K 3V7

Separate Hydro MeterPlace Of WorshipPublic TransitSchool

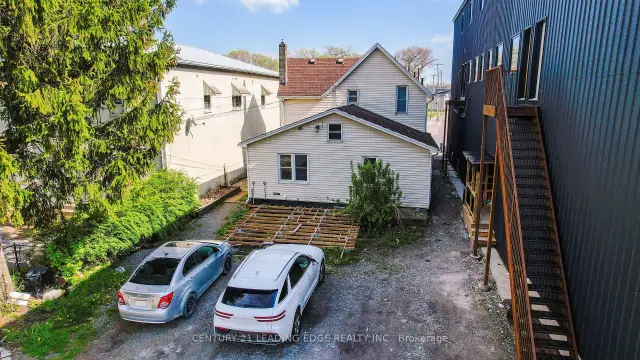
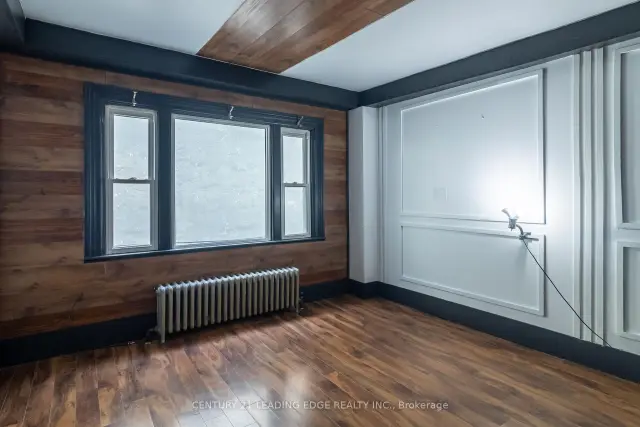
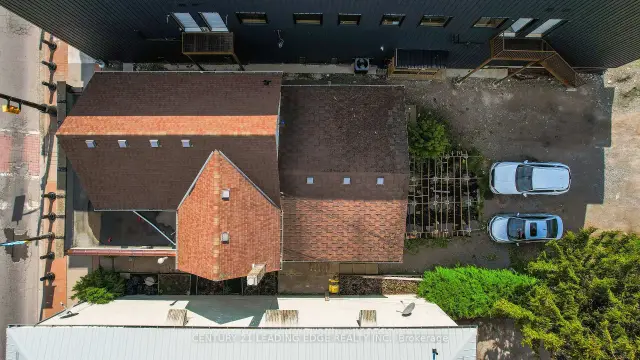
This is an incredible prime opportunity to own a well built triplex in a convenient & desirable downtown location in Port Colborne. Situated in a High Traffic area on revitalized Main St W, this property offers the perfect balance of comfort and convenience, making it an ideal investment with good cash flow opportunity or multi-family property. This charming triplex features a 1 bedroom and a 2 bedroom unit on the main floor and a 1 bedroom unit upstairs. Each comes with their own classic character. Kitchens are well-equipped and bedrooms are spacious. Each Separately metered and 2 hot water tanks providing added privacy and efficiency for the tenants. The shared outdoor space adds appeal. The thoughtful layout includes separate entrances allowing for privacy and separation within each unit. Basement has its own door which can be shared for storage and laundry facilities. With a large front picture window, the front air conditioned 1 bedroom unit can be converted to a commercial space. In addition, the property provides 8 parking spots ensuring that residents and visitors have no trouble finding space. Whether you're looking to add to your real estate portfolio or enjoy a peaceful living environment with rental income potential, this purpose built triplex offers great value in a fantastic location. One unit currently tenanted, this triplex is a reliable income-generating asset. The property's potential cash flow makes it an ideal choice for investors seeking a stable and lucrative addition. Don't miss this opportunity to secure a property that merges timeless appeal with strong rental potential. Builders & developers take note: the city permits additional units to be built determined by how many parking there are. Only minutes away from local beaches, shopping, & restaurants, this unique property offers an opportunity that can't be missed. Independent Addresses: 219, 221 and 223 Main St W.

Book a viewing

Sun22Nov
Mon23Nov
Tue24Nov
Wed25Nov
Thu26Nov
Fri27Nov
Sat28Nov
Pick A Time
Buy with HOMEH and get back$6,975Cashback Rebate, paid at closing
Claim my rebate

Around this home

Main St W and King St
60Errands
89Parks
74Schools

Daily convenience, out of 100, from the distances below

ParkReservoir Park · 3 within 1 km7 min walk428 m
GrocerySobeys20 min walk1.2 km
SchoolHappy Hearts10 min walk610 m
PharmacyMy Pharmacy25 min walk1.5 km
Cafés & foodFlavortown · 3 within 1 km3 min walk172 m
Gym & rec centreVale Health and Wellness Centre23 min walk1.4 km
LibraryPort Colborne Public Library22 min walk1.3 km
WalkDriveStraight-line distance, open map data
Grocery1.2 km
Park0.4 km
Coffee0.5 km
Dining0.2 km
Gym1.5 km

Schools nearby

School rating, out of 10.

Happy Heartselementary · Private · 0.6 km
—
Lakeshore Catholic High Schoolsecondary · Catholic · 0.8 km
6.4/10Fair
Oakwood Public Schoolelementary · Public · 0.9 km
6.9/10Good
Contact agent

Helpful calculators

Mortgage
Affordability
Closing costs
Land transfer tax
Property tax
Down payment
CMHC insurance
Stress test
Cashback Rebate
Kim Karimi
Kim Karimi

Real Estate Broker

416-838-3031
Down Payment AssistanceGet Best Mortgage Rates

Your HOMEH agent

KimHOMEH agent · Port Colborne

"Priced 3% over the Hestimate. I would see it this week."

Ask Kim

© 2026 HOMEH Inc., Brokerage · RECO Registration #6000380 · 505 Highway 7 East, Unit 308, Thornhill, ON L3T 7T1 · Listing data courtesy of the MLS® System of the listing brokerage, deemed reliable but not guaranteed.

Disclaimers and terms

* Hestimate. HOMEH's estimate of this home's value, from recent sales and current market data; it may change over time.

* Estimated Cashback Rebate. 1.5% of the purchase price when the co-op commission is 2.5%.

HOMEH is operated by HOMEH Inc., a licensed Ontario real estate brokerage regulated by the Real Estate Council of Ontario (RECO) under the Trust in Real Estate Services Act, 2002 (TRESA). Under TRESA, consumers are entitled to the RECO Information Guide before entering into a representation agreement. Broker of Record Licence #5034208. Toronto Regional Real Estate Board Member #20004000.

Cashback Rebate. Paid by HOMEH Inc., Brokerage from the commission it receives, on closing, to eligible buyers who came to HOMEH as HOMEH leads. Subject to the buyer representation agreement, lender approval and legal limits; amounts vary with price, commission received and transaction type. Not a government incentive, tax credit or refund. Full terms and conditions apply.

Mortgage. Payment figures are estimates for illustration only, not an offer to lend; all financing is on approved credit (OAC). HOMEH Inc., Brokerage is not a mortgage broker, agent or lender; mortgage products and advice come from independent professionals licensed by the Financial Services Regulatory Authority of Ontario (FSRA).

Hestimate. Worked out with automated tools from recent nearby sales of similar homes. For information only, not an appraisal.

Accuracy. Listings, market data, photos, school, transit and neighbourhood information come from sources believed reliable, including the MLS® System and the Toronto Regional Real Estate Board (TRREB), but are not warranted accurate, current or complete. MLS® listing data is copyright TRREB. It must only be used by consumers with a bona fide interest in the purchase, sale or lease of real estate, and not for any commercial purpose.

Programs. Programs, incentives and benefits on this website are privately administered, may change or end without notice, and imply no government authority, endorsement or affiliation.

Not intended to solicit clients currently under contract with another brokerage.

The trademarks REALTOR®, REALTORS® and the REALTOR® logo are controlled by The Canadian Real Estate Association (CREA) and identify real estate professionals who are members of CREA. The trademarks MLS®, Multiple Listing Service® and the associated logos are owned by CREA and identify the quality of services provided by real estate professionals who are members of CREA. Used under licence.