

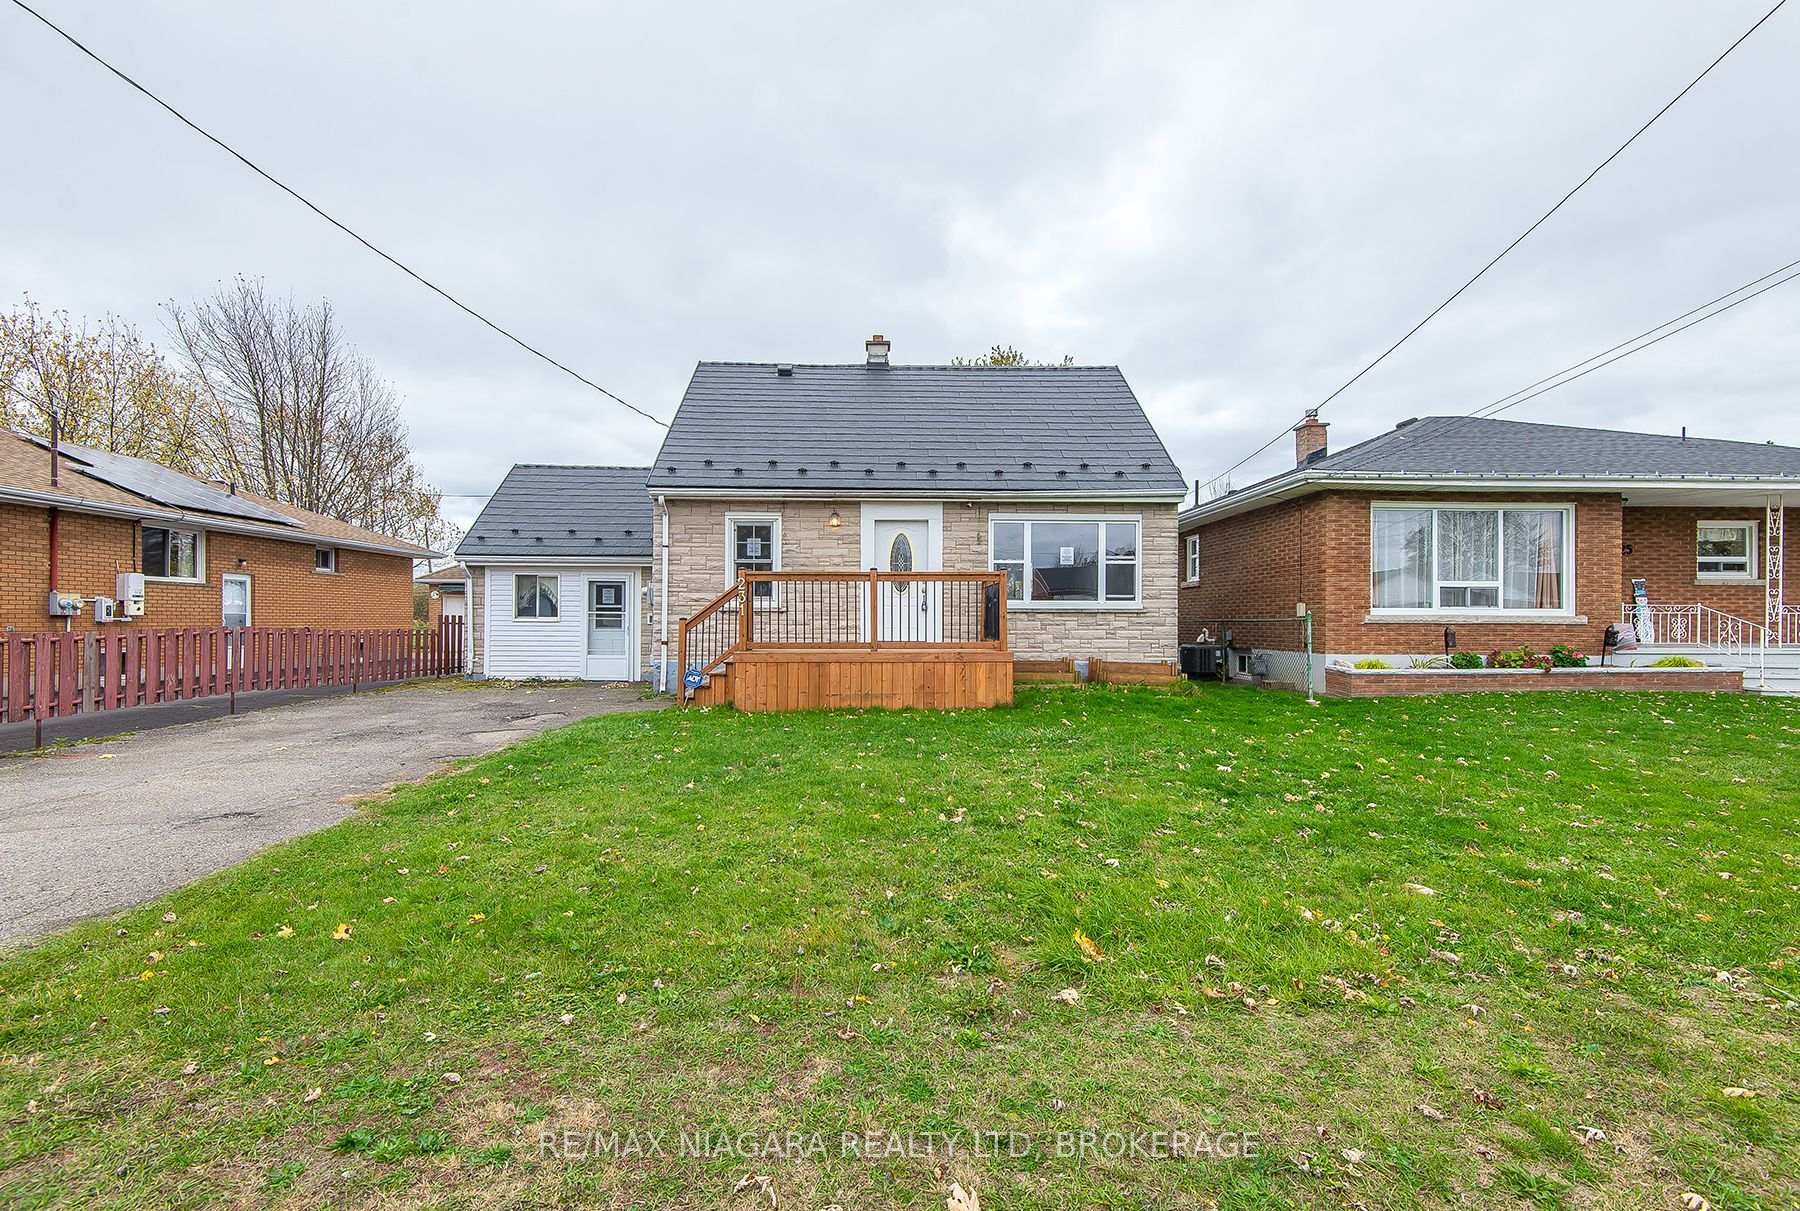
231 Johnston Street
Detached For Sale
1/32231 Johnston Street
Detached For Sale
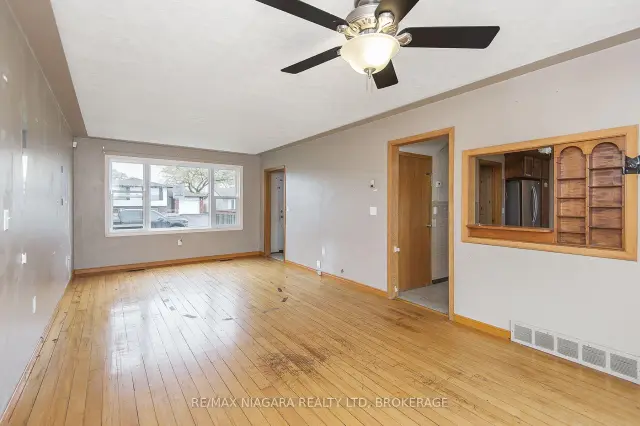 See all 32 photos
Listed for:Listed 11 days ago
$399,900
Hestimate*: $390,000▼ 2%3 Bedrooms
2 Bathrooms
1 Garage
700–1.1K sq.ft
50×150 ft
$3,204/yr
Facts and features
- BasementPart finished
- Price per sq ft~$444
- Water, sewerMunicipal
- HeatingForced air
What stands out
- Hardwood floors
- Central air
The homeDetached, 1 1/2 storey, 700–1,100 sq ft
- Type: Detached
- Style: 1 1/2 storey
- Living space: 700–1,100 sq ft
- Basement: Partially finished
InsideHardwood, Rooms above ground 7, Bedrooms 3
- Flooring: Hardwood
- Rooms above ground: 7
- Bedrooms: 3
- Bathrooms: 2
- Kitchens: 1
Outside and lotBrick, vinyl siding, Asphalt shingle, Concrete block
Outside
- Exterior: Brick, vinyl siding
- Roof: Asphalt shingle
- Foundation: Concrete block
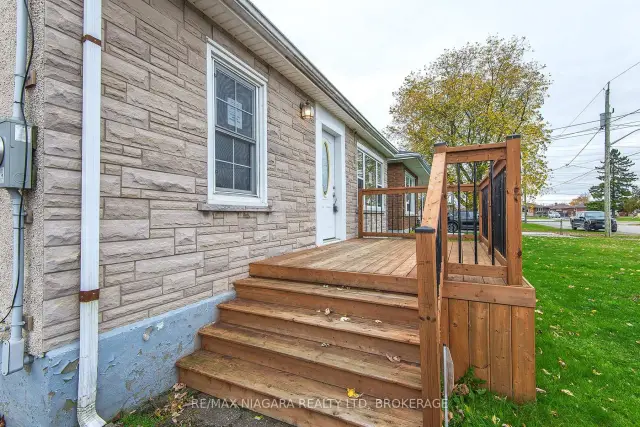
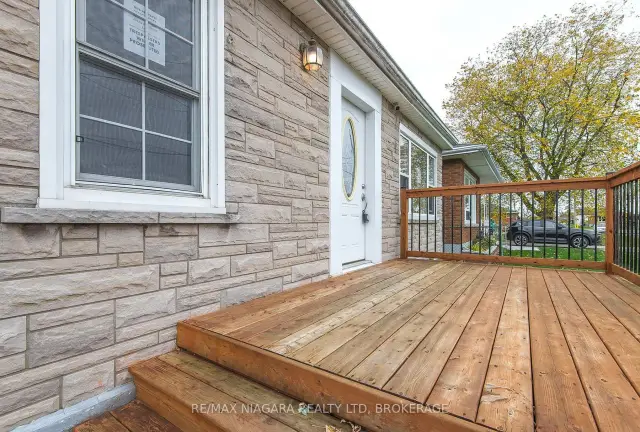
- Features: Deck
- Other structures: Garden shed
- Size: 50 × 150 ft
Parking1 Garage, Attached, Private
- Spaces: 1 Garage
- Garage: Attached
- Driveway: Private
Heating, water and powerForced air, gas, Central air, Municipal water
- Heating: Forced air, gas
- Cooling: Central air
- Water: Municipal water
- Sewer: Municipal sewer
Costs and taxesTaxes $3,204 a year, HST included in the price, Hot water heater
- Taxes, 2025: $3,204 a year
- HST: HST included in the price
- Under contract: Hot water heater
Listing detailsX14172372, For Sale, Nov 10, 2026
- MLS® number: X14172372
- Status: For Sale
- Listed on: Nov 10, 2026
- Days on market: 11
- Updated: Nov 12, 2026
- Possession: Flexible
- Occupied by: Owner
- Listing brokerage: RE/MAX NIAGARA REALTY LTD, BROKERAGE
About this home
231 Johnston Street, Port Colborne (Killaly East), ON L3K 1H4
Deck
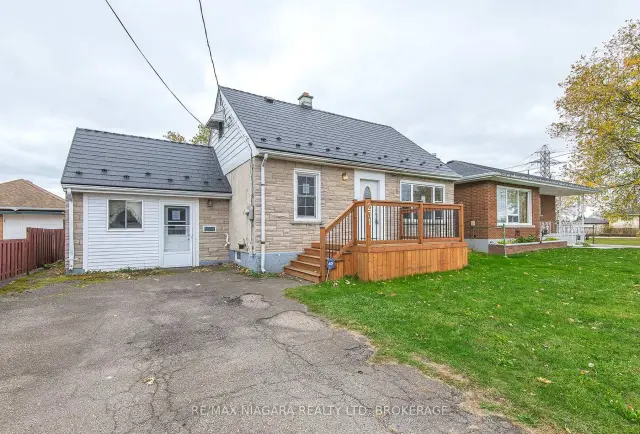
PLEASE SEE ATTACHED SCHEDULE B, C AND D (DISCLOSURE) MUST BE ADDED TO OFFERS Quick possession and no back yard neighbours. 3 bedroom 1.1/2 stucco and siding home looking for your own touches. most windows have been upgraded, newer breaker panel, newer steel roof. garage was in process of being turned into more living space, easily turned back into garage. patio doors of dining room to wood deck. nice size front porch and located at a dead end street.
Read more
Book a viewing
Sat21Nov
Sun22Nov
Mon23Nov
Tue24Nov
Wed25Nov
Thu26Nov
Fri27Nov
Pick A Time
Buy with HOMEH and get back$3,999Cashback Rebate, paid at closing
Claim my rebate
Around this home
Killaly East at James
Errands
Schools
Daily convenience, out of 100, from the distances below
SchoolSt Therese Catholic Elementary School7 min walk460 m
PharmacyShoppers Drug Mart30 min walk1.9 km
Cafés & foodTim Hortons23 min walk1.4 km
Gym & rec centreVale Health and Wellness Centre20 min walk1.2 km
WalkDriveStraight-line distance, open map data
Coffee1.4 km
Gym1.7 km
Schools nearby
School rating, out of 10.
St Therese Catholic Elementary Schoolelementary · Catholic · 0.5 km
6.8/10Good
Ééc Saint-Josephelementary · Public · 0.7 km
—
ÉÉC Saint-Josephelementary · Public · 0.7 km
—
Contact agent
Helpful calculators
Mortgage
Affordability
Closing costs
Land transfer tax
Property tax
Down payment
CMHC insurance
Stress test
Cashback Rebate
Your HOMEH agent

NimaHOMEH agent · Port Colborne
"Priced 2% over the Hestimate. I would see it this week."
Ask Nima