
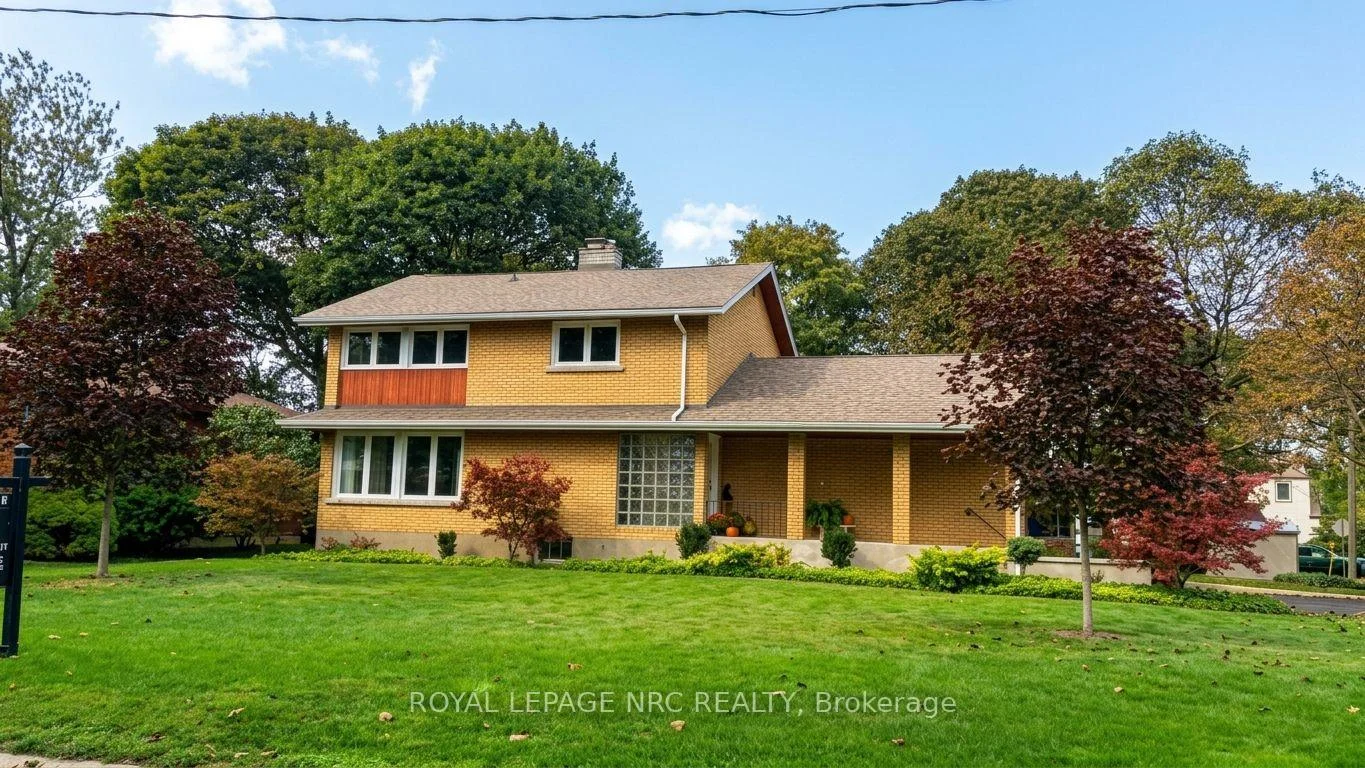
 See all 54 photos
Book a viewing
Ask HOMEH
About this home
24 Tennessee Avenue, Port Colborne
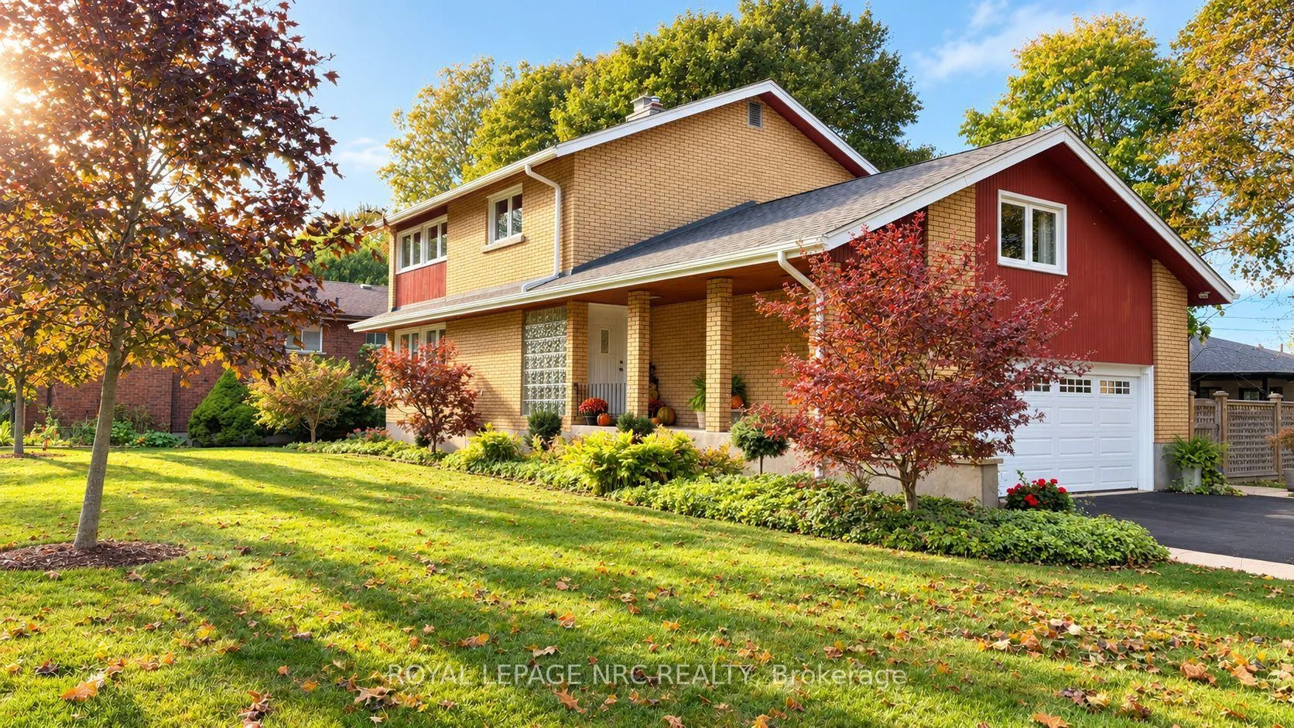
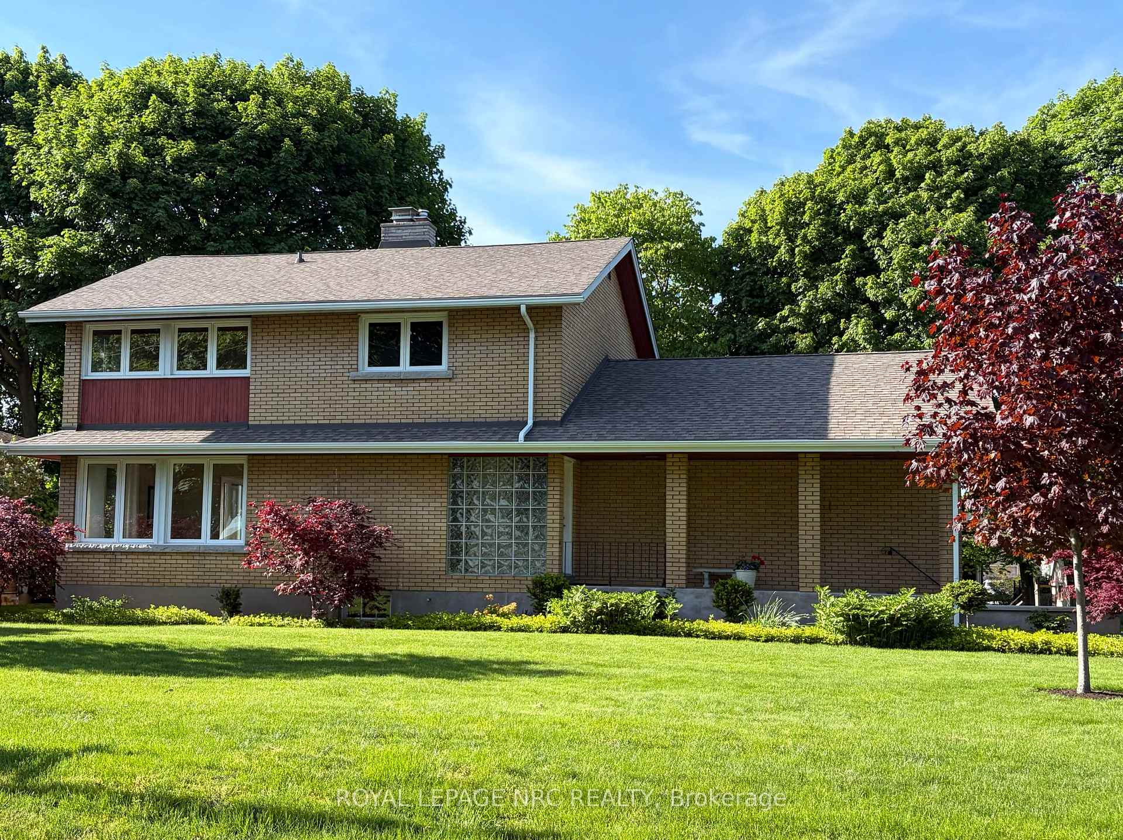
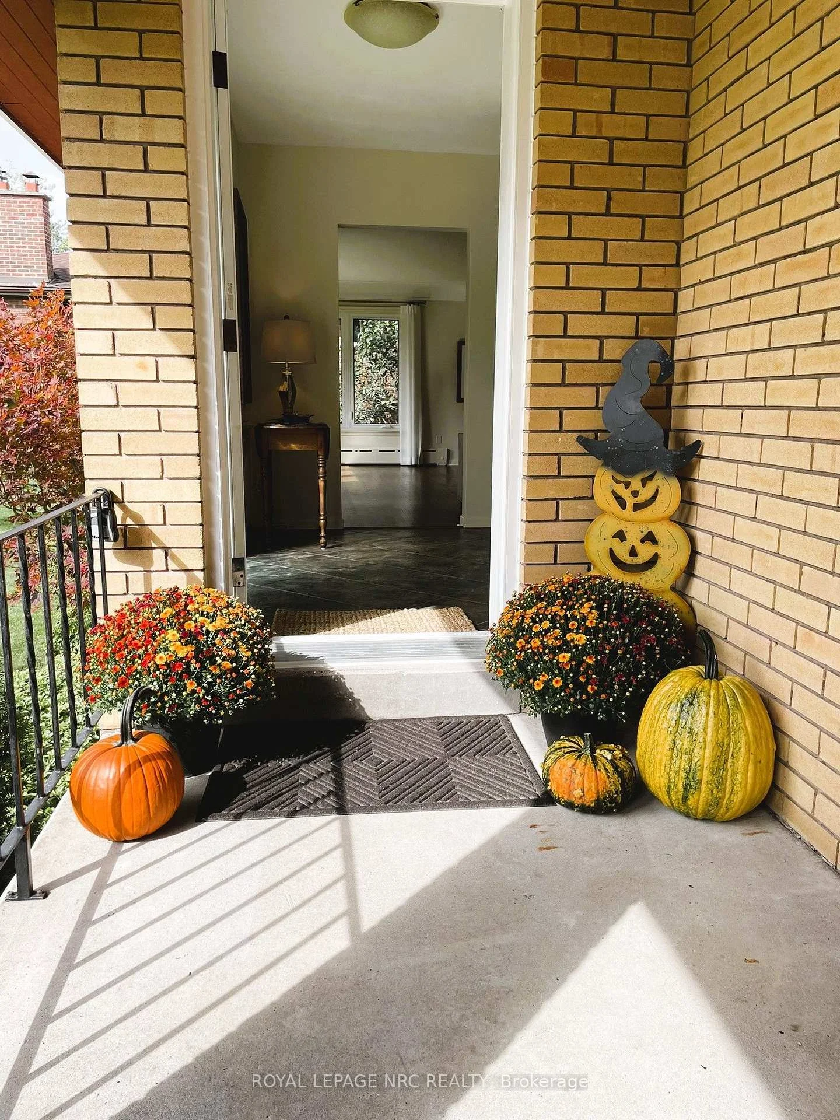
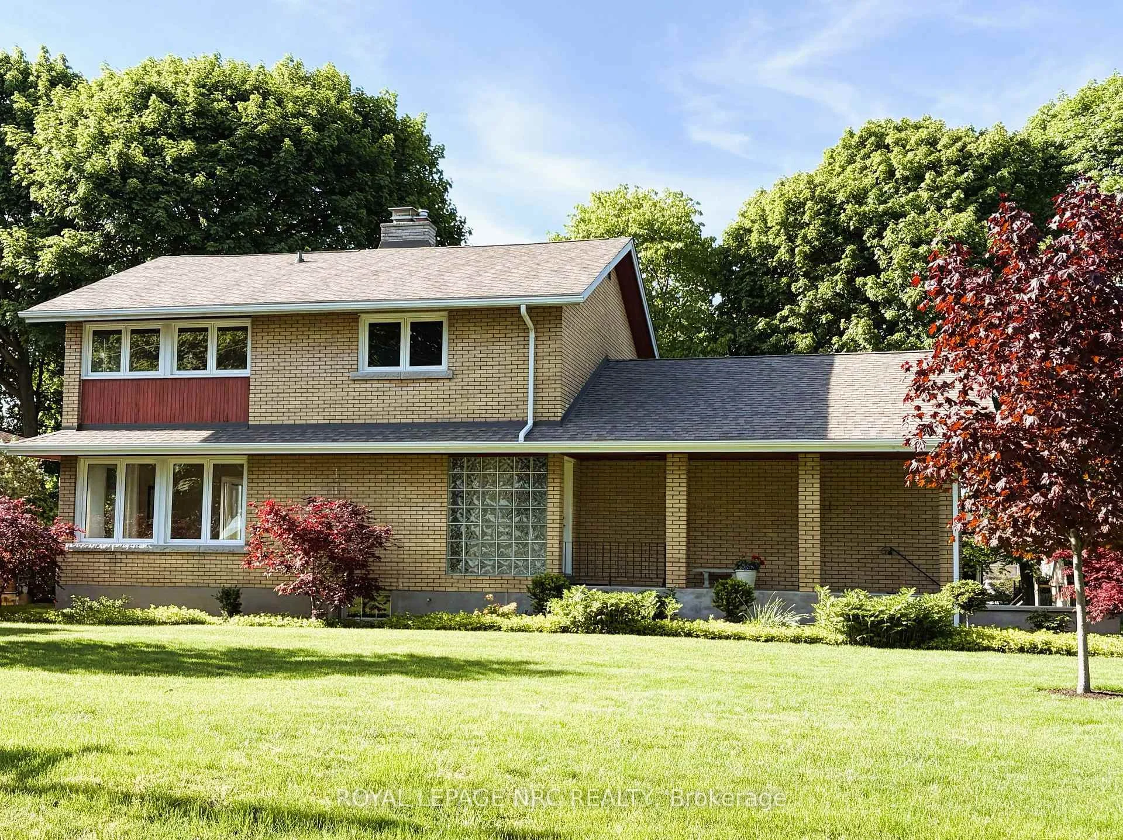
Through the gates of prestigious Tennessee Avenue, a beautifully, well maintained residence perfectly suited for executives or families awaits. This spacious four-bedroom home offers an impressive blend of classic charm and comfortable modern living. Step inside and immediately appreciate the warmth of solid oak hardwood flooring that flows throughout the principal rooms. The inviting living room is anchored by a woodburning fireplace, creating the perfect setting for cozy evenings with family or guests. Sun-drenched southern exposure windows frame tranquil water views, enhancing the serene ambience and bathing the space in natural light. The thoughtfully designed layout features a large kitchen with direct access to a generous deck and patio-ideal for al fresco dining, barbecues, and effortless entertaining. The expansive, fenced rear yard is a secure haven for children and pets, and the extra-large lot provides plenty of room for outdoor activities. Retreat to the spacious primary bedroom, complete with ensuite privileges for added convenience. Three additional bedrooms provide ample space for family, guests, or a home office. The family room above the garage is perfect for a play area or entertainment room with a large storage area. The basement offers a future recreation room with high ceilings, awaiting your personal touch. Additional highlights include a double garage with inside entry, two wall units for air conditioning, and a timeless appeal that invites you to personalize and make it your own. This exceptional property truly is a blank canvas-an outstanding opportunity to create the executive or family home of your dreams in a coveted location. Conveniently located within walking distance to a lakefront park (H.H. Knoll), Sugarloaf Marina, the Friendship Trail and historic West Steet with many great shops, restaurants and ice creamery; plus you are only a short drive from several local beaches!
Facts & features
Book a viewing
Rooms
11 rooms · 2 bathrooms
- Dining room13′4″ × 10′11″145 sq.ft.
- Kitchen10′10″ × 19′206 sq.ft.
- Bathroom4′ × 5′7″22 sq.ft.
- Living room15′9″ × 20′4″320 sq.ft.
- Bedroom9′8″ × 14′5″139 sq.ft.
- Bedroom9′9″ × 10′9″105 sq.ft.
- Bathroom6′2″ × 10′9″67 sq.ft.
- Primary bedroom13′6″ × 11′1″150 sq.ft.
- Bedroom9′8″ × 14′5″139 sq.ft.
- Other5′9″ × 21′2″121 sq.ft.
- Family room15′1″ × 21′316 sq.ft.
Around this home
Schools nearby
School rating, out of 10.
Listing details
Helpful tools
Your HOMEH agent

"Priced 39% over our estimate. I would see it this week."
Ask HOMEH about this home
Price, neighbourhood, monthly cost. Ask anything.
HOMEH Intelligent Agent is an AI, not a licensed representative. Check anything important with your agent.