
 See all 42 photos
Property history

This home has sold. It is no longer available.
Property not available for sale or for rent.
Book a viewing
Ask HOMEH
About this home
2543 Miller Road, Port Colborne
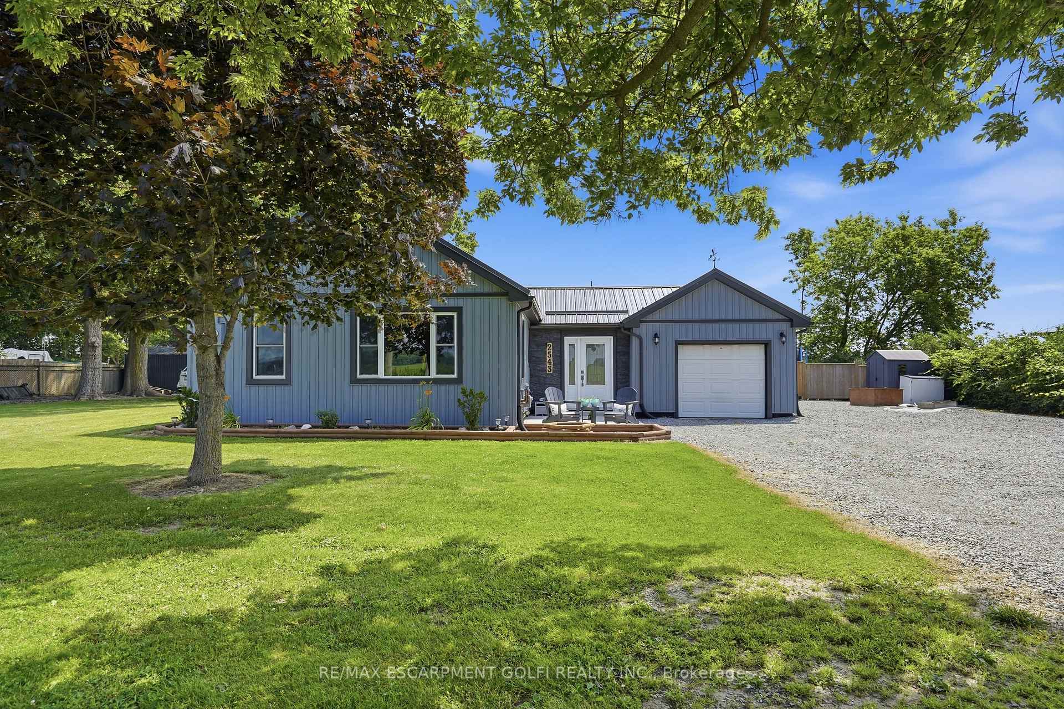
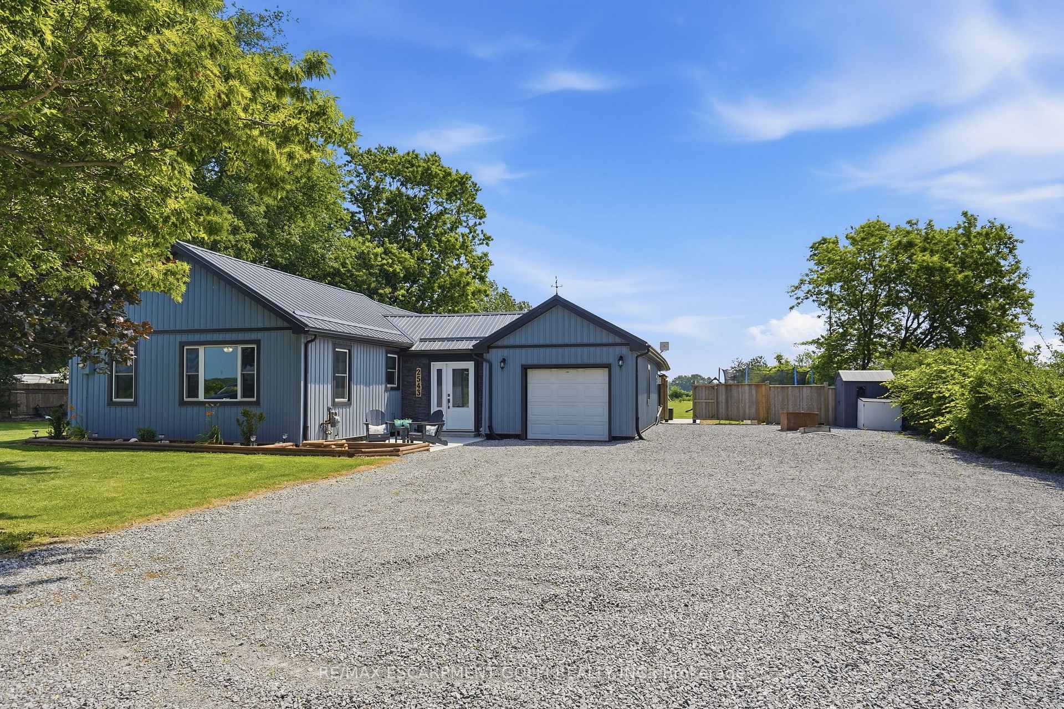
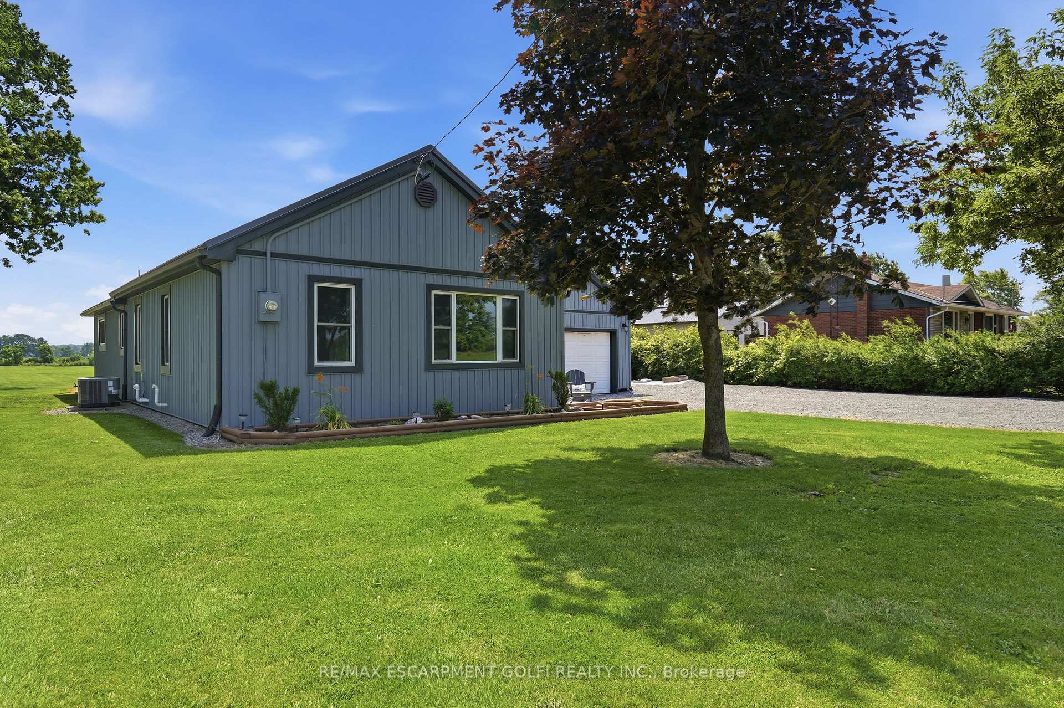
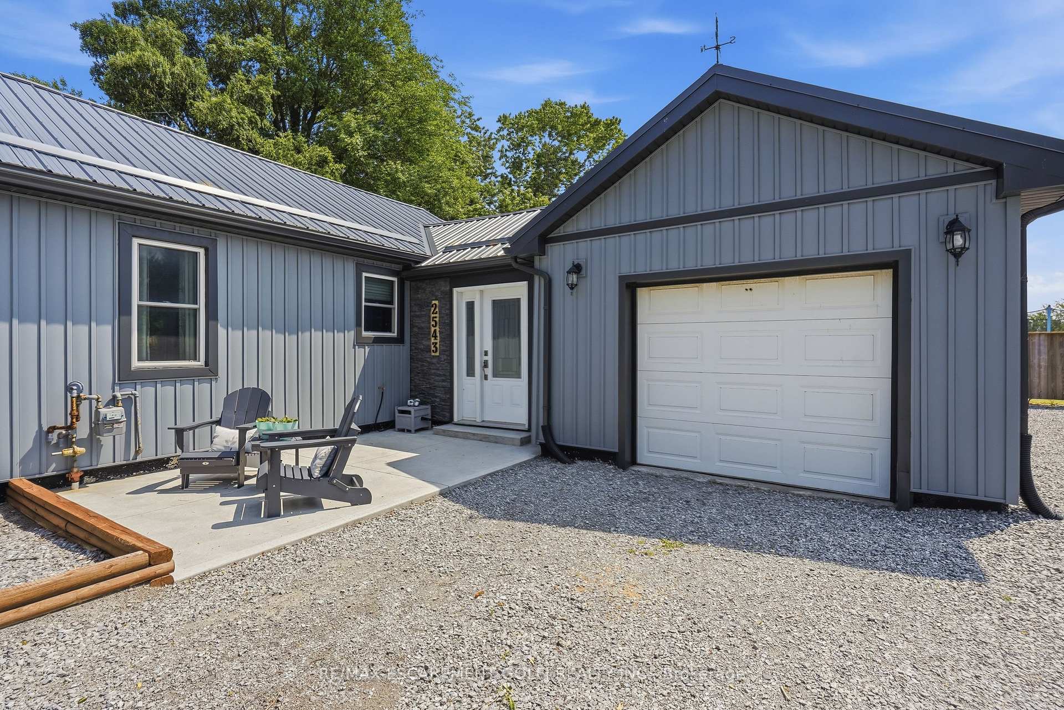
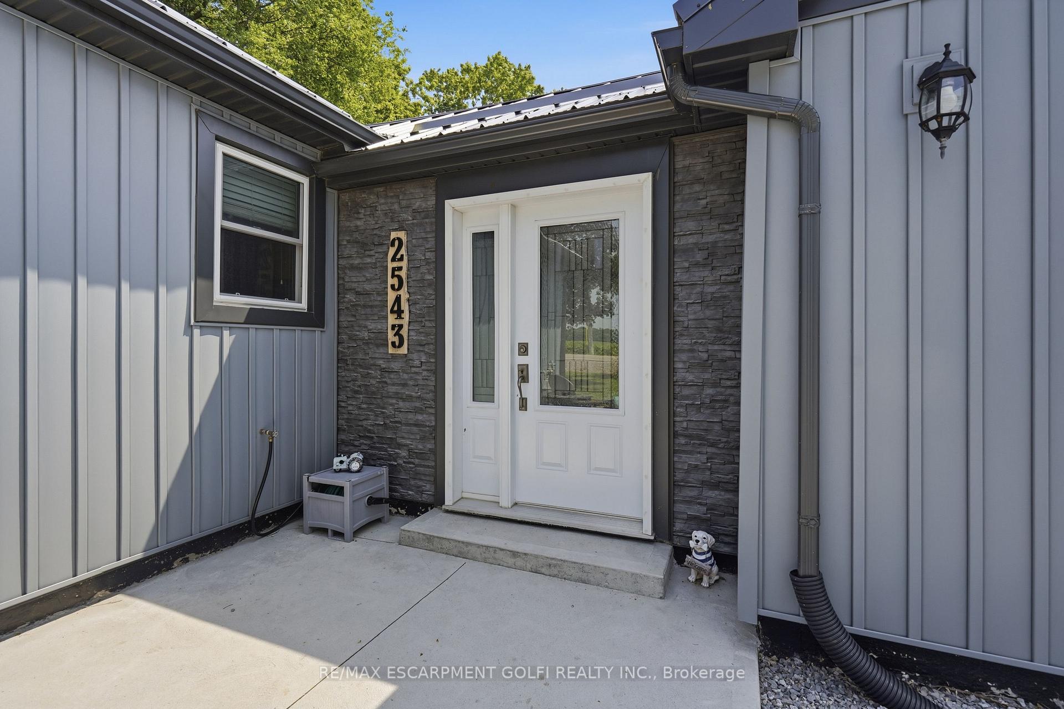
Discover the peace, privacy and freedom of country living on over 1.2 acres in the desirable Bethel neighbourhood of Port Colborne. Surrounded by mature trees and open farmland, this extensively updated bungalow offers the perfect balance of rural tranquillity and modern comfort. Whether you're hosting summer barbecues beneath the covered gazebo, tending a garden, or simply enjoying the quiet countryside, this property offers endless opportunities to embrace the outdoors. Step inside to a warm and inviting interior where the spacious living room is anchored by a floor-to-ceiling stone feature wall with a cozy gas fireplace and large windows that frame views of the surrounding property. The home's comfortable layout is complemented by extensive updates completed over the past several years, allowing you to simply move in and enjoy. The backyard is equally impressive, featuring a newly completed concrete patio and covered gazebo (2025), a 20' x 10' steel-roof storage shed (2025), mature trees and expansive green space to enjoy. A long gravel driveway provides ample parking for multiple vehicles, trailers and recreational equipment. Extensive updates include a steel roof (2021), furnace and central air conditioner (2021), bathroom plumbing, subfloor and flooring (2022), new flooring in one bedroom (2022), new vinyl siding (2023), majority of windows replaced (2024), front and rear entry doors (2024), front patio (2024), concrete patio and covered gazebo (2025), and majority of plumbing has been updated. Offering over 1.2 acres of beautifully maintained property, extensive updates and a peaceful rural setting just minutes from everyday amenities, this is a rare opportunity to experience country living without compromise
Facts & features
Book a viewing
Rooms
9 rooms · 1 bathroom
- Primary bedroom12′6″ × 10′5″130 sq.ft.
- Kitchen16′11″ × 11′4″192 sq.ft.
- Bedroom16′ × 10′6″168 sq.ft.
- Bathroom10′6″ × 5′11″62 sq.ft.
- Living room23′8″ × 14′9″349 sq.ft.
- Bedroom16′5″ × 9′5″154 sq.ft.
- Dining room21′3″ × 10′5″222 sq.ft.
- Foyer9′3″ × 5′3″49 sq.ft.
- Laundry12′ × 5′11″71 sq.ft.
Around this home
Listing details
Helpful tools
Your HOMEH agent
"I would see it this week."
Ask HOMEH about this home
Price, neighbourhood, monthly cost. Ask anything.
HOMEH Intelligent Agent is an AI, not a licensed representative. Check anything important with your agent.