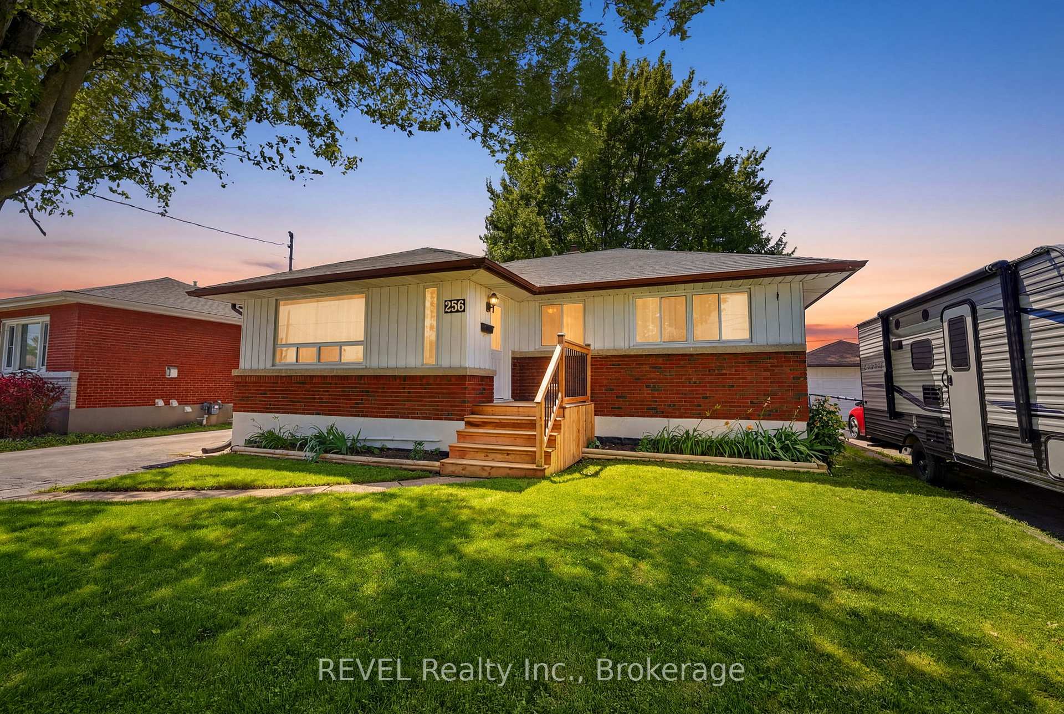
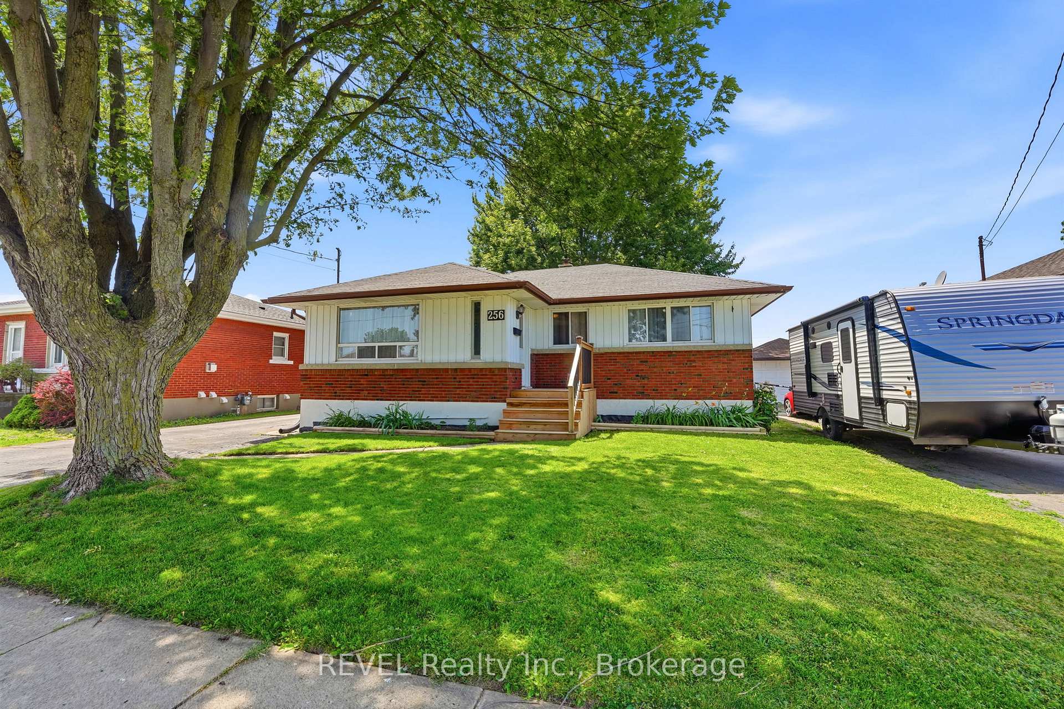
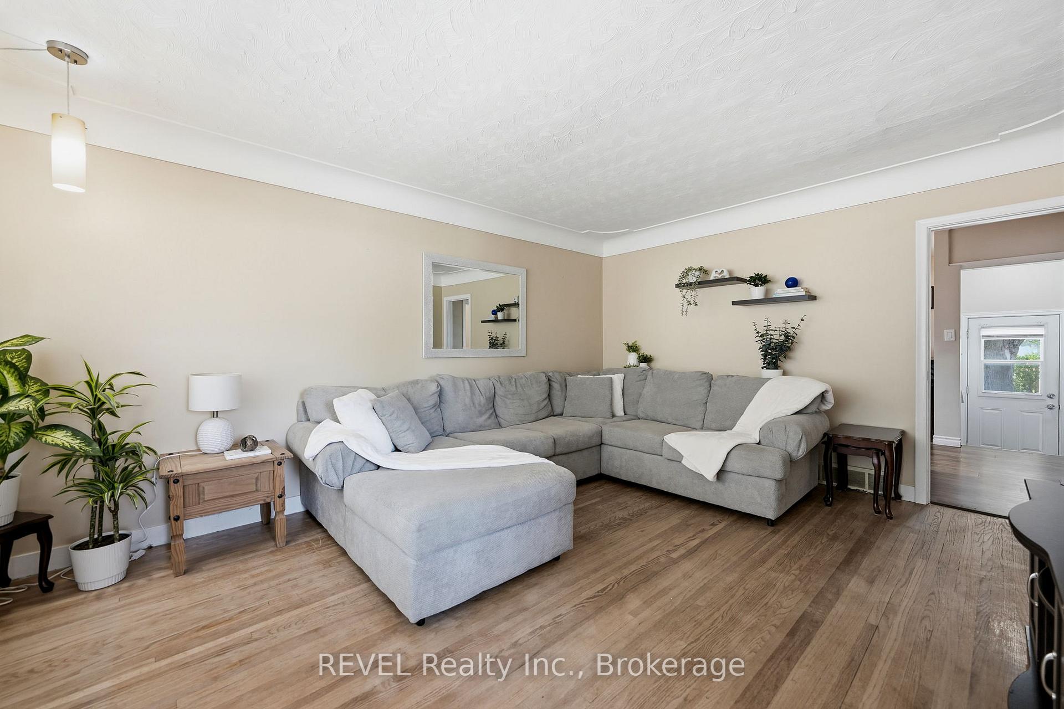
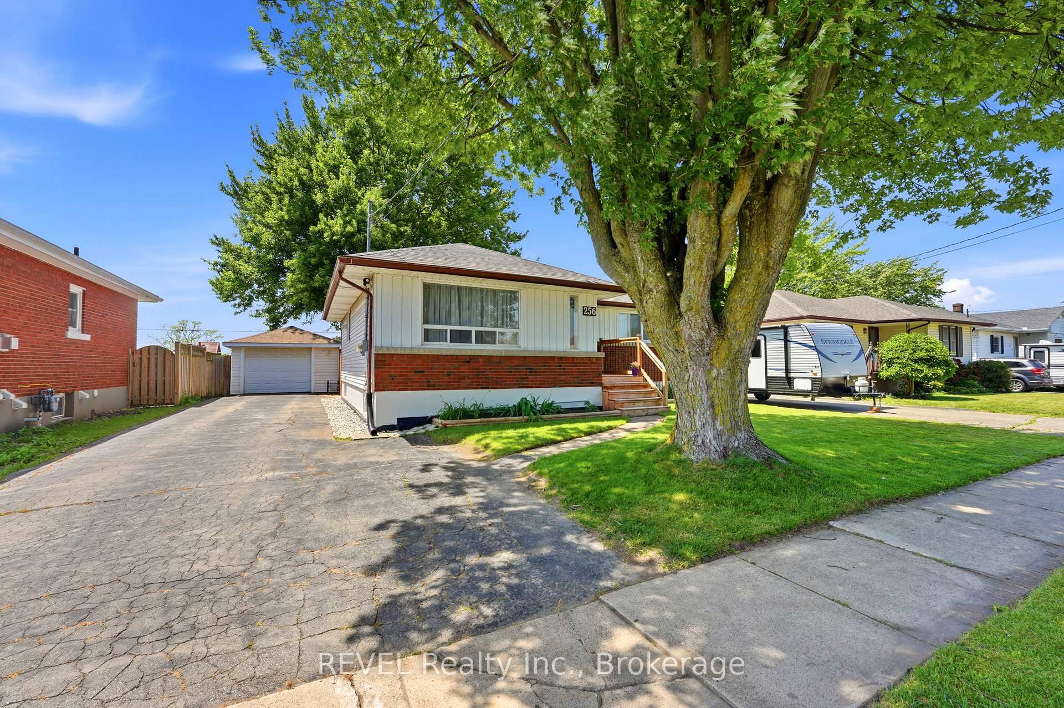
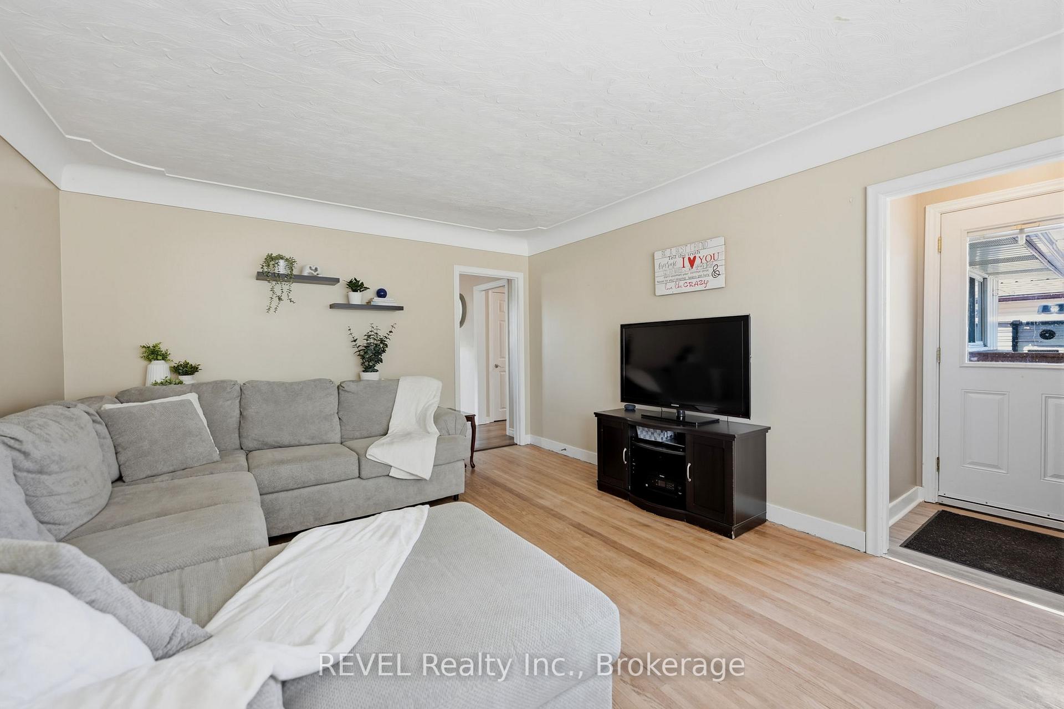
Welcome to 256 Clarke Street, a Port Colborne bungalow with the kind of location people talk about after they leave. Tucked into a fantastic spot, this home backs right onto Lockview Park, where your back gate opens to a brand new park, a huge open field, and one of Port Colborne's most unique local views: boats passing through the lock, visible right from your own back porch.Inside, the layout is smart, practical, and easy to love. The main floor offers three bedrooms all on one level, making everyday living simple for a growing household, guests, home office needs, or anyone who wants comfortable bungalow living without giving up usable space. The main living area feels bright and welcoming, with an easy flow that makes the home feel relaxed from the moment you walk in.Downstairs, the finished lower level adds even more flexibility with a fourth bedroom, a second washroom, laundry, and another living/rec room space. Movie nights, kids' hangout, workout area, hobby room, guest setup - this level gives you options without feeling complicated.Outside, the property keeps delivering. There's a detached single-car garage, plenty of driveway parking, and room for the real-life Port Colborne essentials: cars, trailers, toys, and yes, maybe even the boat. The backyard connection to the park is the kind of feature you can't easily recreate, giving you green space, fresh air, and a front-row seat to a truly local waterfront-town experience.With a smart bungalow design, flexible finished space, great parking, and a backyard that opens into one of the area's best new outdoor features, 256 Clarke Street is more than a house - it's a lifestyle worth seeing in person.
Read more
Water Heater Owned
Facts & features
TypeDetached
StyleBungalow
Size700~1.1K Sq.Ft.
Lot55 x 120 ft
Tax$3,437 (2026)
HeatingForced air, gas
CoolingCentral air
BasementFull, finished
Parking3 drive
WaterMunicipal
Book a viewing
Wed28Oct
Thu29Oct
Fri30Oct
Sat31Oct
Sun1Nov
Pick a time
Rooms
10 rooms · 2 bathrooms
Main floor6 rooms
Primary bedroom10′1″ × 10′8″108 sq.ft.
Kitchen13′7″ × 12′10″174 sq.ft.
Bedroom 210′1″ × 10′3″103 sq.ft.
Bathroom9′1″ × 6′8″61 sq.ft.
Bedroom 310′1″ × 9′9″98 sq.ft.
Living room15′11″ × 12′10″204 sq.ft.
Basement4 rooms
Utility room11′2″ × 17′3″193 sq.ft.
Bedroom 411′4″ × 12′3″139 sq.ft.
Laundry11′2″ × 15′9″176 sq.ft.
Recreation18′4″ × 20′8″379 sq.ft.
Bathrooms2
4-pcMain2-pcBasement
Thinking of selling your home?See what your home is worth today.

 See all 36 photos
