
2735 Vimy Road
Port Colborne (Sherkston)2735 Vimy Road
Port Colborne (Sherkston)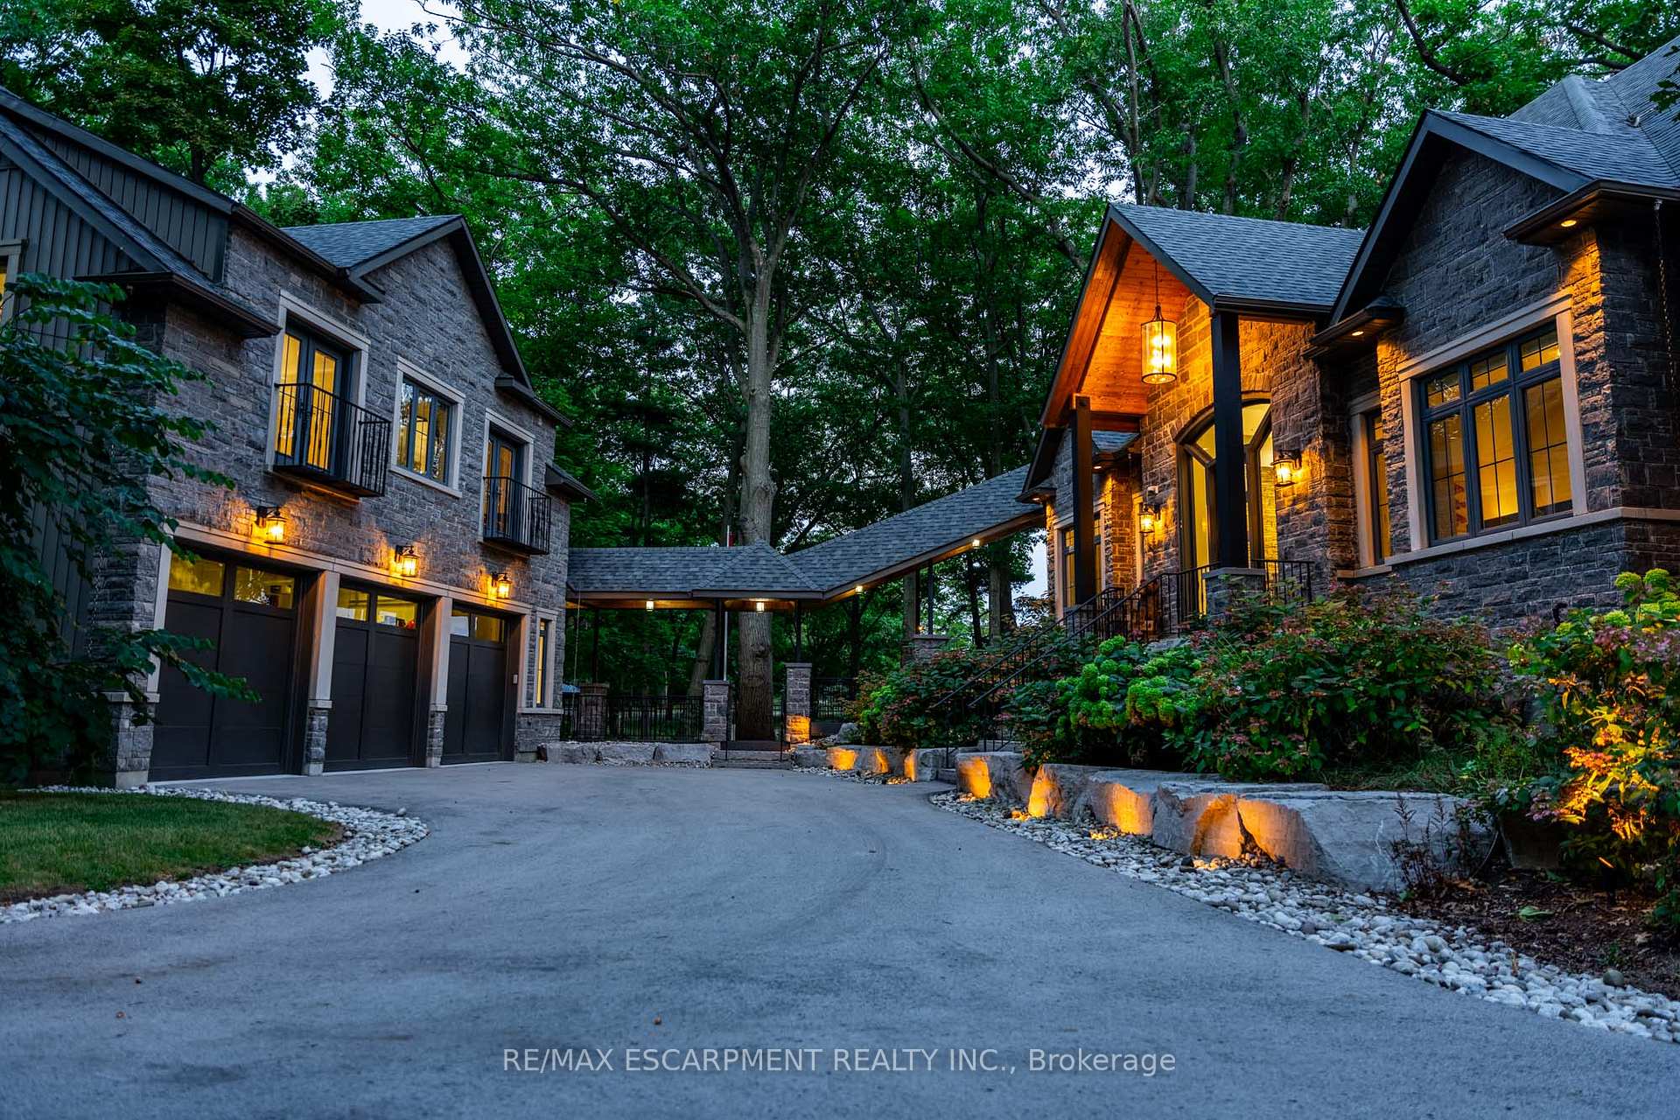
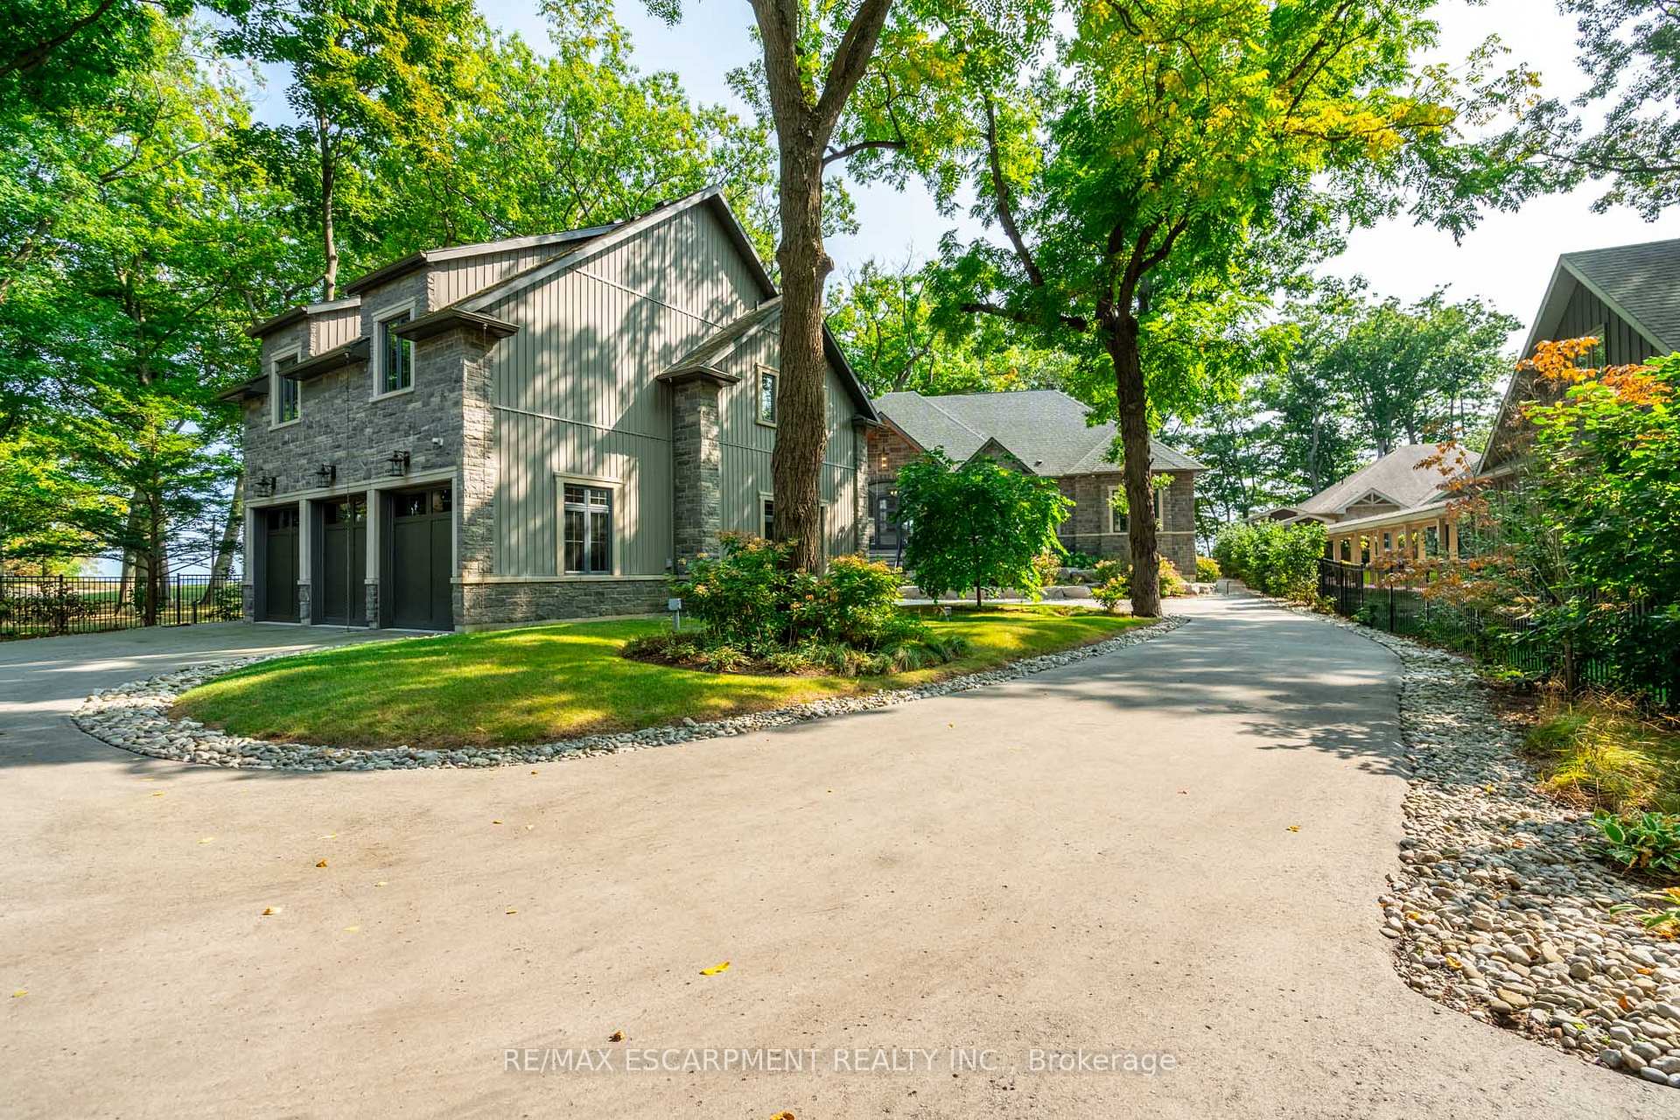 See all 40 photos
Property history

This listing has ended. It is no longer available.
Property not available for sale or for rent.
Ask about this home
A HOMEH agent will answer your questions about this home.Ask HOMEH
About this home
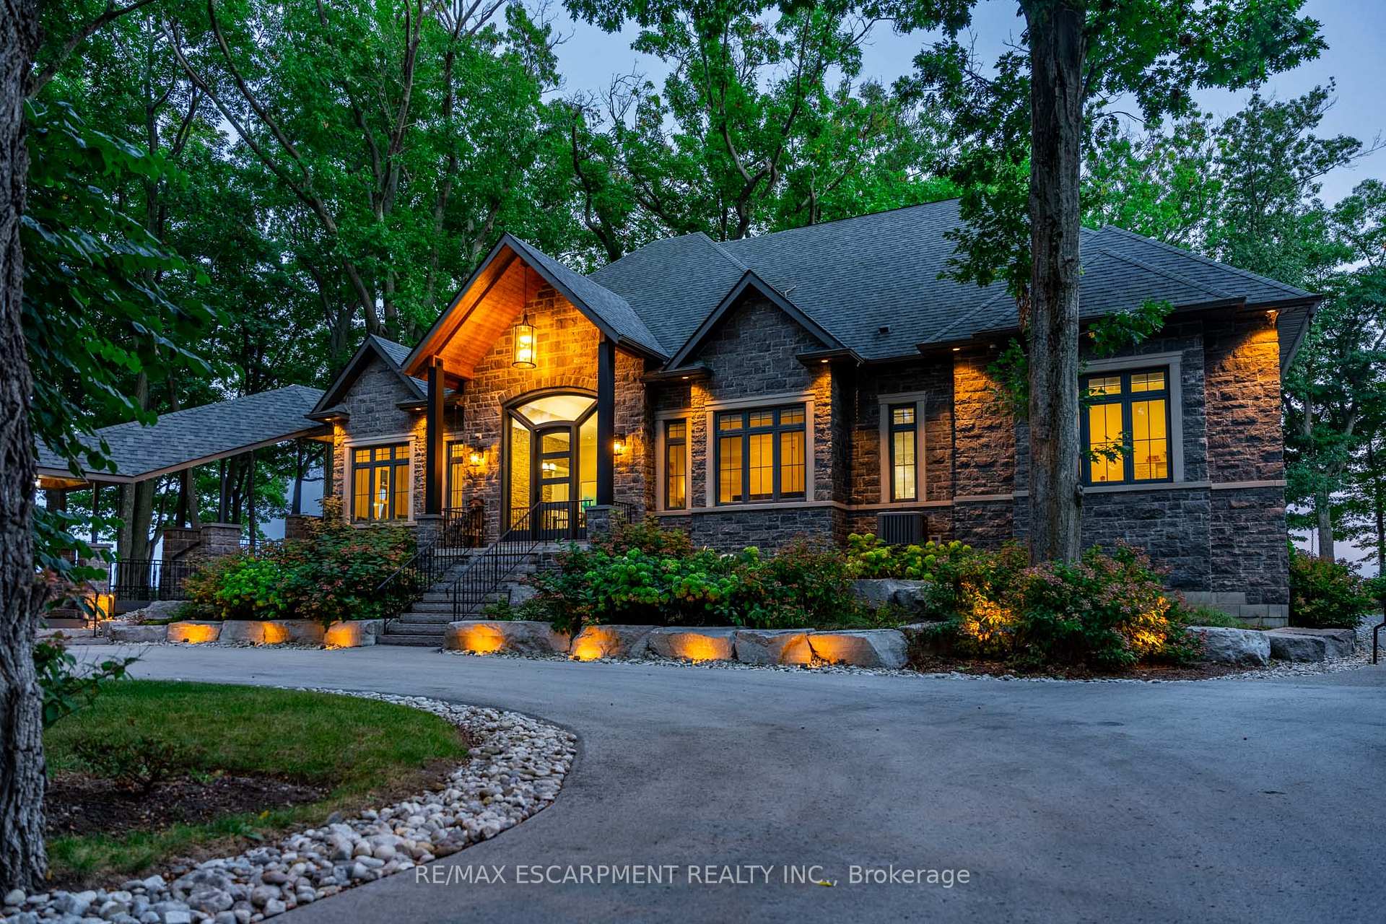
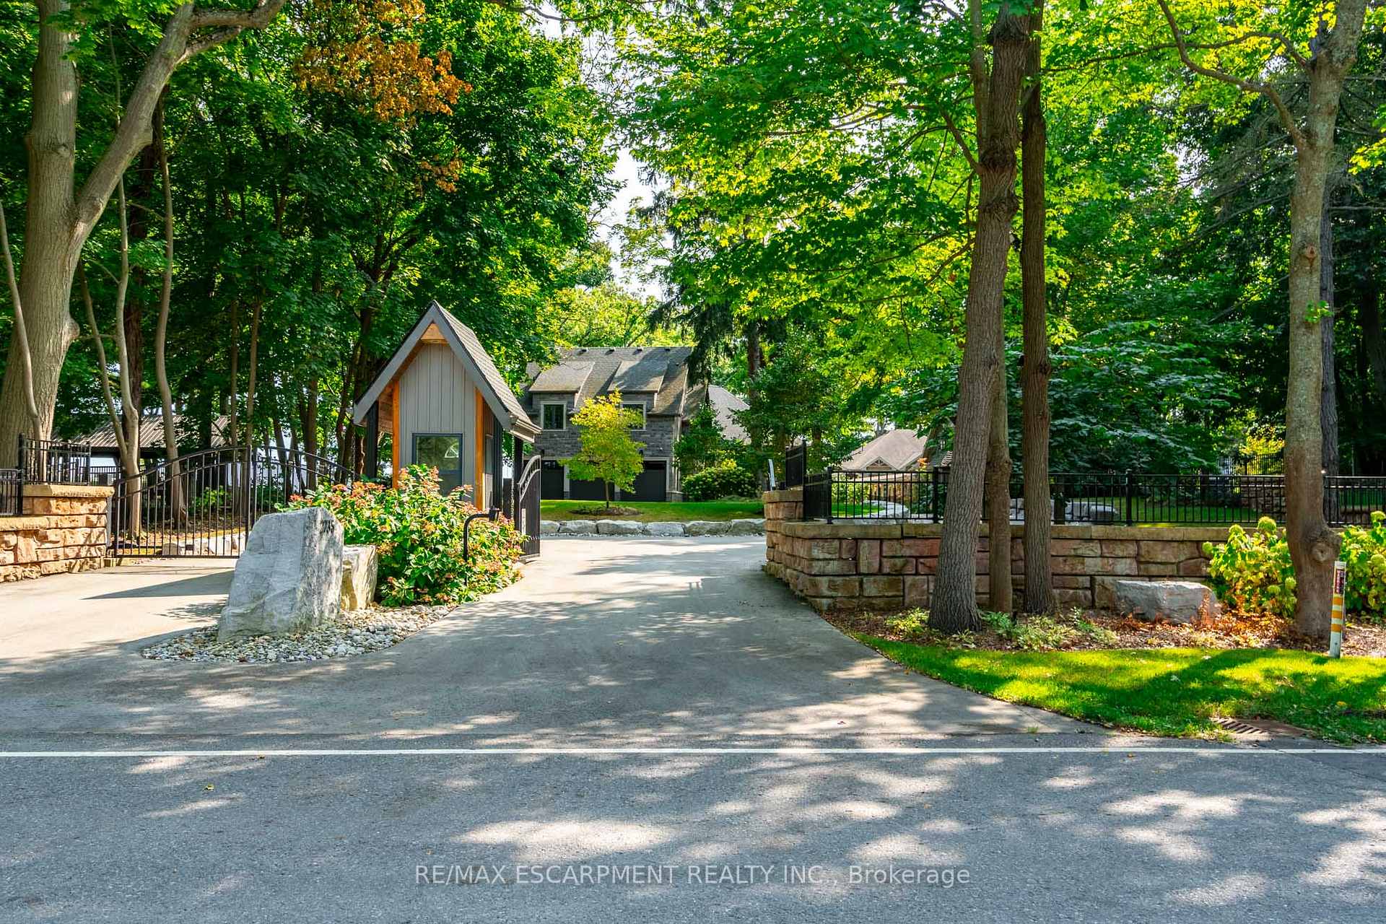
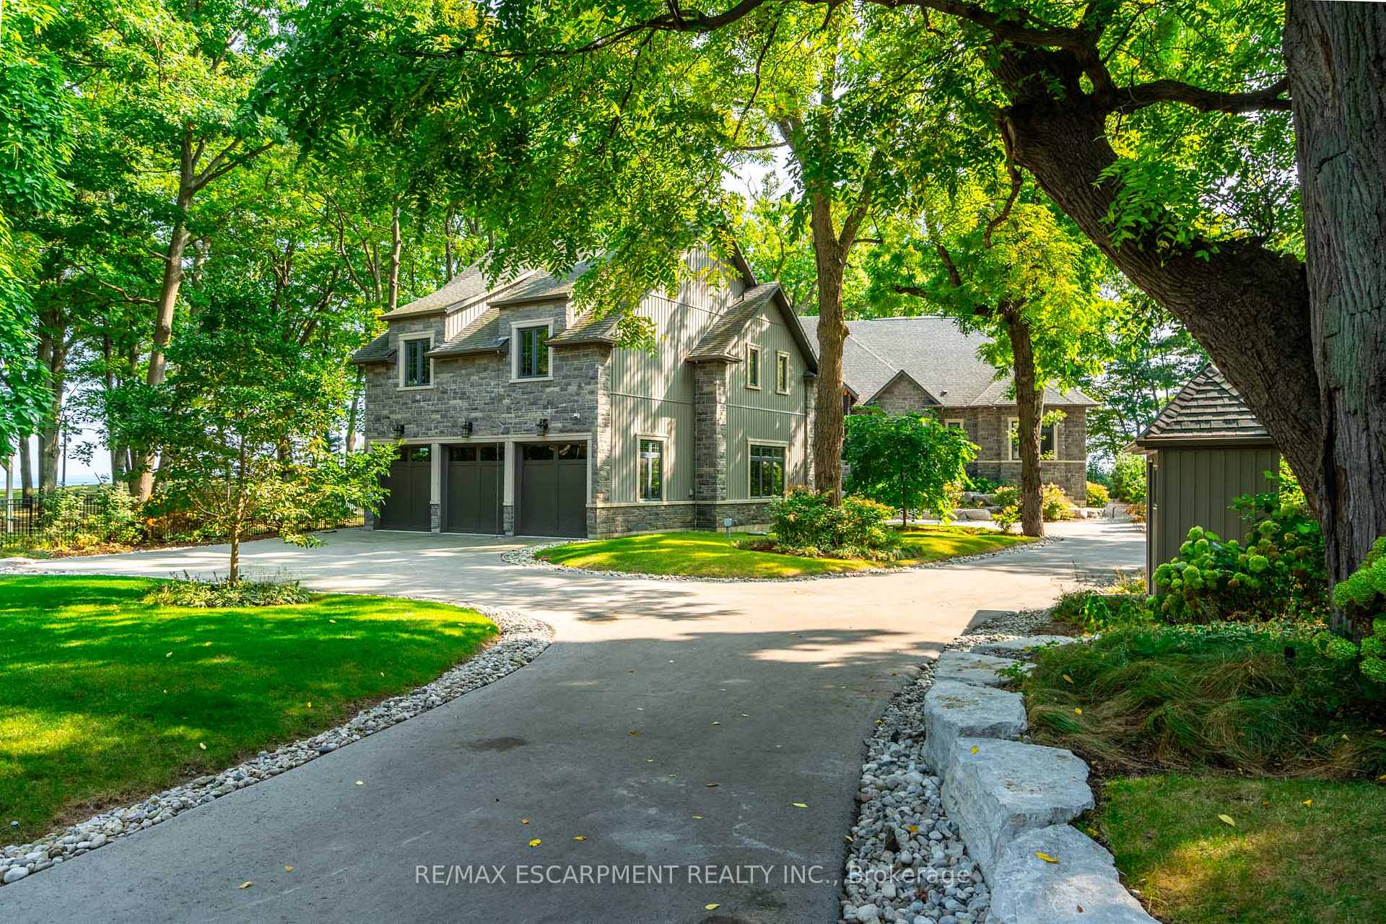
Welcome to 2735 Vimy Rd, a waterfront luxury estate backing onto Cedar Bay with a private beach. The main home features 6 beds, 4 baths, an additional guesthouse with 3 beds and 1 bath, and a 6-car drive-through garage. Enter through automatic gates with a gatehouse, complete exterior illumination, and armour stone landscaping with built-in irrigation. The grand entrance offers 8-foot doors, 16-foot ceilings in the foyer, an oak stairwell with wrought iron railings, and a cultured stone wall. Heated floors throughout add comfort, with a professional gourmet kitchen featuring oversized stainless steel appliances, a large island with built-in drawers, a huge fridge/freezer, dual ovens, six-burner range, high-velocity hood vent, and Thermidor espresso machine. Bedrooms have massive picture windows, large closets, 11-foot ceilings, and the primary bedroom has 5pc bath and full dressing room. The lanai features a double-sided fireplace, cedar ceilings, and travertine floors. The walk-out lower level includes a wine cellar, a bar area, a gaming room, and a four-person cedar sauna. Outdoor features include a professional putting green, an outdoor shower, a wood-burning fire pit, a hot tub, and a private sandy beach. This estate is perfect for entertaining with elegant indoor/outdoor spaces, ensuring plenty of room for family and guests. With breathtaking views and unparalleled amenities, this is luxury waterfront living at its finest.
Facts & features
Ask about this home
A HOMEH agent will answer your questions about this home.
Rooms
12 rooms · 5 bathrooms
- Bedroom12′2″ × 15′182 sq.ft.
- Bedroom12′3″ × 15′183 sq.ft.
- Dining room14′10″ × 20′1″298 sq.ft.
- Kitchen14′6″ × 15′10″230 sq.ft.
- Living room18′1″ × 17′3″312 sq.ft.
- Bedroom12′6″ × 16′2″202 sq.ft.
- Bedroom11′7″ × 16′5″190 sq.ft.
- Bedroom14′10″ × 10′11″162 sq.ft.
- Recreation28′5″ × 42′9″1215 sq.ft.
- Media room11′1″ × 20′8″229 sq.ft.
- Utility room11′1″ × 20′8″229 sq.ft.
- Other9′1″ × 13′1″119 sq.ft.
Around this home
Listing details
Helpful tools
Your HOMEH agent
"I would see it this week."
Ask HOMEH about this home
Price, neighbourhood, monthly cost. Ask anything.
HOMEH Intelligent Agent is an AI, not a licensed representative. Check anything important with your agent.