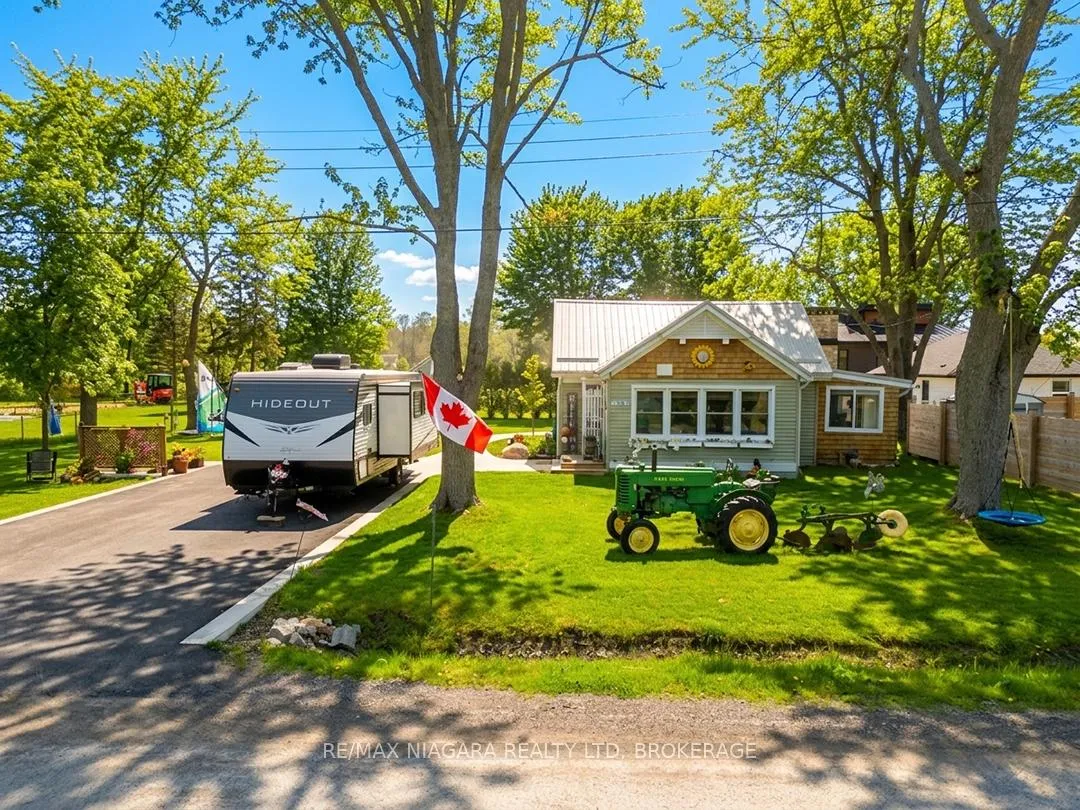
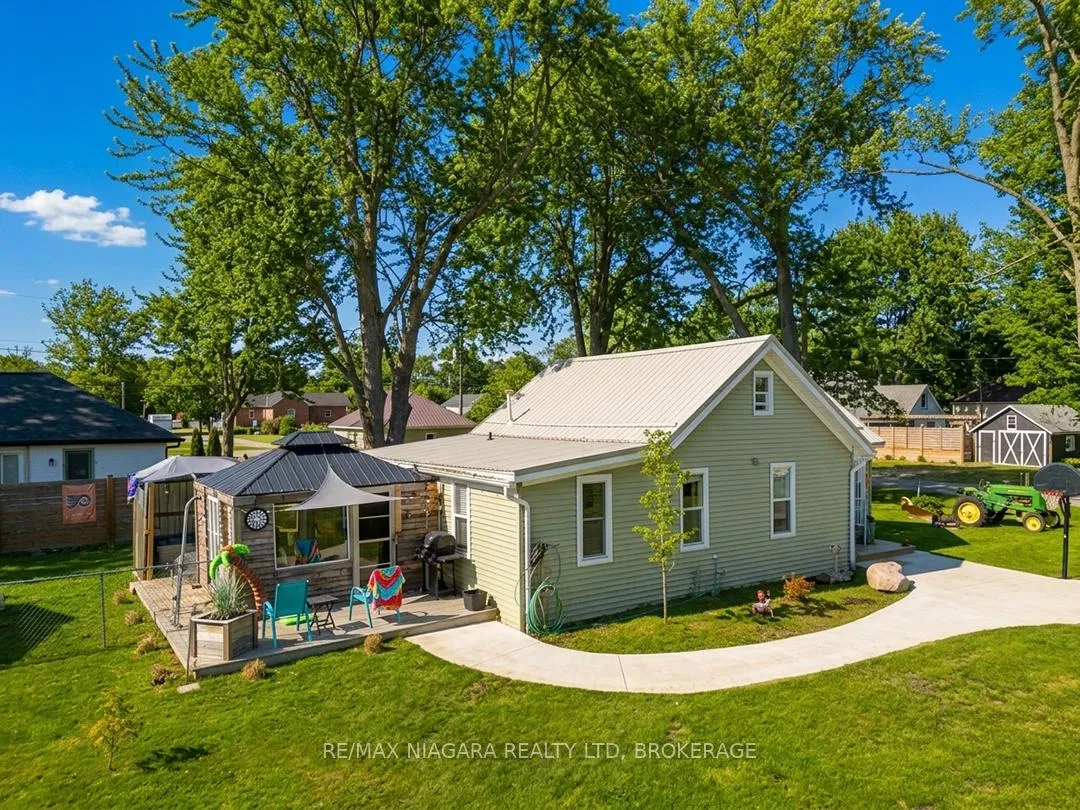
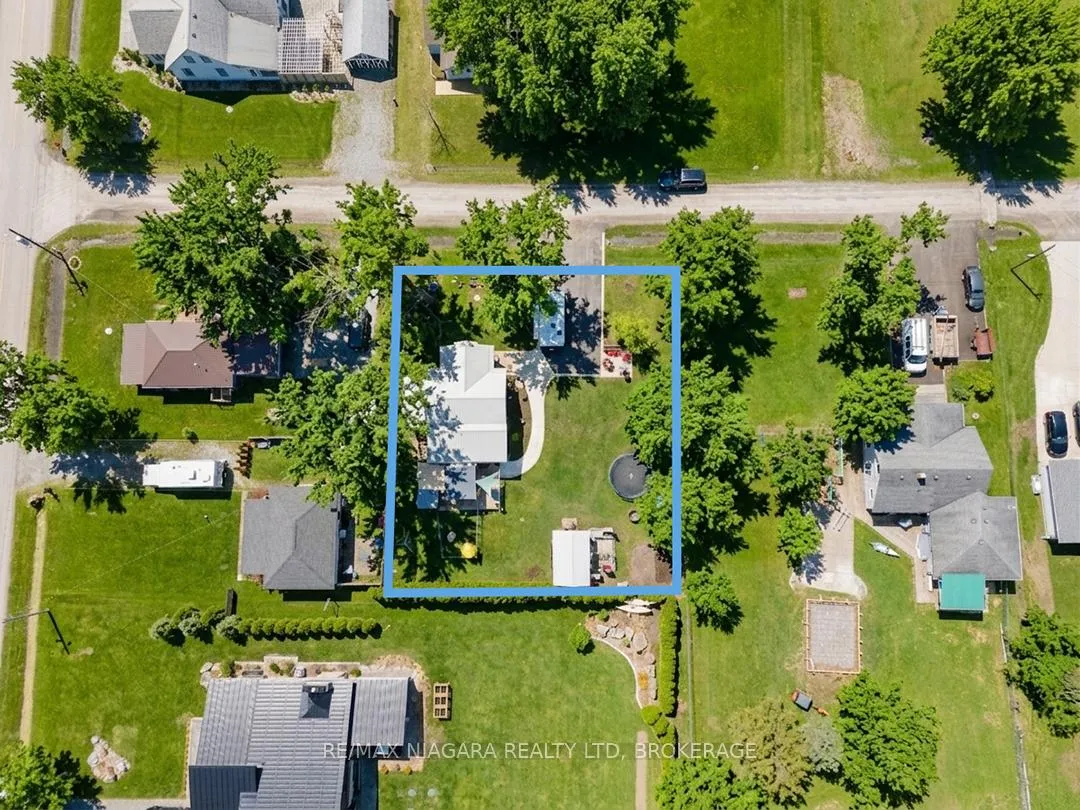
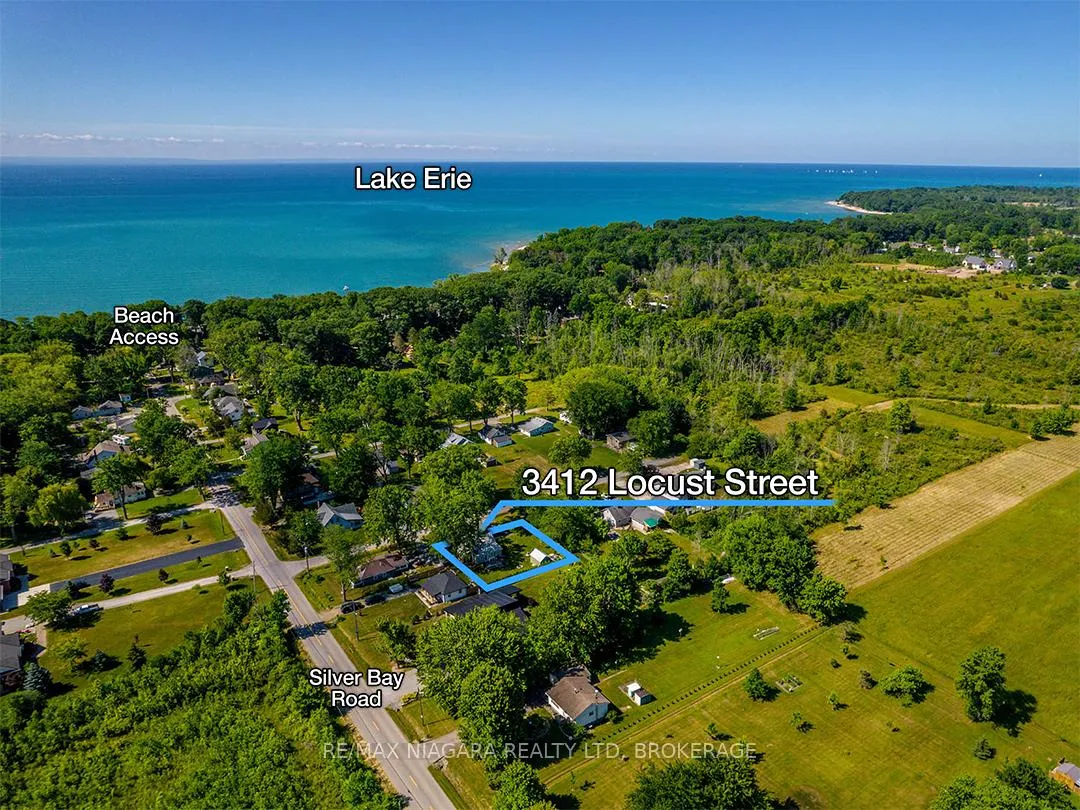
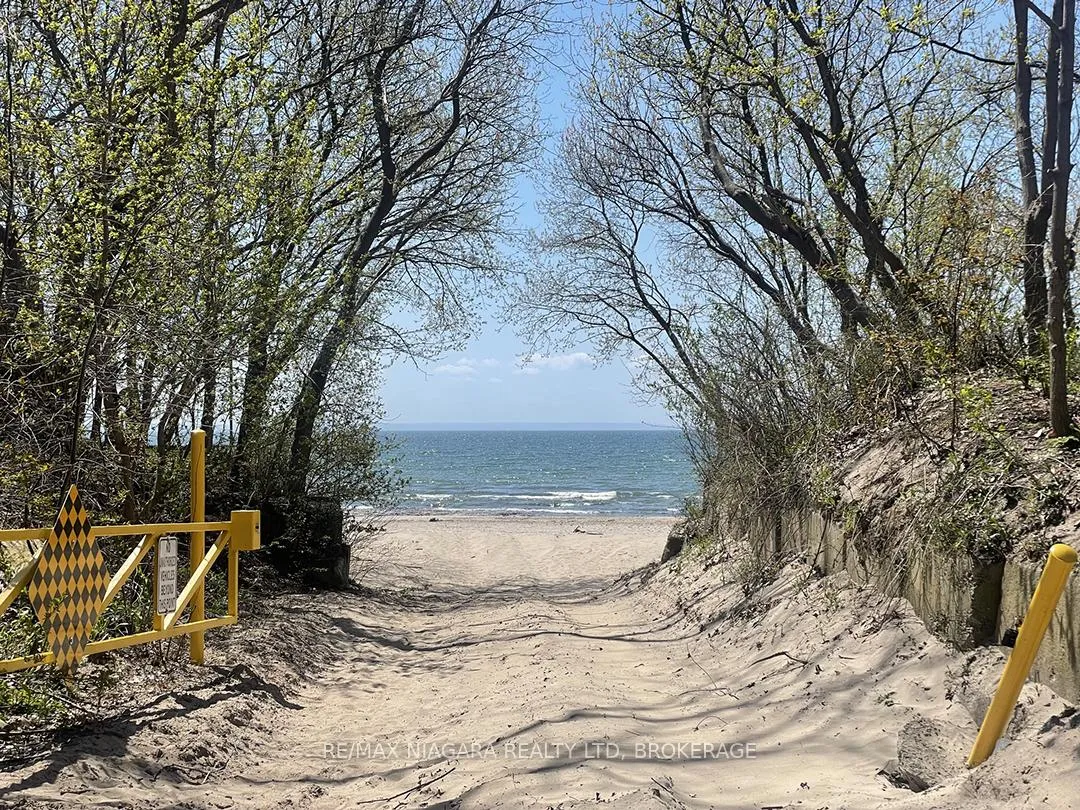
Tucked into the lakeside neighbourhood of Silver Bay, this year-round home offers a simple, easygoing setup just a one-minute walk to the sandy shores of Lake Erie. The beach here is known for its shallow entry-ideal for kids, swimming, and easy days with kayaks or paddleboards. Set on a 100' x 100' lot along a short, dead-end firelane, the property is quiet and removed, with plenty of outdoor space to enjoy. The home is in move-in condition and has been well cared for, with updates including windows, a metal roof, ductless heating and cooling, gas fireplace, and a newly double-paved driveway.Inside, the main living area is open and bright with vaulted ceilings and an easy flow between the kitchen, dining, and living spaces. The kitchen features quartz counters, a breakfast/lunch bar, and looks out over both the yard and the main living area. A gas fireplace anchors the space, adding warmth year-round. The front sitting room provides a separate spot to relax and connects naturally into the main living area.There are two bedrooms, both with large wardrobes, along with a second-storey loft that works well as a kids' space or a quiet reading nook. A utility room with stackable washer and dryer keeps things practical.Outside, the setup continues to deliver. A screened-in room with heat and TV extends the living space and makes evenings outdoors comfortable well beyond the summer months. An outdoor shower is a practical touch after time at the beach. Concrete walkways, a storage shed, and a spacious yard round out the property.A solid option for anyone looking for a low-maintenance, year-round place near the water-with quick possession available. (Locust Street is aka Firelane 6 in some mapping programs)
Read more
Water Heater OwnedBeachGolfLake/PondYear Round LivingPatio
Facts & features
TypeDetached
StyleBungalow
Size700~1.1K Sq.Ft.
Lot100 x 100 ft
Tax$3,876 (2025)
HeatingHeat pump, electric
CoolingWall unit(s)
Parking2 drive
WaterOther
FireplaceYes, natural gas
Book a viewing
Wed28Oct
Thu29Oct
Fri30Oct
Sat31Oct
Sun1Nov
Pick a time
Rooms
8 rooms · 1 bathroom
Main floor7 rooms
Living room10′9″ × 14′1″151 sq.ft.
Primary bedroom9′11″ × 13′1″130 sq.ft.
Kitchen16′1″ × 7′9″124 sq.ft.
Dining room7′5″ × 14′1″104 sq.ft.
Sitting7′7″ × 15′1″115 sq.ft.
Bedroom 29′2″ × 9′1″83 sq.ft.
Laundry8′7″ × 9′1″78 sq.ft.
Second floor1 room
Loft10′11″ × 8′11″98 sq.ft.
Bathrooms1
4-pcMain
Thinking of selling your home?See what your home is worth today.

 See all 42 photos
