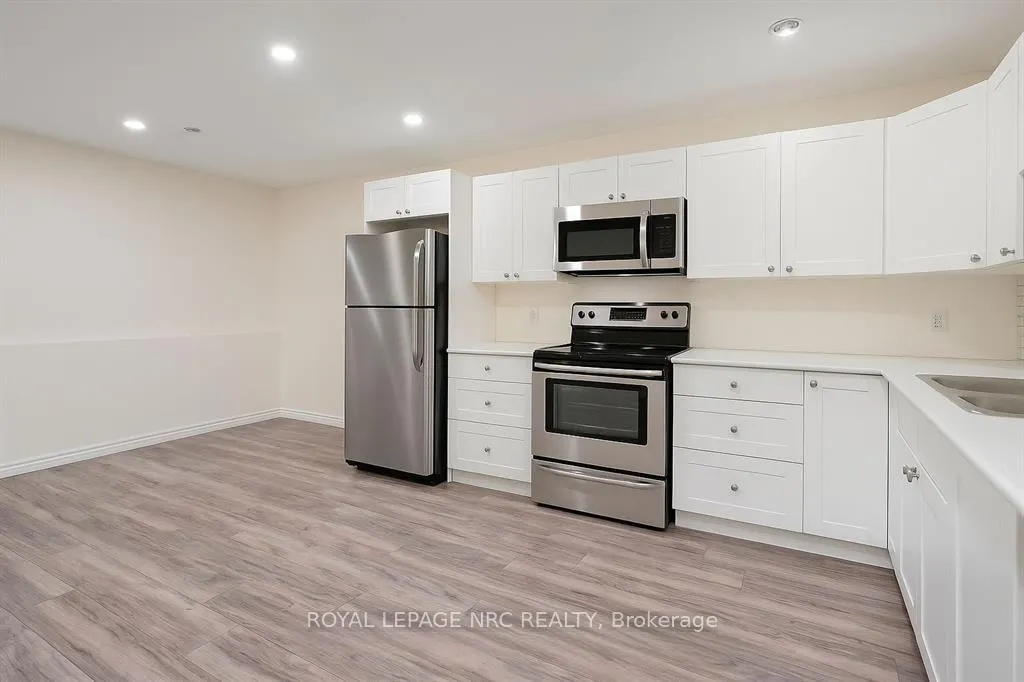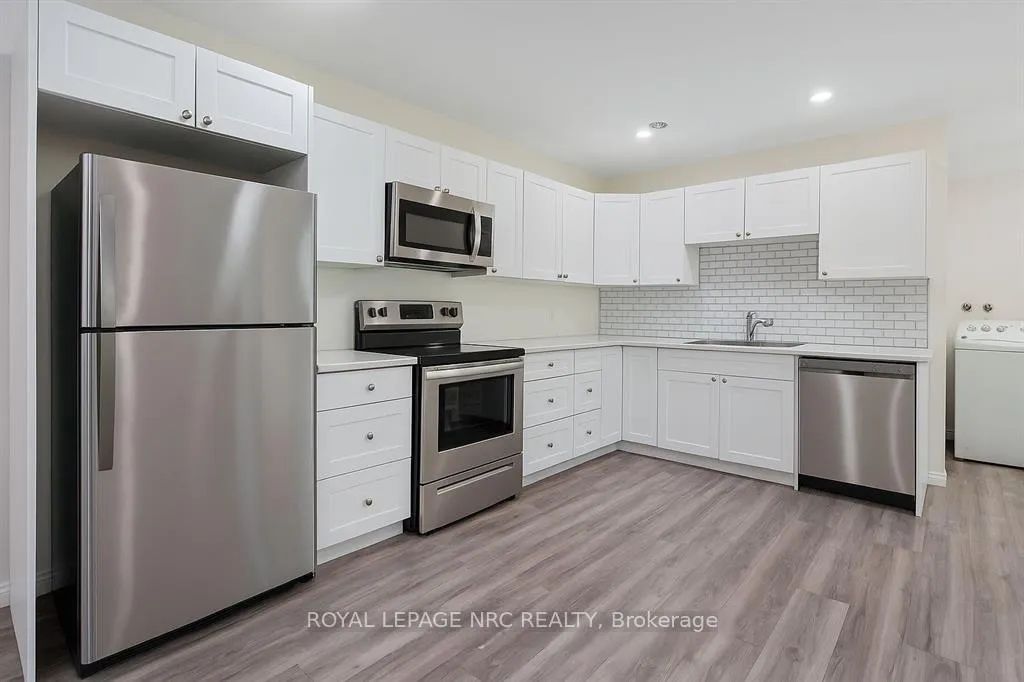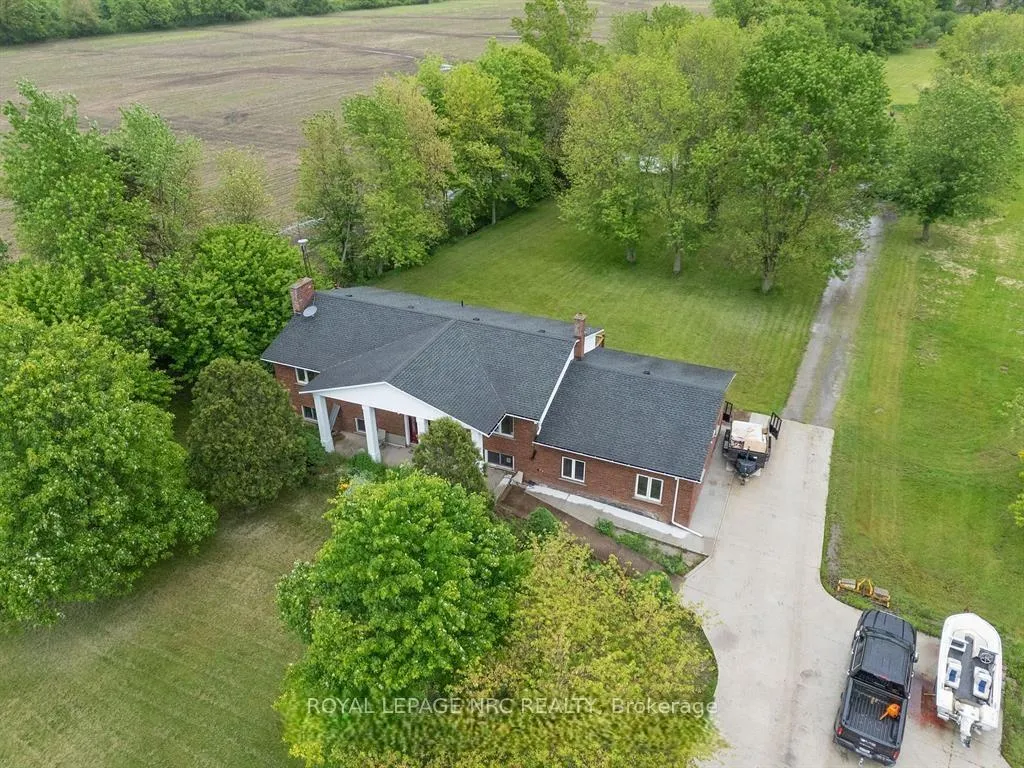
Front of Unit 2, 3841 Miller Road

Unit 2, 3841 Miller Road
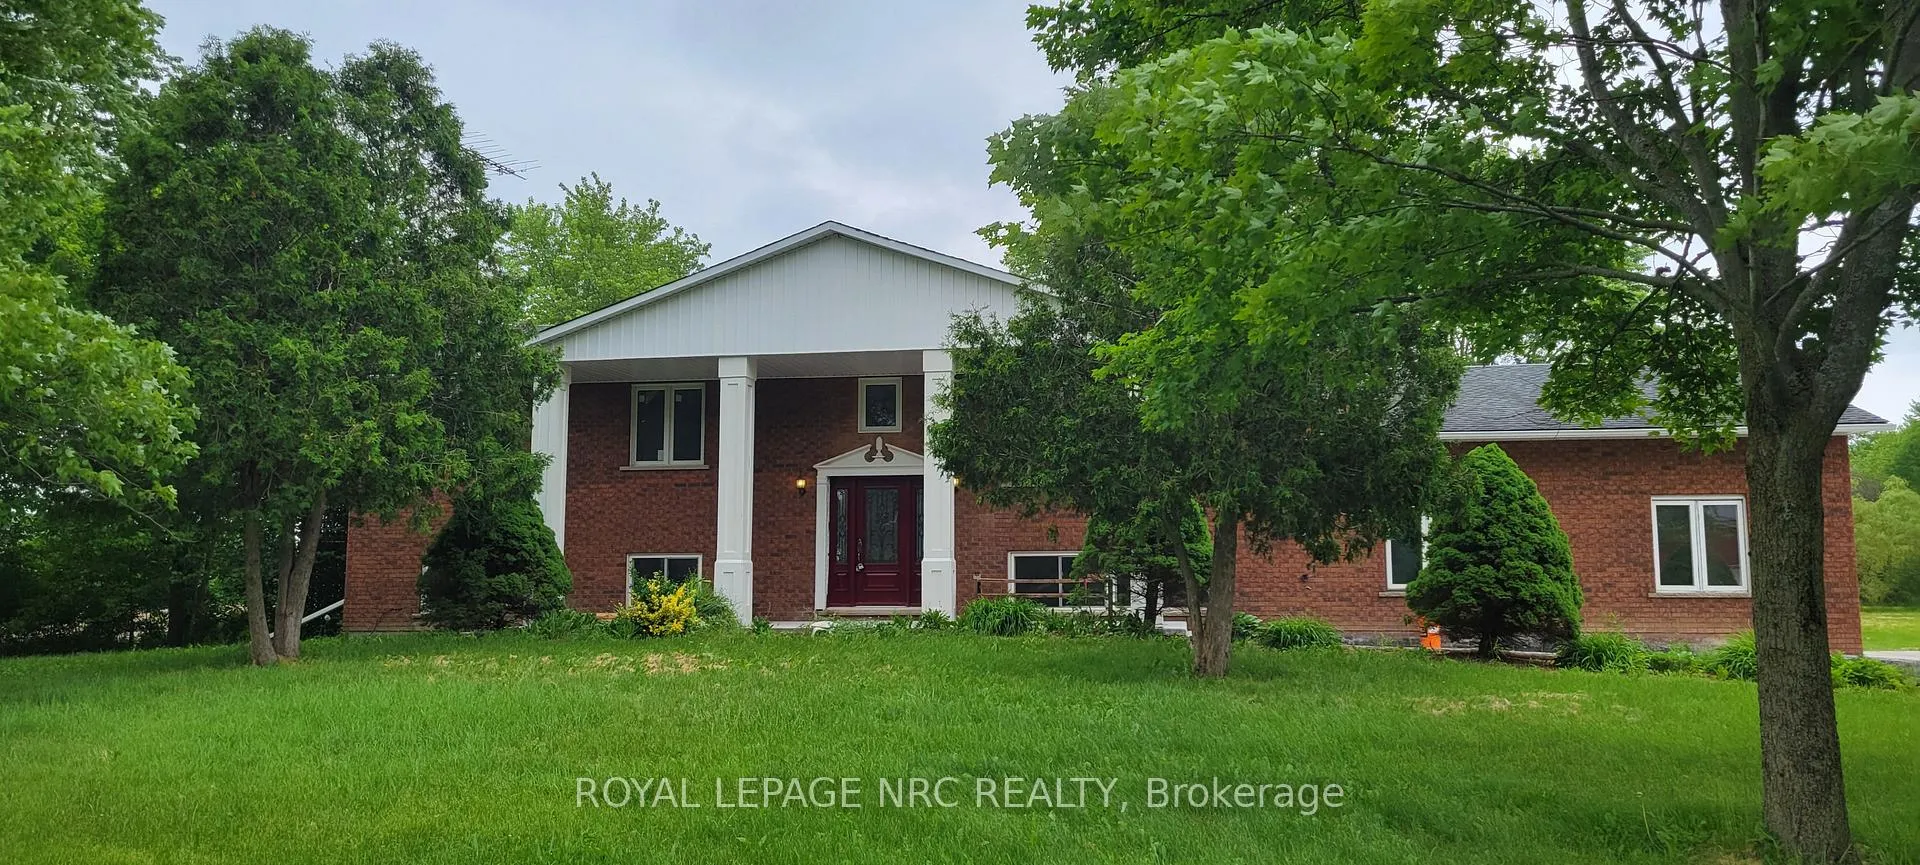
Port Colborne (Bethel)
Farm Terminated
1/14
Front of Unit 2, 3841 Miller Road

Unit 2, 3841 Miller Road
Port Colborne (Bethel)
Farm Terminated
Photo 2 of 14 – Unit 2, 3841 Miller Road, Port ColbornePhoto 3 of 14 – Unit 2, 3841 Miller Road, Port ColbornePhoto 4 of 14 – Unit 2, 3841 Miller Road, Port ColbornePhoto 5 of 14 – Unit 2, 3841 Miller Road, Port ColborneSee all 14 photos
Last asked:Terminated Aug 17, 2026
$2,200monthly
3 Bedrooms
1 Bathroom
0 Garage
1.1K–1.5K sq.ft
24.03 ac
Main Floor

Property history

  1. $2,200TerminatedList: 2026-06-15End: 2026-08-1763 daysX13443818

Facts and features

  • Lease term12 months
  • Water, sewerOther
  • Lot shapeRectangular
  • BasementNone
The propertyFarm, Bungalow-raised, 1,100–1,500 sq ft
  • Type: Farm
  • Style: Bungalow-raised
  • Living space: 1,100–1,500 sq ft
  • Basement: None
  • Waterfront: None
InsideIn-suite laundry, Carpet free, primary bedroom - main floor, propane tank, Rooms above ground 7
  • Laundry: In-suite laundry
  • Features: Carpet free, primary bedroom - main floor, propane tank
Rooms
  • Rooms above ground: 7
  • Bedrooms: 3
  • Bathrooms: 1
  • Kitchens: 1
Outside and lotBrick, Asphalt shingle, 860.85 ft frontage, 24.03 ac
Outside
  • Exterior: Brick
  • Roof: Asphalt shingle
Lot
  • Size: 860.85 ft frontage, 24.03 ac
  • Shape: Rectangular
Parking2 Parking
  • Spaces: 2 Parking
Heating, water and powerElectric, Other, Natural gas No
  • Heating: Electric
  • Water: Other
  • Natural gas: No
  • Hydro: Yes
  • Cable: Yes
  • Telephone: Available
Rent and termsRent $2,200 a month, Main, Unfurnished
  • Rent: $2,200 a month
  • Space for rent: Main
  • Furnished: Unfurnished
  • Lease: 12 months
  • Deposit: Required
  • Credit check: Required
  • Employment letter: Required
  • Rental application: Required
  • References: Required
IncludedFridge, stove, microwave, dishwasher, washer, dryer
  • Included: Fridge, stove, microwave, dishwasher, washer, dryer
Listing detailsX13443818, Terminated, Jun 15, 2026
  • MLS® number: X13443818
  • Status: Terminated
  • Listed on: Jun 15, 2026
  • Days on market: 63
  • Updated: Aug 17, 2026
  • Possession: 2026-07-01 / Flexible
  • Occupied by: Owner
  • Listing brokerage: ROYAL LEPAGE NRC REALTY

About this home

Unit 2, 3841 Miller Road, Port Colborne (Bethel), ON L3K 5V5

Carpet FreePrimary Bedroom - Main FloorPropane Tank

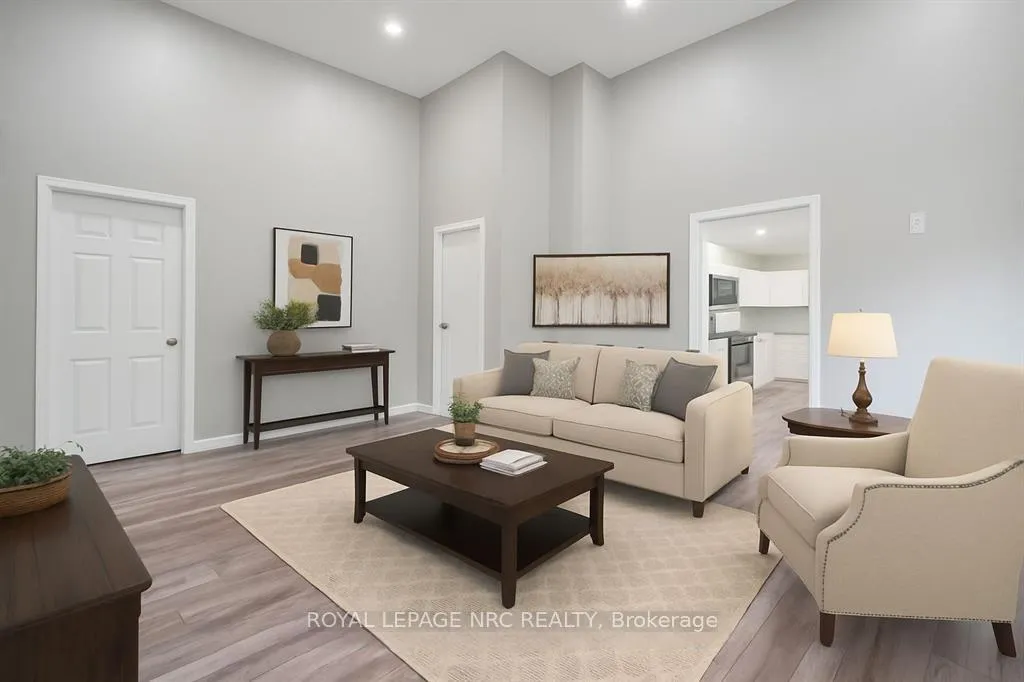
COUNTRY LIVING AT IT'S FINEST!! Stunning BRAND NEW 1,354 sq ft 3-bedroom ground-level unit sitting on 23.91 acres of serenity. NEW floors, paint, kitchen, bathroom, appliances, everything. Welcome to your own private retreat, your own slice of country backyard PLUS a patio for BBQ'ing and relaxing. Just 15 minutes to everything, Niagara Falls/Costco/NEW hospital, Port Colborne, Welland, Fort Erie. Tons of natural light, scenic views and greenery. BONUS in-suite laundry and 2 dedicated parking spots. Whether you're sipping your morning coffee or hosting fabulous dinner parties, this home will definitely satisfy. Touch ups in progress, will be available for July. Some pics virtually staged. PLEASE DO NOT GO DIRECT, SHOWINGS BY APPOINTMENT ONLY DURING "OPEN HOUSE" HOURS, TBD.

Ask about this home

A HOMEH agent will answer your questions about this home.

Ask a question

Around this home

Miller Road & Netherby
Gym1.7 km
Contact agent

Helpful calculators

Rent vs buy
Affordability
Mortgage
Down payment
Stress test
CMHC insurance

Your HOMEH agent

NimaHOMEH agent · Port Colborne

"I would see it this week."

Ask Nima

© 2026 HOMEH Inc., Brokerage · RECO Registration #6000380 · 505 Highway 7 East, Unit 308, Thornhill, ON L3T 7T1 · Listing data courtesy of the MLS® System of the listing brokerage, deemed reliable but not guaranteed.

Disclaimers and terms

HOMEH is operated by HOMEH Inc., a licensed Ontario real estate brokerage regulated by the Real Estate Council of Ontario (RECO) under the Trust in Real Estate Services Act, 2002 (TRESA). Under TRESA, consumers are entitled to the RECO Information Guide before entering into a representation agreement. Broker of Record Licence #5034208. Toronto Regional Real Estate Board Member #20004000.

Mortgage. Payment figures are estimates for illustration only, not an offer to lend; all financing is on approved credit (OAC). HOMEH Inc., Brokerage is not a mortgage broker, agent or lender; mortgage products and advice come from independent professionals licensed by the Financial Services Regulatory Authority of Ontario (FSRA).

Hestimate. Worked out with automated tools from recent nearby sales of similar homes. For information only, not an appraisal.

Accuracy. Listings, market data, photos, school, transit and neighbourhood information come from sources believed reliable, including the MLS® System and the Toronto Regional Real Estate Board (TRREB), but are not warranted accurate, current or complete. MLS® listing data is copyright TRREB. It must only be used by consumers with a bona fide interest in the purchase, sale or lease of real estate, and not for any commercial purpose.

Programs. Programs, incentives and benefits on this website are privately administered, may change or end without notice, and imply no government authority, endorsement or affiliation.

Not intended to solicit clients currently under contract with another brokerage.

The trademarks REALTOR®, REALTORS® and the REALTOR® logo are controlled by The Canadian Real Estate Association (CREA) and identify real estate professionals who are members of CREA. The trademarks MLS®, Multiple Listing Service® and the associated logos are owned by CREA and identify the quality of services provided by real estate professionals who are members of CREA. Used under licence.