
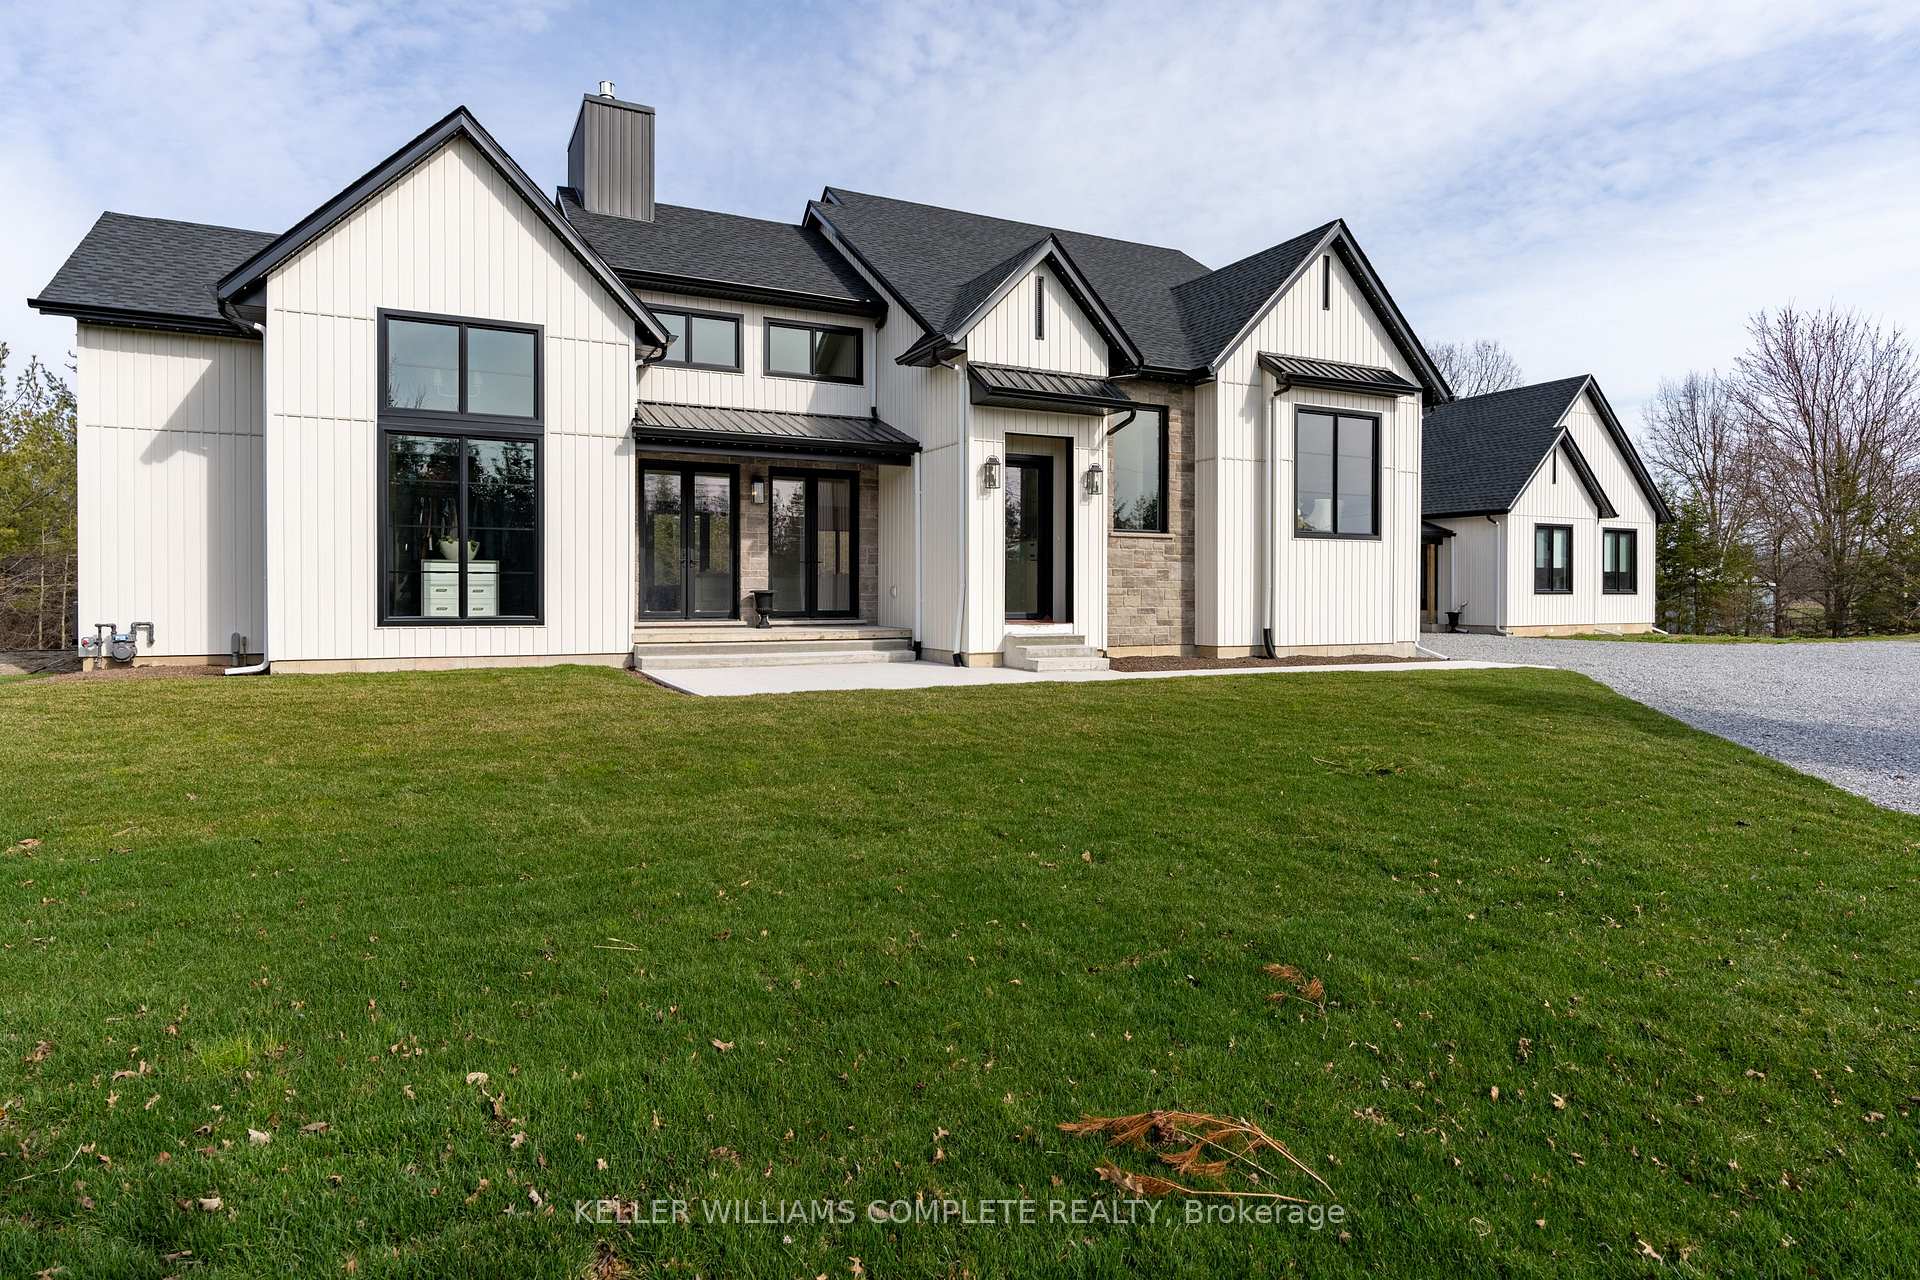
 See all 49 photos
Property history

This listing has ended. It is no longer available.
Property not available for sale or for rent.
Ask about this home
A HOMEH agent will answer your questions about this home.Ask HOMEH
About this home
3901 White Road, Port Colborne
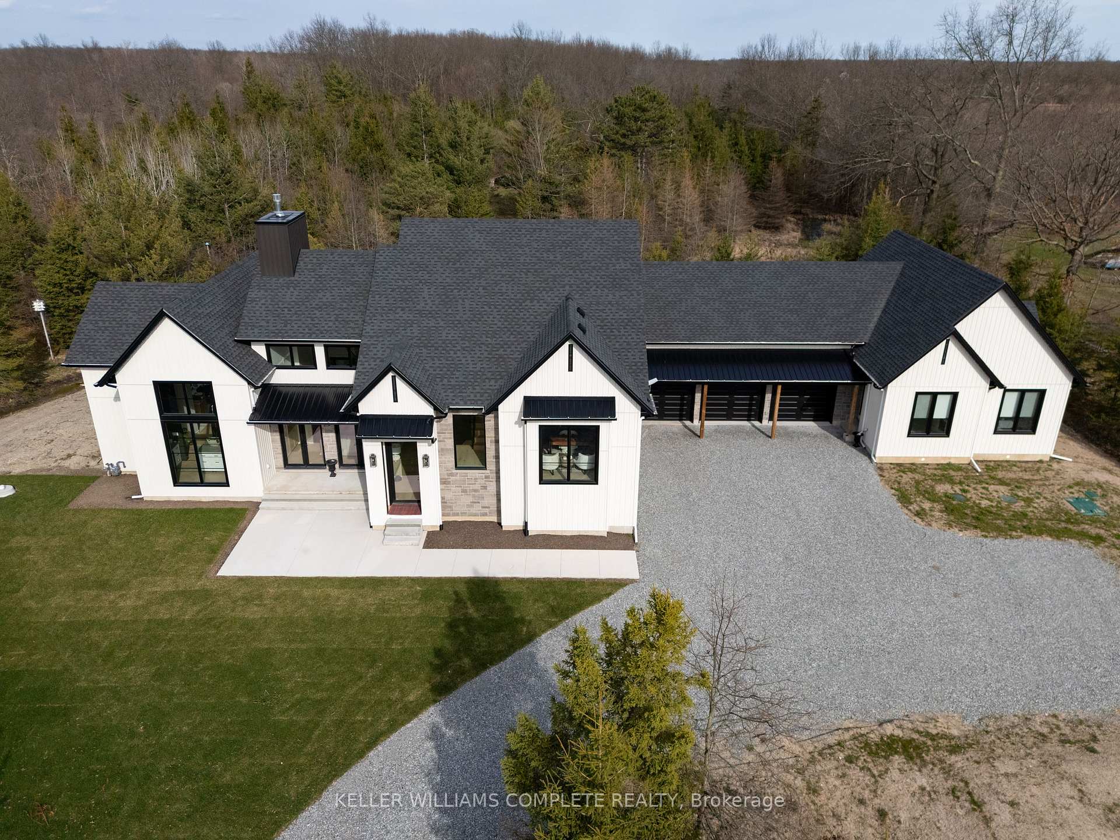
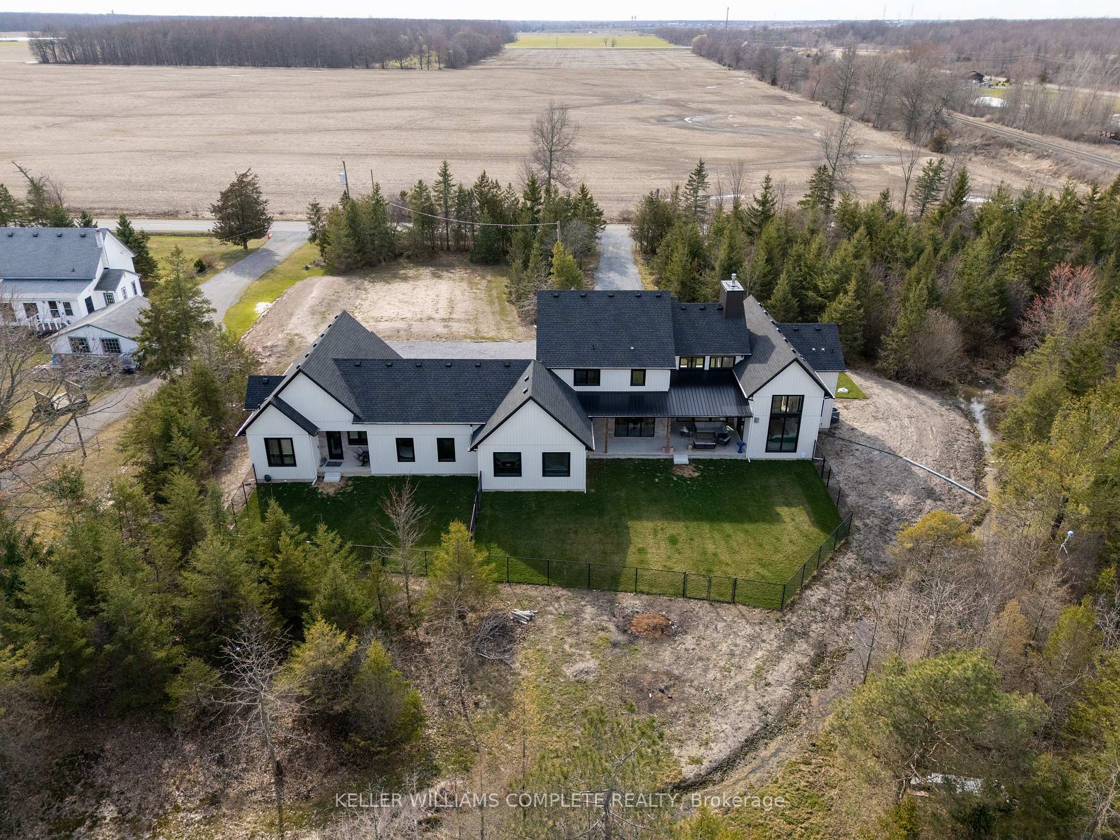
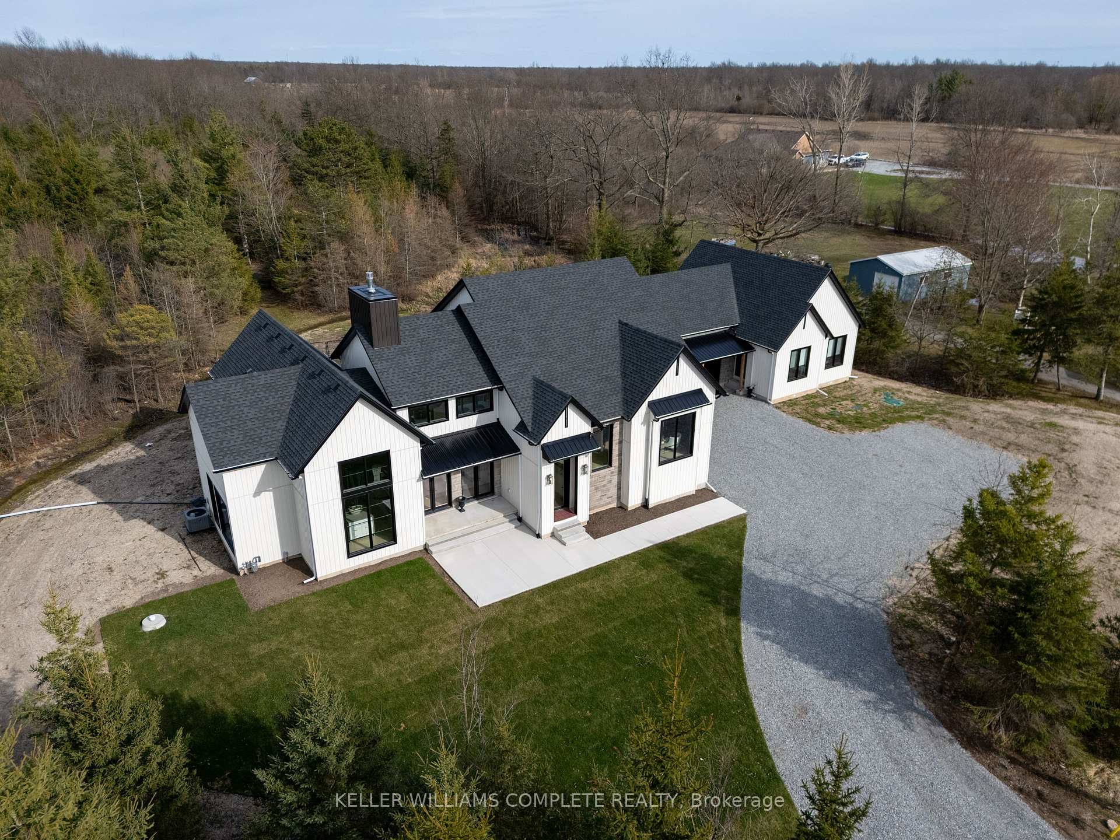
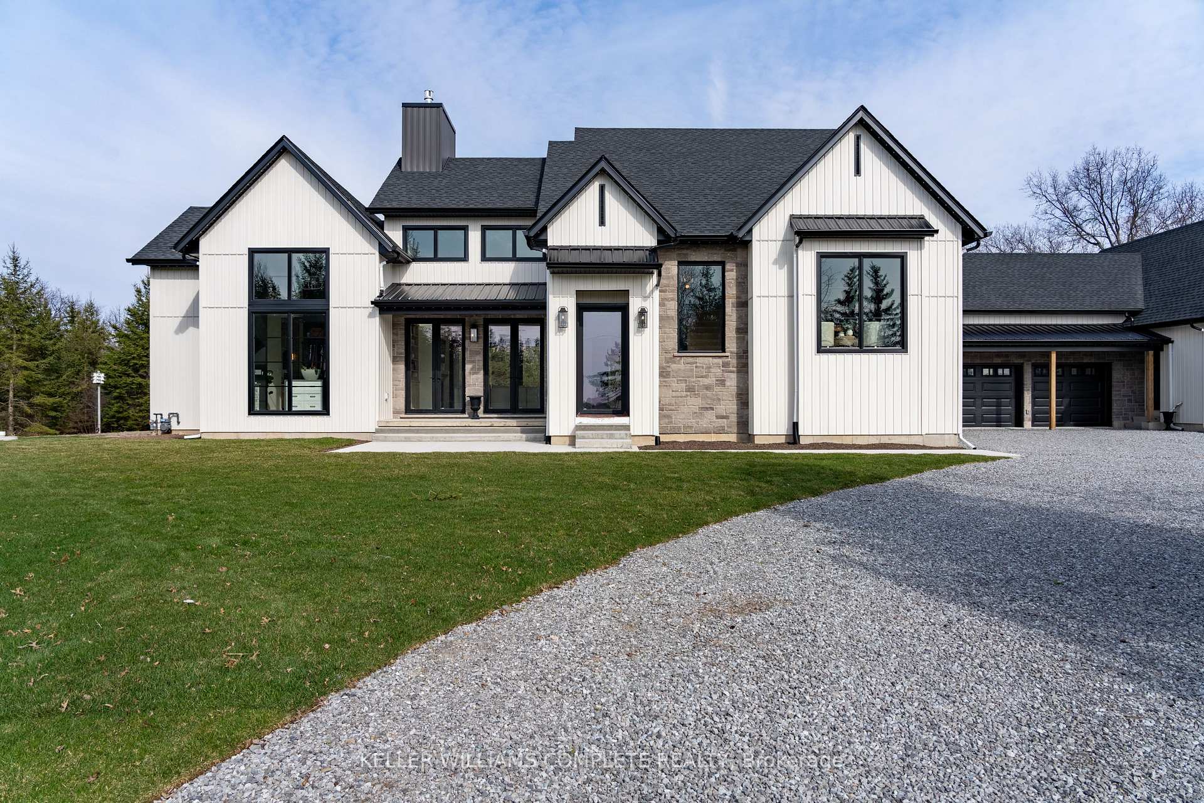
Welcome to this absolutely stunning custom-built bungalow with loft, completed in 2024, nestled on just under 6 acres of serene land. From the moment you step through the front door, you'll be captivated by the open-concept layout, soaring cathedral ceilings, and an abundance of natural light streaming through oversized black-trimmed windows. Designed with both elegance and functionality in mind, the main living area features herringbone-pattern hardwood floors, a striking built-in gas fireplace with custom shelving, and expansive sliding patio doors that lead to a fully covered, private outdoor retreat perfect for entertaining or enjoying peaceful evenings. The dining room is tucked into a cozy nook, complete with built-in cabinetry and shelving for stylish, ample storage. The kitchen is truly a chefs dream, boasting black lower cabinets, natural oak uppers, granite countertops, a gas cooktop, a spacious butlers pantry, and storage galore. The luxurious primary suite is its own private escape, with patio doors to the covered deck, a gas fireplace, a spa-like ensuite, and a walk-in closet featuring a center island and built-in vanity. Also on the main level, you'll find a gorgeous laundry room, a chic powder room, and a thoughtfully designed mudroom with a custom dog bath. Just up a few steps, a stunning library with custom shelving awaits, and the loft offers a fully equipped gym, an additional bedroom, and a 4-piece bath. But there's more this home also features a fully self-contained in-law suite on the opposite side of the 3-car garage, with its own private entrance, living room, kitchen, bedroom, laundry, and 4-piece bath. Every inch of this home has been meticulously crafted with no detail overlooked. Its truly one-of-a-kind and checks every box on your dream home list.
Facts & features
Ask about this home
A HOMEH agent will answer your questions about this home.
Rooms
19 rooms · 4 bathrooms
- Living room18′1″ × 13′10″251 sq.ft.
- Kitchen17′10″ × 15′267 sq.ft.
- Dining room12′1″ × 7′1″86 sq.ft.
- Mud room7′3″ × 7′50 sq.ft.
- Pantry5′1″ × 5′1″26 sq.ft.
- Laundry8′1″ × 6′9″55 sq.ft.
- Primary bedroom14′1″ × 12′1″171 sq.ft.
- Bathroom12′1″ × 7′2″87 sq.ft.
- Other12′1″ × 10′121 sq.ft.
- Kitchen13′1″ × 12′158 sq.ft.
- Living room11′ × 8′88 sq.ft.
- Bedroom10′7″ × 10′106 sq.ft.
- Laundry7′6″ × 5′1″38 sq.ft.
- Bathroom—
- Bathroom—
- Exercise room14′6″ × 13′7″197 sq.ft.
- Bedroom 213′7″ × 9′3″126 sq.ft.
- Bathroom—
- Library13′7″ × 11′150 sq.ft.
Around this home
Listing details
Helpful tools
Your HOMEH agent
"I would see it this week."
Ask HOMEH about this home
Price, neighbourhood, monthly cost. Ask anything.
HOMEH Intelligent Agent is an AI, not a licensed representative. Check anything important with your agent.