
3901 White Road
Port Colborne (Bethel)3901 White Road
Port Colborne (Bethel)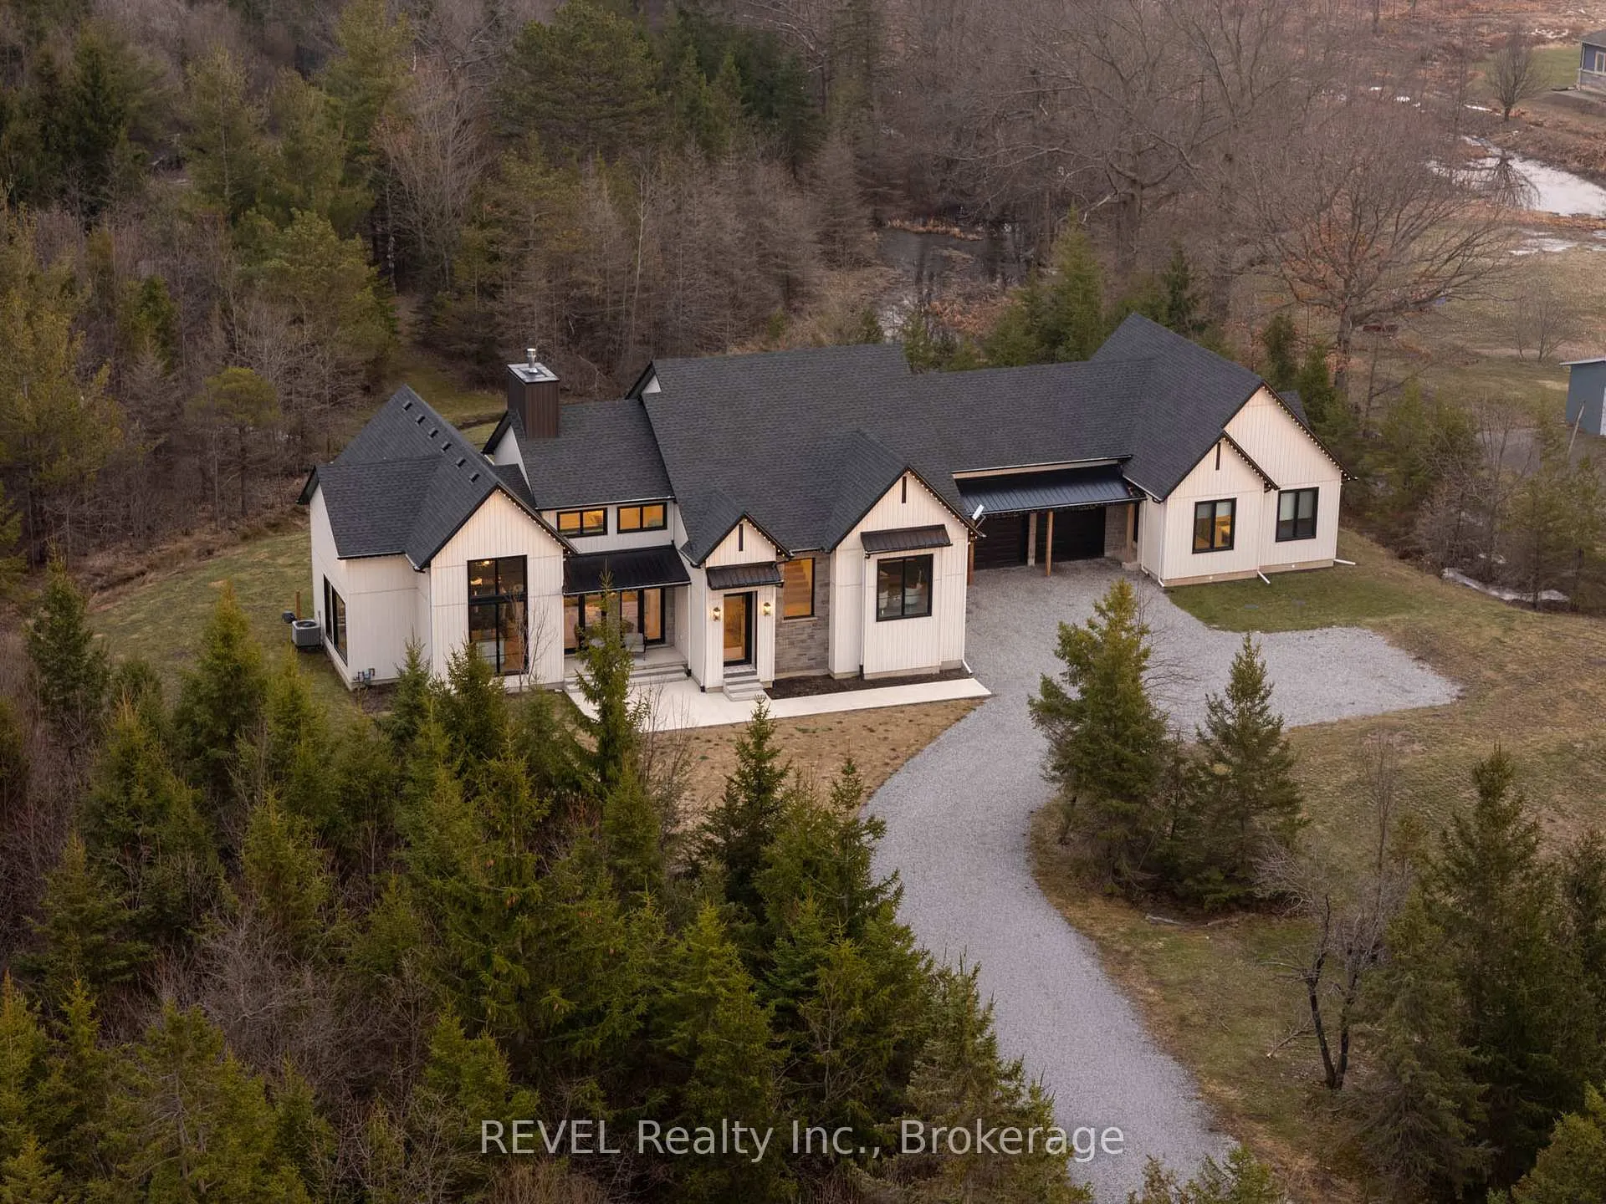
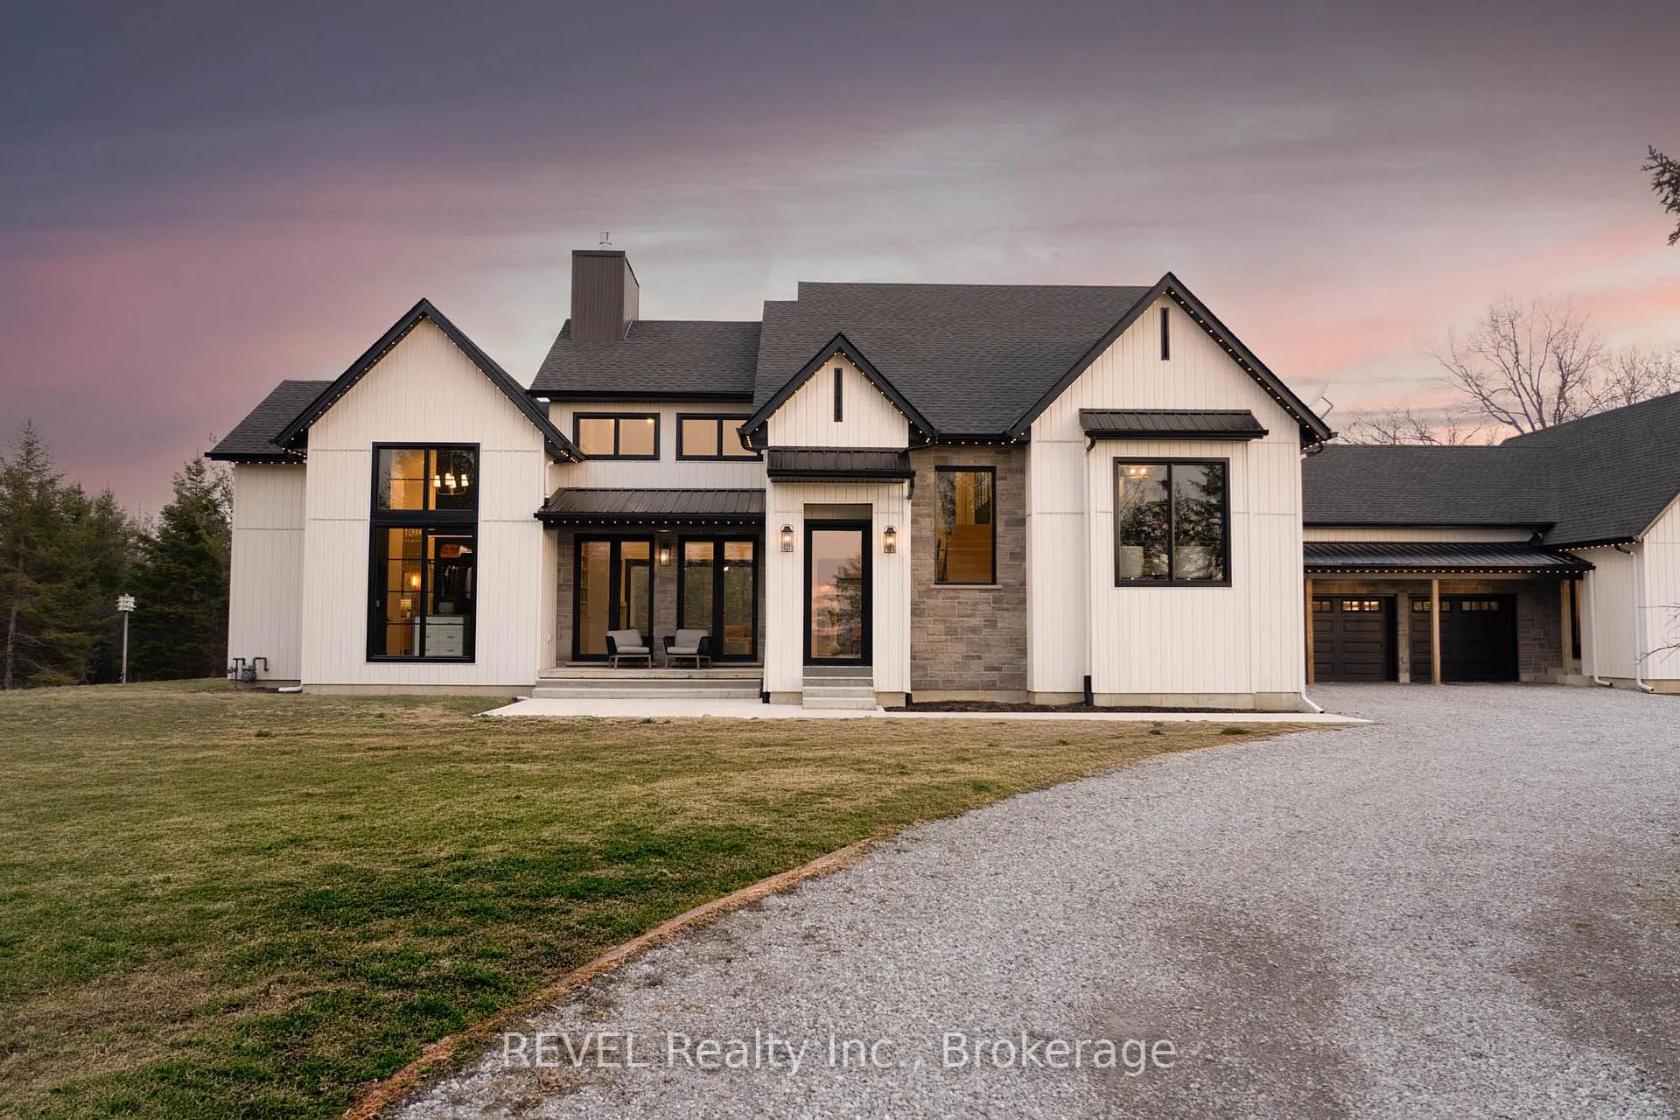 See all 49 photos
Property history

This listing has ended. It is no longer available.
Property not available for sale or for rent.
Ask about this home
A HOMEH agent will answer your questions about this home.Ask HOMEH
About this home
3901 White Road, Port Colborne
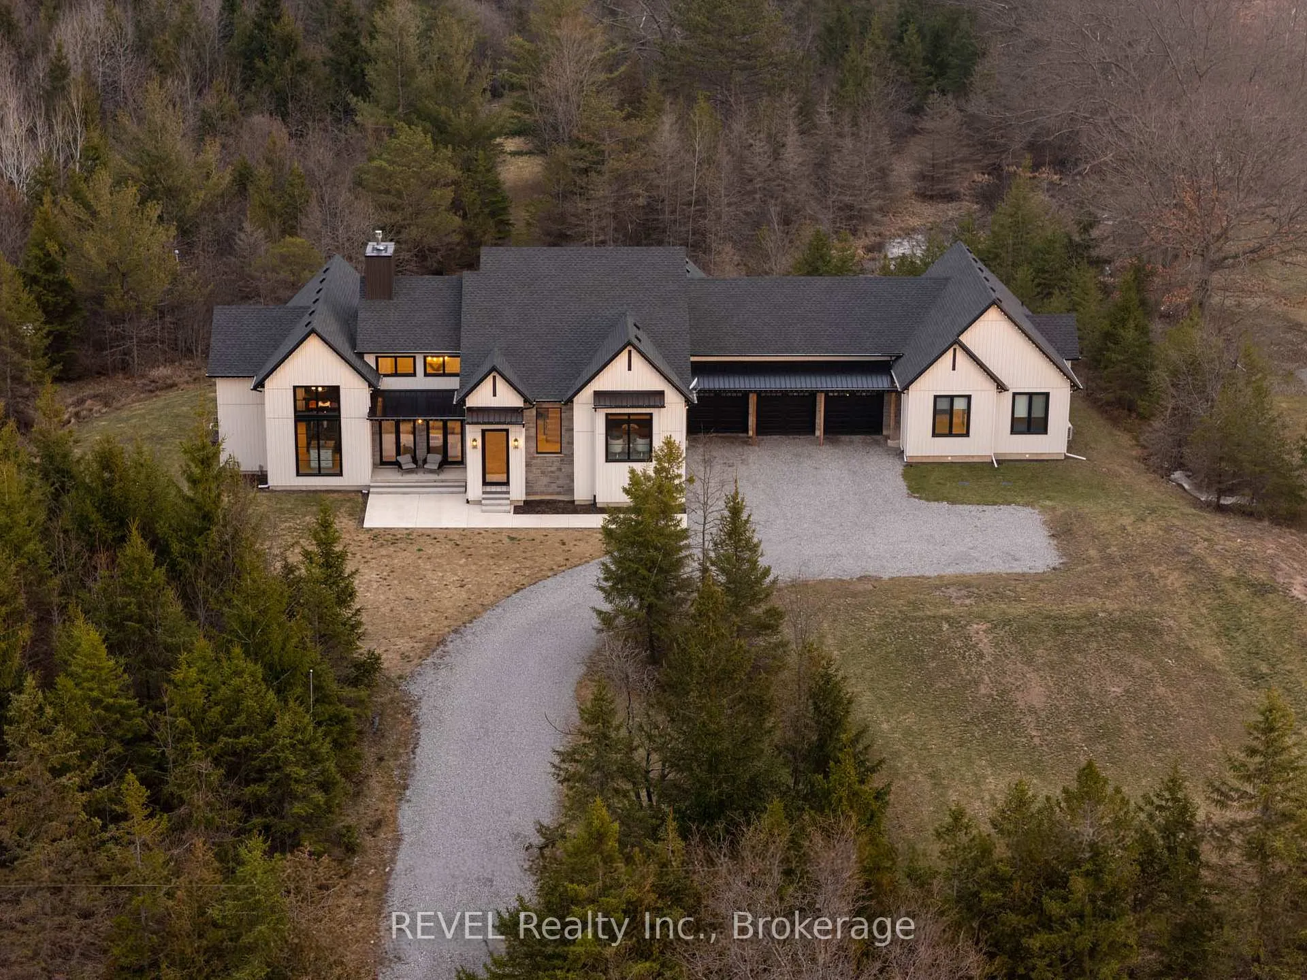
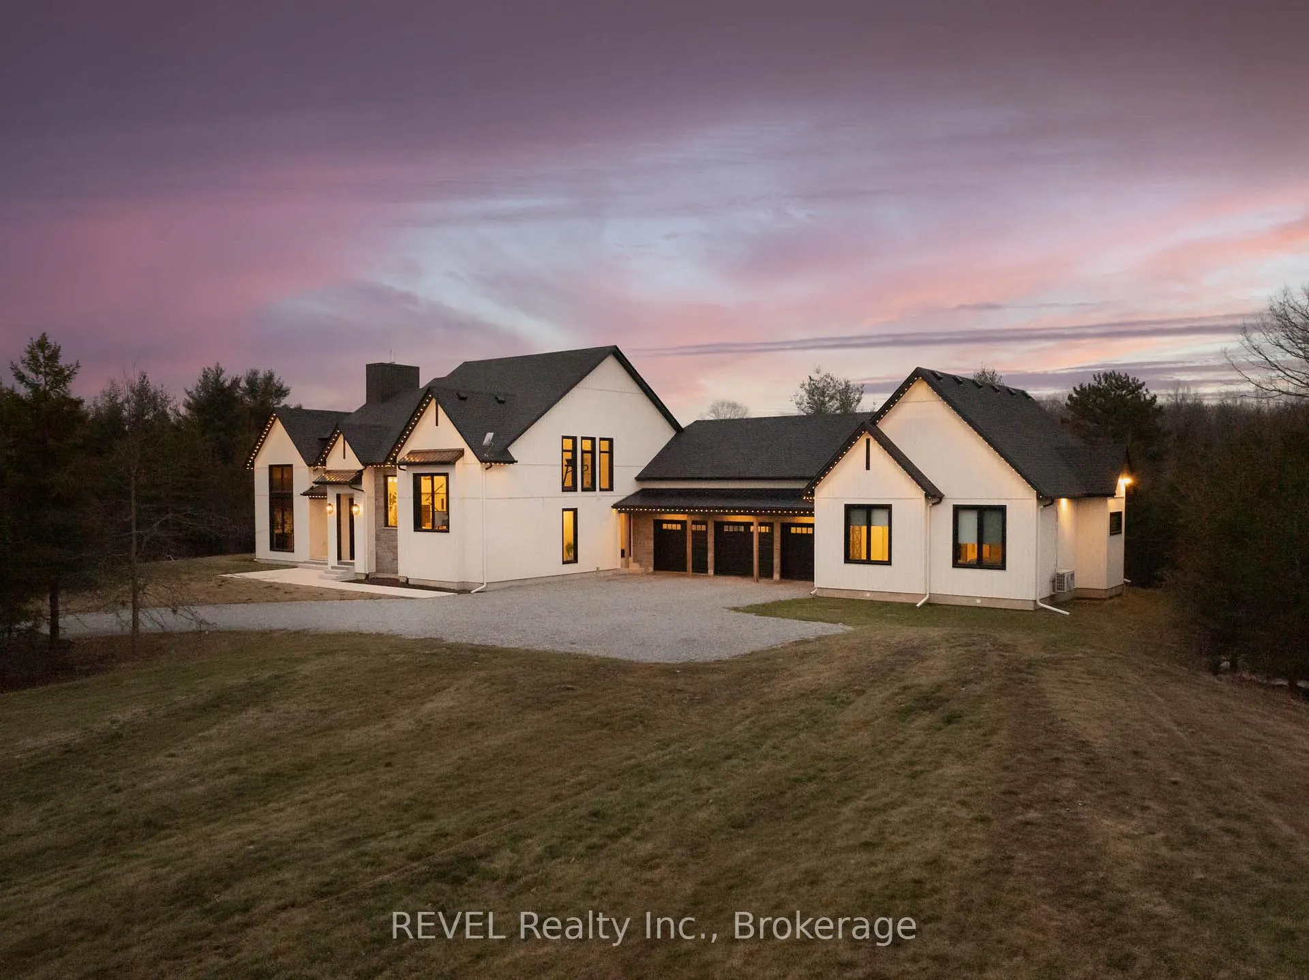
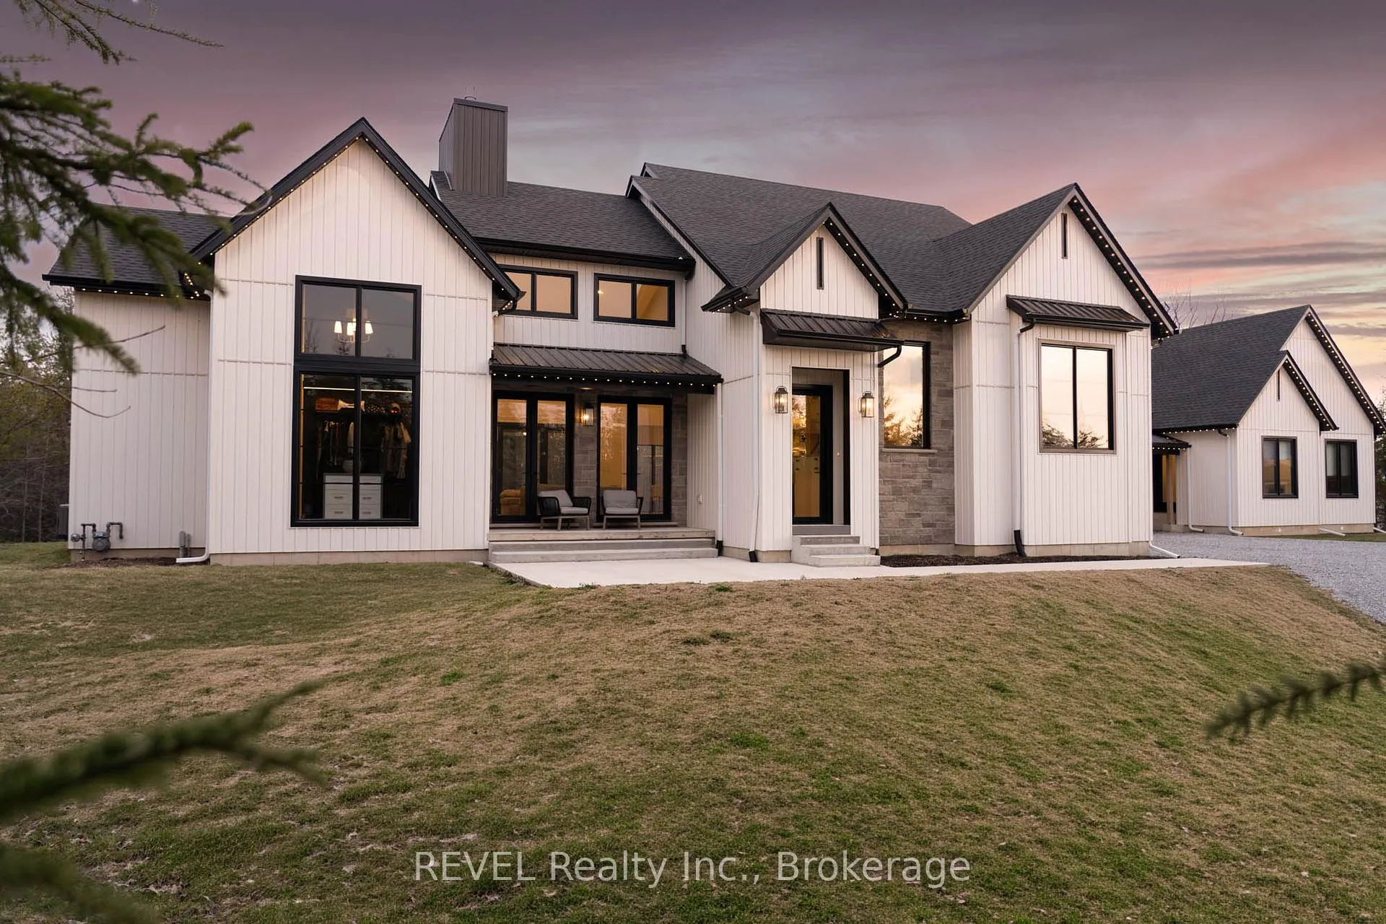
Set on nearly six scenic acres, this newly built bungaloft (2024) offers an exceptional blend of thoughtful design, quality finishes, and peaceful surroundings. Bright, open-concept living spaces are highlighted by soaring ceilings, oversized windows, and a seamless flow ideal for both everyday living and entertaining. The main living area features rich hardwood flooring, a striking gas fireplace with custom built-ins, and large sliding doors that open to a covered outdoor space, perfect for enjoying the property year-round. The kitchen is beautifully appointed with a mix of modern and natural elements, including contrasting cabinetry, granite countertops, gas cooktop, and a spacious butler's pantry with ample storage. A well-designed dining area with built-in cabinetry adds both function and style.The main floor primary suite offers a private retreat, complete with its own fireplace, walkout access to the covered deck, a spa-inspired 5 pc ensuite, and a generous walk-in closet with custom organization. Additional main floor highlights include a powder room, laundry area, and a functional mudroom with built-in doggie bath. Upstairs, a loft-style layout provides added versatility with two additional bedrooms, and a full bathroom, along with a separate office featuring custom shelving. A fully self-contained in-law suite offers excellent flexibility for extended family or guests, featuring its own entrance, kitchen, living area, bedroom, laundry/mud room, and full 4 pc bath plus private fenced yard. Complete with a triple-car garage and a 4500-gallon cistern, this property delivers space, privacy, and modern comfort in a beautiful rural setting.
Facts & features
Ask about this home
A HOMEH agent will answer your questions about this home.
Rooms
15 rooms · 4 bathrooms
- Living room18′1″ × 13′10″251 sq.ft.
- Kitchen17′10″ × 15′267 sq.ft.
- Dining room12′1″ × 7′1″86 sq.ft.
- Mud room7′3″ × 7′50 sq.ft.
- Pantry5′1″ × 5′1″26 sq.ft.
- Laundry8′1″ × 6′9″55 sq.ft.
- Primary bedroom14′1″ × 12′1″171 sq.ft.
- Other12′1″ × 10′121 sq.ft.
- Kitchen13′1″ × 12′158 sq.ft.
- Living room11′8″ × 8′93 sq.ft.
- Laundry7′6″ × 5′1″38 sq.ft.
- Bedroom10′7″ × 10′106 sq.ft.
- Office13′7″ × 11′150 sq.ft.
- Bedroom14′6″ × 13′7″197 sq.ft.
- Bedroom13′7″ × 9′3″126 sq.ft.
Around this home
Listing details
Helpful tools
Your HOMEH agent
"I would see it this week."
Ask HOMEH about this home
Price, neighbourhood, monthly cost. Ask anything.
HOMEH Intelligent Agent is an AI, not a licensed representative. Check anything important with your agent.