
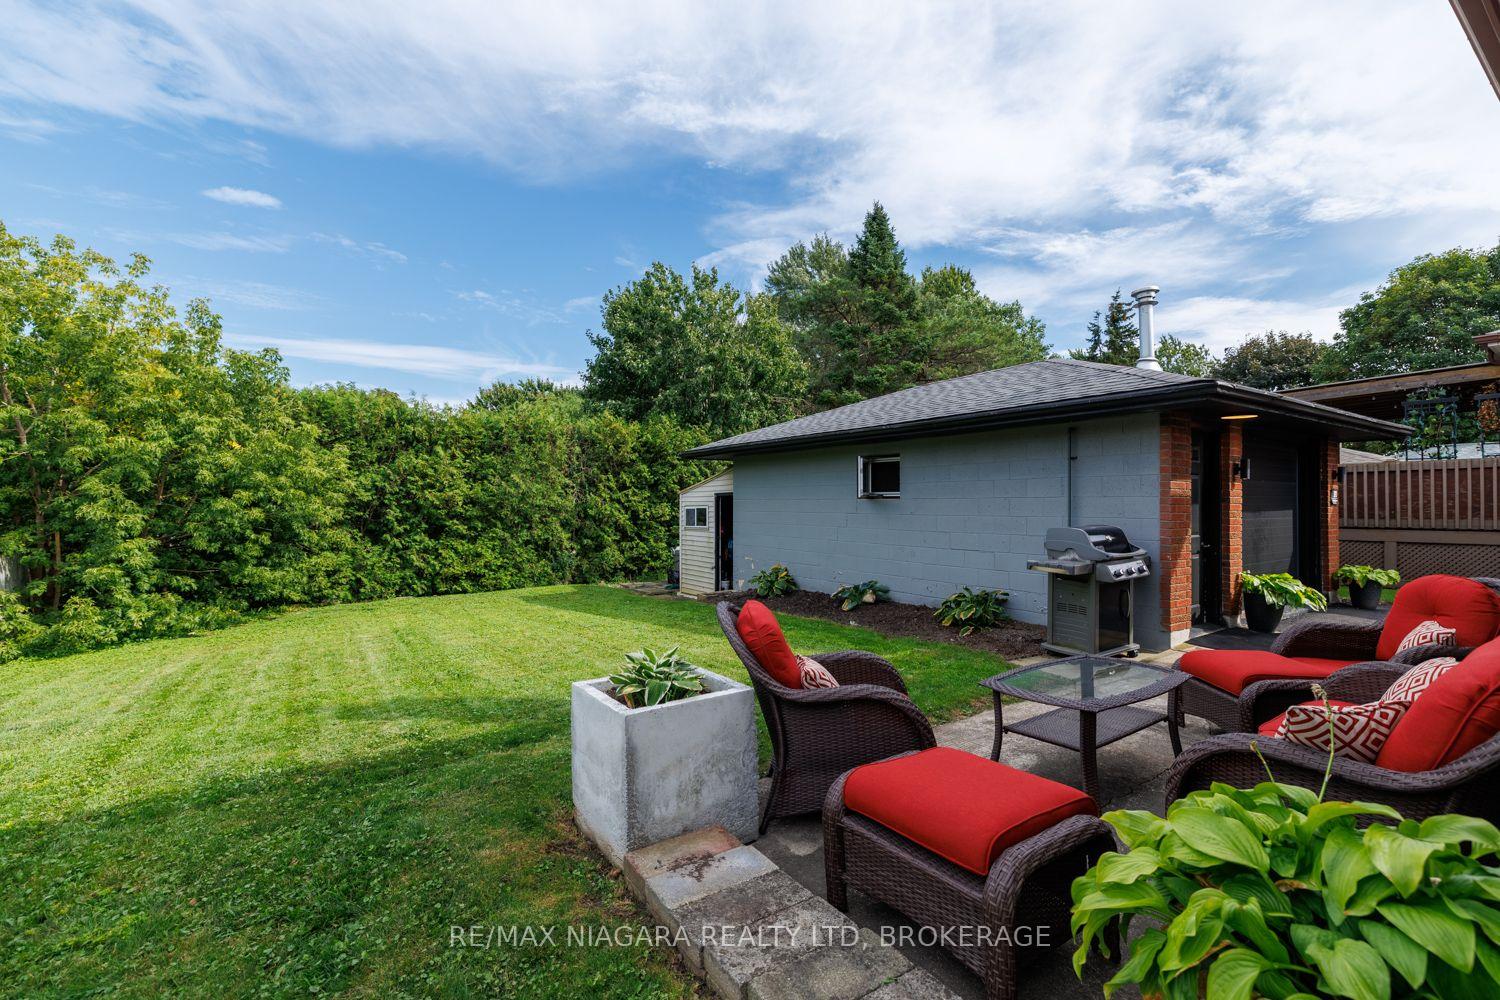
 See all 29 photos
Book a viewing
Ask HOMEH
About this home
393 Wellington Street, Port Colborne
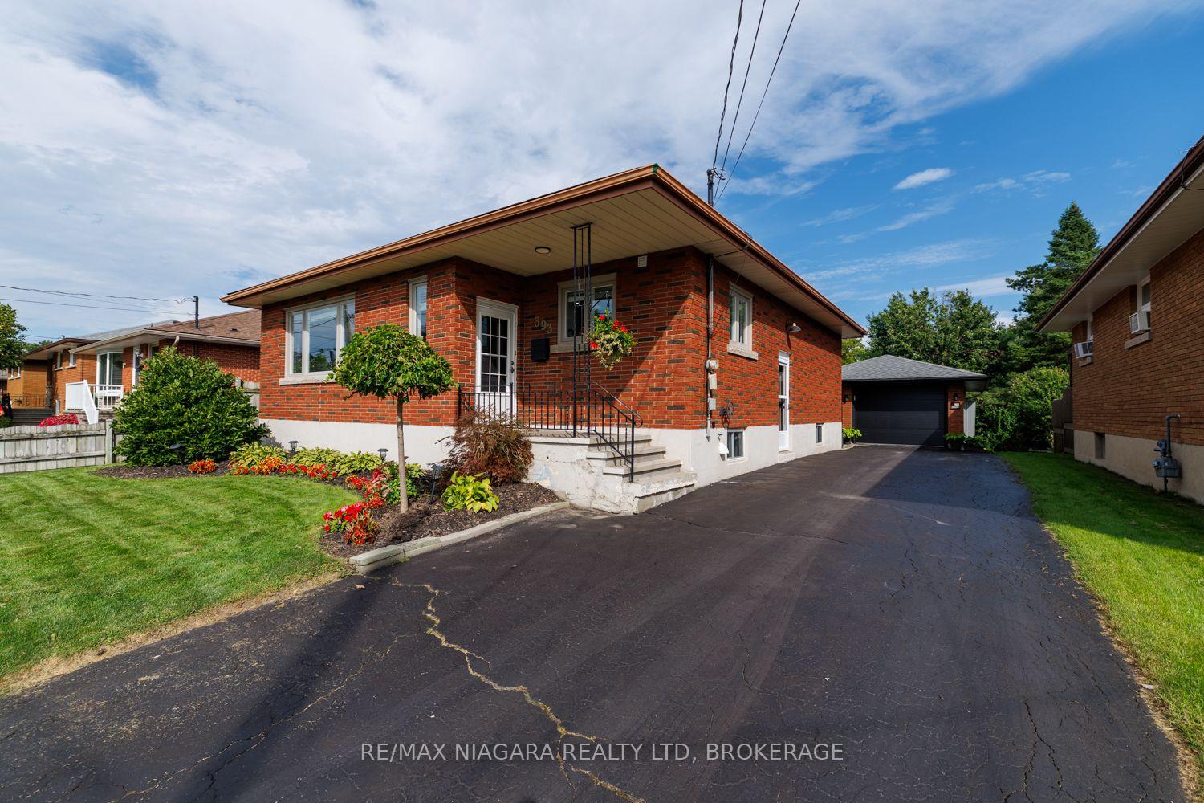
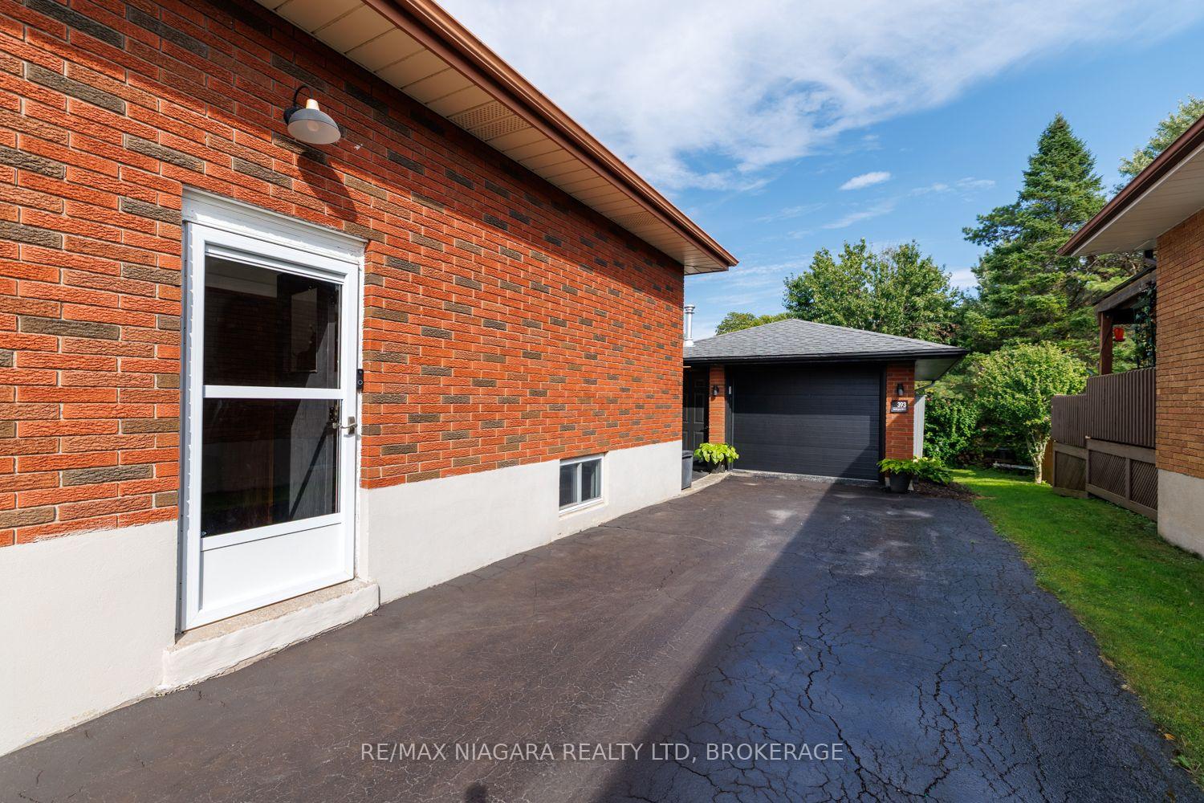
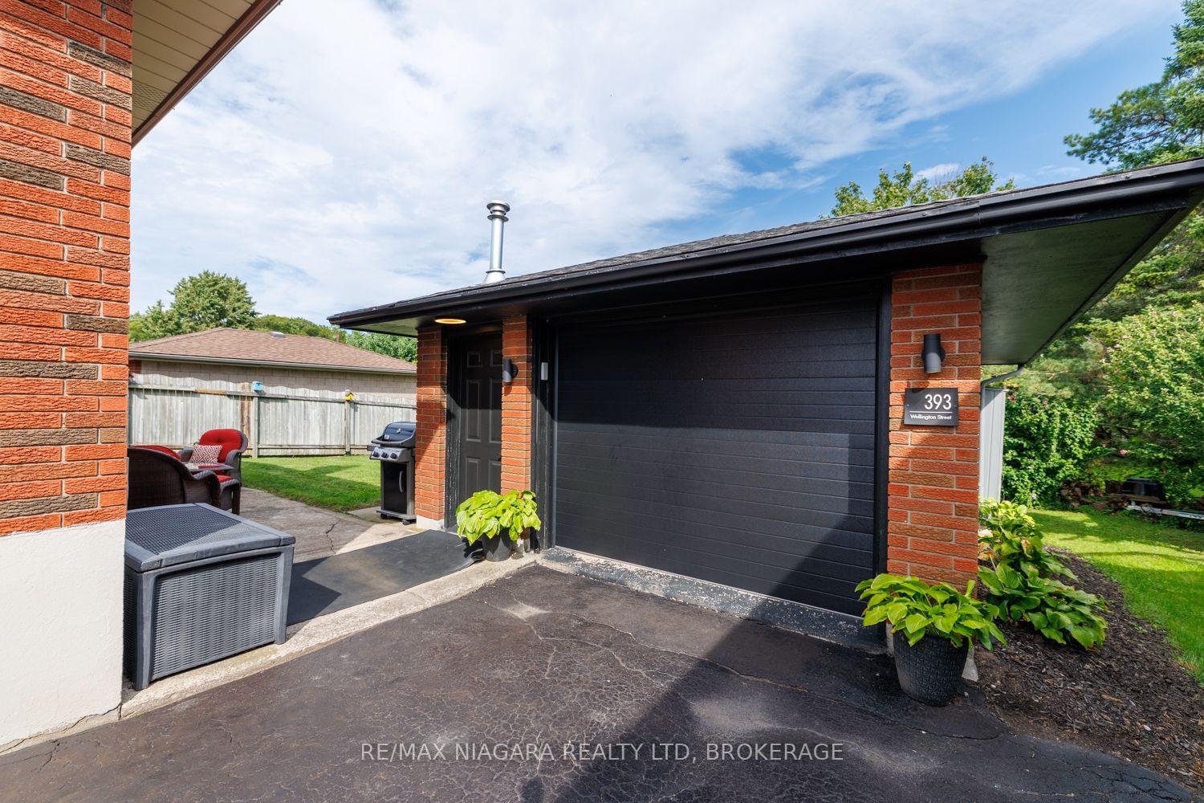
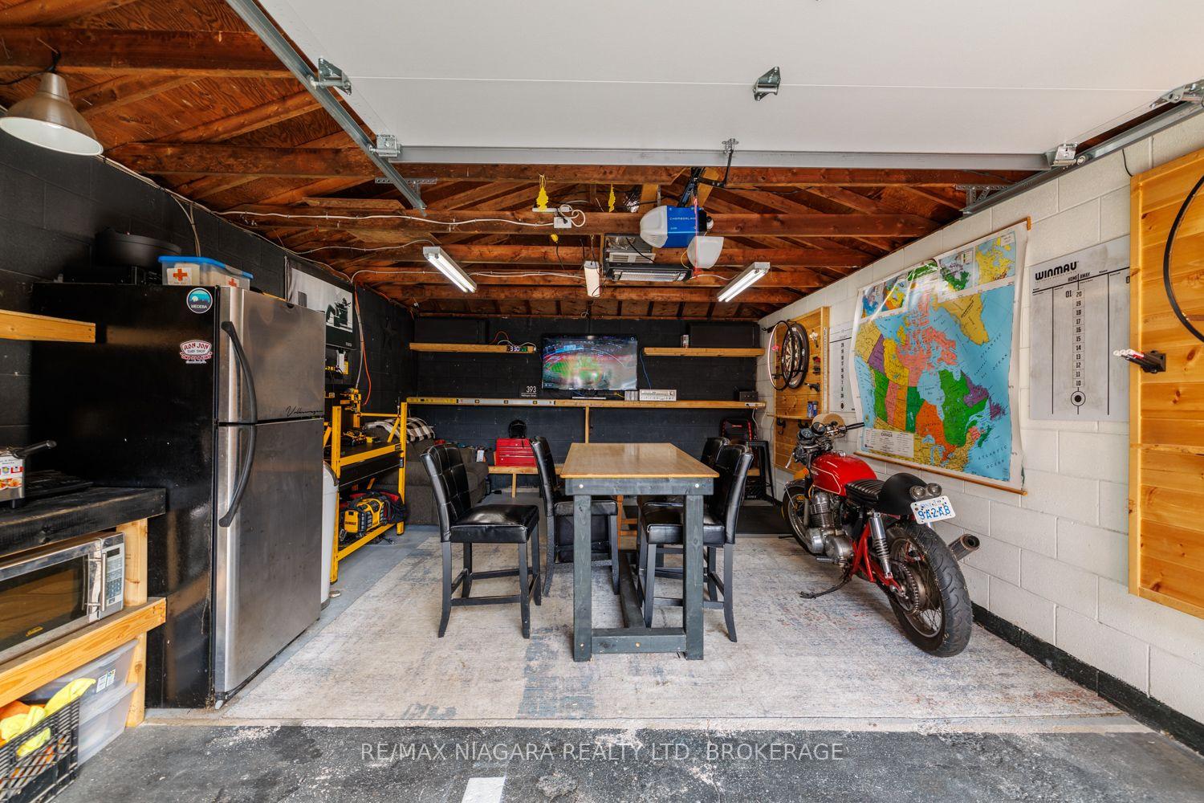
**MOVE-IN READY BRICK BUNGALOW WITH IN-LAW POTENTIAL & A GREAT GARAGE HANGOUT!** This well-maintained home checks a lot of boxes, offering excellent versatility, plenty of parking, and a private backyard-all in a price range where opportunities like this don't come along often.The main floor features **3 good-sized bedrooms**, a large living room, refinished hardwood flooring, an updated bathroom, and a comfortable eat-in kitchen. Replacement windows add to the home's appeal, while **two newer mini-split units (approximately 2 years old)** provide efficient cooling throughout the home.The finished basement offers valuable additional living space and **excellent in-law potential**, featuring a recreation room, **second kitchen and bathroom**. Whether you need space for extended family, guests, or simply want additional room for your household, this flexible lower level provides plenty of possibilities.Outside, enjoy a private backyard complete with storage shed and a **unique 1.5-car garage currently set up as an incredible hangout/man cave**. The garage features a **new garage door, gas heater and hydro**, making it a fantastic year-round space for entertaining, relaxing, hobbies or the ultimate workshop.A **4-5 car long driveway** provides plenty of parking, adding another practical feature to this versatile property.**BONUS:** Seller is willing to negotiate the furniture, and the sale includes **8 appliances plus the gas BBQ**. A flexible closing is also available.**Great opportunity for first-time buyers, families, or anyone looking for in-law potential and versatile extra space. Come see everything this home has to offer!**
Facts & features
Book a viewing
Rooms
9 rooms · 2 bathrooms
- Bedroom 39′6″ × 9′2″87 sq.ft.
- Bedroom 211′6″ × 8′11″102 sq.ft.
- Living room18′ × 12′8″228 sq.ft.
- Primary bedroom12′8″ × 10′5″131 sq.ft.
- Bathroom8′ × 7′3″59 sq.ft.
- Kitchen13′10″ × 10′11″152 sq.ft.
- Bathroom9′6″ × 4′1″39 sq.ft.
- Recreation15′5″ × 10′11″168 sq.ft.
- Kitchen14′7″ × 9′2″134 sq.ft.
Around this home
Schools nearby
School rating, out of 10.
Listing details
Helpful tools
Your HOMEH agent

"Priced 27% over our estimate. I would see it this week."
Ask HOMEH about this home
Price, neighbourhood, monthly cost. Ask anything.
HOMEH Intelligent Agent is an AI, not a licensed representative. Check anything important with your agent.