

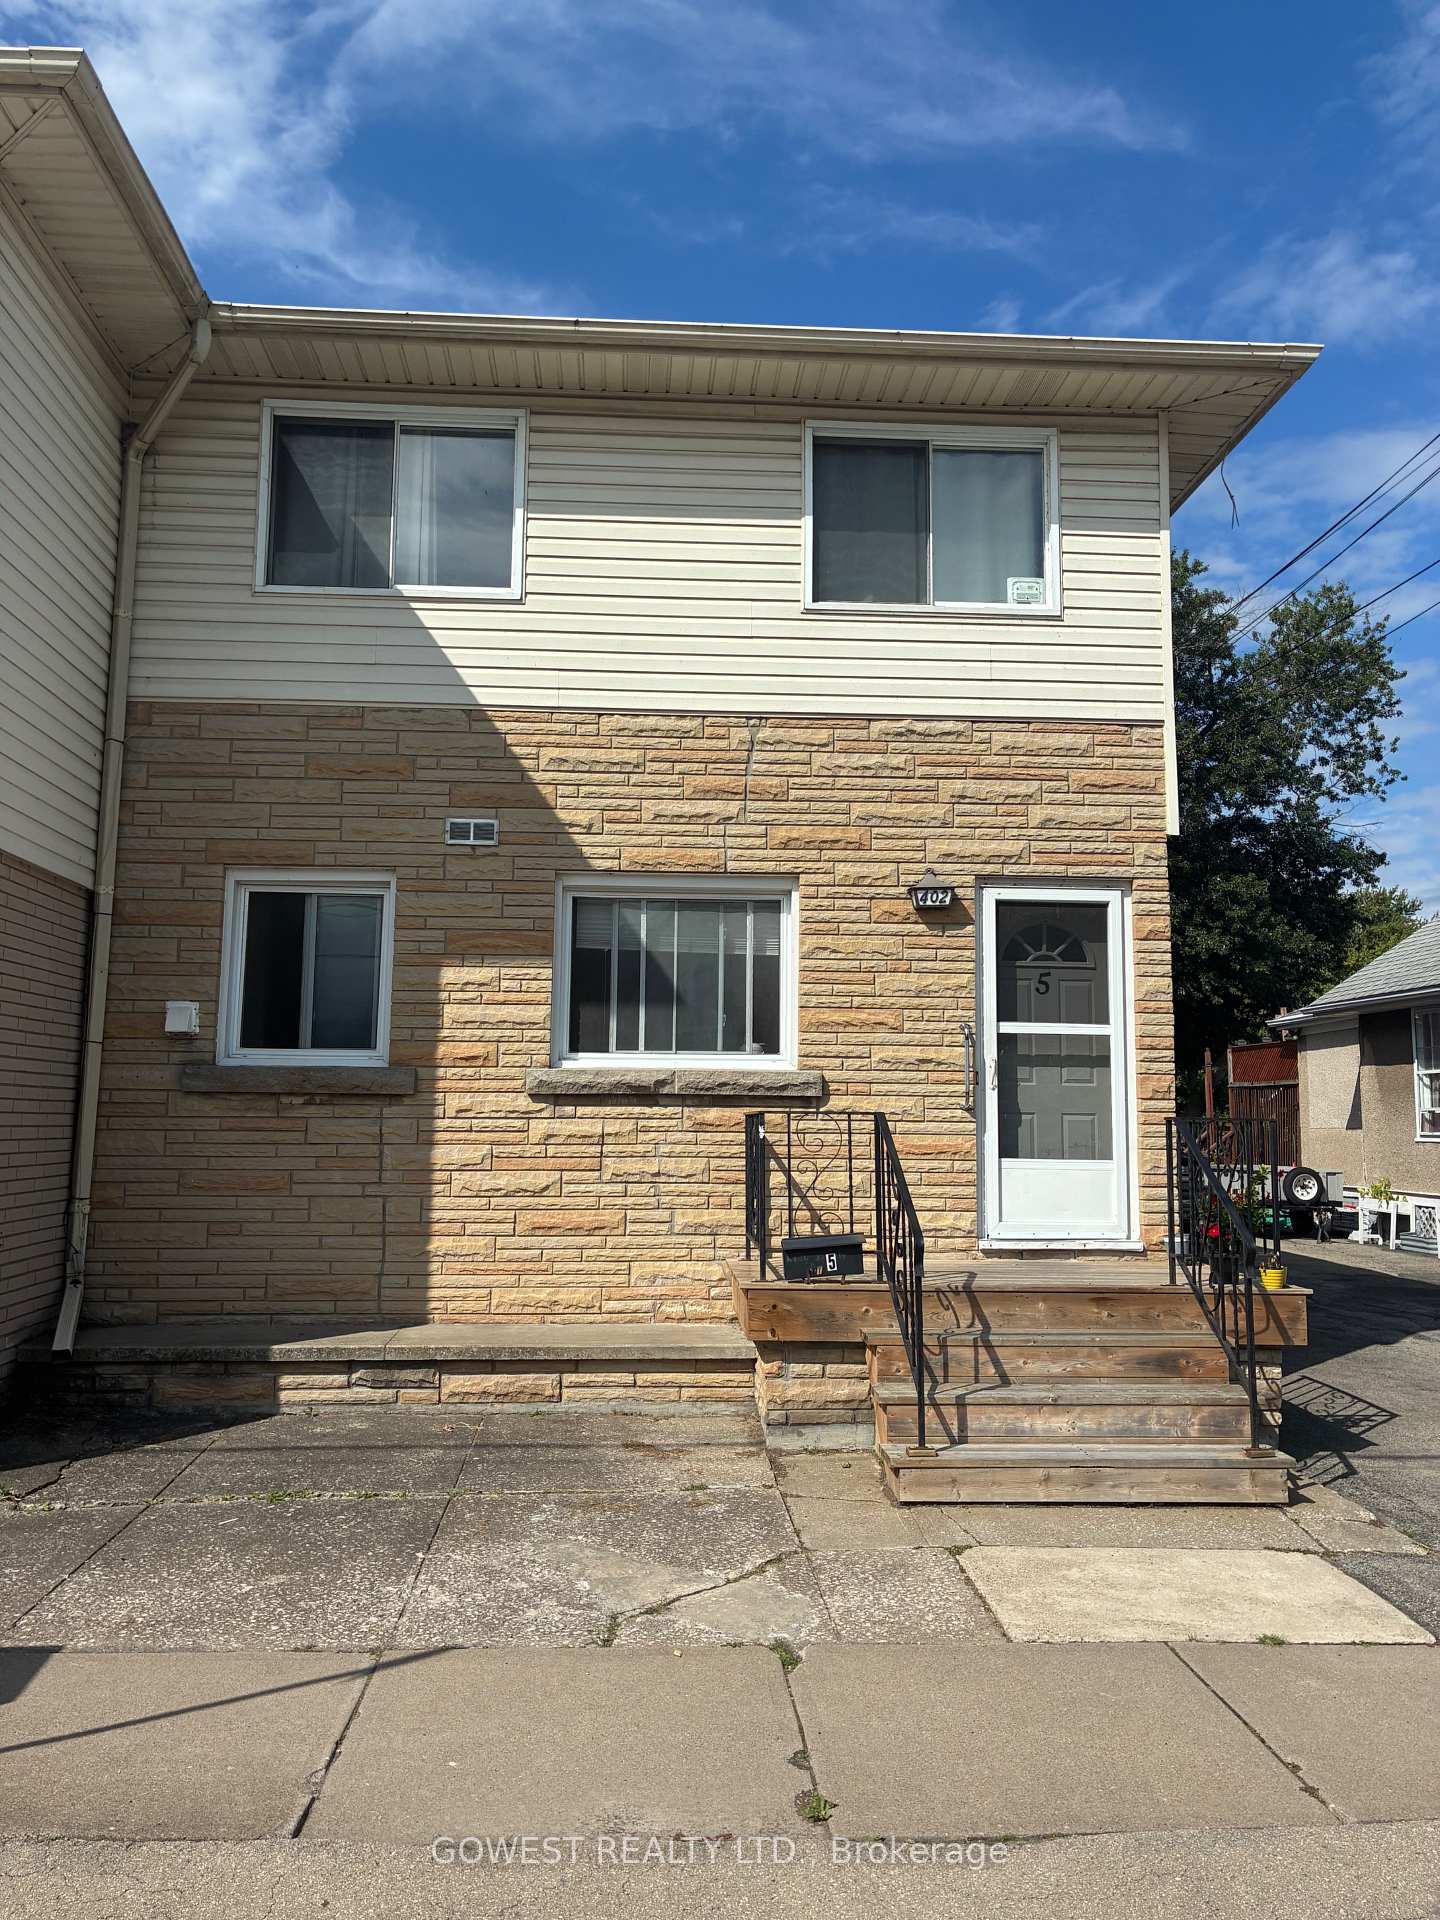
Unit 5, 402 Fares Street
Multiplex Rented
1/10Unit 5, 402 Fares Street
Multiplex Rented
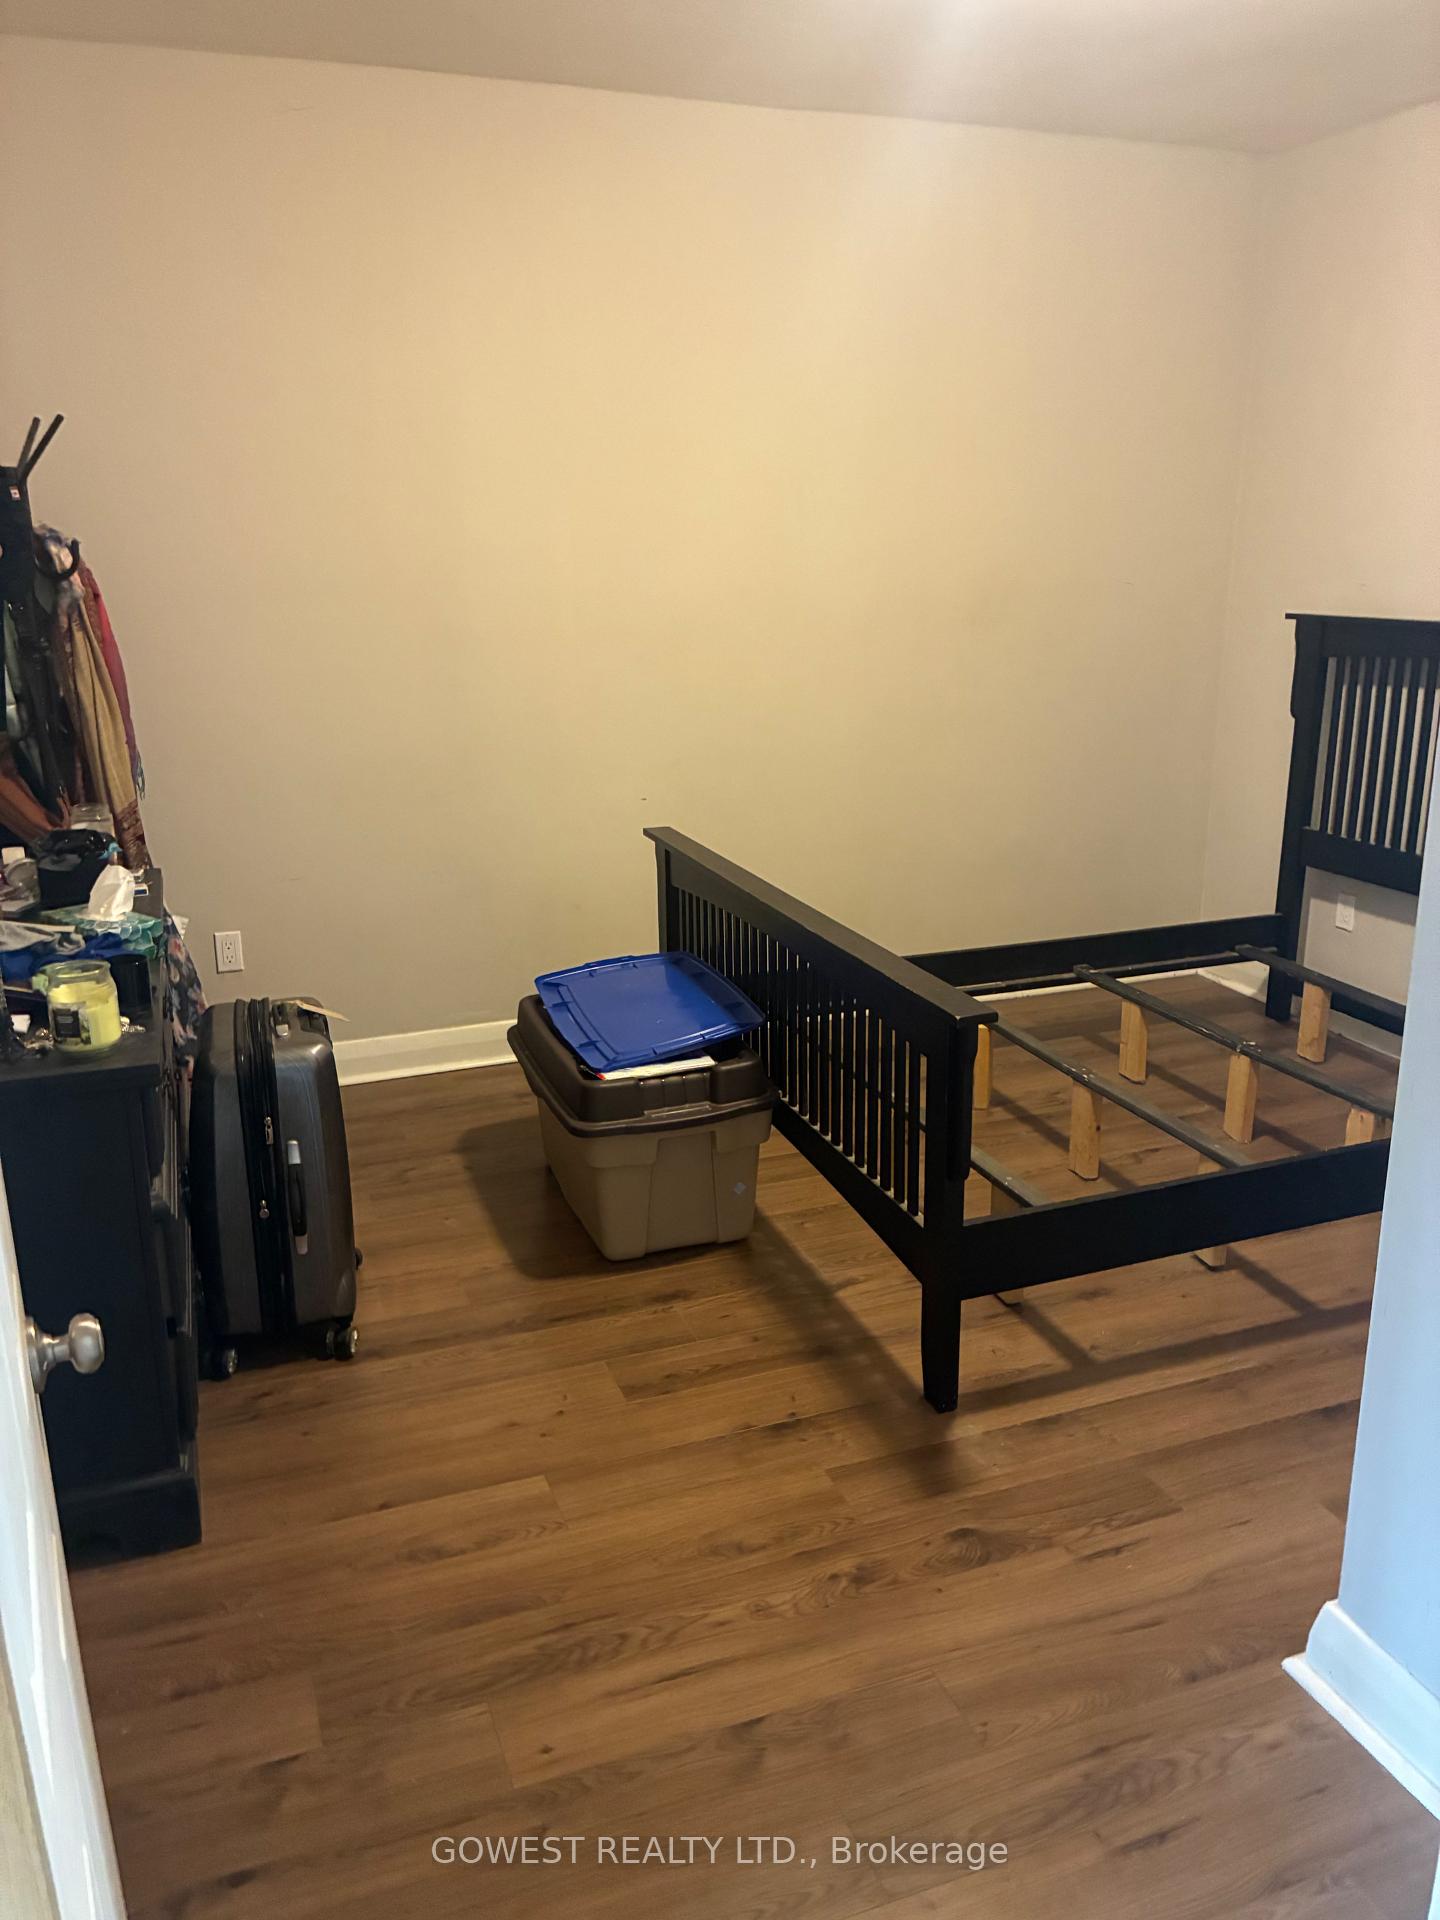 See all 10 photos
3 Bedrooms
1 Bathroom
2 Parking
1.1K–1.5K sq.ft
Other
— Unit
Property history
Facts and features
- BasementNone
- Lot size52 × 91 ft
- Lease term12 months
- FurnishedUnfurnished
The homeMultiplex, Apartment, 1,100–1,500 sq ft
- Type: Multiplex
- Style: Apartment
- Living space: 1,100–1,500 sq ft
- Basement: None
InsideIn area, Carpet free, Carbon monoxide detectors, monitored, security system, smoke detector
- Laundry: In area
- Features: Carpet free
- Security: Carbon monoxide detectors, monitored, security system, smoke detector
- Rooms above ground: 5
- Bedrooms: 3
- Bathrooms: 1
- Kitchens: 1
- Family room: Yes
Outside and lotBrick, Asphalt shingle, Concrete block
Outside
- Exterior: Brick
- Roof: Asphalt shingle
- Foundation: Concrete block
- Size: 52 × 91.1 ft
Parking2 Parking, Available
- Spaces: 2 Parking
- Driveway: Available
Heating, water and powerBaseboard, gas, Municipal water, Municipal sewer
- Heating: Baseboard, gas
- Water: Municipal water
- Sewer: Municipal sewer
Rent and termsRent $1,800 a month, Other, Unfurnished
- Rent: $1,800 a month
- Space for rent: Other
- Furnished: Unfurnished
- Lease: 12 months
- Paid: Monthly
- Deposit: Required
- Credit check: Required
- Employment letter: Required
- Rental application: Required
- References: Required
Listing detailsX12372910, Rented, Sep 1, 2025
- MLS® number: X12372910
- Status: Rented
- Listed on: Sep 1, 2025
- Days on market: 31
- Updated: Oct 2, 2025
- Possession: 2025-10-01 / 1-29 days
- Occupied by: Tenant
- Listing brokerage: GOWEST REALTY LTD.
About this home
Unit 5, 402 Fares Street, Port Colborne (Killaly East), ON L3K 1X3
Carpet Free
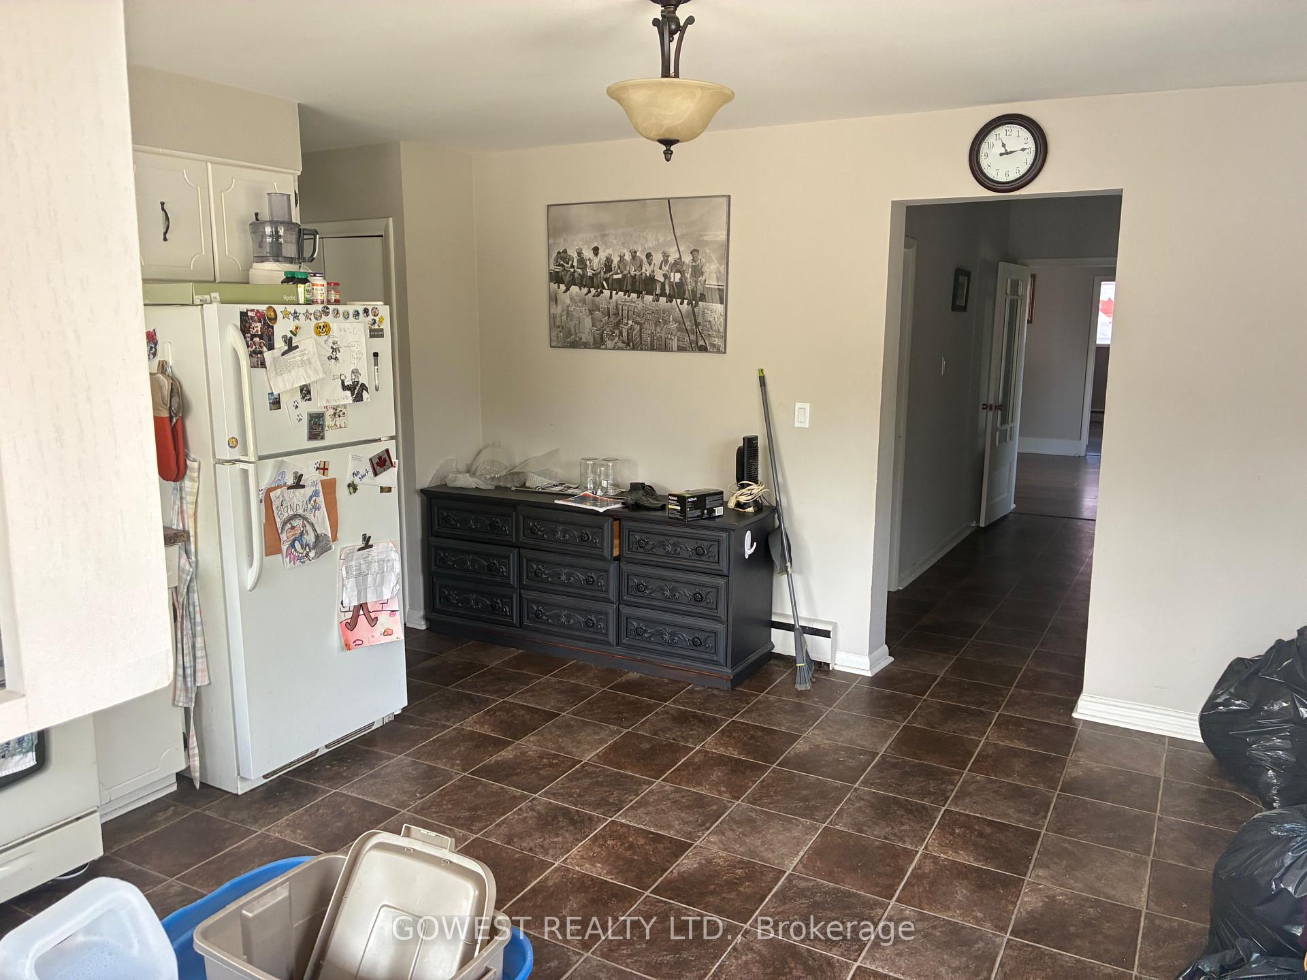
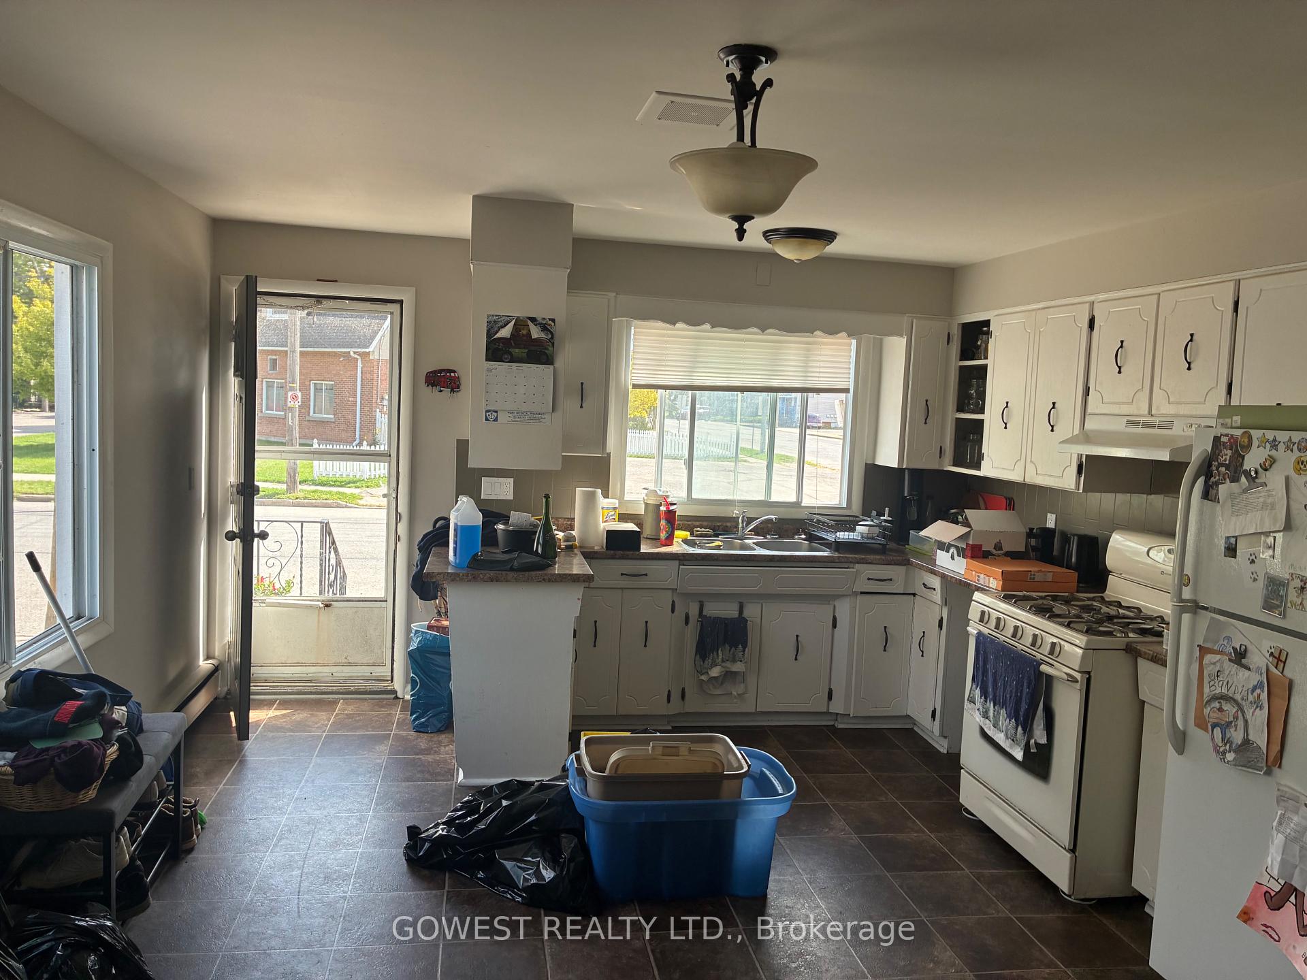
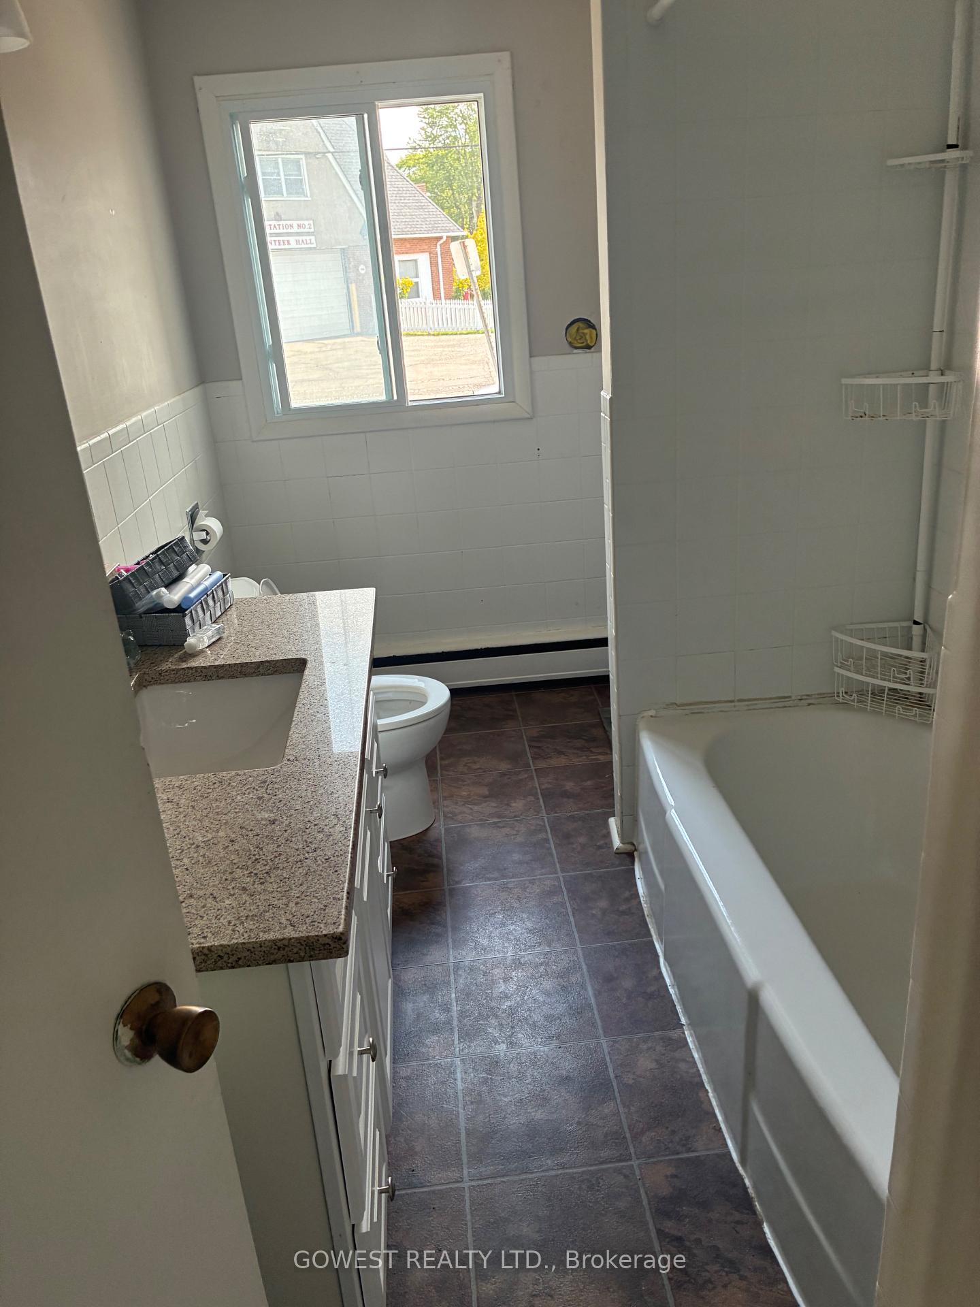
Main floor private 3 bedroom, 1 bathroom apartment unit in quiet family oriented building. Private entrance with a porch which enters into a large eat in kitchen which features a gas stove/oven, bathroom with a tub, 3 carpet free bedrooms along with a huge family room. Directly across a K-8 public school and a 3 minute walk to the laundry mat. Walking distance to all shopping and amenities. The Landlords take pride in this building and it shows from the long term happy tenants.
Read more
Ask about this home
A HOMEH agent will answer your questions about this home.
Ask a question
Around this home
Fares St and Bell St
Errands
Parks
Schools
Daily convenience, out of 100, from the distances below
ParkLock 8 Gateway Park17 min walk1.1 km
GroceryLemayzzz Meats12 min walk753 m
SchoolDeWitt Carter Public School2 min walk120 m
PharmacyShoppers Drug Mart12 min walk737 m
Cafés & foodLongdogs Bar-B-Que · 15 within 1 km8 min walk499 m
Gym & rec centreG&M Fitness9 min walk583 m
LibraryPort Colborne Public Library10 min walk589 m
HospitalPort Colborne Complex and Urgent Care Centre26 min walk1.6 km
WalkDriveStraight-line distance, open map data
Grocery0.8 km
Park1.1 km
Coffee0.6 km
Dining0.5 km
Gym0.6 km
Hospital1.6 km
Schools nearby
School rating, out of 10.
DeWitt Carter Public Schoolelementary · Public · 0.1 km
6.4/10Fair
Lakeshore Catholic High Schoolsecondary · Catholic · 0.8 km
6.4/10Fair
ÉÉC Saint-Josephelementary · Public · 0.9 km
—
Contact agent
Helpful calculators
Rent vs buy
Affordability
Mortgage
Down payment
Stress test
CMHC insurance
Your HOMEH agent

NimaHOMEH agent · Port Colborne
"I would see it this week."
Ask Nima