
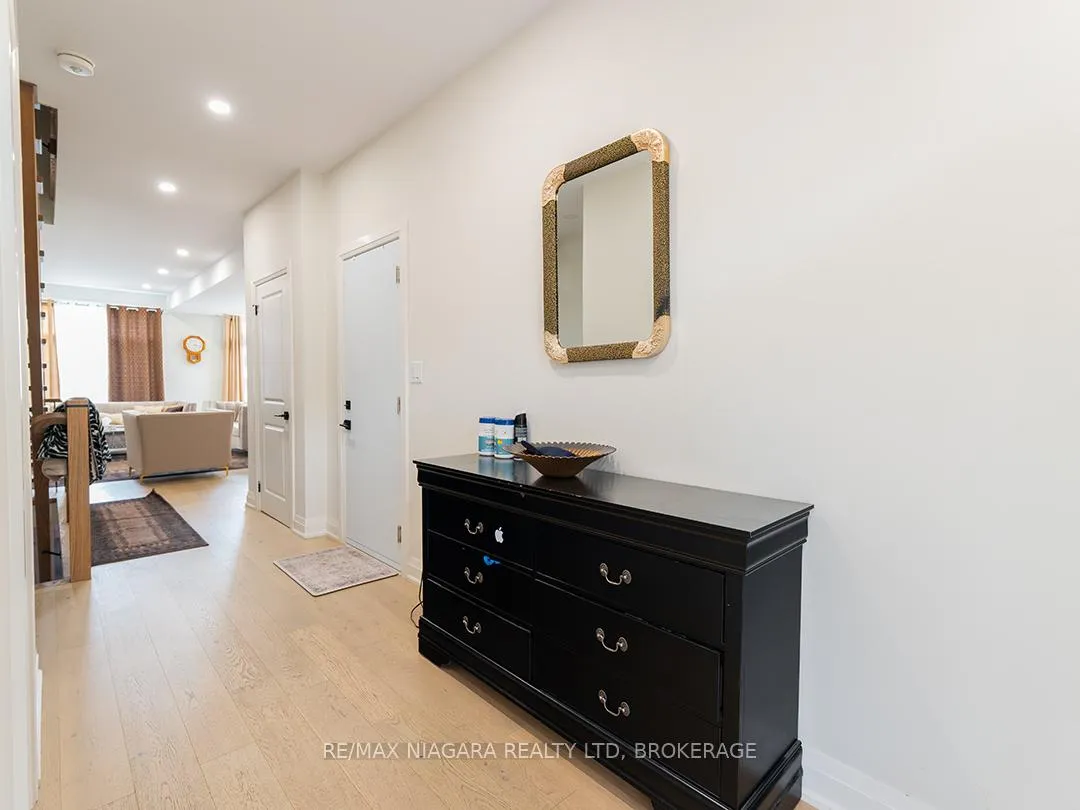
 See all 44 photos

Book a viewing
Ask HOMEH
About this home
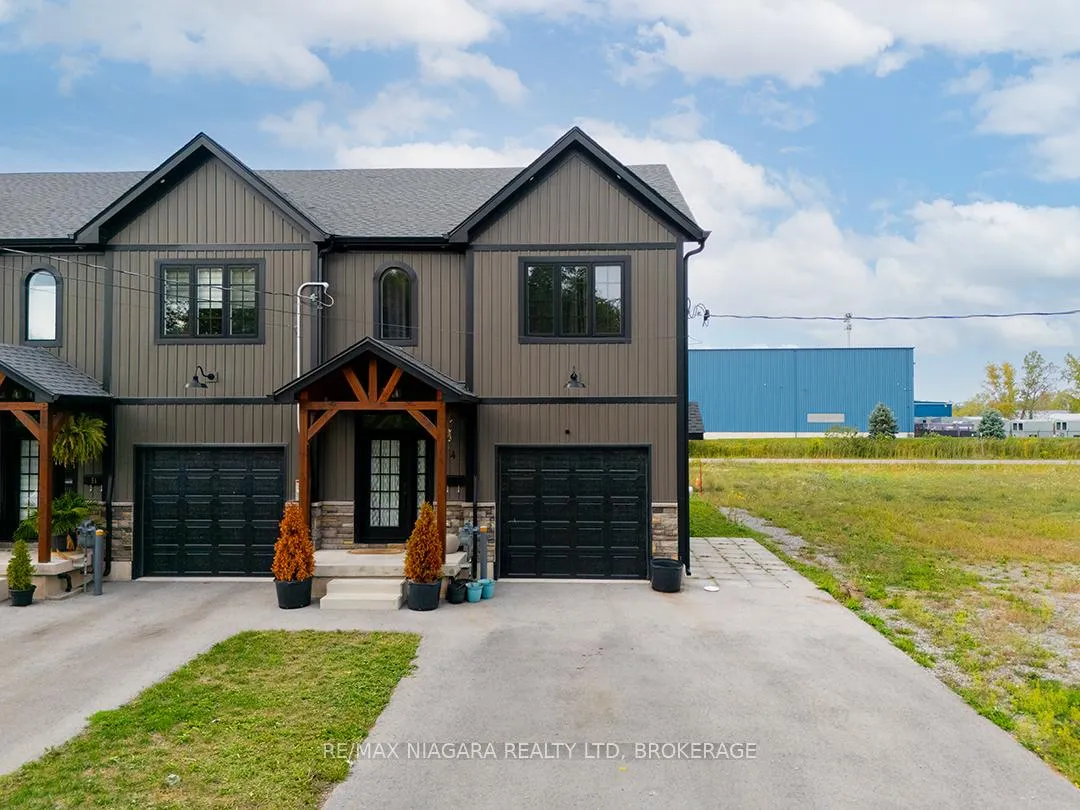
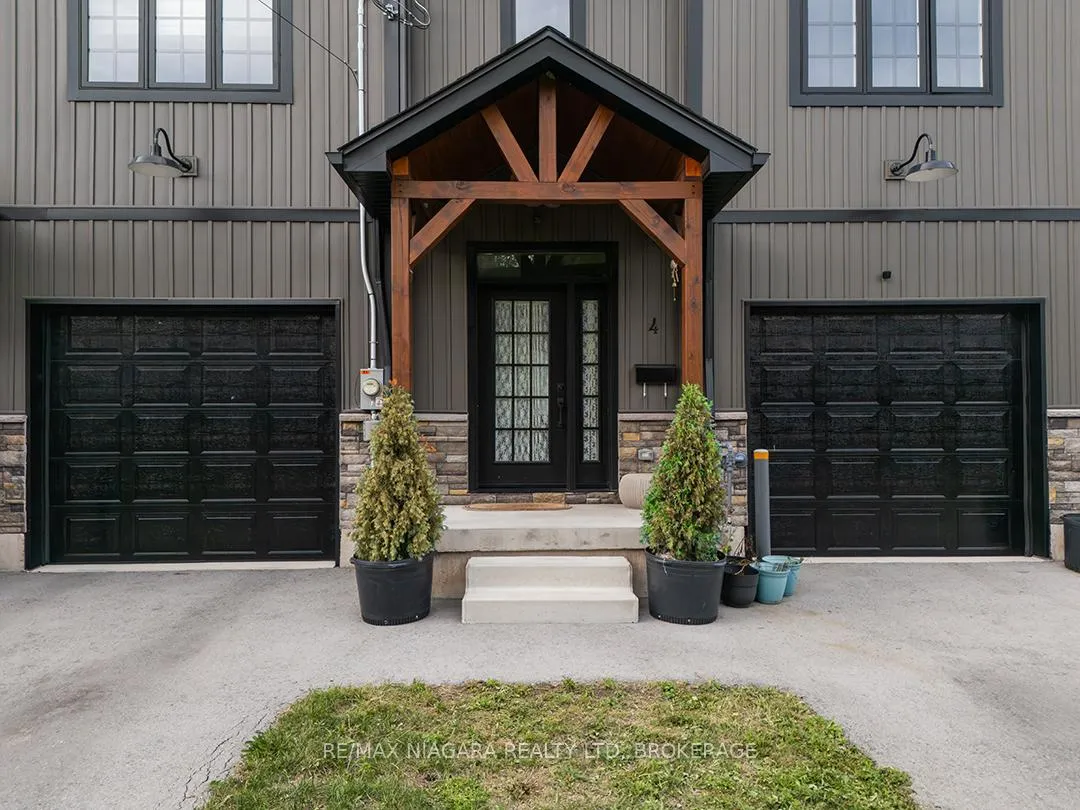
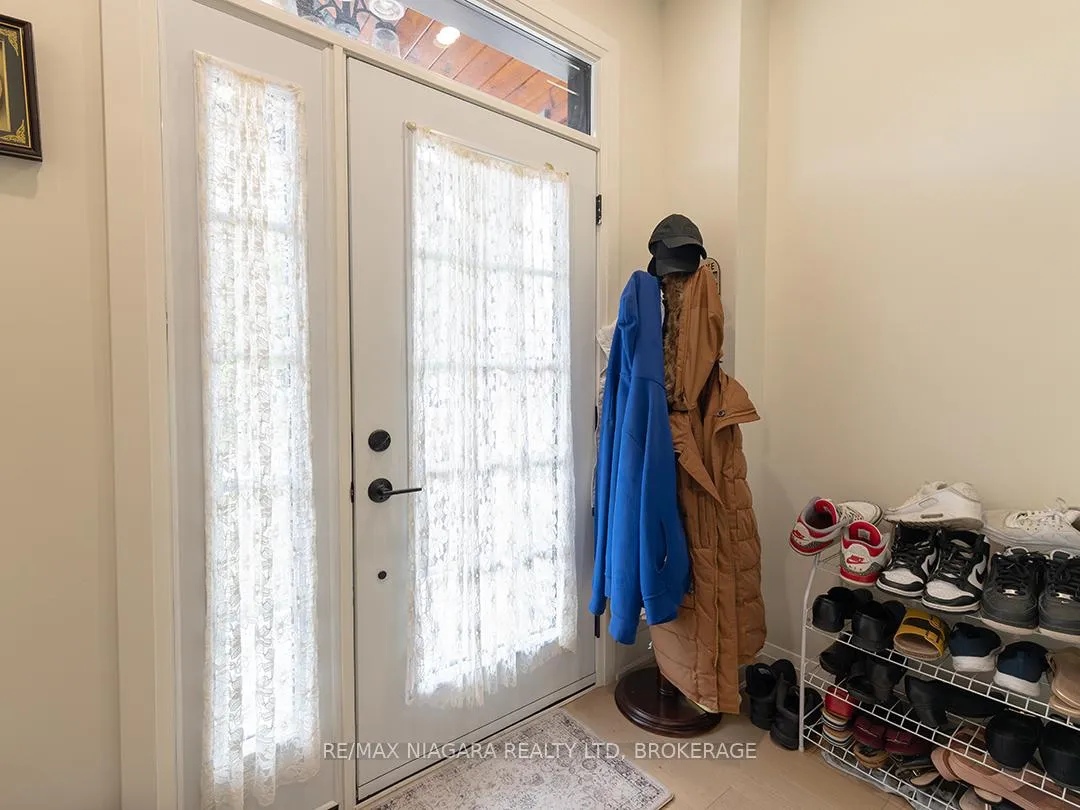
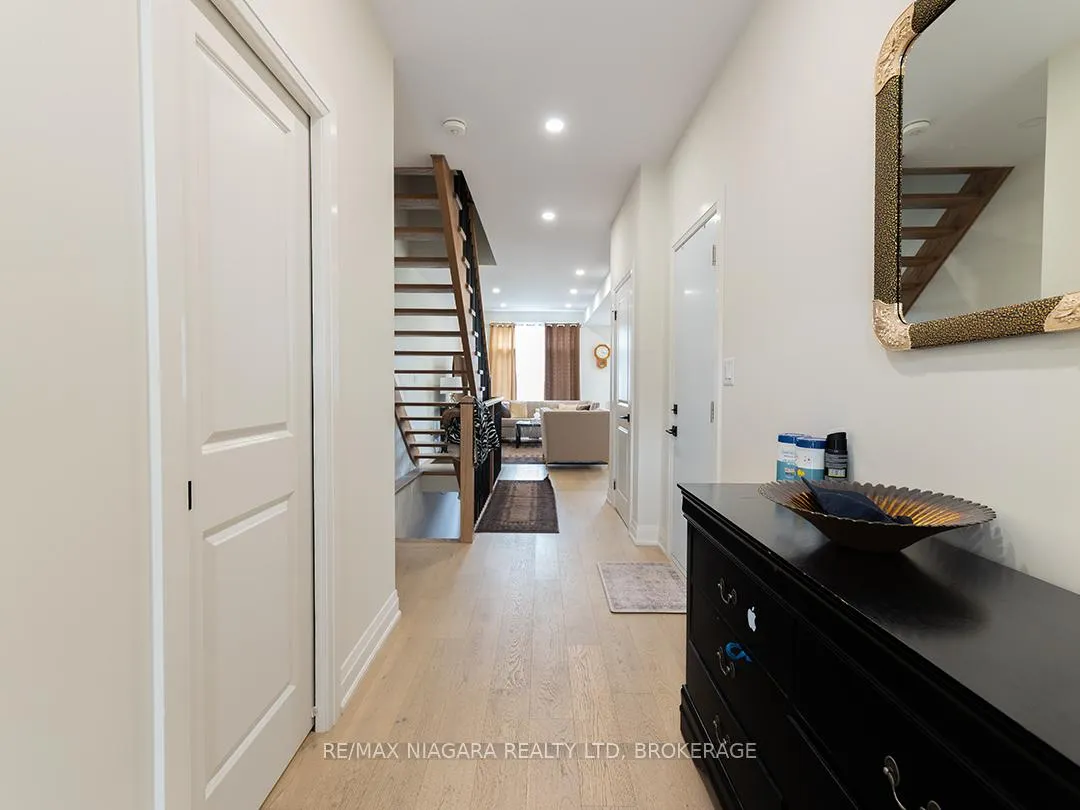
Built in 2023, this modern farmhouse-inspired end-unit townhome offers 3 bedrooms, 2.5 bathrooms and over 1,650 sq. ft. of living space PLUS a full basement ready for finishing. The exterior blends stonework, board-and-batten siding, and a timber beam entrance. The attached garage has interior access to the home and the added convenience of a side garage door. The main floor is bright and open, with a spacious living area, dining room with walkout to the back deck, and a well-planned kitchen featuring a large island with seating, custom cabinetry with glass door inserts, and stainless steel appliances. A two-piece bath completes the level. A Stunning Wood And Metal Staircase And Railing is a focal point leading upstairs to 3 generous bedrooms including a primary suite with walk-in closet and 4-piece ensuite. A 5-piece main bath with double sinks and a separate laundry room adds to this level.The basement is insulated with a bathroom rough-in, ready for future finishing. Located near schools, shopping, and easy highway access, this home combines modern style with everyday convenience.
Facts & features
Book a viewing
Rooms
11 rooms · 3 bathrooms
- Foyer12′4″ × 8′99 sq.ft.
- Living room29′4″ × 10′8″314 sq.ft.
- Dining room11′7″ × 9′5″109 sq.ft.
- Kitchen9′5″ × 11′5″108 sq.ft.
- Pantry4′10″ × 3′14 sq.ft.
- Bedroom15′7″ × 10′11″171 sq.ft.
- Bedroom 210′1″ × 14′6″147 sq.ft.
- Bedroom 39′8″ × 10′11″105 sq.ft.
- Laundry6′4″ × 4′9″30 sq.ft.
- Utility room11′10″ × 7′8″91 sq.ft.
- Other20′1″ × 39′3″789 sq.ft.
Around this home
Schools nearby
School rating, out of 10.
Listing details
Helpful tools
Your HOMEH agent
"Priced 4% under our estimate. I would see it this week."
Ask HOMEH about this home
Price, neighbourhood, monthly cost. Ask anything.
HOMEH Intelligent Agent is an AI, not a licensed representative. Check anything important with your agent.