
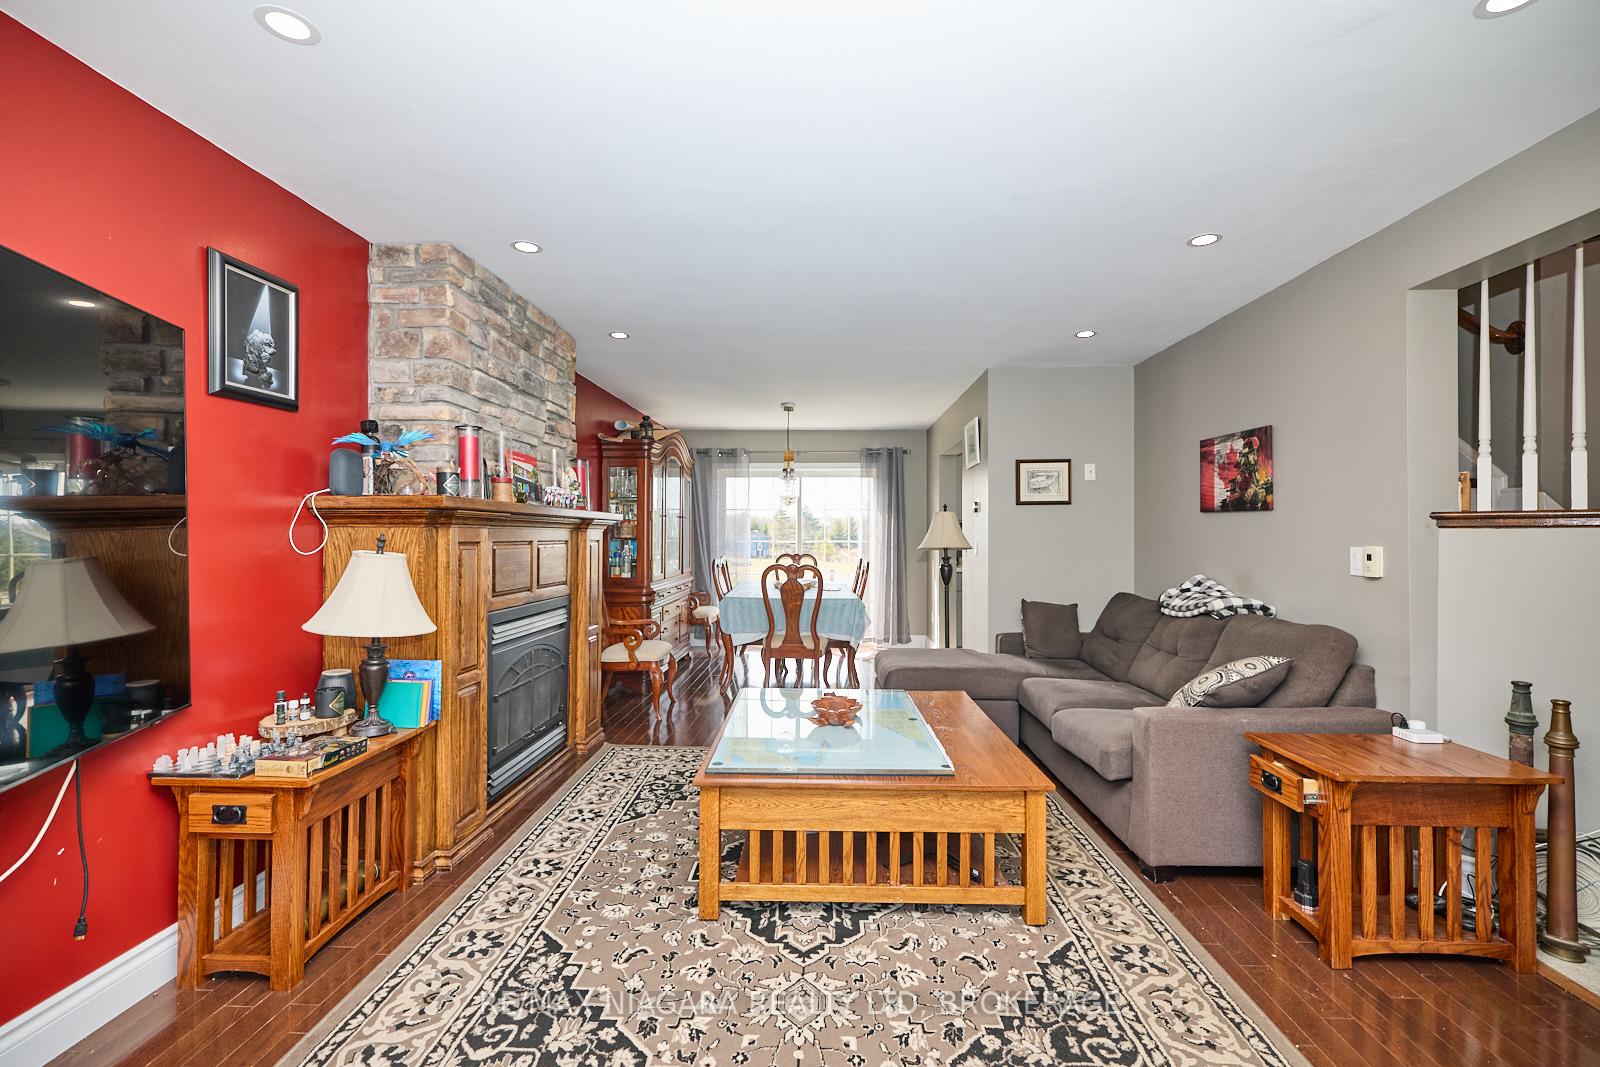
 See all 39 photos
Property history

This listing has ended. It is no longer available.
Property not available for sale or for rent.
Ask about this home
A HOMEH agent will answer your questions about this home.Ask HOMEH
About this home
4821 Sherkston Road, Port Colborne
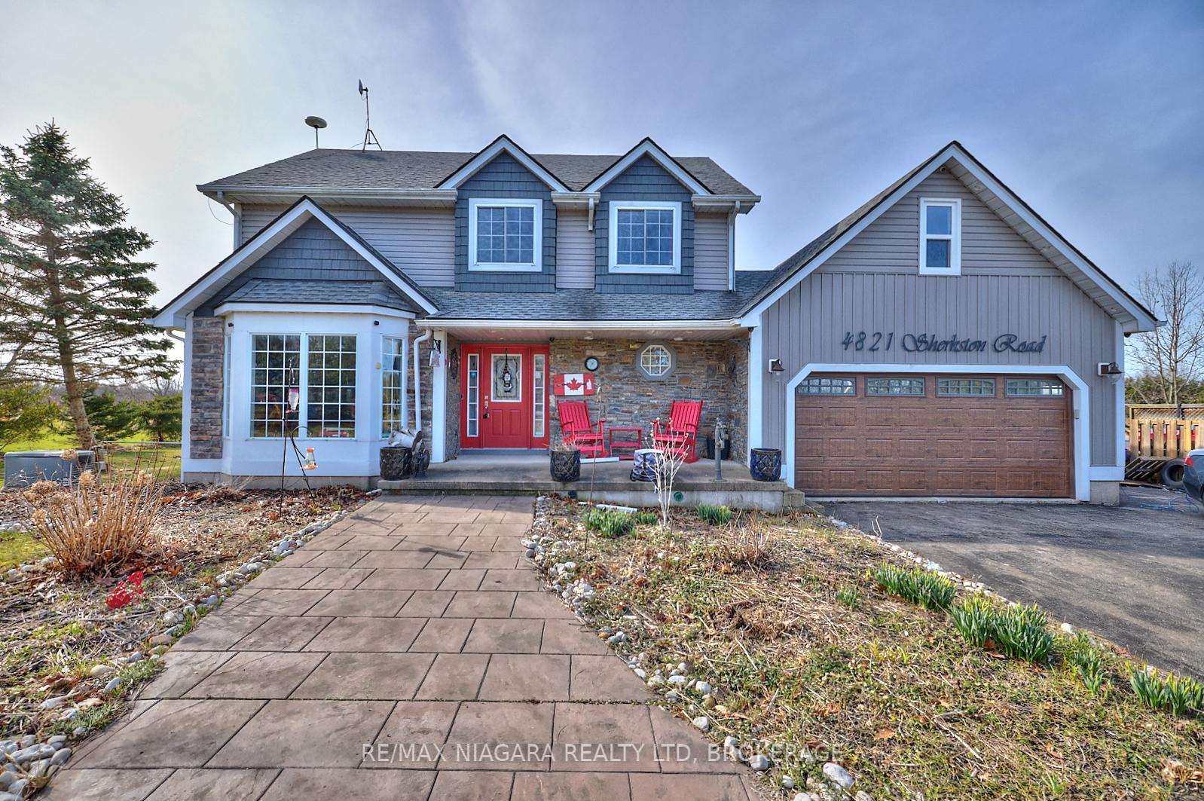
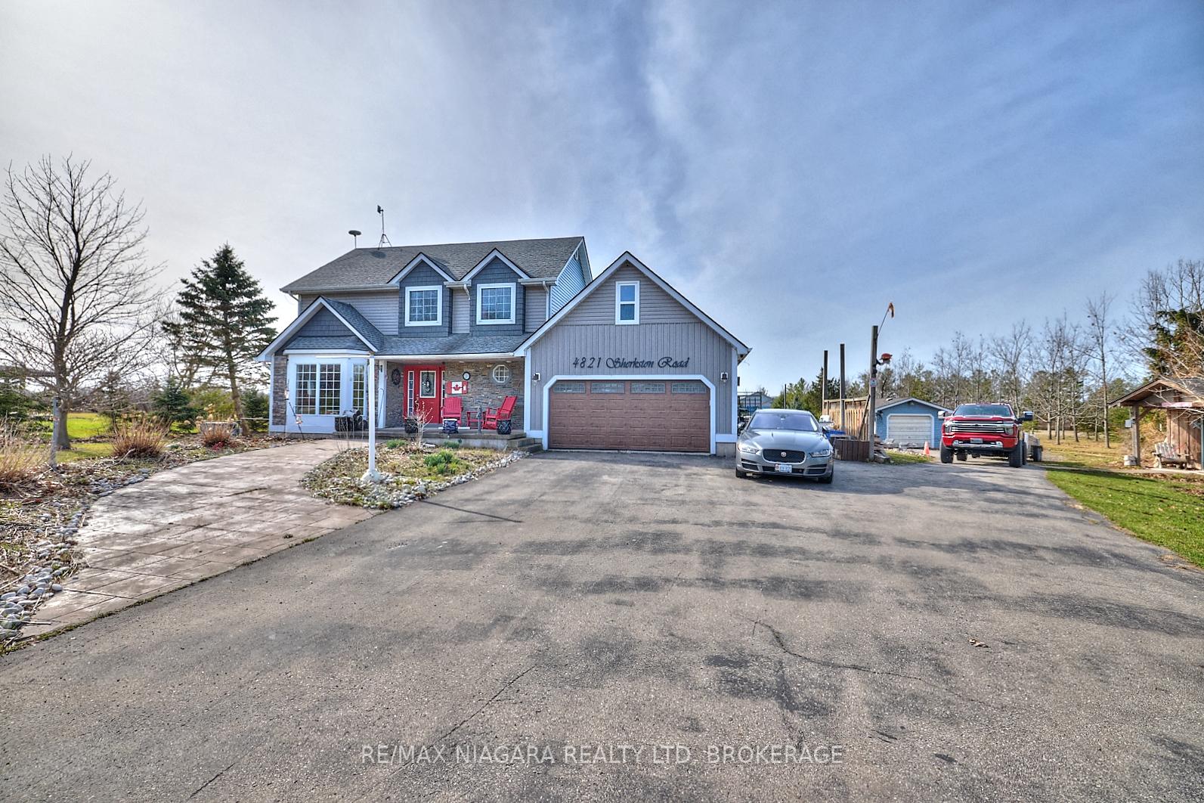
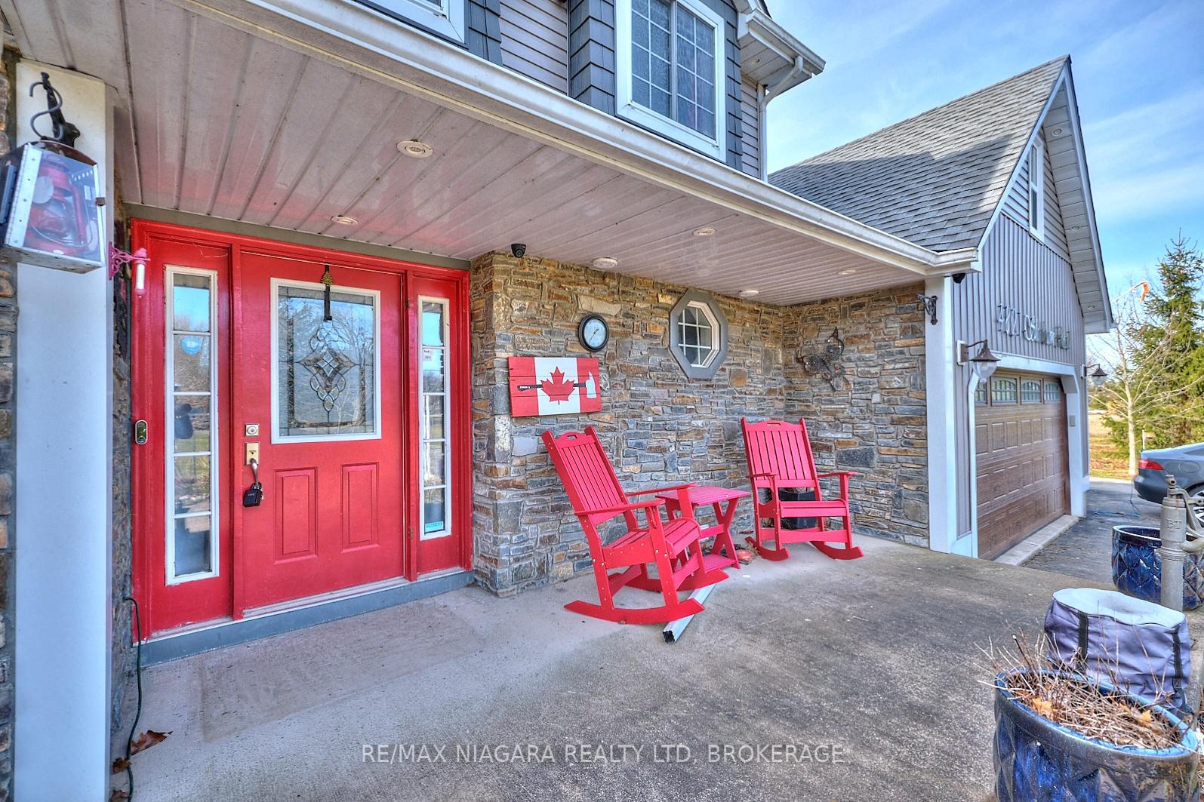
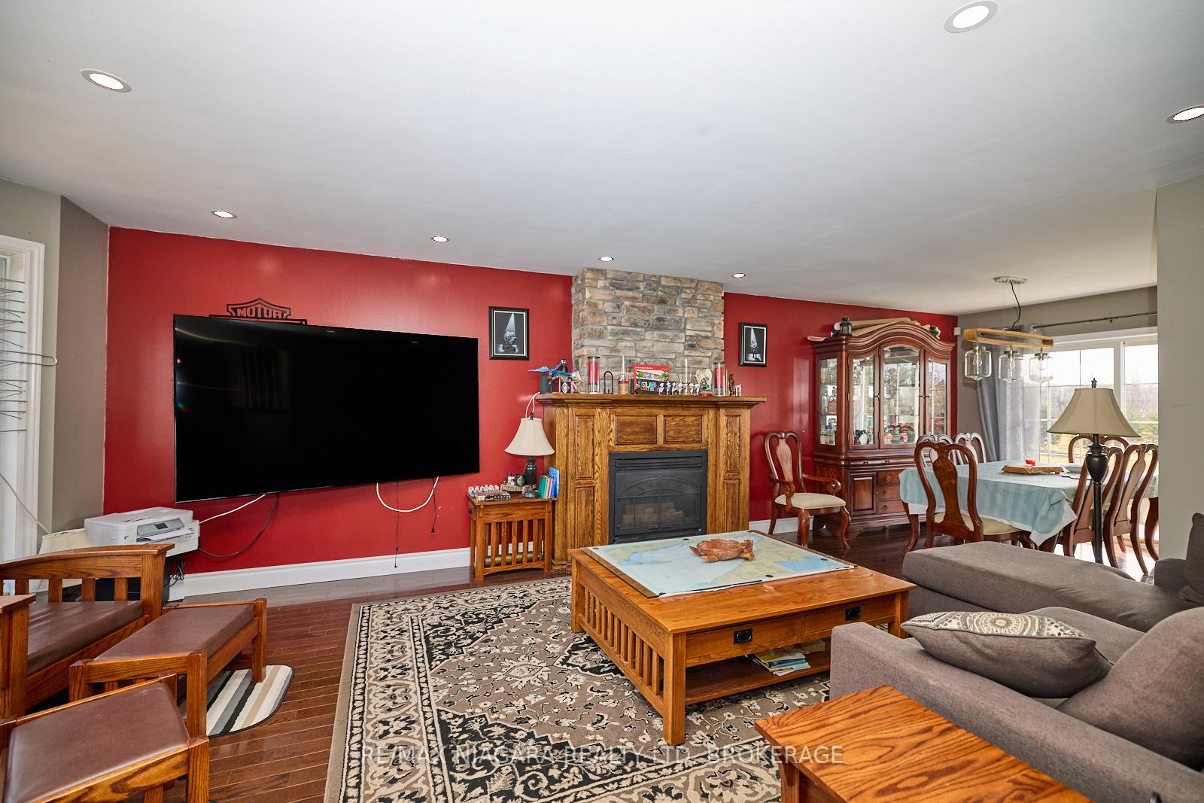
Welcome to 4821 Sherkston Rd, an extraordinary family estate set on just over 2 acres in the heart of Port Colborne's scenic countryside. Ideally located just minutes from the sandy shores of Lake Erie's Sherkston Beach Resort, this property offers deeded access for swimming, paddleboarding, kayaking, beachcombing, and sunset walks. Direct access to the 26km Friendship Trail makes it easy to enjoy cycling, jogging, or walking through Niagara's picturesque landscape - outdoor adventure and relaxation are truly at your doorstep. Surrounded by scenic horse farms and rural tranquility, this 4-bedroom, 4-bathroom home offers the perfect blend of space, comfort, and natural beauty. The beautifully renovated interior includes a chef's dream kitchen with quartz countertops, professional-grade appliances, pot lights, and a spacious dining area. Hardwood flooring, a cozy living room with fireplace, a finished basement, jacuzzi tub, and a sun-filled 4-season 24'x12' sunroom with heating and cooling add to the home's charm and functionality. The backyard is an entertainer's paradise with a 60' x 12' composite deck with glass railings, a 40' x 25' stone patio with built-in fireplace and 3' armor stone accent walls, and a 2-year-old hot tub for year-round relaxation. A large pond, vegetable gardens, strawberry patches, and over 170 newly planted evergreens provide a peaceful retreat teeming with wildlife. The property also features a 44' x 36' barn/workshop with 8" concrete floors, chicken coop, small barn, multiple sheds (all with separate hydro), a large doghouse, and both an attached double garage and detached single garage. With 20+ parking spaces, a whole-home generator, upgraded electrical, central vac, alarm system, and a new roof, this home delivers lifestyle, luxury, and location all in one package. Located close to parks, marinas, boat launches, local fishing spots as well as easy access to highways leading to Welland, Niagara Falls, St Catharines, Toronto & Buffalo.
Facts & features
Ask about this home
A HOMEH agent will answer your questions about this home.
Rooms
15 rooms · 4 bathrooms
- Living room18′7″ × 12′10″239 sq.ft.
- Dining room9′8″ × 9′8″93 sq.ft.
- Kitchen14′3″ × 20′10″297 sq.ft.
- Breakfast5′2″ × 7′2″37 sq.ft.
- Sunroom12′8″ × 19′7″248 sq.ft.
- Bathroom5′2″ × 6′8″34 sq.ft.
- Bedroom16′3″ × 13′1″212 sq.ft.
- Bathroom6′3″ × 7′7″47 sq.ft.
- Bedroom 212′6″ × 10′8″133 sq.ft.
- Bedroom 39′1″ × 10′8″97 sq.ft.
- Bathroom6′3″ × 8′10″56 sq.ft.
- Recreation12′7″ × 21′11″276 sq.ft.
- Bathroom9′8″ × 8′4″80 sq.ft.
- Bedroom 412′6″ × 17′1″214 sq.ft.
- Utility room12′5″ × 5′2″64 sq.ft.
Around this home
Listing details
Helpful tools
Your HOMEH agent
"I would see it this week."
Ask HOMEH about this home
Price, neighbourhood, monthly cost. Ask anything.
HOMEH Intelligent Agent is an AI, not a licensed representative. Check anything important with your agent.