
 See all 47 photos
Property history

This listing has ended. It is no longer available.
Property not available for sale or for rent.
Book a viewing
Ask HOMEH
About this home
4881 Mapleview Crescent, Port Colborne
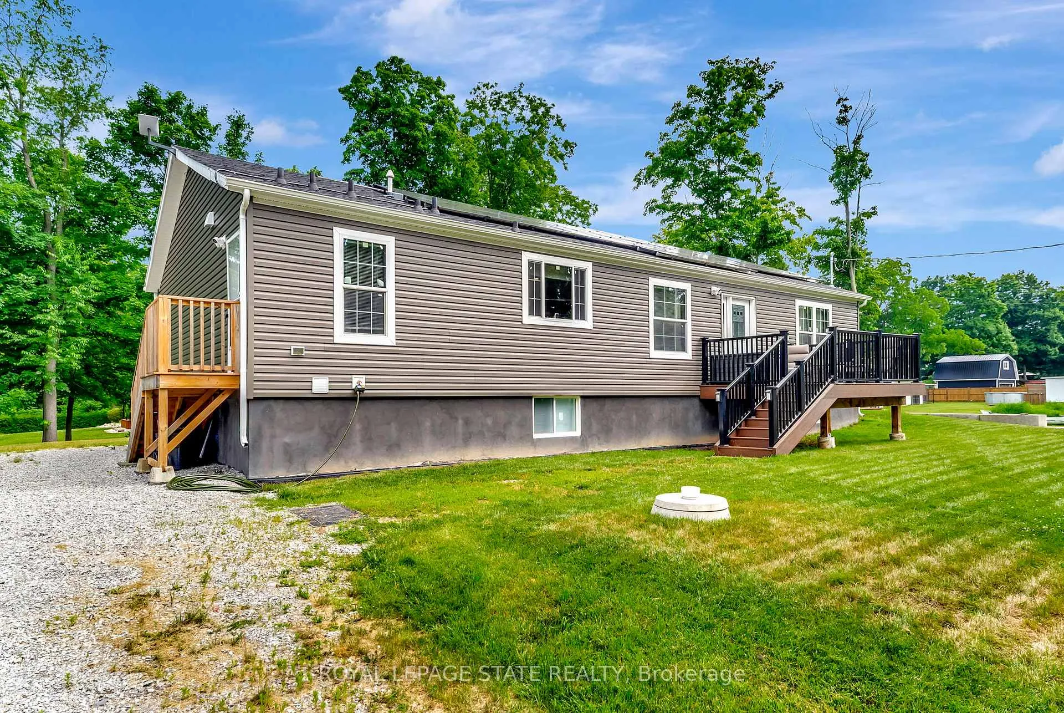
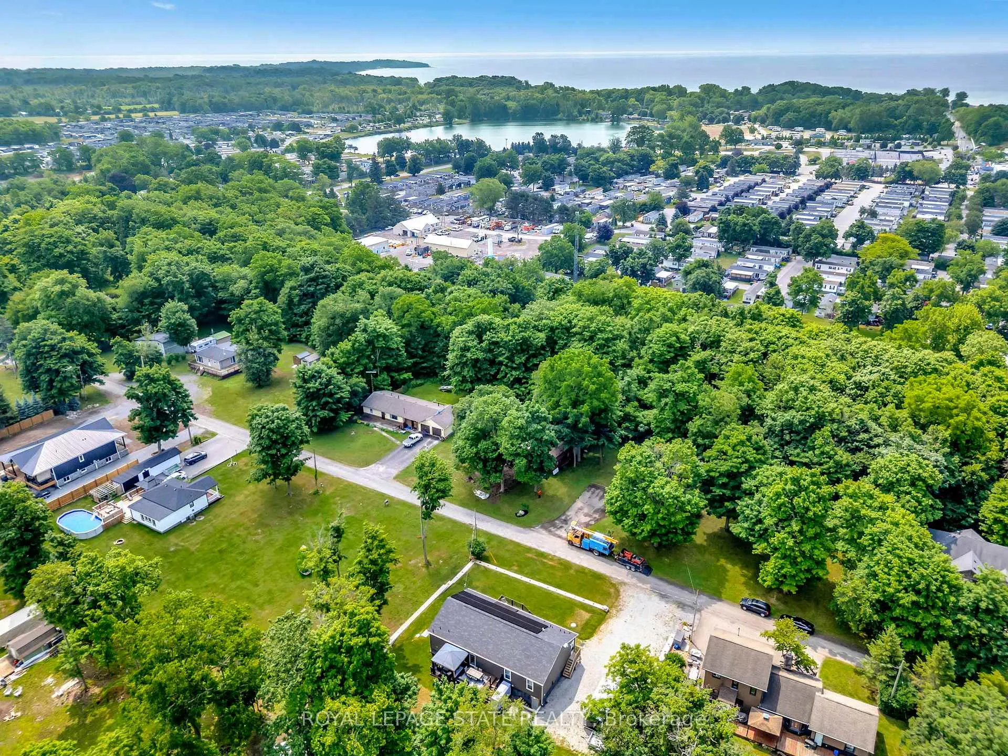
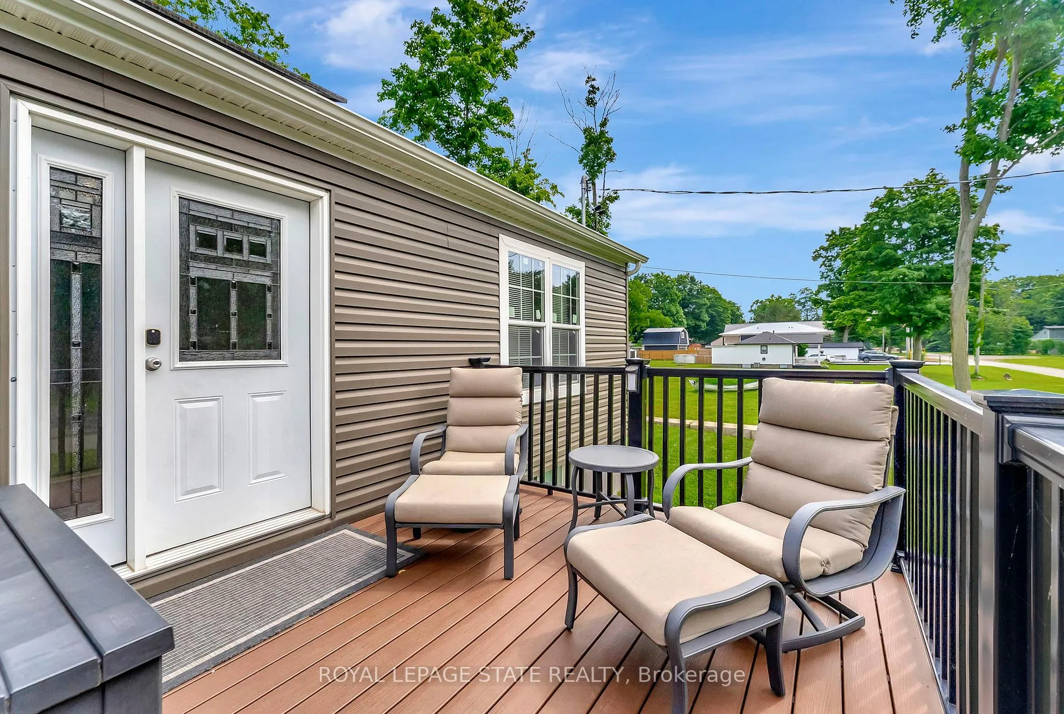
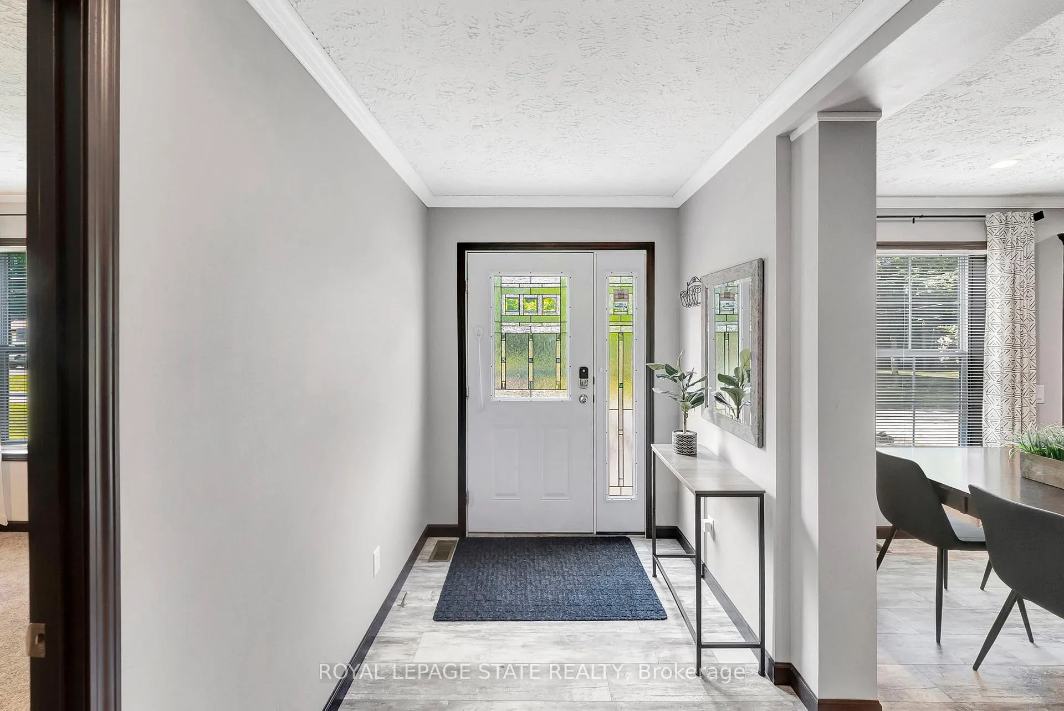
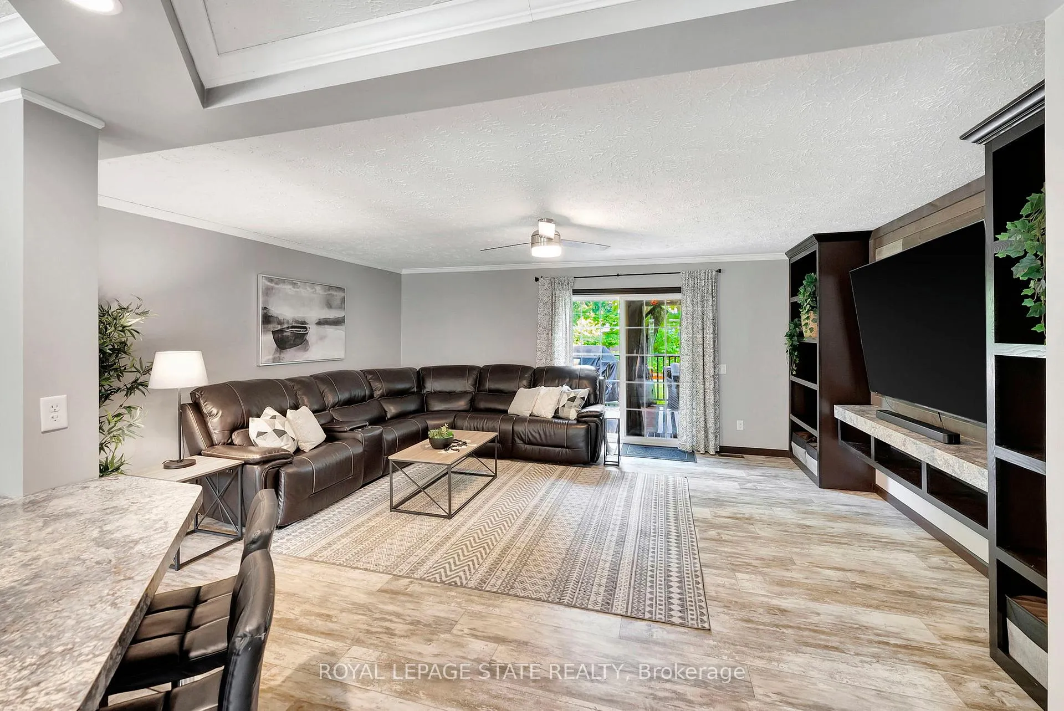
This stunning, nearly new home, built in 2021, offers over 3,000 sq/ft of living space. The main floor is perfectly designed for comfort and entertaining. Step inside and discover 3 spacious bedrooms, including a large primary suite complete with a large ensuite bathroom and a walk-in closet. The heart of this home is the spacious eat-in kitchen, boasting ample cabinetry, stainless steel appliances, and two functional islands ideal for meal prep and casual dining. The inviting living room is highlighted by built-in shelving. Patio doors lead out to a fantastic deck with maintenance free composite decking and gazebo perfect for outdoor relaxation. The main floor also features a convenient main bathroom and a dedicated laundry room. The finished basement expands your living options with a separate entrance, a large open entertainment area, a full bathroom, and 3 more additional spacious bedrooms. For future potential the basement also includes laundry hookup and ample space for a kitchenette, making it ideal for an in law suite or rental income. This property comes with an impressive list of additional features, including many potlights throughout, a Tesla charger, owned solar panels for energy efficiency, and an oversized driveway with abundant parking. Located near the beautiful Lake Erie and popular Sherkston Shores, this amazing property provides ample space to host family and friends, promising years of cherished memories. Don't miss your chance to own this exceptional Port Colborne cottage!
Facts & features
Book a viewing
Rooms
13 rooms · 3 bathrooms
- Kitchen20′5″ × 14′6″296 sq.ft.
- Family room18′9″ × 15′6″291 sq.ft.
- Primary bedroom15′2″ × 14′6″220 sq.ft.
- Bathroom14′2″ × 7′7″107 sq.ft.
- Bedroom 211′1″ × 10′8″118 sq.ft.
- Bedroom 311′1″ × 9′10″109 sq.ft.
- Bathroom8′1″ × 7′7″61 sq.ft.
- Laundry10′4″ × 9′4″96 sq.ft.
- Recreation25′11″ × 13′10″359 sq.ft.
- Bedroom 414′3″ × 11′7″165 sq.ft.
- Bedroom 514′2″ × 14′199 sq.ft.
- Bedroom13′10″ × 10′2″141 sq.ft.
- Bathroom8′5″ × 5′7″47 sq.ft.
Around this home
Listing details
Helpful tools
Your HOMEH agent
"Priced 6% over our estimate. I would see it this week."
Ask HOMEH about this home
Price, neighbourhood, monthly cost. Ask anything.
HOMEH Intelligent Agent is an AI, not a licensed representative. Check anything important with your agent.