

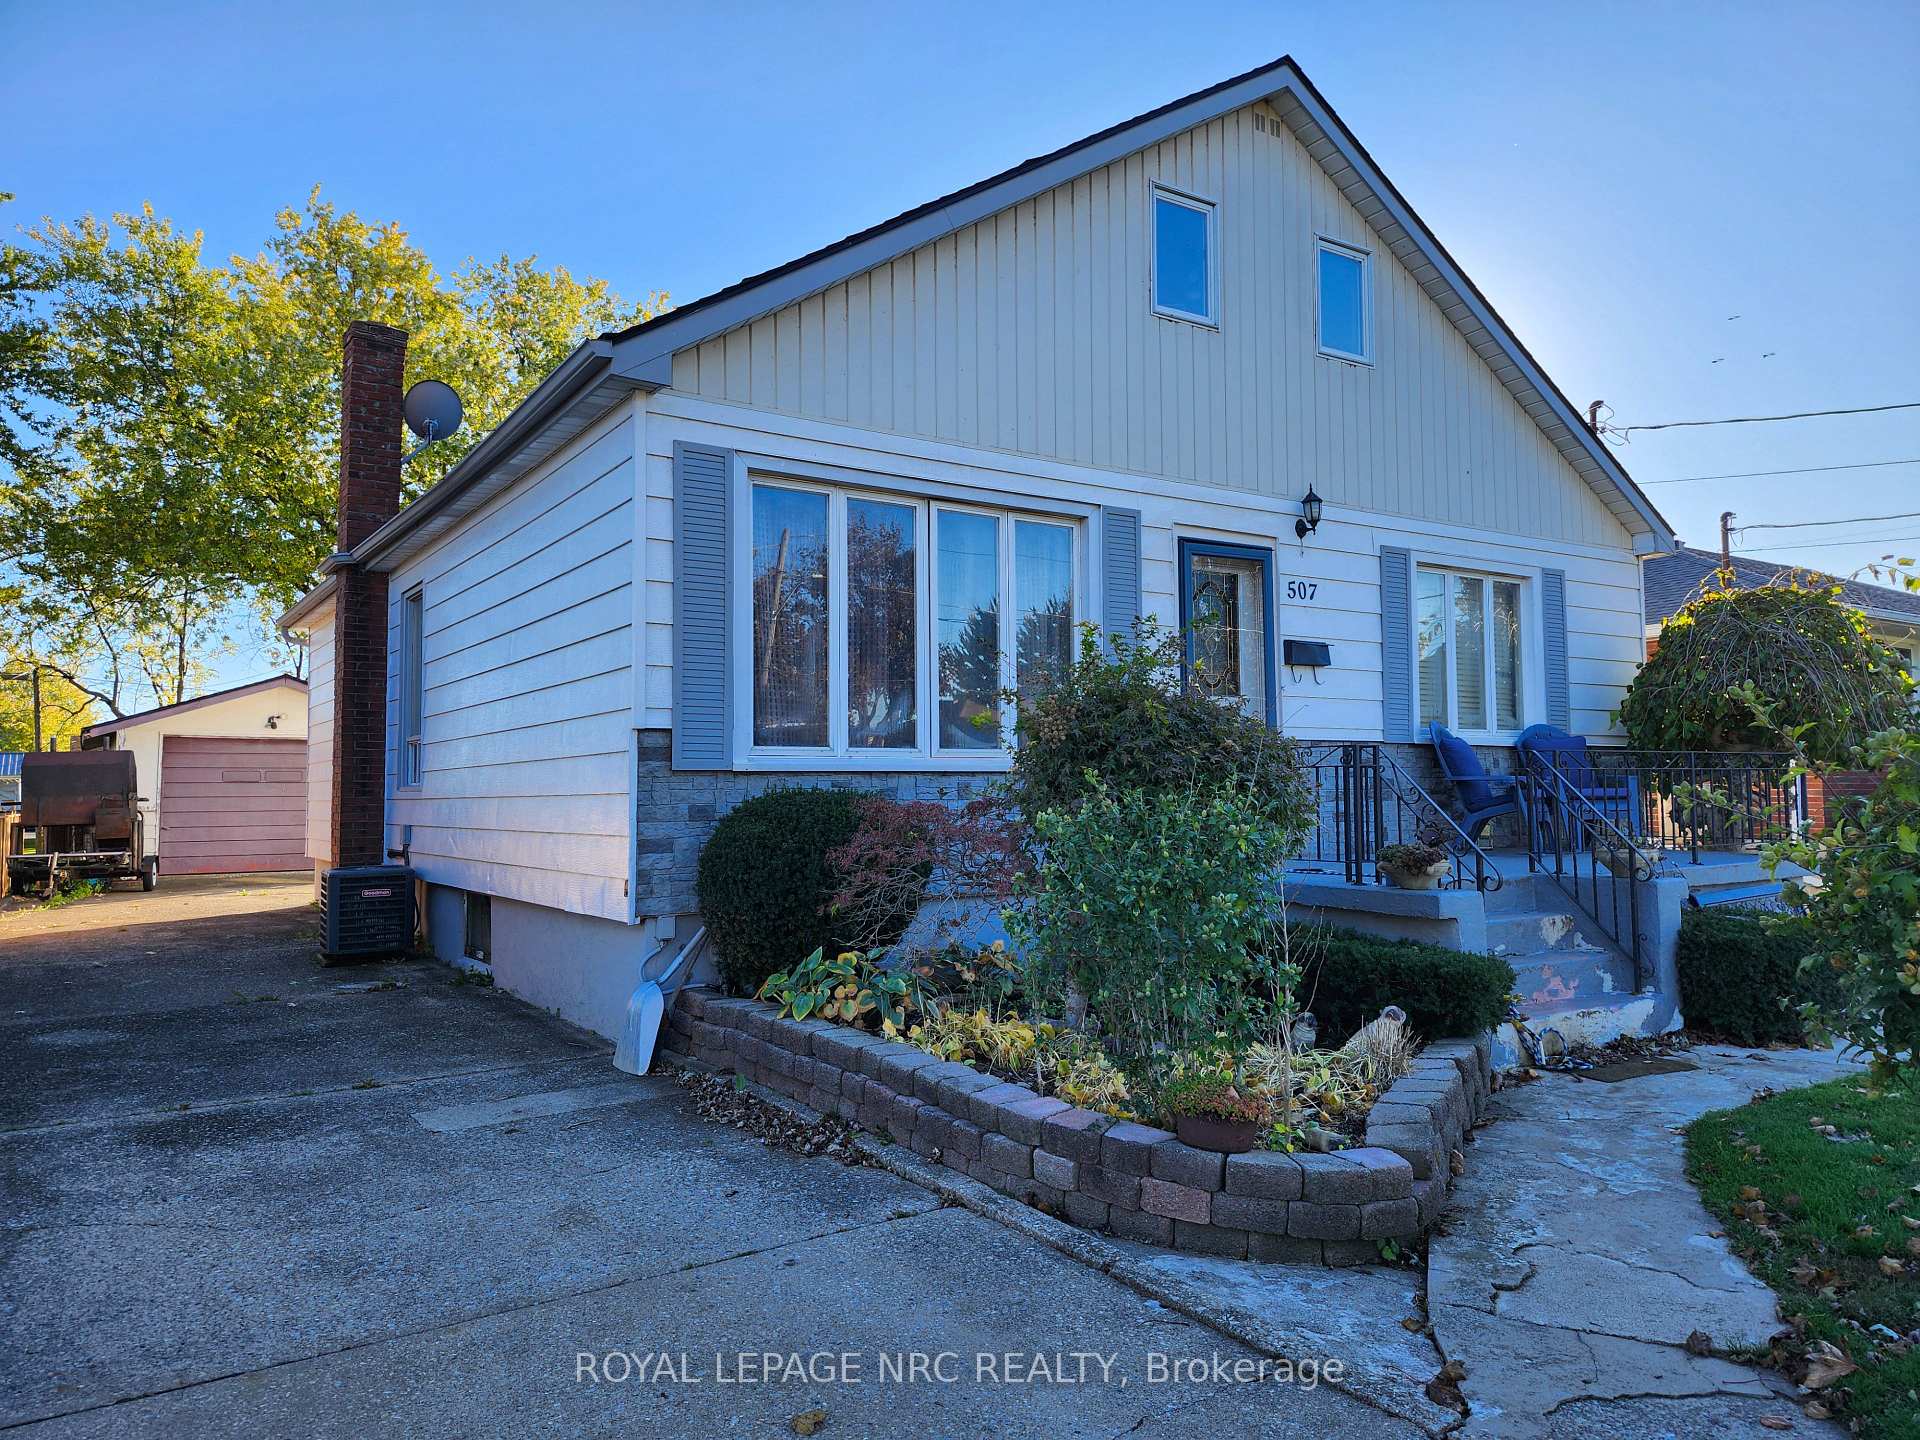
507 Bell Street
Detached Sold
1/30507 Bell Street
Detached Sold
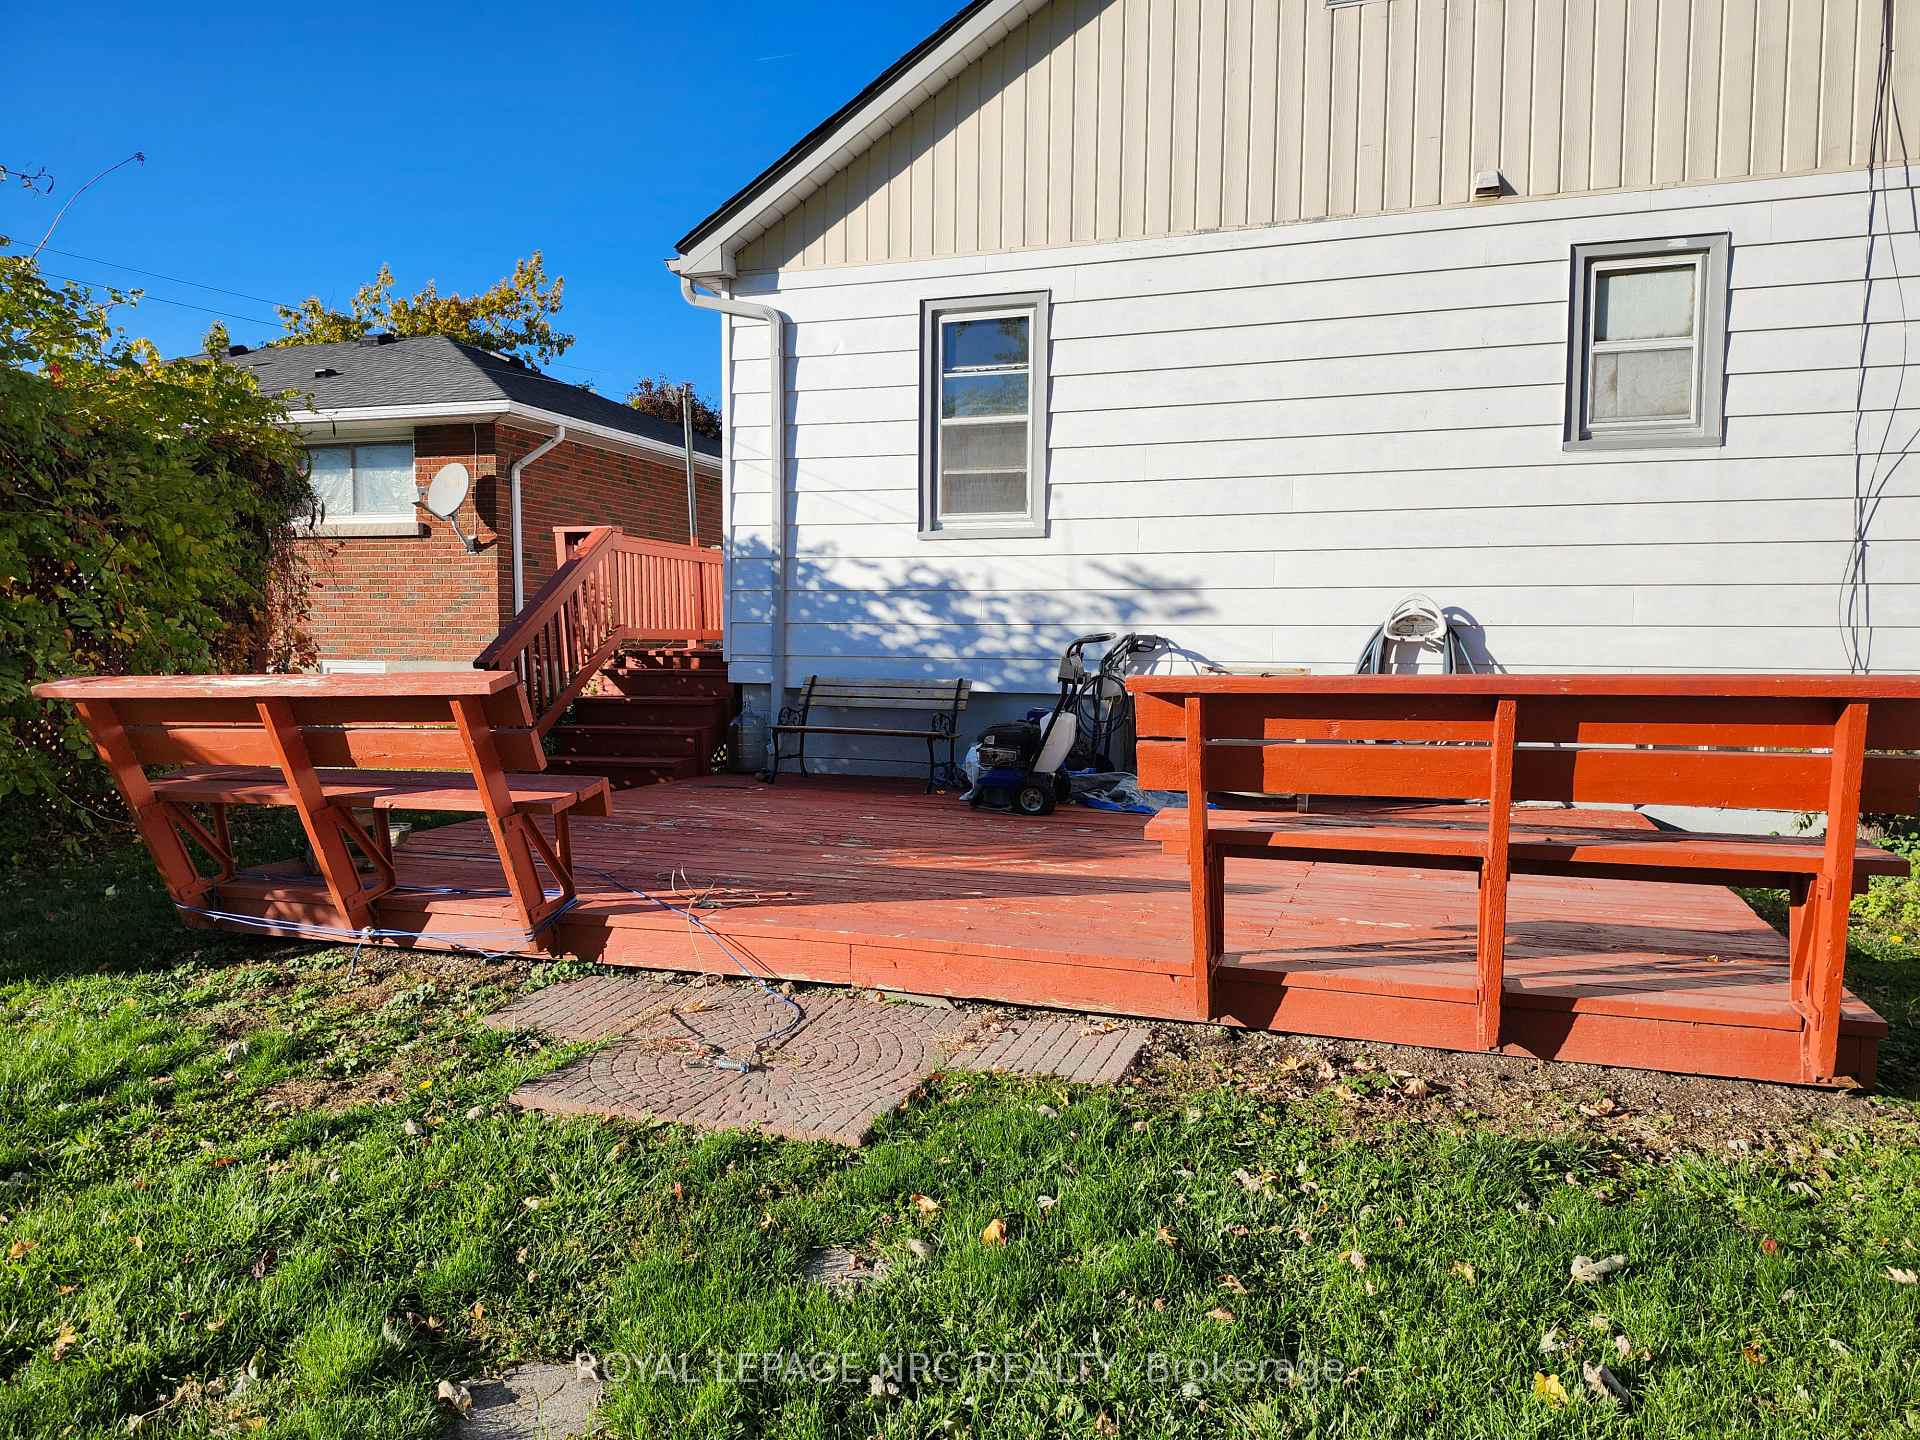 See all 30 photos
4+1 Bedrooms
2 Bathrooms
1 Garage
1.1K–1.5K sq.ft
50×150 ft
$3,356/yr
Property history
Facts and features
- BasementPart finished
- Water, sewerMunicipal
- HeatingForced air
- CoolingCentral air
What stands out
- Separate entrance
- Central air
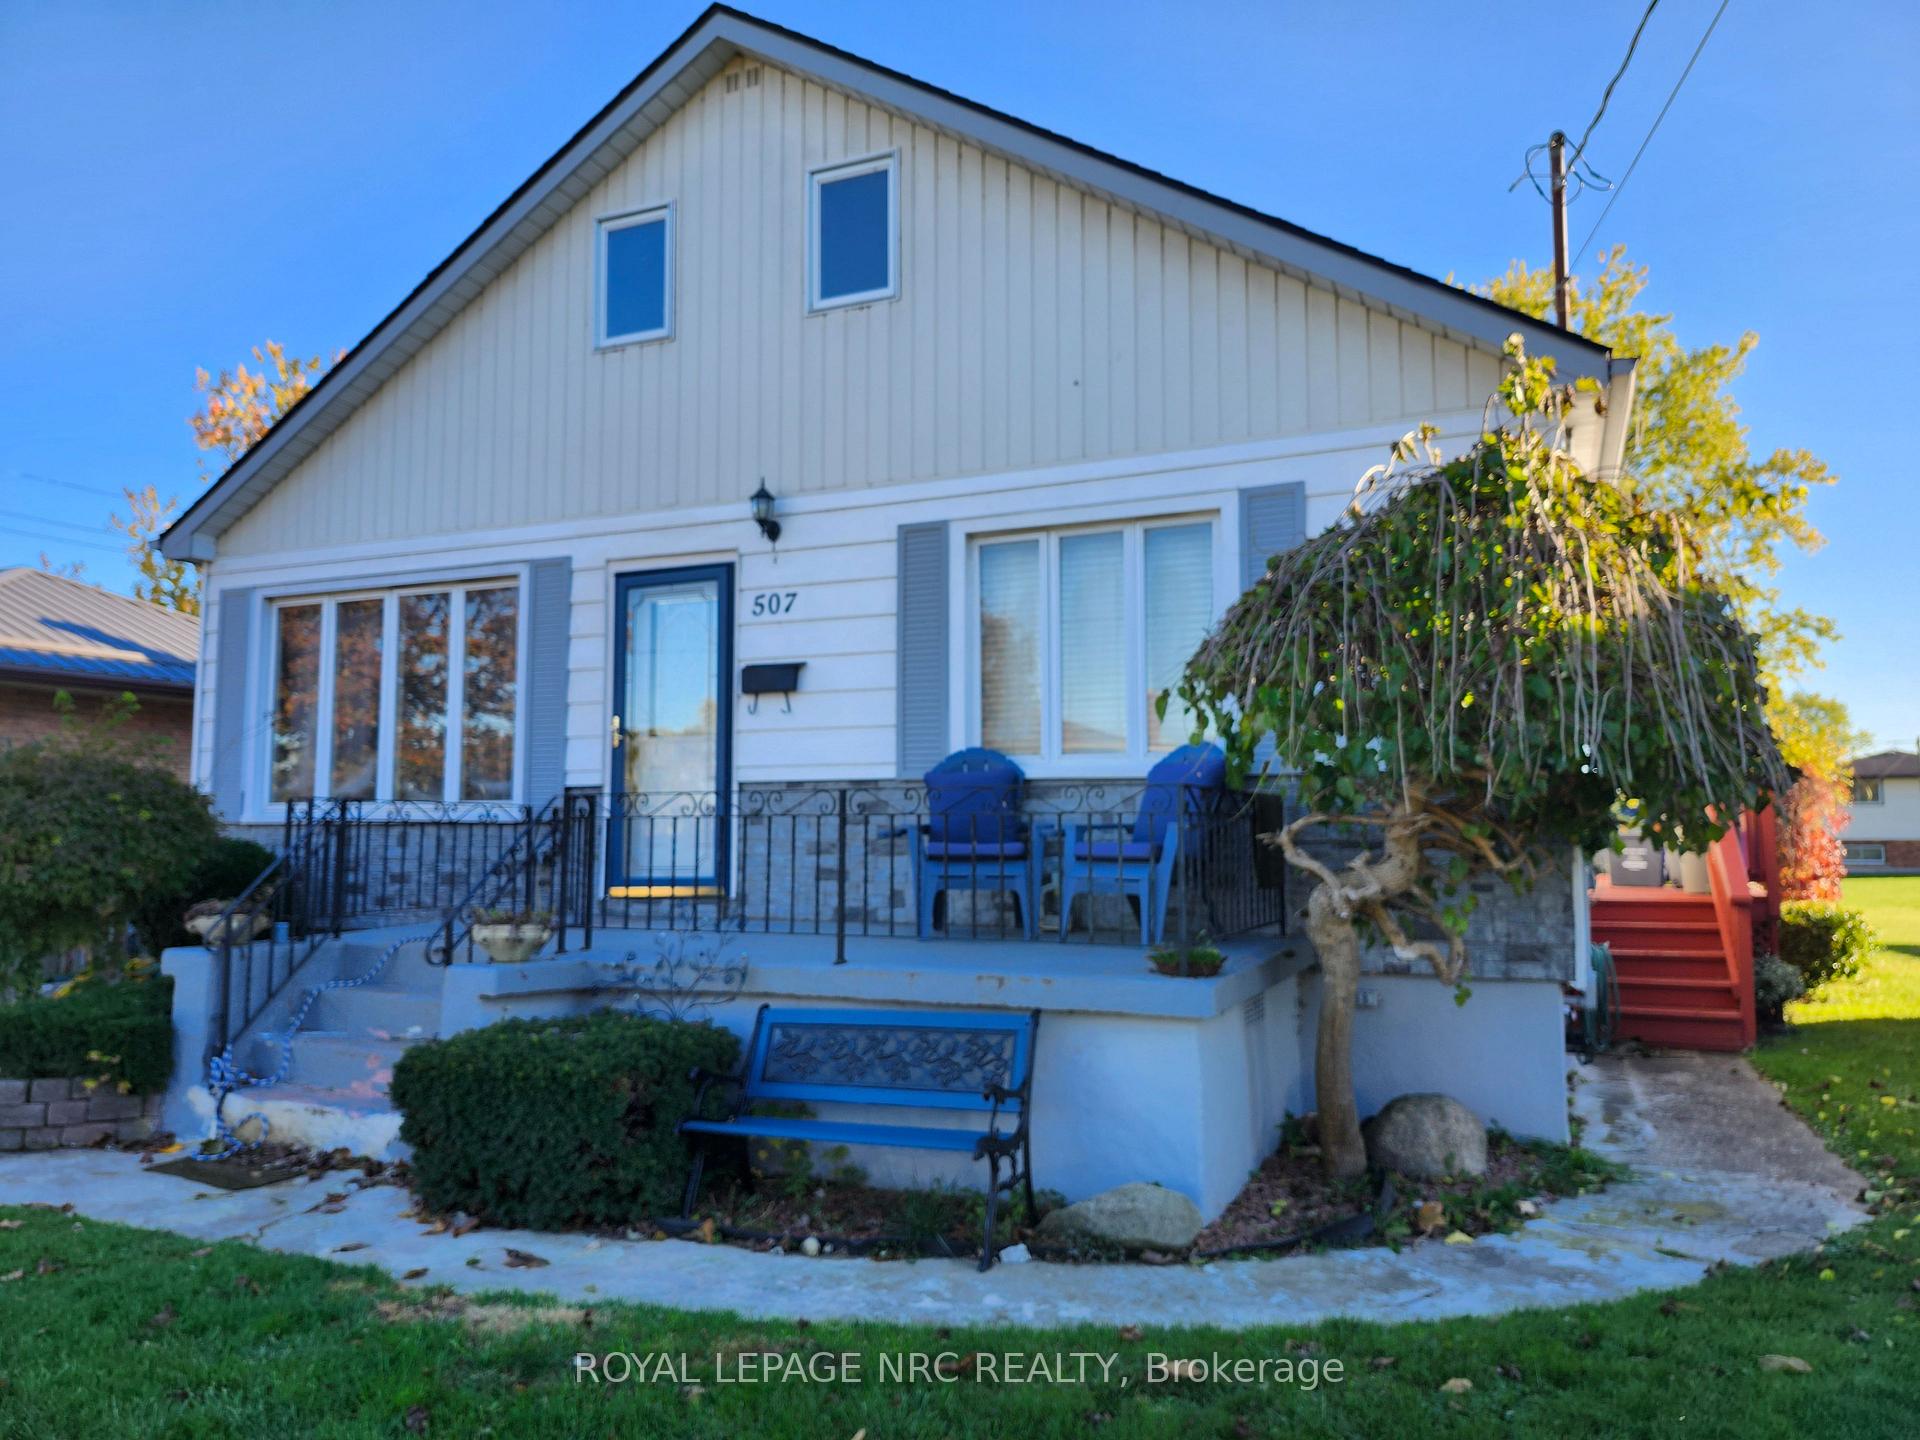
The homeDetached, 1 1/2 storey, 1,100–1,500 sq ft
- Type: Detached
- Style: 1 1/2 storey
- Living space: 1,100–1,500 sq ft
- Basement: Full, partially finished, separate entrance
InsideLower level, Primary bedroom - main floor, Rooms above ground 7
- Laundry: Lower level
- Features: Primary bedroom - main floor
- Rooms above ground: 7
- Rooms in the basement: 2
- Bedrooms: 4 + 1 in the basement
- Bathrooms: 2
- Kitchens: 1
Outside and lotAluminum siding, Asphalt shingle, Block
Outside
- Exterior: Aluminum siding
- Roof: Asphalt shingle
- Foundation: Block
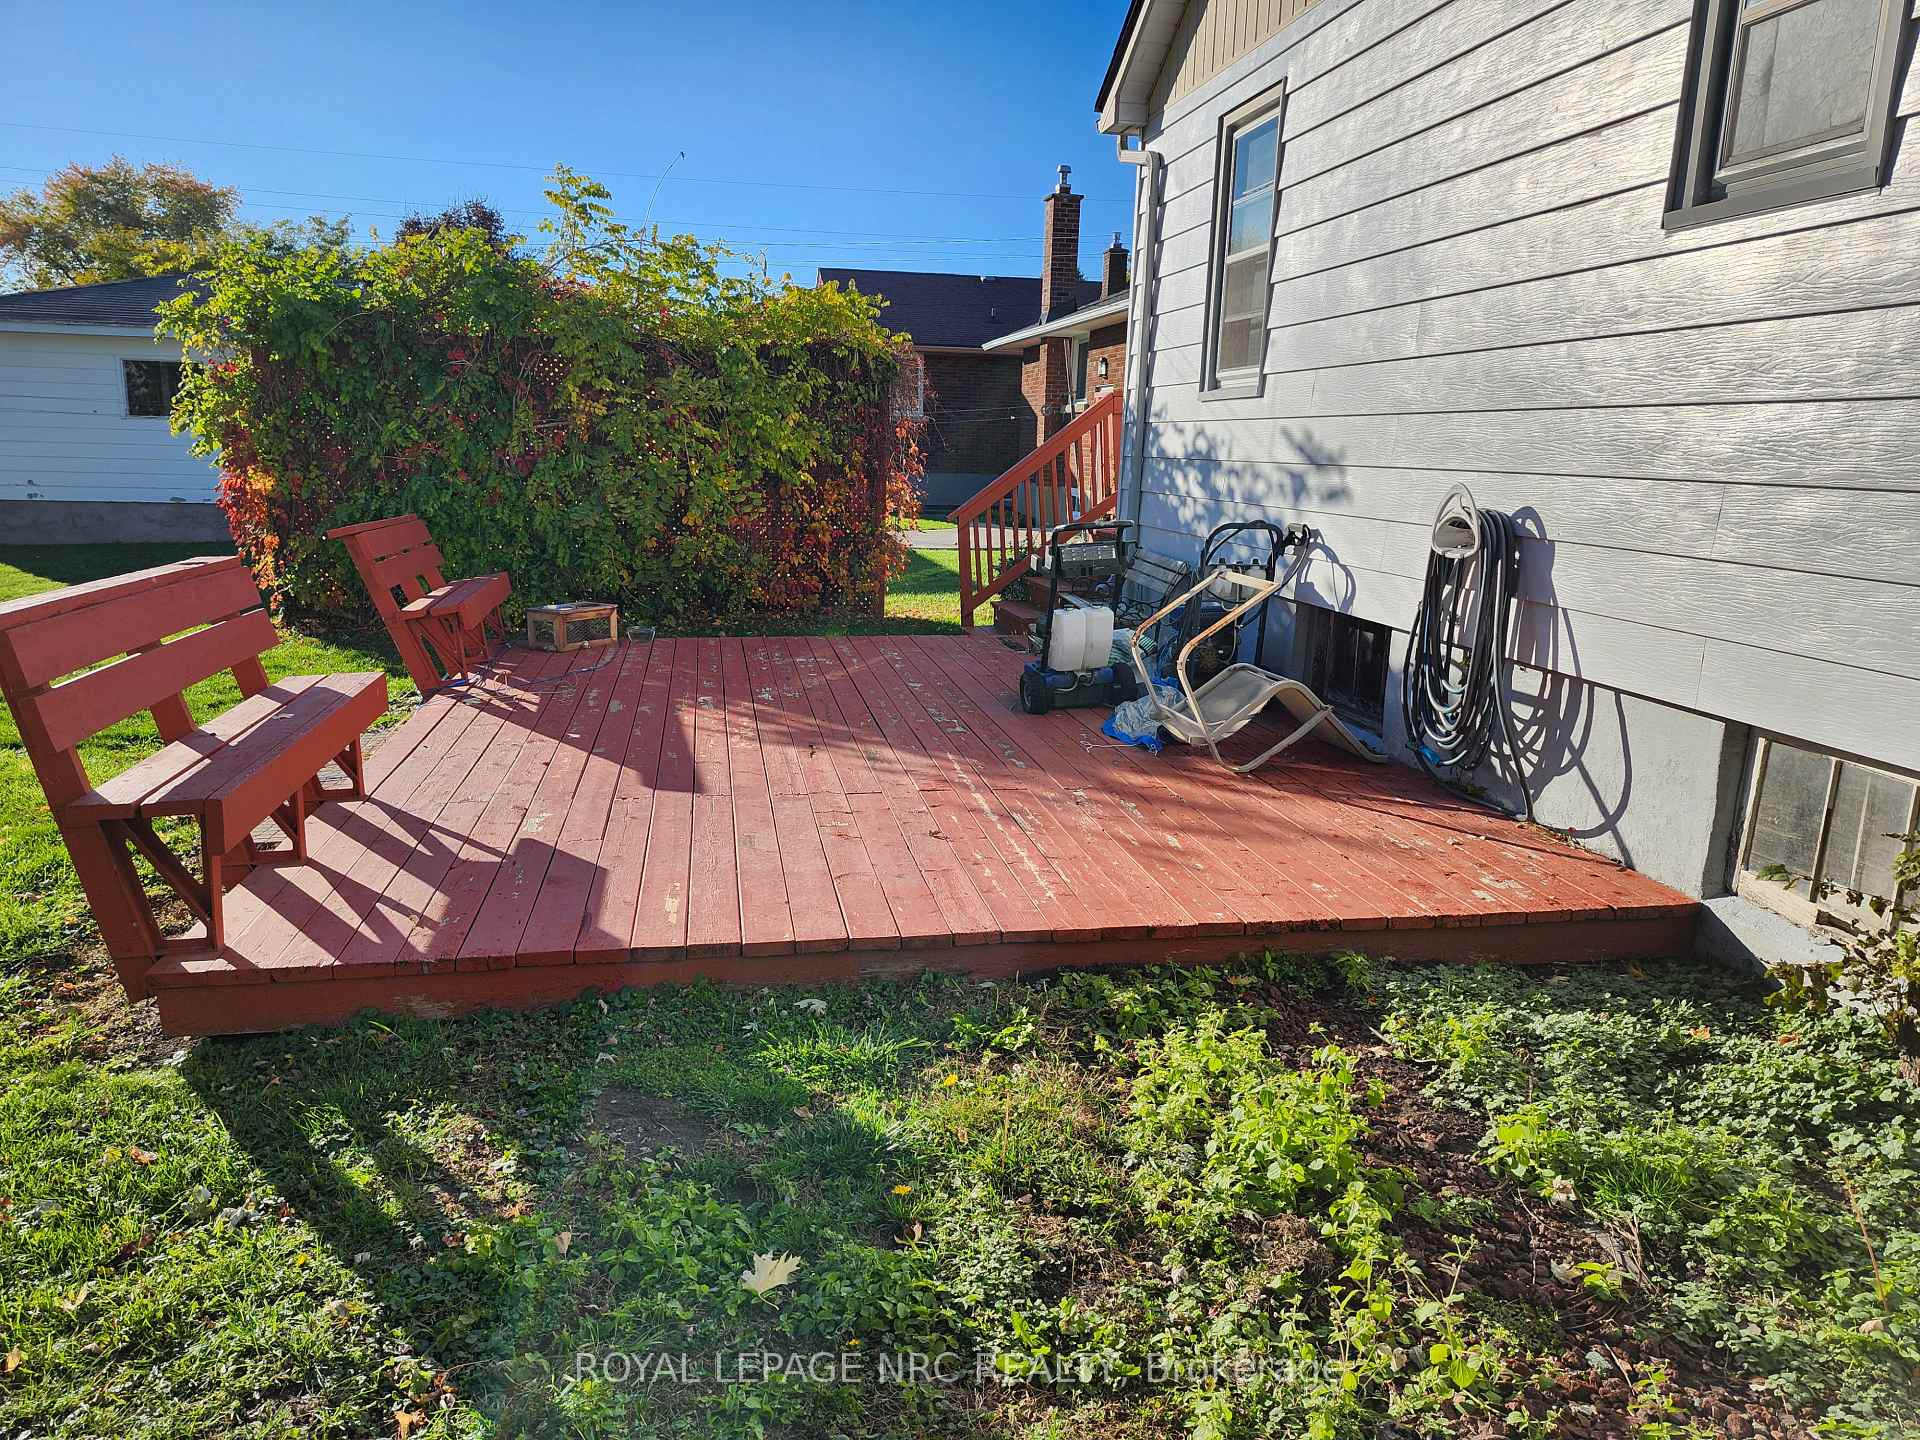
- Features: Landscaped, deck
- Size: 50 × 150 ft
- Zoning: R1
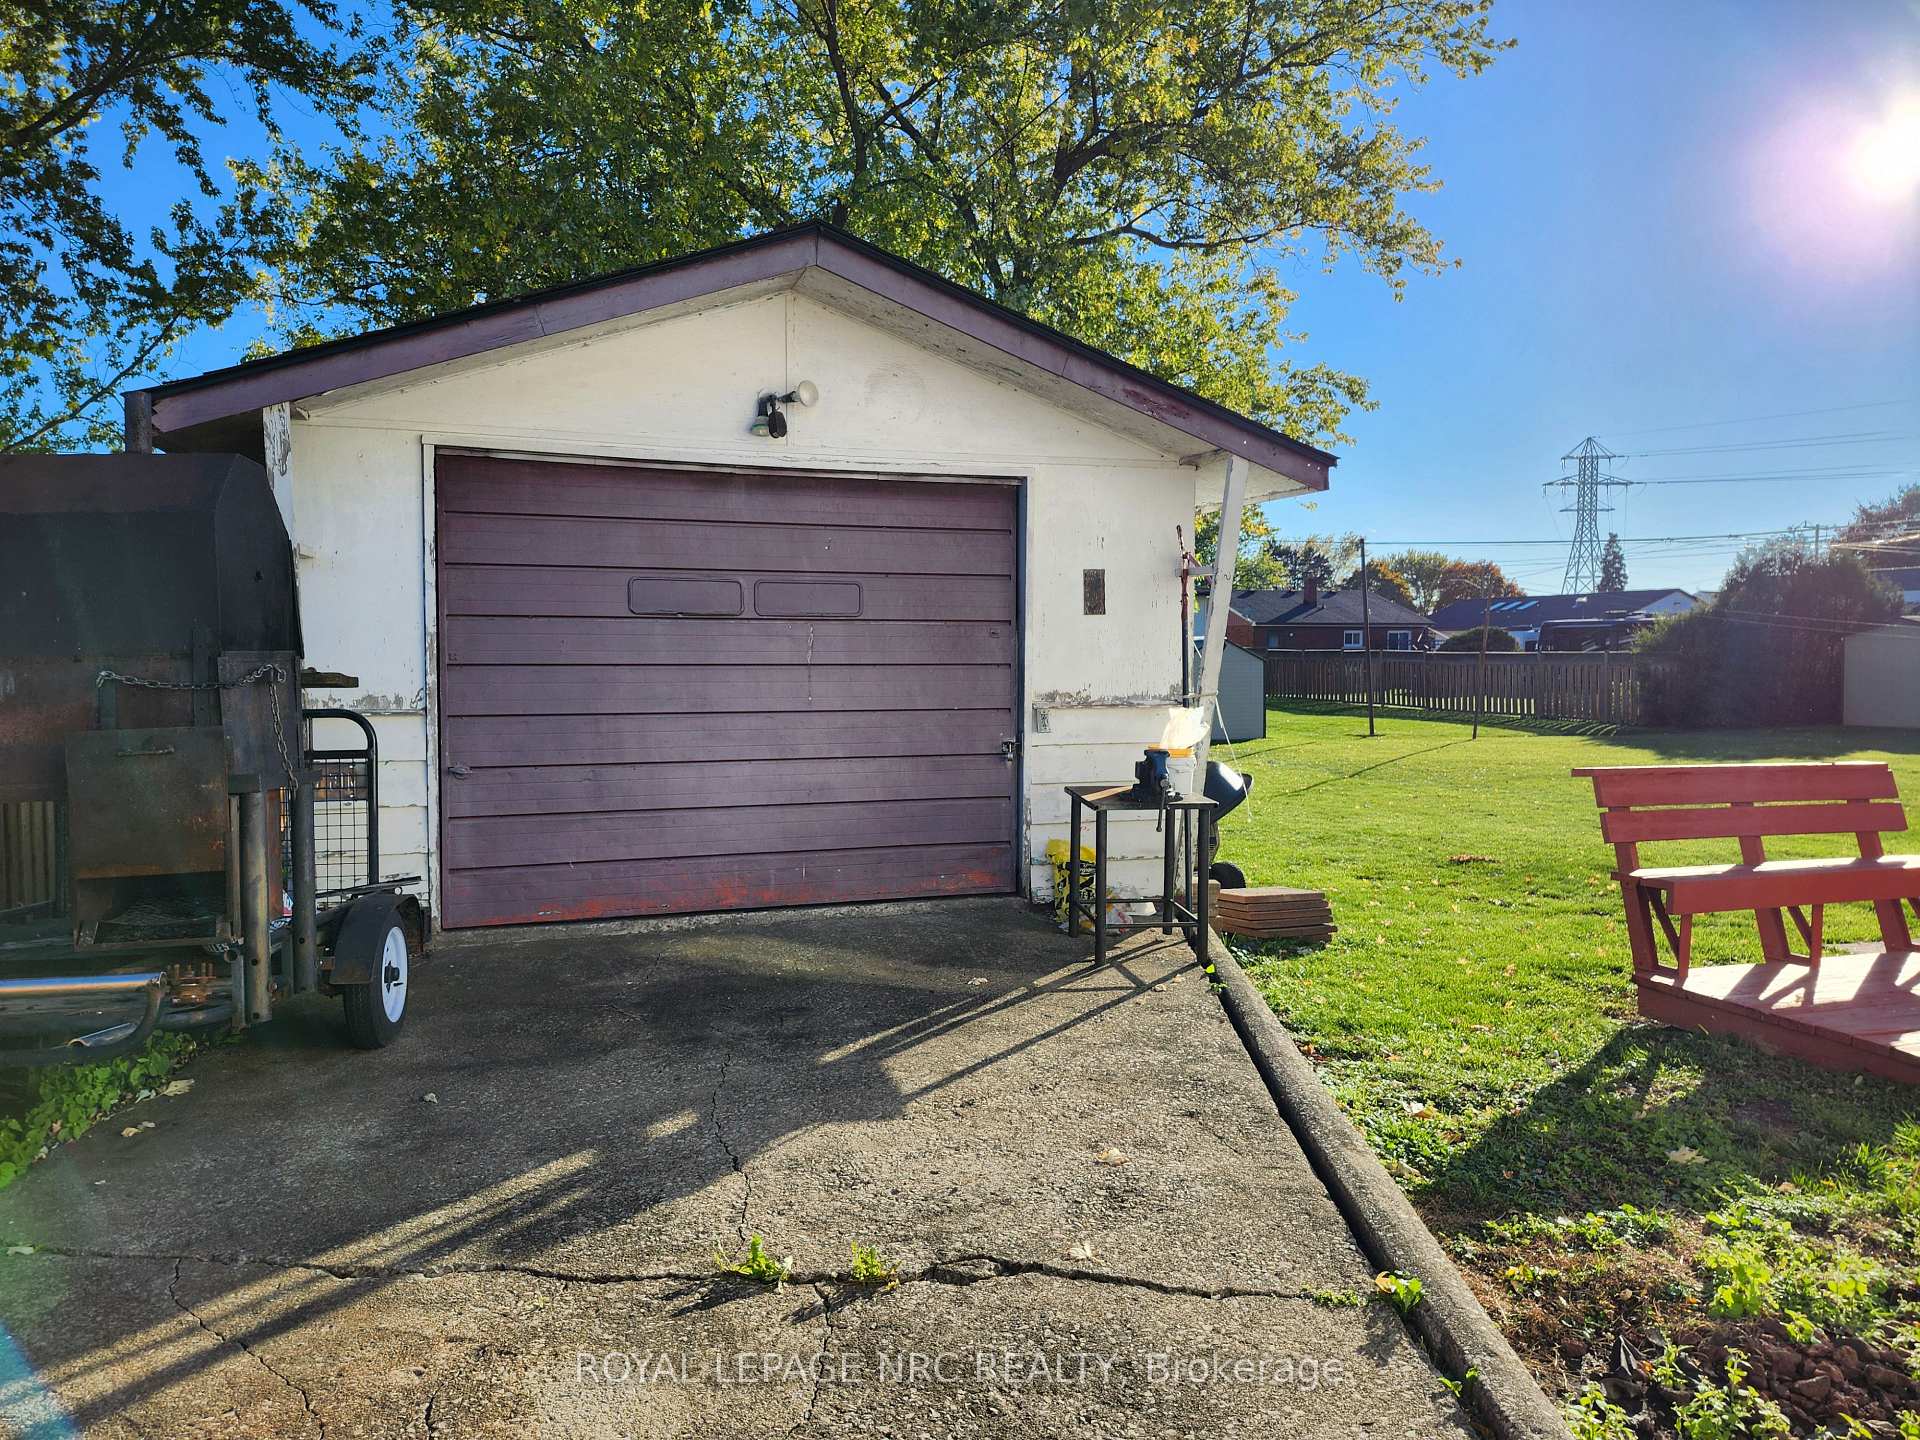
Parking1 Garage, Detached, Private
- Spaces: 1 Garage
- Garage: Detached
- Driveway: Private
Heating, water and powerForced air, gas, Central air, Municipal water
- Heating: Forced air, gas
- Cooling: Central air
- Water: Municipal water
- Sewer: Municipal sewer
Costs and taxesTaxes $3,356 a year, HST No HST, Hot water tank
- Taxes, 2025: $3,356 a year
- HST: No HST
- Rental items: Hot water tank
Included in the saleStove, washer, dryer
- Included: Stove, washer, dryer
NearbyBeach, cul de sac/dead end
- Close to: Beach, cul de sac/dead end
Listing detailsX12484628, Sold, Oct 27, 2025
- MLS® number: X12484628
- Status: Sold
- Listed on: Oct 27, 2025
- Days on market: 15
- Updated: Nov 11, 2025
- Possession: Flexible
- Occupied by: Owner
- Listing brokerage: ROYAL LEPAGE NRC REALTY
About this home
507 Bell Street, Port Colborne (Killaly East), ON L3K 1K6
Primary Bedroom - Main FloorBeachCul de Sac/Dead EndLandscapedDeck
Great location for this family home at the dead end of the street! This home offers 4 bedrooms, 2 baths and a garage on a good sized lot! Main floor has living room, dining room, kitchen, 2 bedrooms and a 4 pc bath. Upper level has 2 bedrooms, while the lower level had a rec room, bedroom, bath and laundry (separate entrance could be attained very easily) At this fabulous price, you can renovate to make this home just the way you want it! Preferred closing of Dec 15 but may be able to accommodate earlier.
Read more
Ask about this home
A HOMEH agent will answer your questions about this home.
Ask a question
Thinking of selling your home?See what your home is worth today.
Around this home
JAMES
Errands
Schools
Daily convenience, out of 100, from the distances below
SchoolSt Therese Catholic Elementary School6 min walk350 m
PharmacyShoppers Drug Mart31 min walk1.9 km
Cafés & foodTim Hortons21 min walk1.3 km
Gym & rec centreVale Health and Wellness Centre18 min walk1.1 km
WalkDriveStraight-line distance, open map data
Coffee1.3 km
Dining1.4 km
Gym1.7 km
Schools nearby
School rating, out of 10.
St Therese Catholic Elementary Schoolelementary · Catholic · 0.3 km
6.8/10Good
Ééc Saint-Josephelementary · Public · 0.6 km
—
ÉÉC Saint-Josephelementary · Public · 0.6 km
—
Contact agent
Helpful calculators
Mortgage
Affordability
Closing costs
Land transfer tax
Property tax
Down payment
CMHC insurance
Stress test
Cashback Rebate
Your HOMEH agent

NimaHOMEH agent · Port Colborne
"I would see it this week."
Ask Nima