
 See all 49 photos
Property history

This home has sold. It is no longer available.
Property not available for sale or for rent.
Book a viewing
Ask HOMEH
About this home
5080 Sherkston Road, Port Colborne
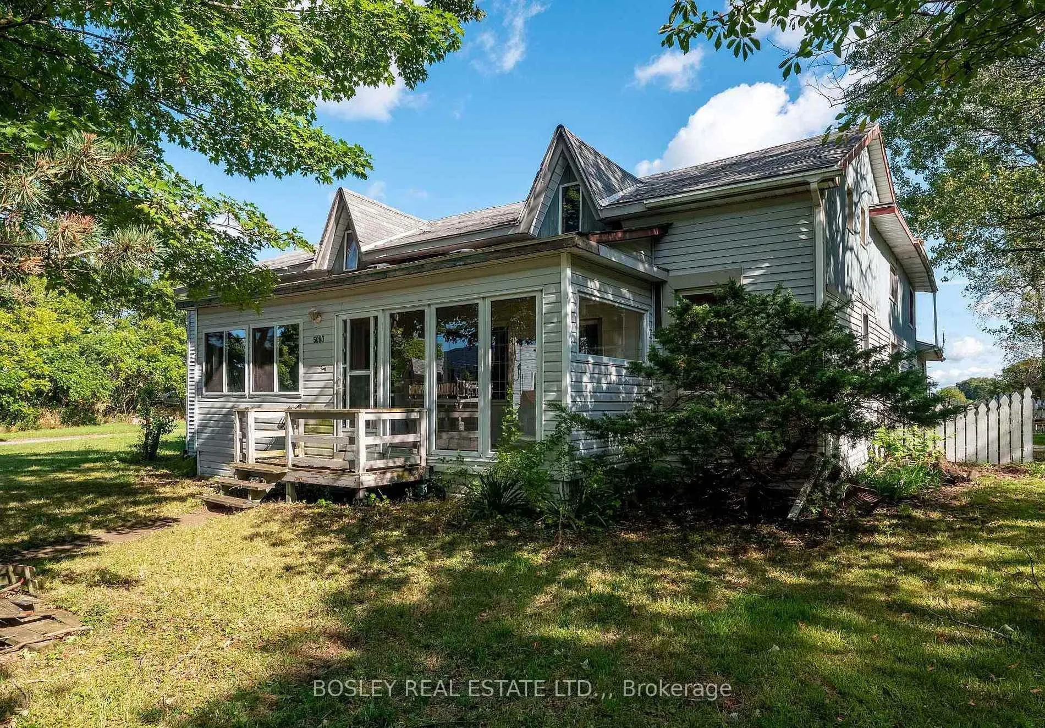
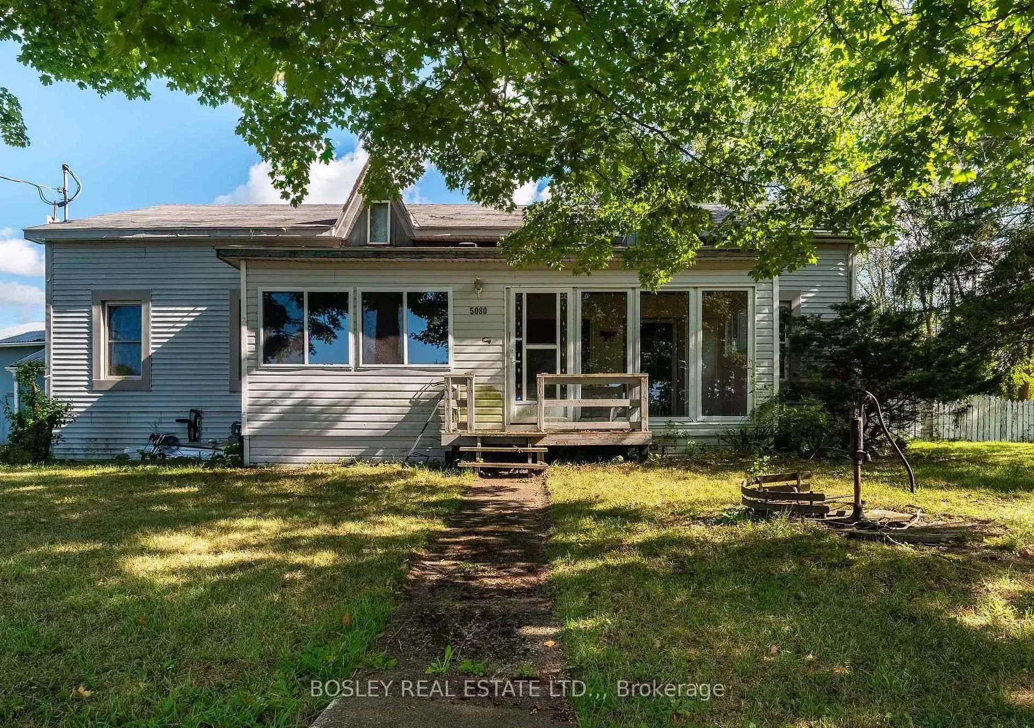
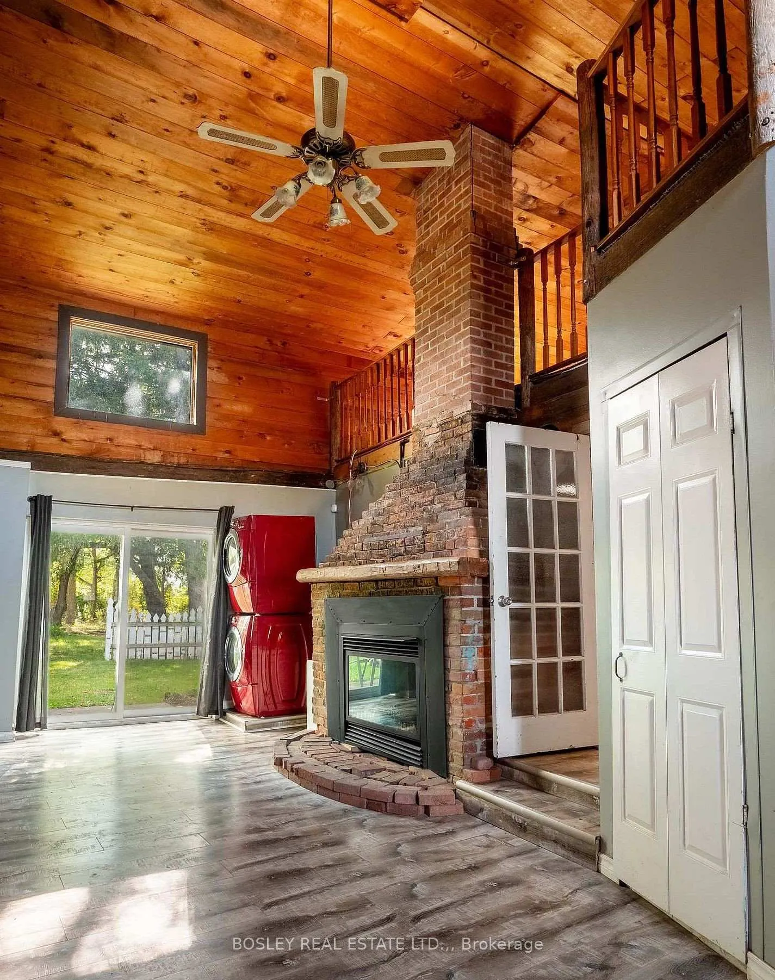
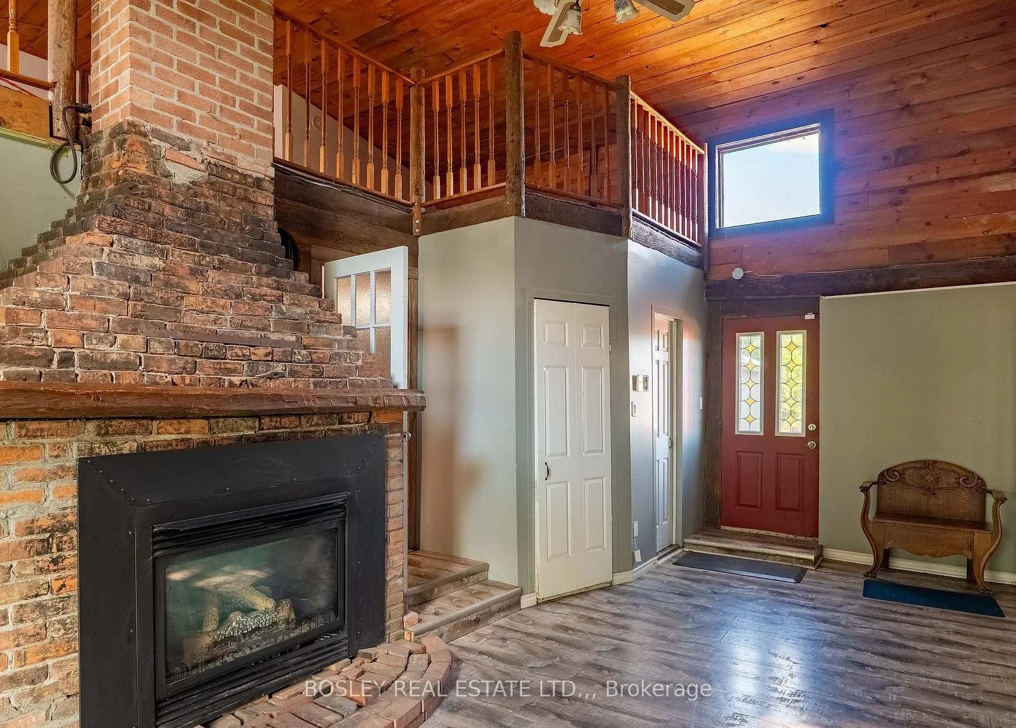
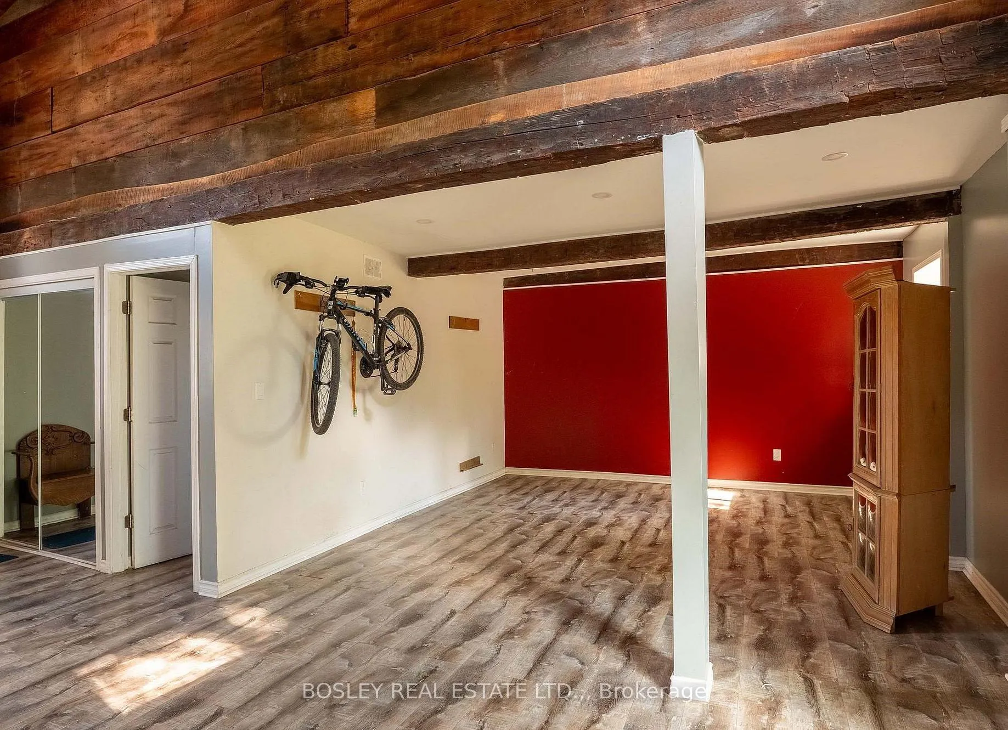
12.5 Acre property in Port Colborne, Located just 5 minutes from Lake Erie and Sherkston Shores. This property combines country charm with convenience. Mature trees surround the home and barns, offering privacy and a peaceful setting, all while being just a short drive to Highway 140 and the QEW for easy access across the Niagara Region. The two-storey, 2,500 sq.ft. home was originally built in 1825 and is filled with character. It offers 4 bedrooms, 1.5 bathrooms, and plenty of living space for a growing family or multi-generational living. With large principal rooms, and a classic farmhouse feel you're going to be surprised with the size and potential of this home. The property was used as a horse boarding facility for many years, the current owner does not board any horses at this time and the agricultural zoning has lapsed. No livestock would be permitted on this property. A brand-new pole barn (2023) with a gravel floor can be used as a rec/vehicle storage facility. Additional structures include a 14-stall barn (roof repair required), a 5-stall barn/workshop, and a 50x100 carryall building (needs repair) that can easily function as an indoor riding arena. At the rear, a 6-acre fenced pasture provides ample space, and a small pond sits inside a separate fenced in area. Severance is possible with minimum 1 acre lots. This property is ideal for anyone looking to simply enjoy country living with space to roam. With immediate possession available, you can make your move to Niagara's countryside today.
Facts & features
Book a viewing
Rooms
12 rooms · 2 bathrooms
- Bathroom4′11″ × 4′11″24 sq.ft.
- Bedroom9′2″ × 11′6″105 sq.ft.
- Dining room16′9″ × 9′10″165 sq.ft.
- Bedroom11′6″ × 8′10″102 sq.ft.
- Den9′2″ × 6′7″60 sq.ft.
- Family room23′11″ × 13′5″322 sq.ft.
- Bedroom 214′5″ × 13′9″199 sq.ft.
- Sitting13′1″ × 9′10″129 sq.ft.
- Kitchen14′1″ × 12′2″171 sq.ft.
- Living room16′5″ × 15′1″248 sq.ft.
- Family room19′8″ × 14′1″278 sq.ft.
- Primary bedroom24′3″ × 16′5″398 sq.ft.
Around this home
Listing details
Helpful tools
Your HOMEH agent
"I would see it this week."
Ask HOMEH about this home
Price, neighbourhood, monthly cost. Ask anything.
HOMEH Intelligent Agent is an AI, not a licensed representative. Check anything important with your agent.