
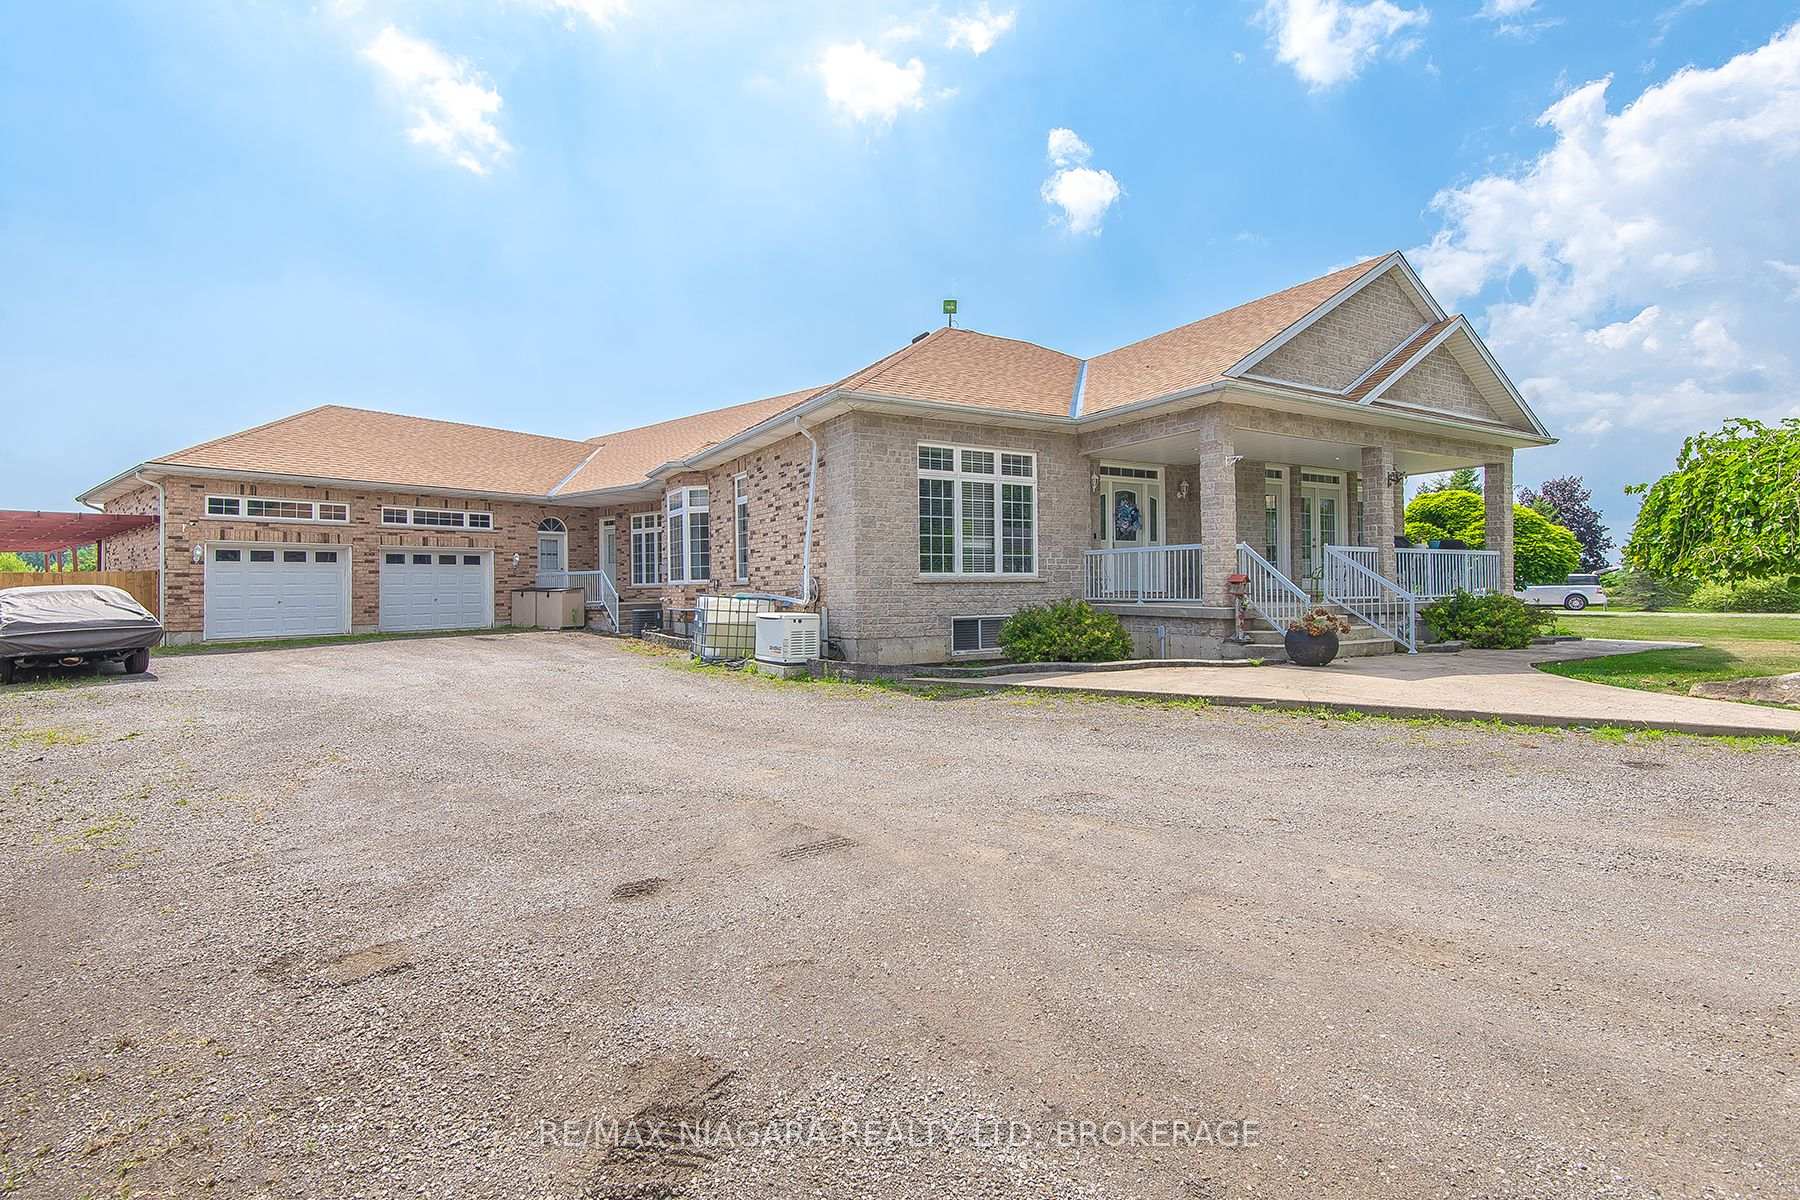
5199 Sherkston Road
Port Colborne (Sherkston)5199 Sherkston Road
Port Colborne (Sherkston)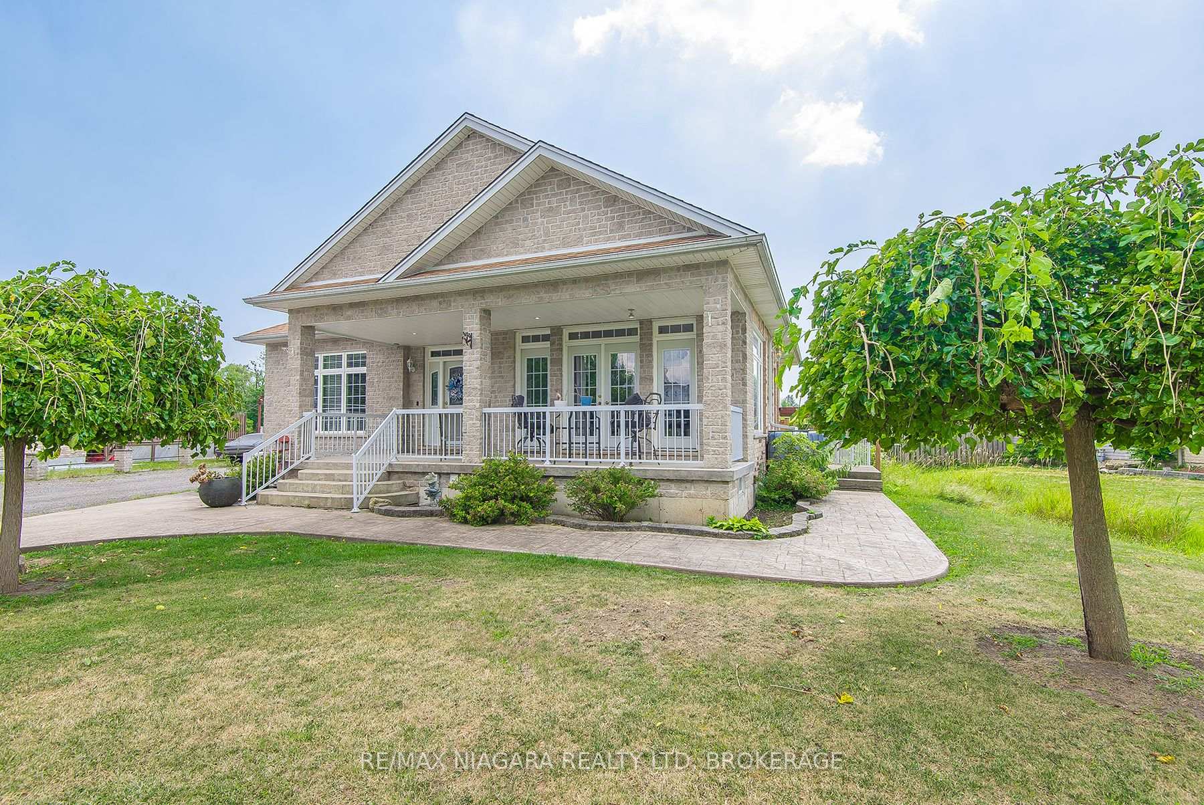
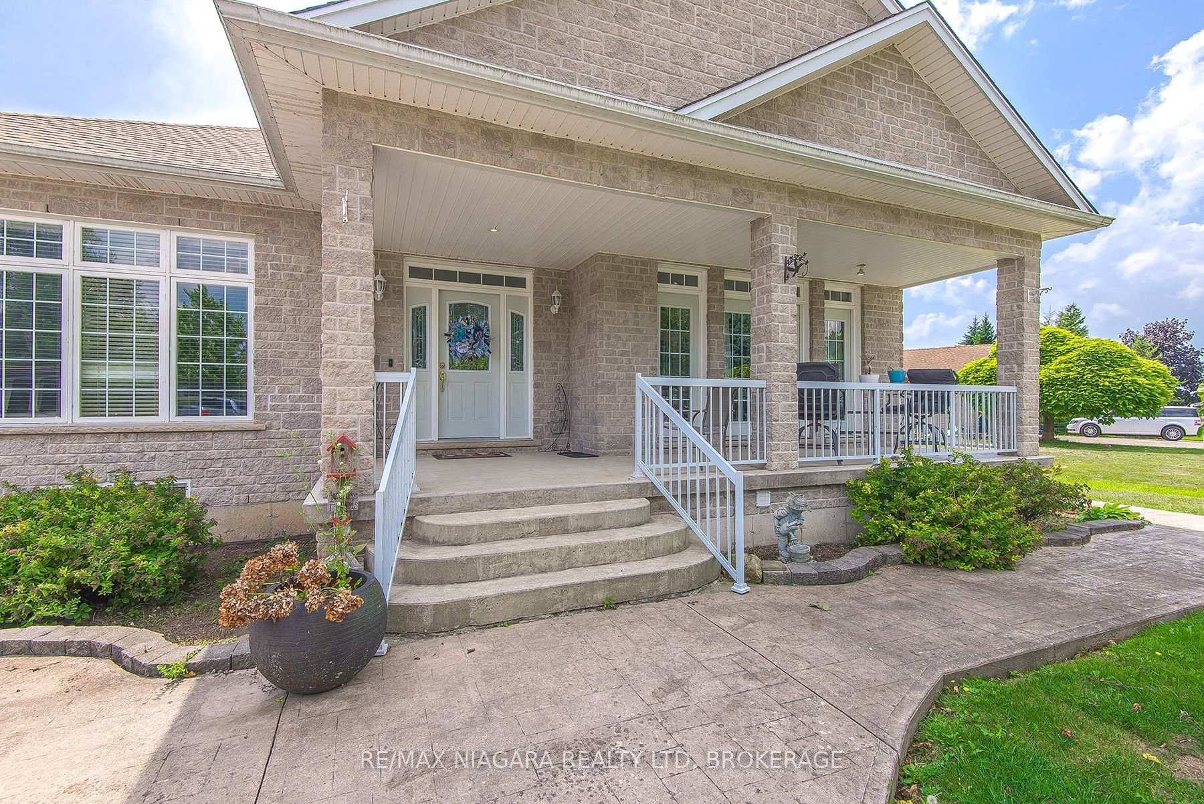
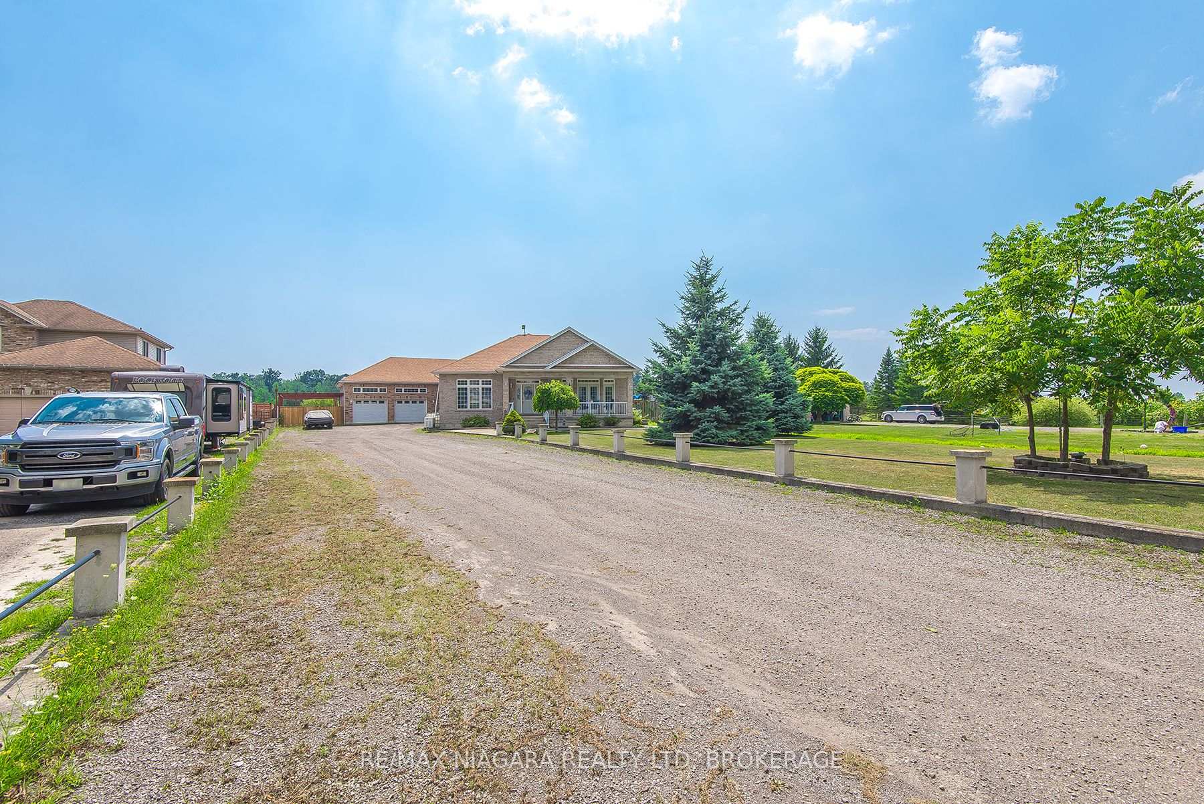
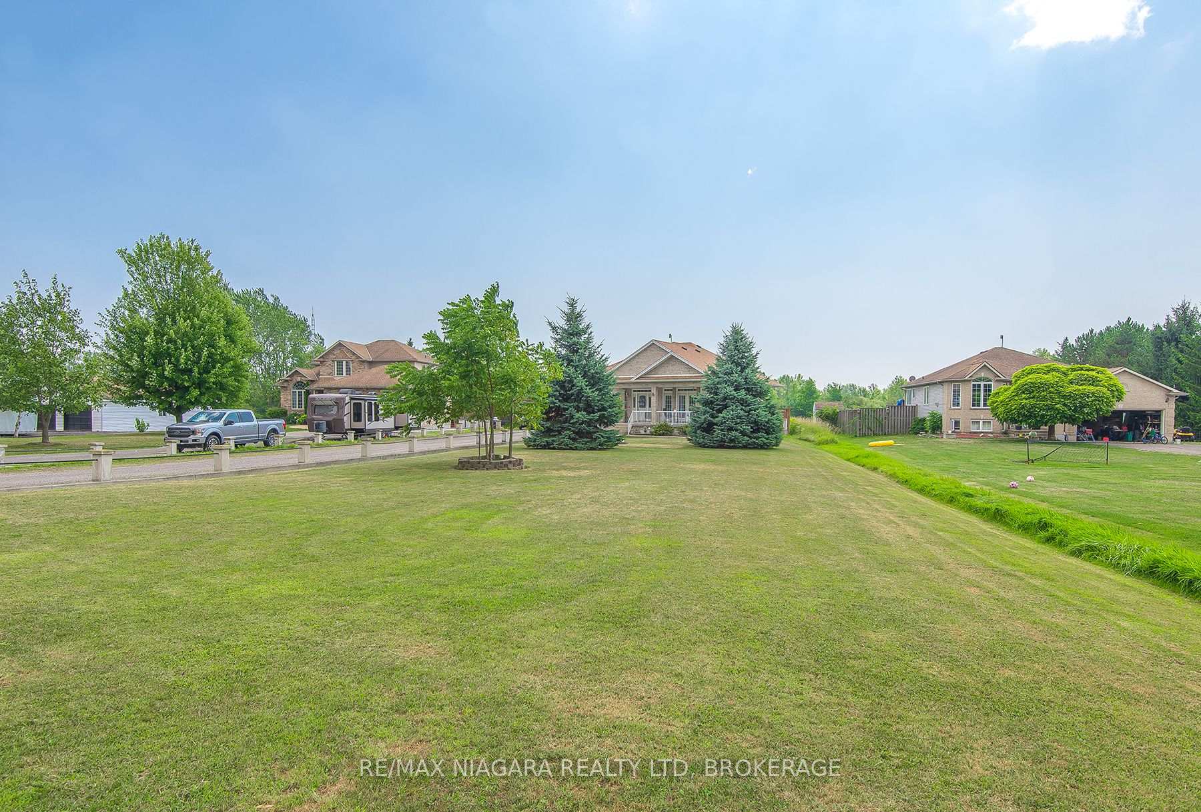 See all 48 photos
Property history

This listing has ended. It is no longer available.
Property not available for sale or for rent.
Ask about this home
A HOMEH agent will answer your questions about this home.Ask HOMEH
About this home
5199 Sherkston Road, Port Colborne
JUST OVER 5 ACRES WITH THE BACK PORTION WOODED. JUST OVER 3 ACRES UNDER CONSERVATION AUTHORITY. Welcome to this expansive country retreat, set on a sprawling five-acre lot designed for the exceptionally large family. This home features a generously sized family-style kitchen with ample cabinetry and space to make any home chef happy. Adjoining the kitchen, double French doors open into a inviting four-season sunroom, a perfect nook for relaxation or entertaining year round. On the main floor, you'll find a spacious master bedroom that easily accommodates all your furniture needs, complete with a walk-in closet and a lovely ensuite. There are three additional bedrooms on this level, and in total, the house offers three and a half bathrooms.A fully finished lower level is practically a home of its own, featuring three more bedrooms, a kitchen, a huge dining or eating area, and a spacious rec room that could easily serve as a games or media room. Plus, there's a convenient walk-out from the basement, adding extra flexibility. Outdoors, enjoy a saltwater inground pool with a brand-new liner, pump, and filter, perfect for summer fun. And with its size and layout, its got fantastic potential as an income property; ideal for extended family or even multi-generational living.
Facts & features
Ask about this home
A HOMEH agent will answer your questions about this home.
Rooms
12 rooms · 4 bathrooms
- Living room16′8″ × 13′9″229 sq.ft.
- Dining room18′3″ × 13′2″240 sq.ft.
- Kitchen22′4″ × 16′9″373 sq.ft.
- Family room16′1″ × 12′6″202 sq.ft.
- Primary bedroom19′3″ × 12′11″249 sq.ft.
- Bedroom 212′ × 11′11″143 sq.ft.
- Bedroom 312′ × 12′143 sq.ft.
- Bedroom 412′ × 12′145 sq.ft.
- Great room44′ × 28′10″1269 sq.ft.
- Bedroom18′4″ × 11′5″209 sq.ft.
- Kitchen12′ × 10′10″130 sq.ft.
- Bedroom16′3″ × 13′212 sq.ft.
Around this home
Listing details
Helpful tools
Your HOMEH agent
"I would see it this week."
Ask HOMEH about this home
Price, neighbourhood, monthly cost. Ask anything.
HOMEH Intelligent Agent is an AI, not a licensed representative. Check anything important with your agent.