

599 Wyldewood Road
599 Wyldewood Road
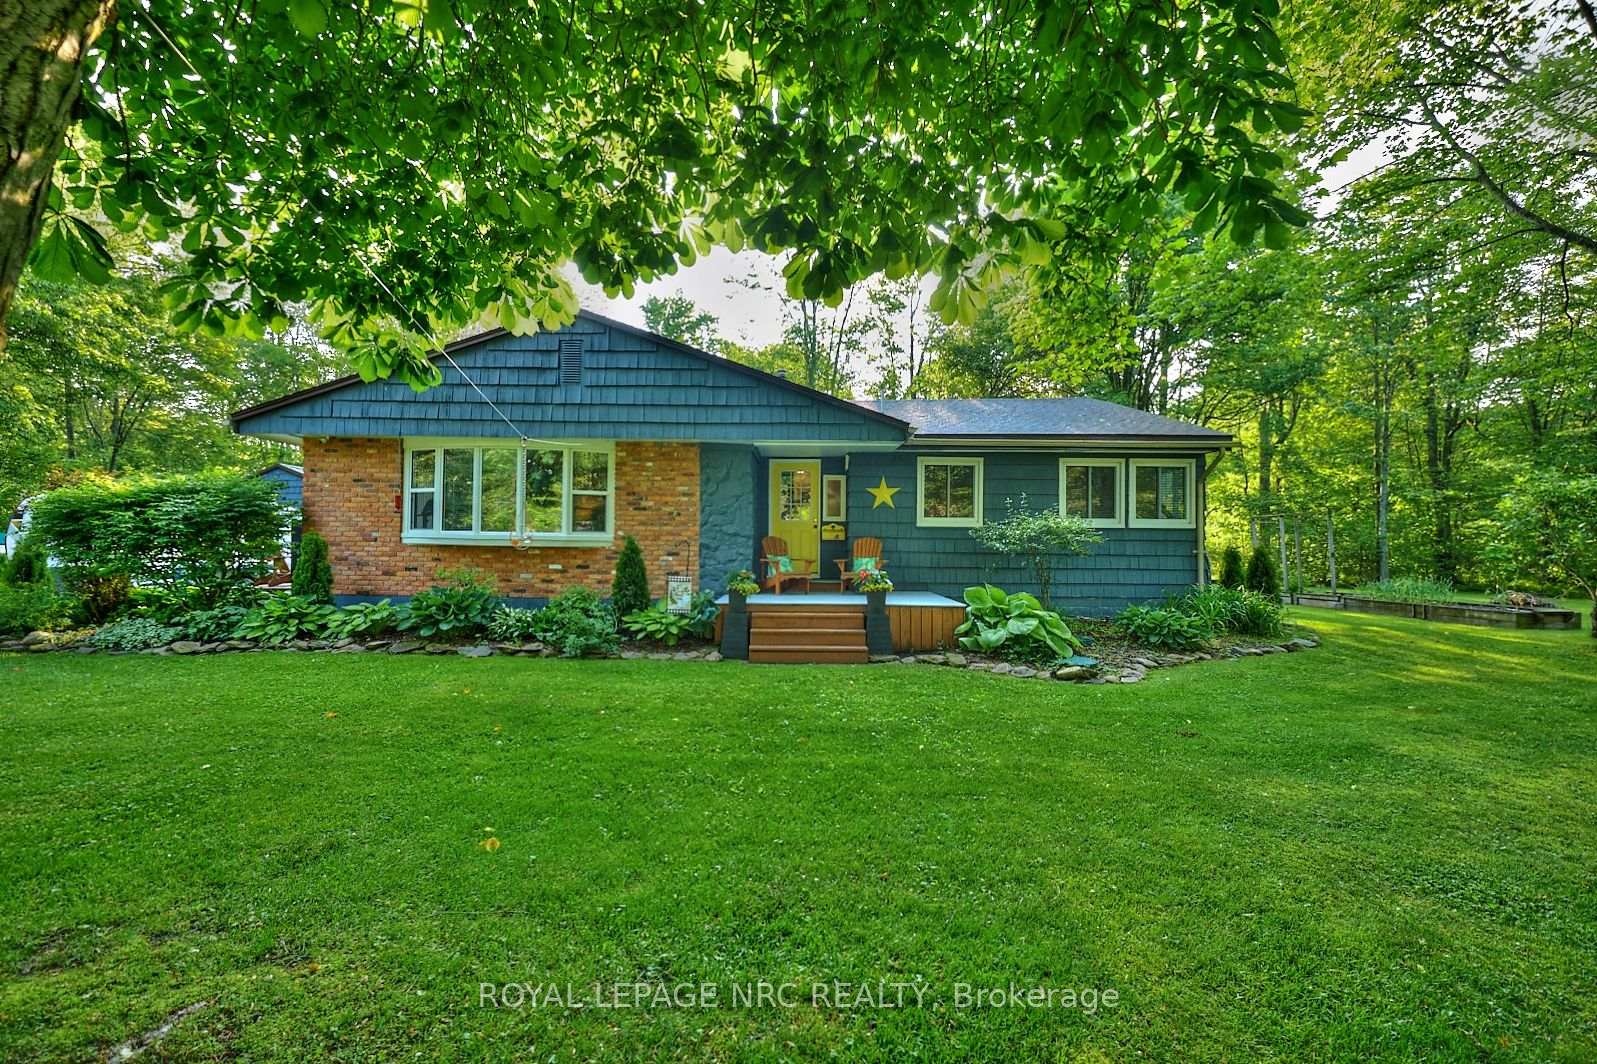 See all 50 photos
Property history
- $879,000ExpiredList: 2025-06-11|End: 2025-09-30|111 daysX12214506
Facts and features
- BasementCrawl space
- Age of home51–99 years
- Price per sq ft~$502
- Water, sewerSeptic
- Fireplace
- Central air
- Waterfront
- Pool
The homeDetached, Bungalow, Age 51–99 years
- Type: Detached
- Style: Bungalow
- Age: 51–99 years
- Living space: 1,500–2,000 sq ft
- Basement: Crawl space
- Special designation: Other
- Waterfront: Indirect, waterfrontcommunity
InsideFireplace Yes, wood stove, Carpet free, Main level
- Fireplace: Yes, wood stove
- Flooring: Carpet free
- Laundry: Main level
- Features: Air exchanger, auto garage door remote, carpet free, primary bedroom - main floor, sump pump, upgraded insulation, water heater owned, water purifier
- Rooms above ground: 7
- Bedrooms: 3
- Bathrooms: 2
- Kitchens: 1
Outside and lotBoard & batten , brick, Asphalt shingle, Block
- Exterior: Board & batten , brick
- Roof: Asphalt shingle
- Foundation: Block
- Pool: Above ground
- Size: 300 × 225 ft
Parking1 Garage, Detached
- Spaces: 1 Garage
- Garage: Detached
Heating, water and powerForced air, gas, Central air, Other
- Heating: Forced air, gas
- Cooling: Central air
- Water: Other
- Sewer: Septic
- Natural gas: Yes
- Hydro: Yes
- Cable: Yes
- Telephone: Yes
Costs and taxesTaxes $5,259 a year, HST included in the price, Rental items None
- Taxes, 2024: $5,259 a year
- HST: HST included in the price
- Rental items: None
Included in the saleFridge, stove, hot water heater, tractor, shelter, pool accessories, Washer, dryer
- Included: Fridge, stove, hot water heater, tractor, shelter, pool accessories
- Not included: Washer, dryer
Listing detailsX12214506, Expired, Jun 11, 2025
- MLS® number: X12214506
- Status: Expired
- Listed on: Jun 11, 2025
- Days on market: 111
- Updated: Sep 30, 2025
- Possession: Flexible
- Occupied by: Owner
- Listing brokerage: ROYAL LEPAGE NRC REALTY
About this home
599 Wyldewood Road, Port Colborne (Sherkston), ON L0S 1R0
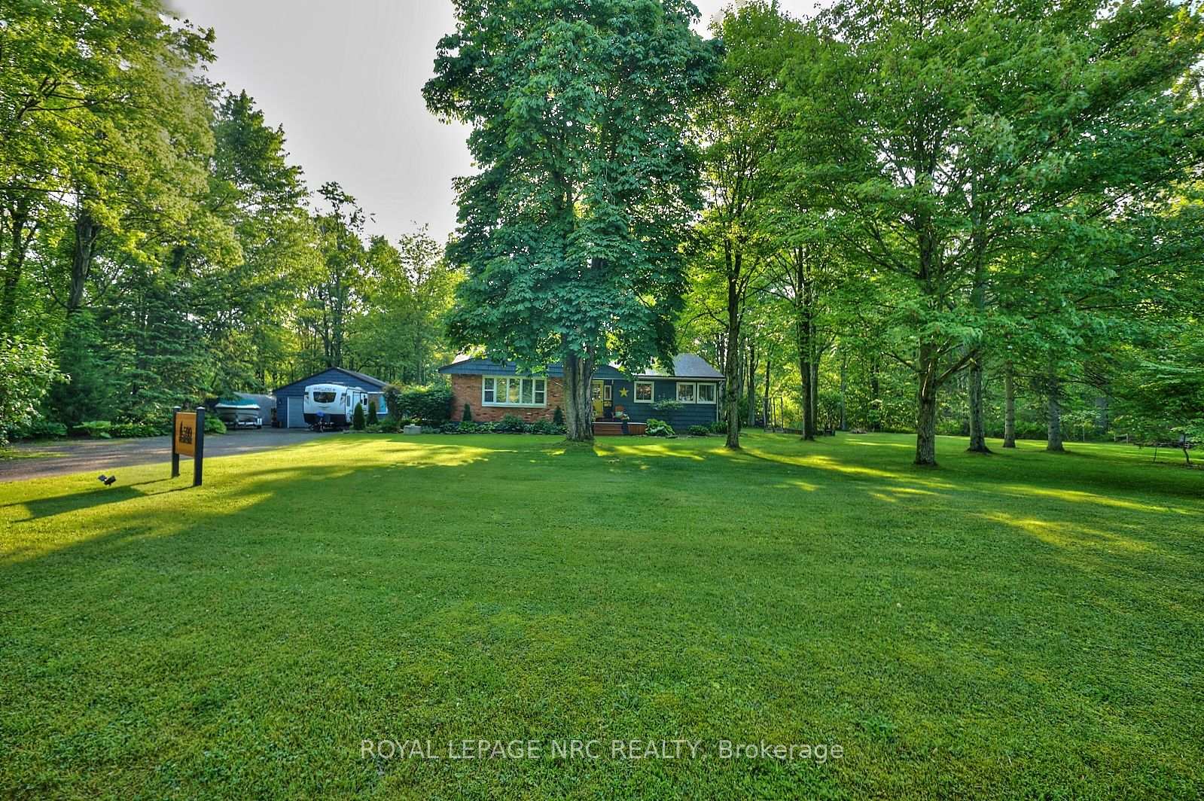
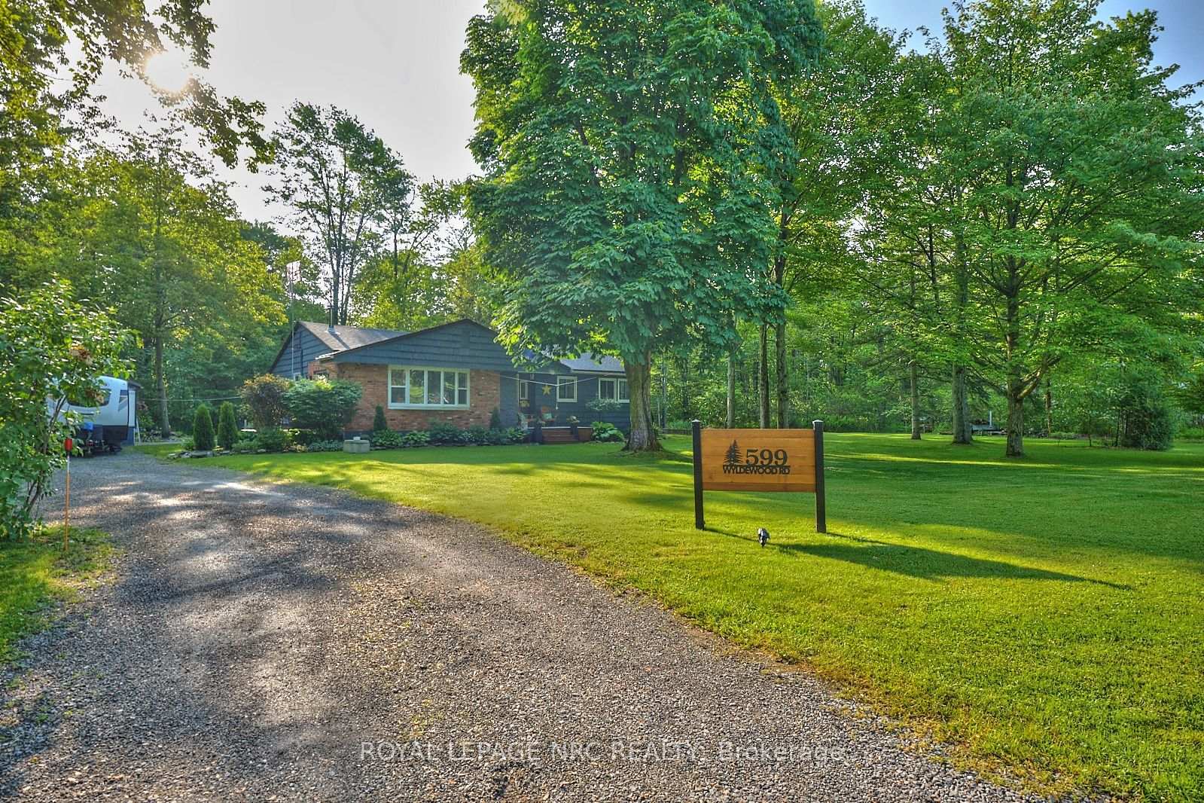
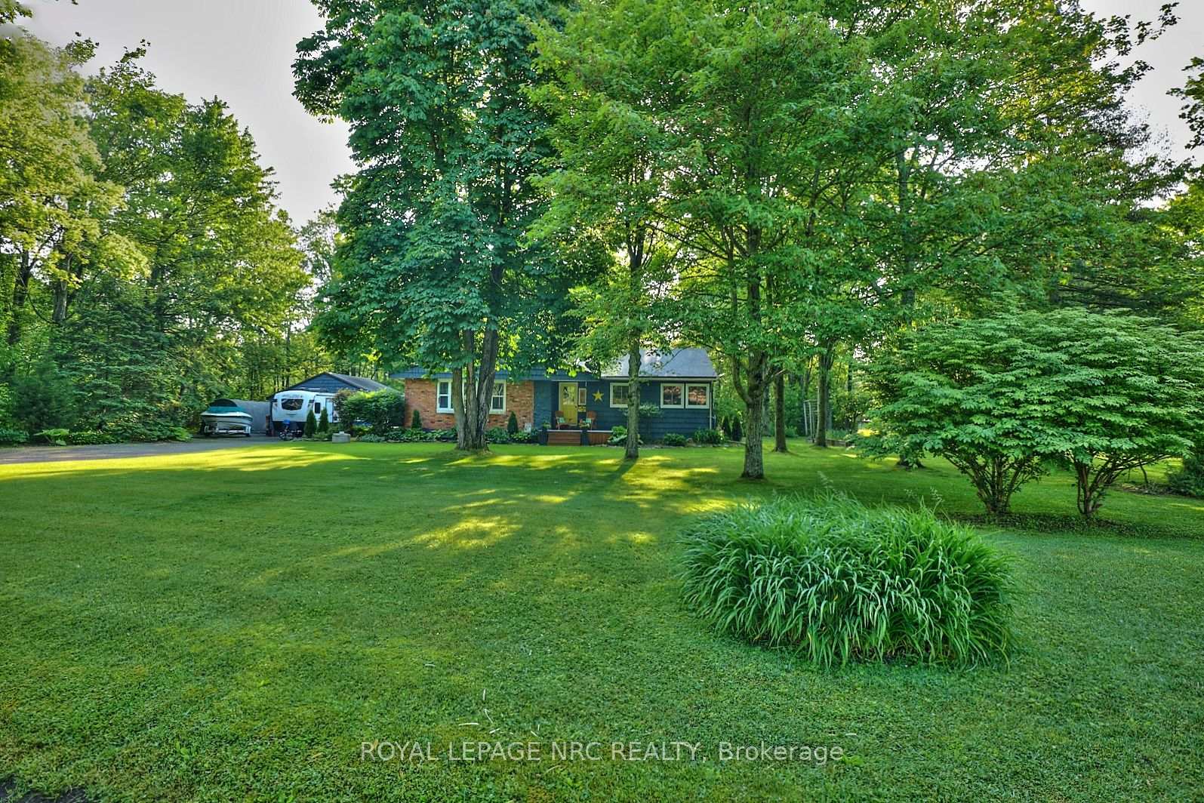
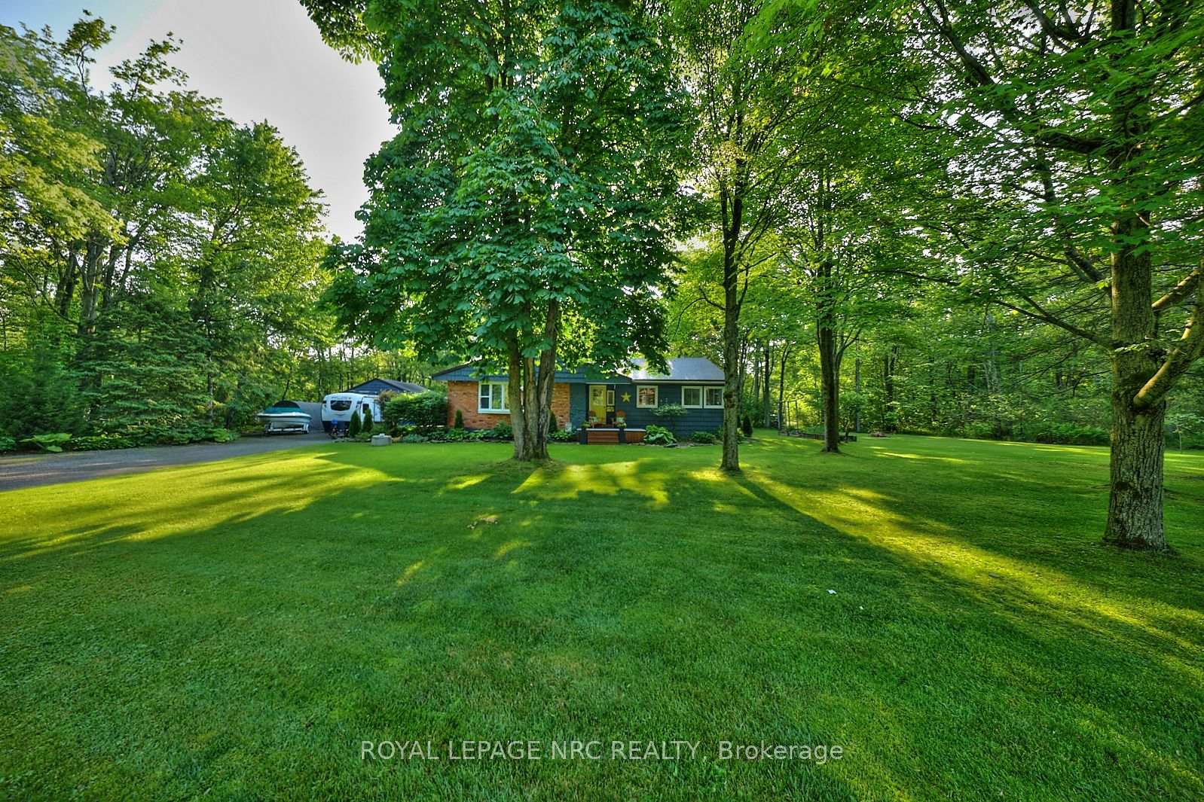
Welcome to one of the most charming and well-loved properties on the street just steps from the sandy shores of Sherkston Beach! Set on a huge, private lot with incredible frontage, this 4-season home is a nature lover's dream. The expansive lot extends to include the tranquil treed area that surrounds the perimeter of the property, providing a natural, private oasis. Watch deer, birds, and bunnies right from your backyard deck while enjoying the peaceful cottage-like setting. Inside, you'll find 3 spacious bedrooms, 1.5 baths, main floor laundry, and a cozy living area warmed by forced air heating and a wood-burning stove perfect for reducing heating costs and keeping the home warm during power outages. The eat-in kitchen features a butler's pantry, providing extra prep and storage space. The insulated and heated crawl space adds year-round comfort and efficiency. In the summer, enjoy central air, the beach or take a dip in the above-ground pool with surrounding deck to keep cool. There's still plenty of time to move in and enjoy the beautiful summer season here, with flexible closing available! Take a short walk or hop on a golf cart for a quick ride to the beach (500ft away) or the Friendship Trail! Enjoy reliable high-speed connectivity with Bell Fibe internet services available at the property. 2000-gallon cistern with water delivery allows you to avoid traditional water and sewage bills another great cost-saver. Additional features include an owned hot water heater, septic system, detached 1-car garage with adjoining sunroom, and even a tractor to help maintain the expansive yard. Pride of ownership shines throughout. This is a move-in-ready, all-season retreat you won't want to miss!
Ask about this home
A HOMEH agent will answer your questions about this home.
Around this home
Helpful calculators
Your HOMEH agent

"I would see it this week."