
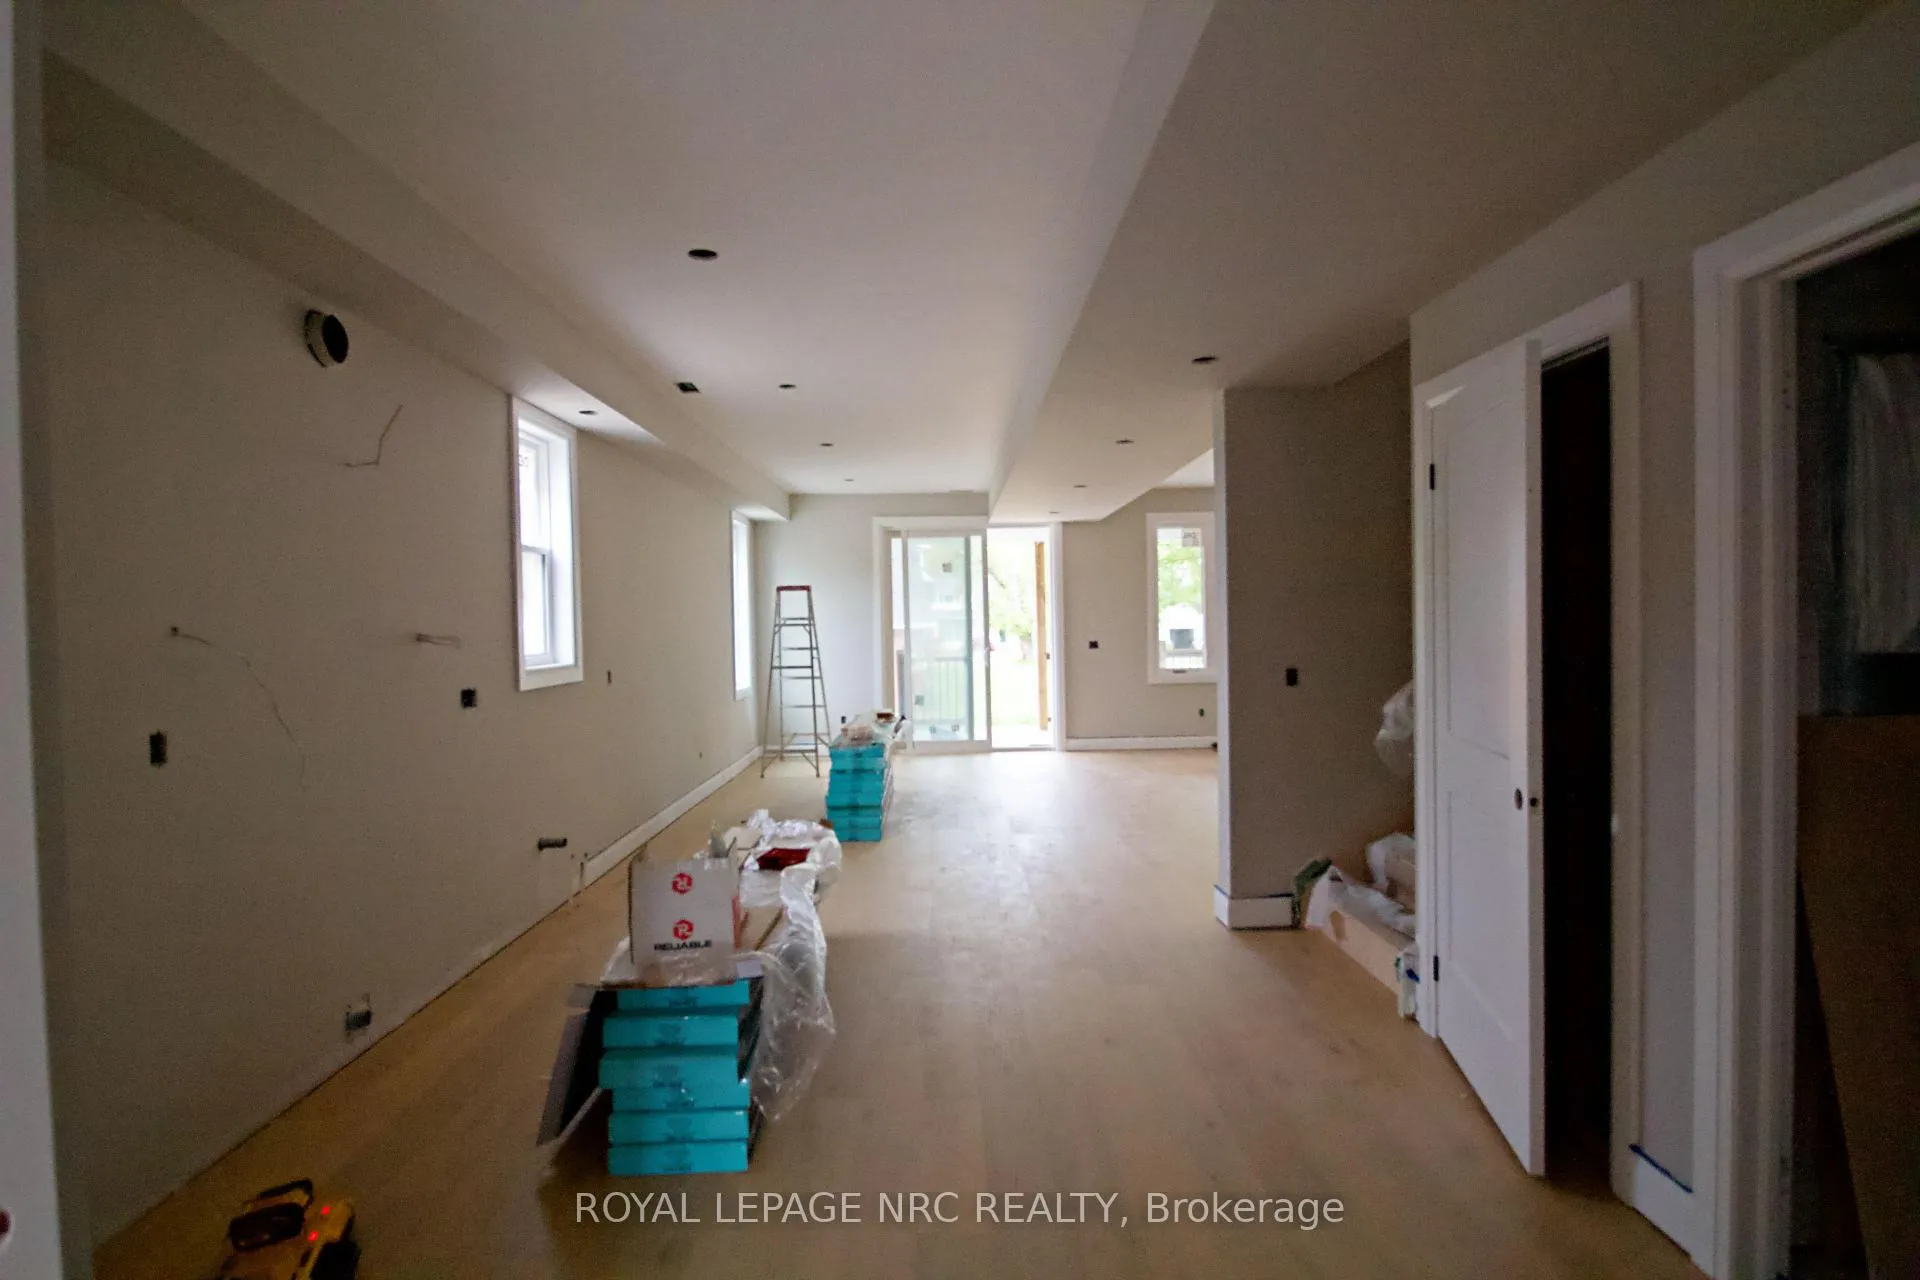
 See all 13 photos
Property history

This home has sold. It is no longer available.
Property not available for sale or for rent.
Book a viewing
Ask HOMEH
About this home
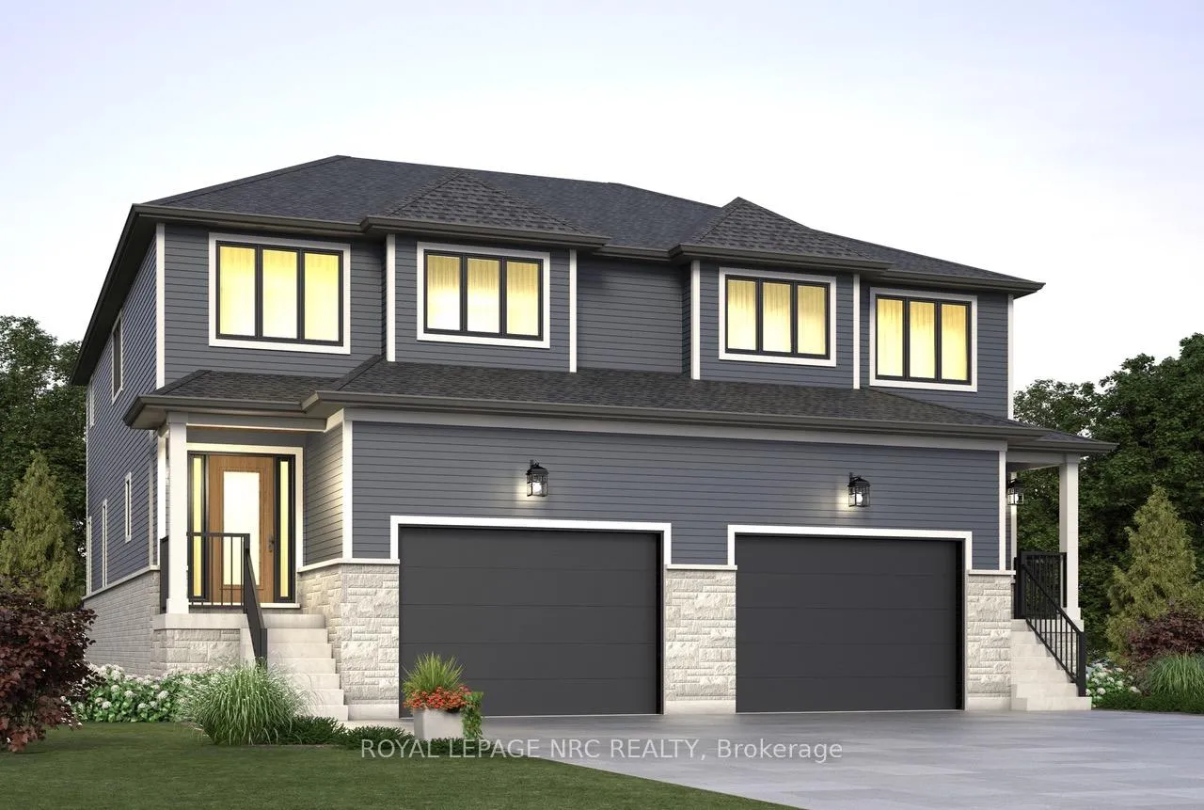
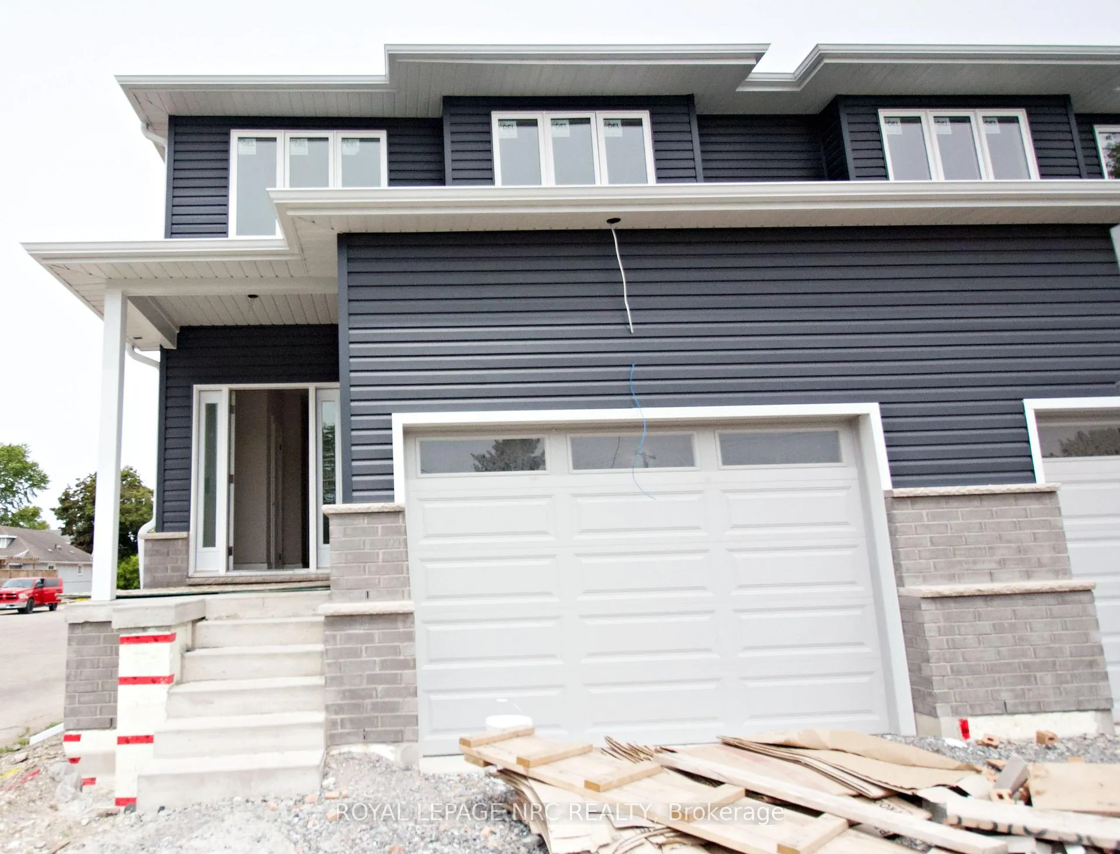
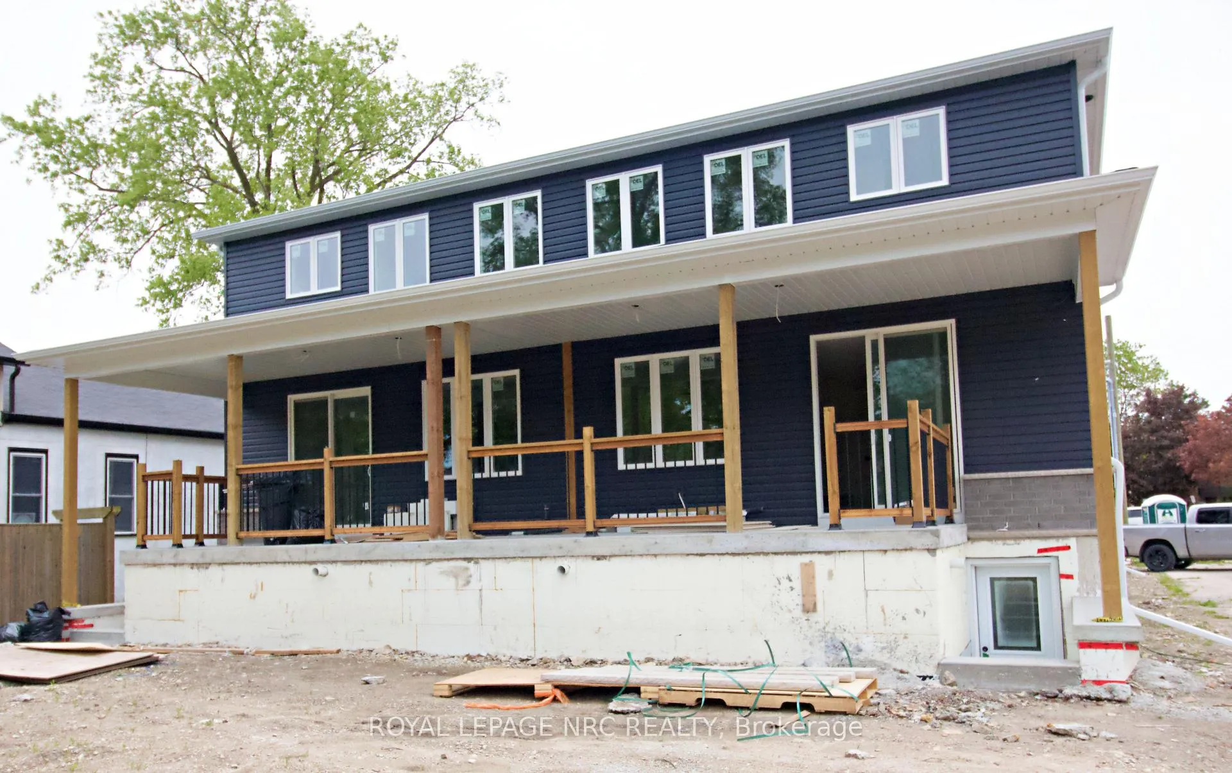
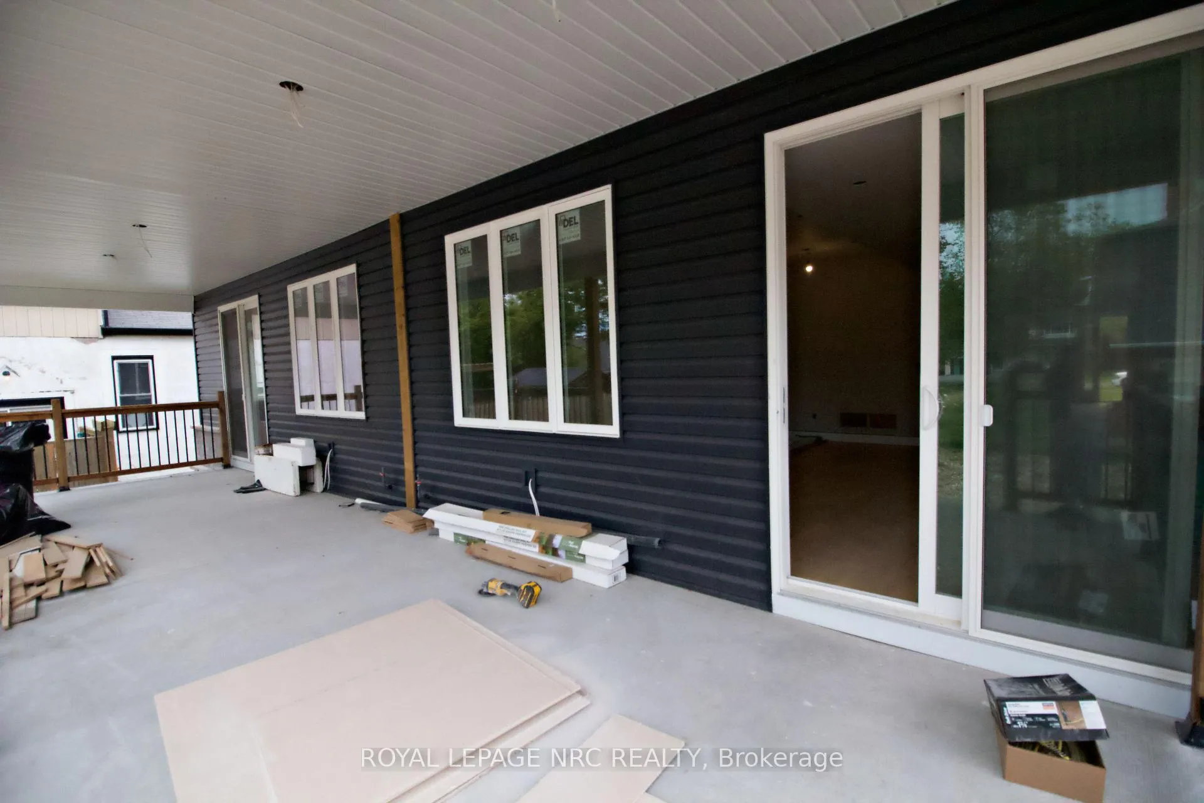
This investment semi duplex presents an exceptional opportunity for generating additional income and enhancing affordability. This brand-new, legally conforming duplex features independent gas, hydro, and water meters, making it a compelling investment option with one unit upstairs and one downstairs on each side of the semi duplex. Distinct from typical duplexes, it comes with a Tarion Warranty covering a period of 7 years and boasts an ICF (Insulated Concrete Forms) foundation, which significantly reduces costs. The basement includes a separate walk-up entrance, a four-piece bathroom, a kitchen equipped with quartz countertops, and a cold cellar, offering ample space for entertaining with its large windows. The main unit comprises three bedrooms, 3 bathrooms and a living area located on the second floor, along with a 1.5-car garage. The primary bedroom features a walk-in closet and a five-piece ensuite bathroom. Throughout the main floor and bedrooms, elegant engineered hardwood flooring enhances the overall aesthetic. Additionally, the stylish kitchen is fitted with soft-close cabinetry, subway tile, and quartz countertops. This luxury duplex features expansive windows and ample space for entertaining. Throughout the main floor and bedrooms, exquisite engineered hardwood flooring adds sophistication as well as 9 foot ceilings adding roominess. The stylish kitchen, equipped with soft-close cabinetry, subway tile, and quartz countertops, exemplifies modern design. The property boasts a 132-foot deep lot, featuring a beautiful covered deck in the backyard. This unique offering stands out in the market and benefits from rental control protection, having been constructed after 2019, ensuring you can secure market rates when leasing. There remain opportunities for customization on upgrades and finishes for those who act quickly!!
Facts & features
Book a viewing
Rooms
17 rooms · 4 bathrooms
- Kitchen11′6″ × 10′10″125 sq.ft.
- Living room10′10″ × 19′2″207 sq.ft.
- Dining room10′10″ × 19′2″207 sq.ft.
- Foyer10′ × 6′4″63 sq.ft.
- Mud room10′ × 7′70 sq.ft.
- Bathroom8′ × 2′10″23 sq.ft.
- Primary bedroom19′2″ × 14′4″275 sq.ft.
- Bedroom 212′2″ × 10′122 sq.ft.
- Bedroom 313′6″ × 11′6″155 sq.ft.
- Loft14′8″ × 11′6″169 sq.ft.
- Bathroom8′ × 7′2″57 sq.ft.
- Bathroom10′ × 9′4″93 sq.ft.
- Bedroom 412′5″ × 12′3″152 sq.ft.
- Living room10′8″ × 19′203 sq.ft.
- Kitchen10′11″ × 18′7″202 sq.ft.
- Bathroom10′ × 6′1″61 sq.ft.
- Cold room/cantina21′2″ × 8′10″187 sq.ft.
Around this home
Schools nearby
School rating, out of 10.
Listing details
Helpful tools
Your HOMEH agent
"I would see it this week."
Ask HOMEH about this home
Price, neighbourhood, monthly cost. Ask anything.
HOMEH Intelligent Agent is an AI, not a licensed representative. Check anything important with your agent.