
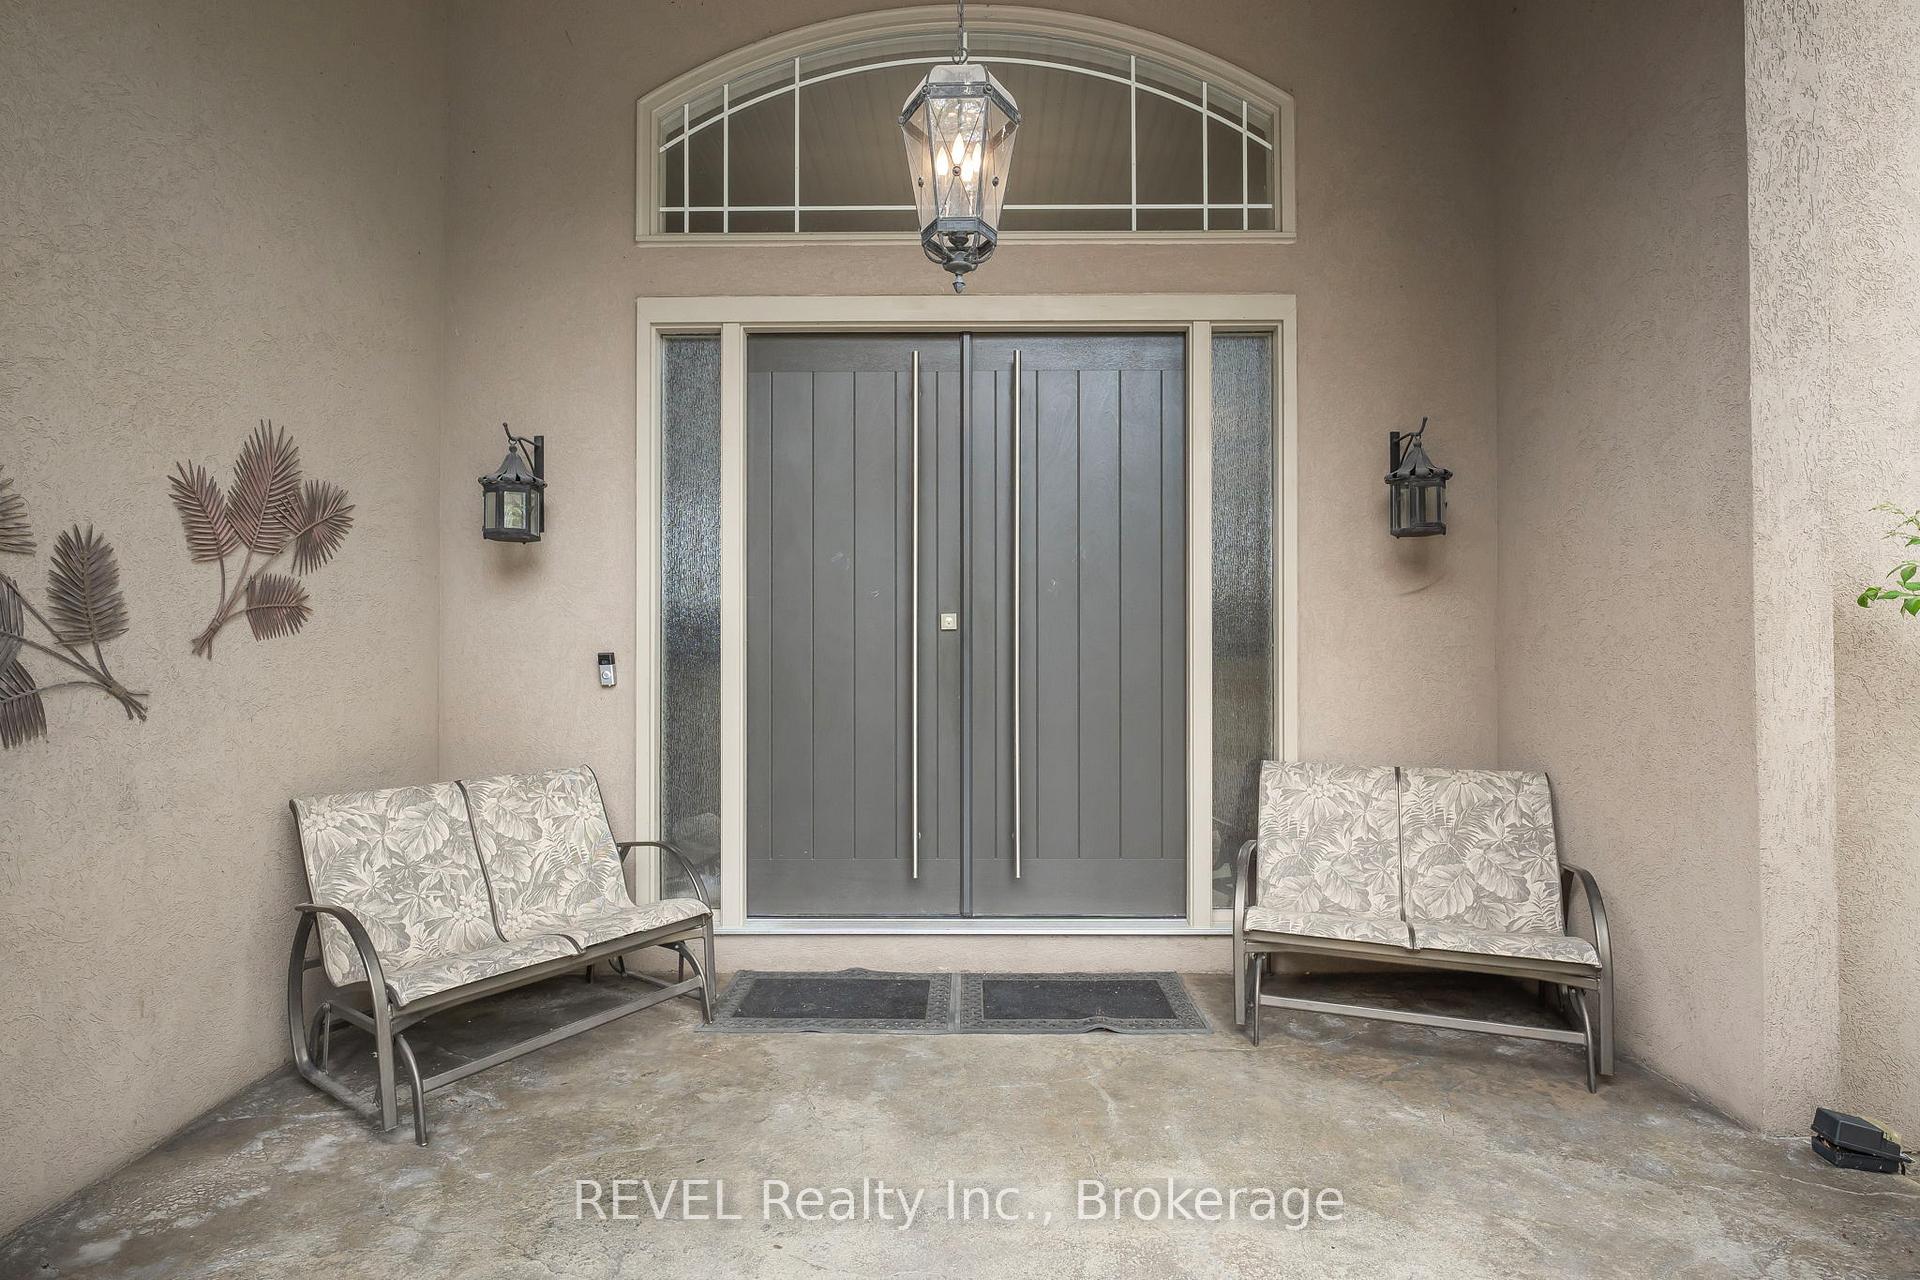
 See all 50 photos

Book a viewing
Ask HOMEH
About this home
661 Clarence Street, Port Colborne
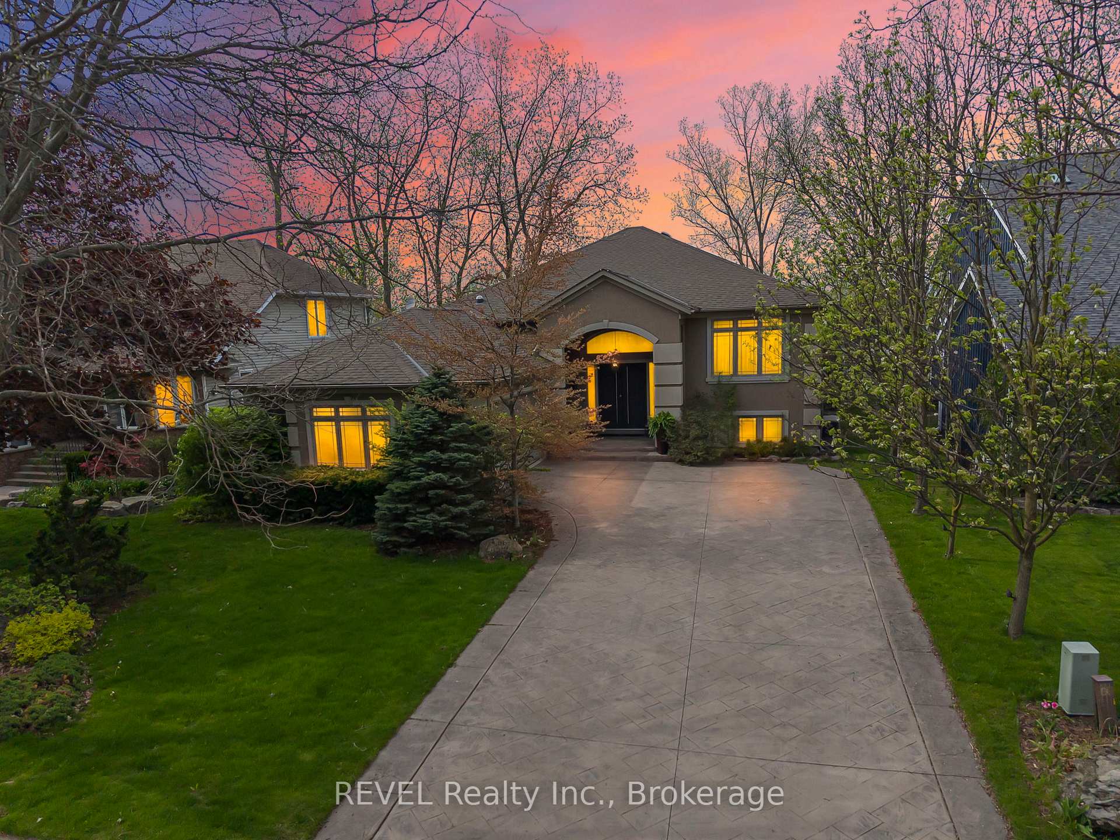
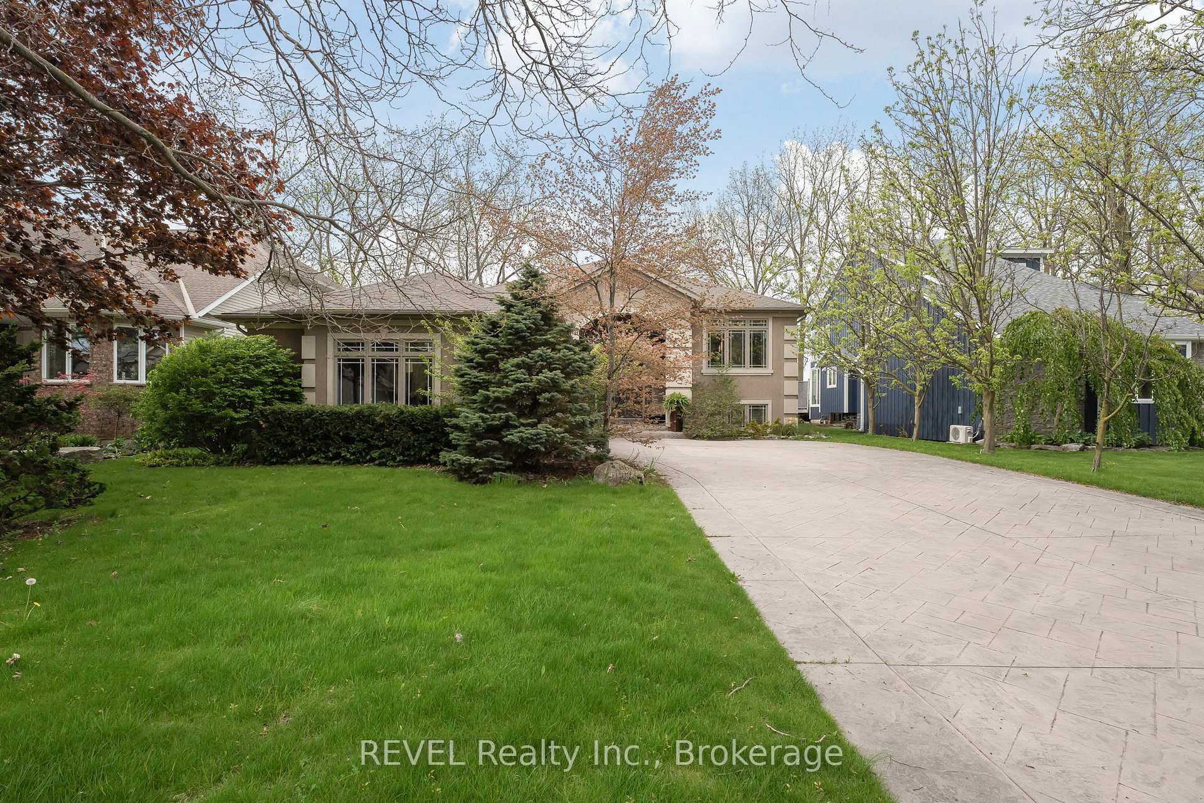
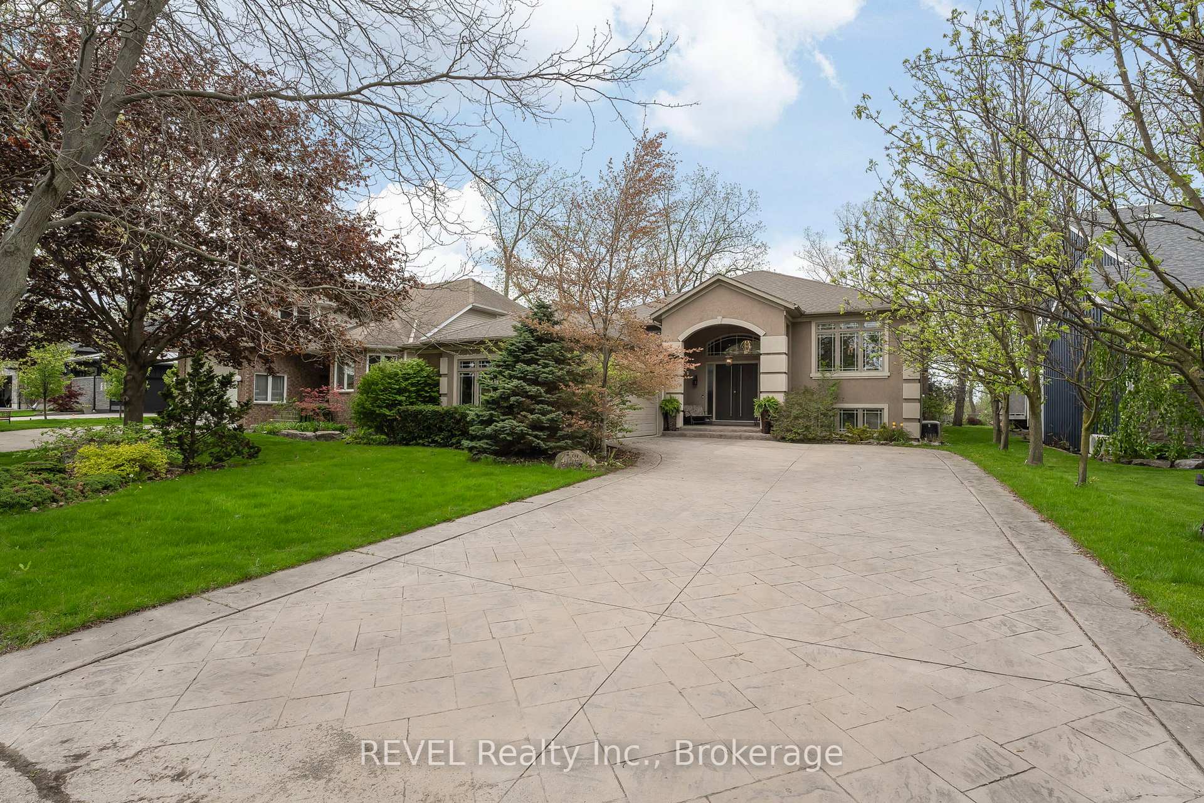
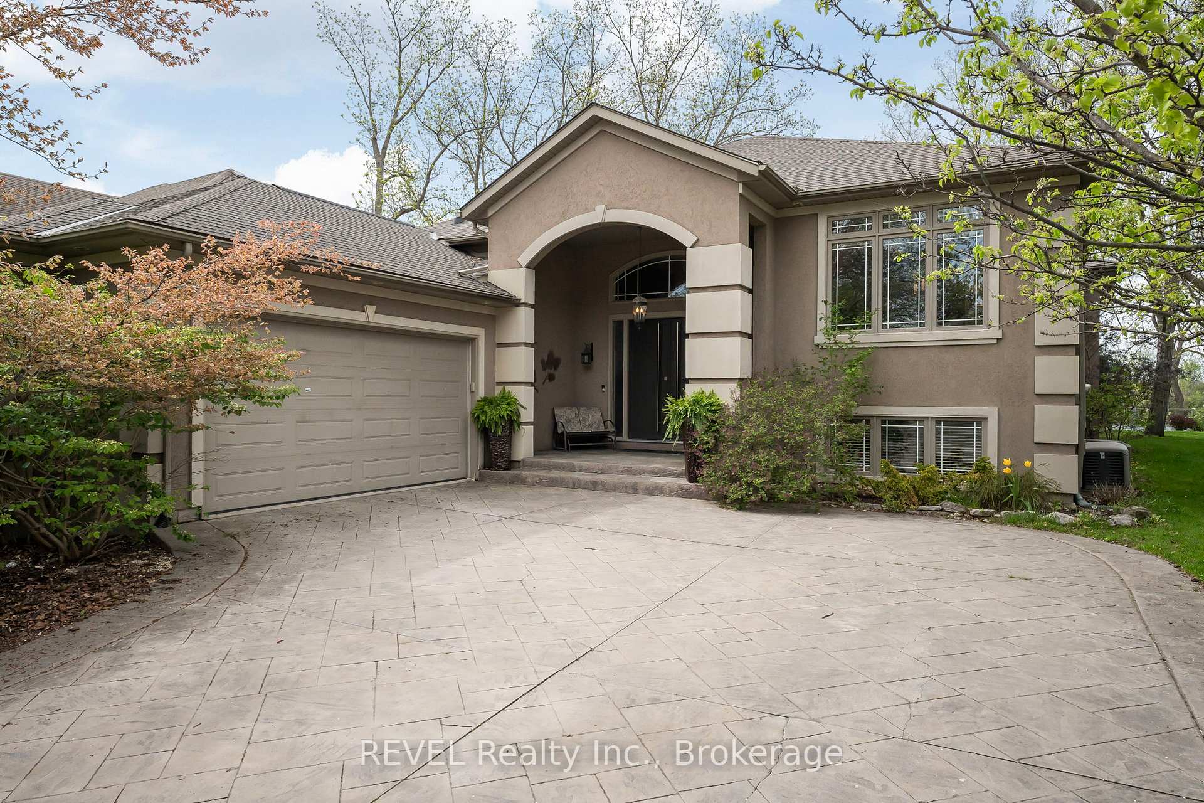
Luxury Quarry View Rental, paired with luxury raised bungalow design. From the moment you arrive, this home evokes a feeling of peace, presence, and escape. Tucked within one of Port Colborne's most coveted waterfront communities and overlooking the breathtaking quarry landscape, this custom luxury raised bungalow offers an exceptional opportunity to enjoy a lifestyle that feels worlds away from the everyday. Inside, expansive windows and eight skylights flood the home with natural light, creating warmth and a seamless connection to the surrounding beauty. The elegant open-concept living space blends refined finishes, timeless design, and everyday comfort. The nature-filled sunroom opens to fresh air, peaceful quarry views, and glowing sunsets, creating the perfect indoor-outdoor retreat. Offering 4 bedrooms, 3 bathrooms, and nearly 3,900 sq. ft. of beautifully finished living space, this home is ideal for those seeking luxury, space, and comfort. Premium features include heated flooring in both full bathrooms and the lower-level wet bar area, three gas fireplaces, a built-in sound system, Hunter Douglas blinds, a standby generator, heated gutters, central vacuum, garburator, laundry chute, sprinkler system, and composite decking for effortless outdoor enjoyment. The fully finished walk-out lower level provides additional living space complete with a stylish wet bar, perfect for entertaining or relaxing. The primary suite also features patio door access to a private deck, offering a peaceful place to enjoy your morning coffee or unwind at the end of the day. Located in the heart of Port Colborne, you'll enjoy one of Niagara's hidden gems, known for its waterfront charm, boutique shops, cafés, marinas, beaches, and local dining. Experience a community where life moves at a slower pace while remaining close to everything you need. A rare opportunity to lease an exceptional home where luxury, privacy, nature, and convenience come together in one remarkable setting.
Facts & features
Book a viewing
Rooms
13 rooms · 3 bathrooms
- Living room18′2″ × 30′11″561 sq.ft.
- Kitchen14′1″ × 16′1″226 sq.ft.
- Dining room14′4″ × 15′5″221 sq.ft.
- Breakfast17′ × 13′3″225 sq.ft.
- Primary bedroom13′6″ × 24′1″325 sq.ft.
- Foyer14′6″ × 12′7″182 sq.ft.
- Laundry13′9″ × 11′7″159 sq.ft.
- Bedroom12′8″ × 15′2″192 sq.ft.
- Other14′4″ × 14′3″204 sq.ft.
- Bedroom17′7″ × 12′2″214 sq.ft.
- Recreation18′2″ × 36′6″662 sq.ft.
- Bedroom14′1″ × 14′5″202 sq.ft.
- Other16′10″ × 13′3″223 sq.ft.
Around this home
Schools nearby
School rating, out of 10.
Listing details
Helpful tools
Your HOMEH agent
"I would see it this week."
Ask HOMEH about this home
Price, neighbourhood, monthly cost. Ask anything.
HOMEH Intelligent Agent is an AI, not a licensed representative. Check anything important with your agent.