

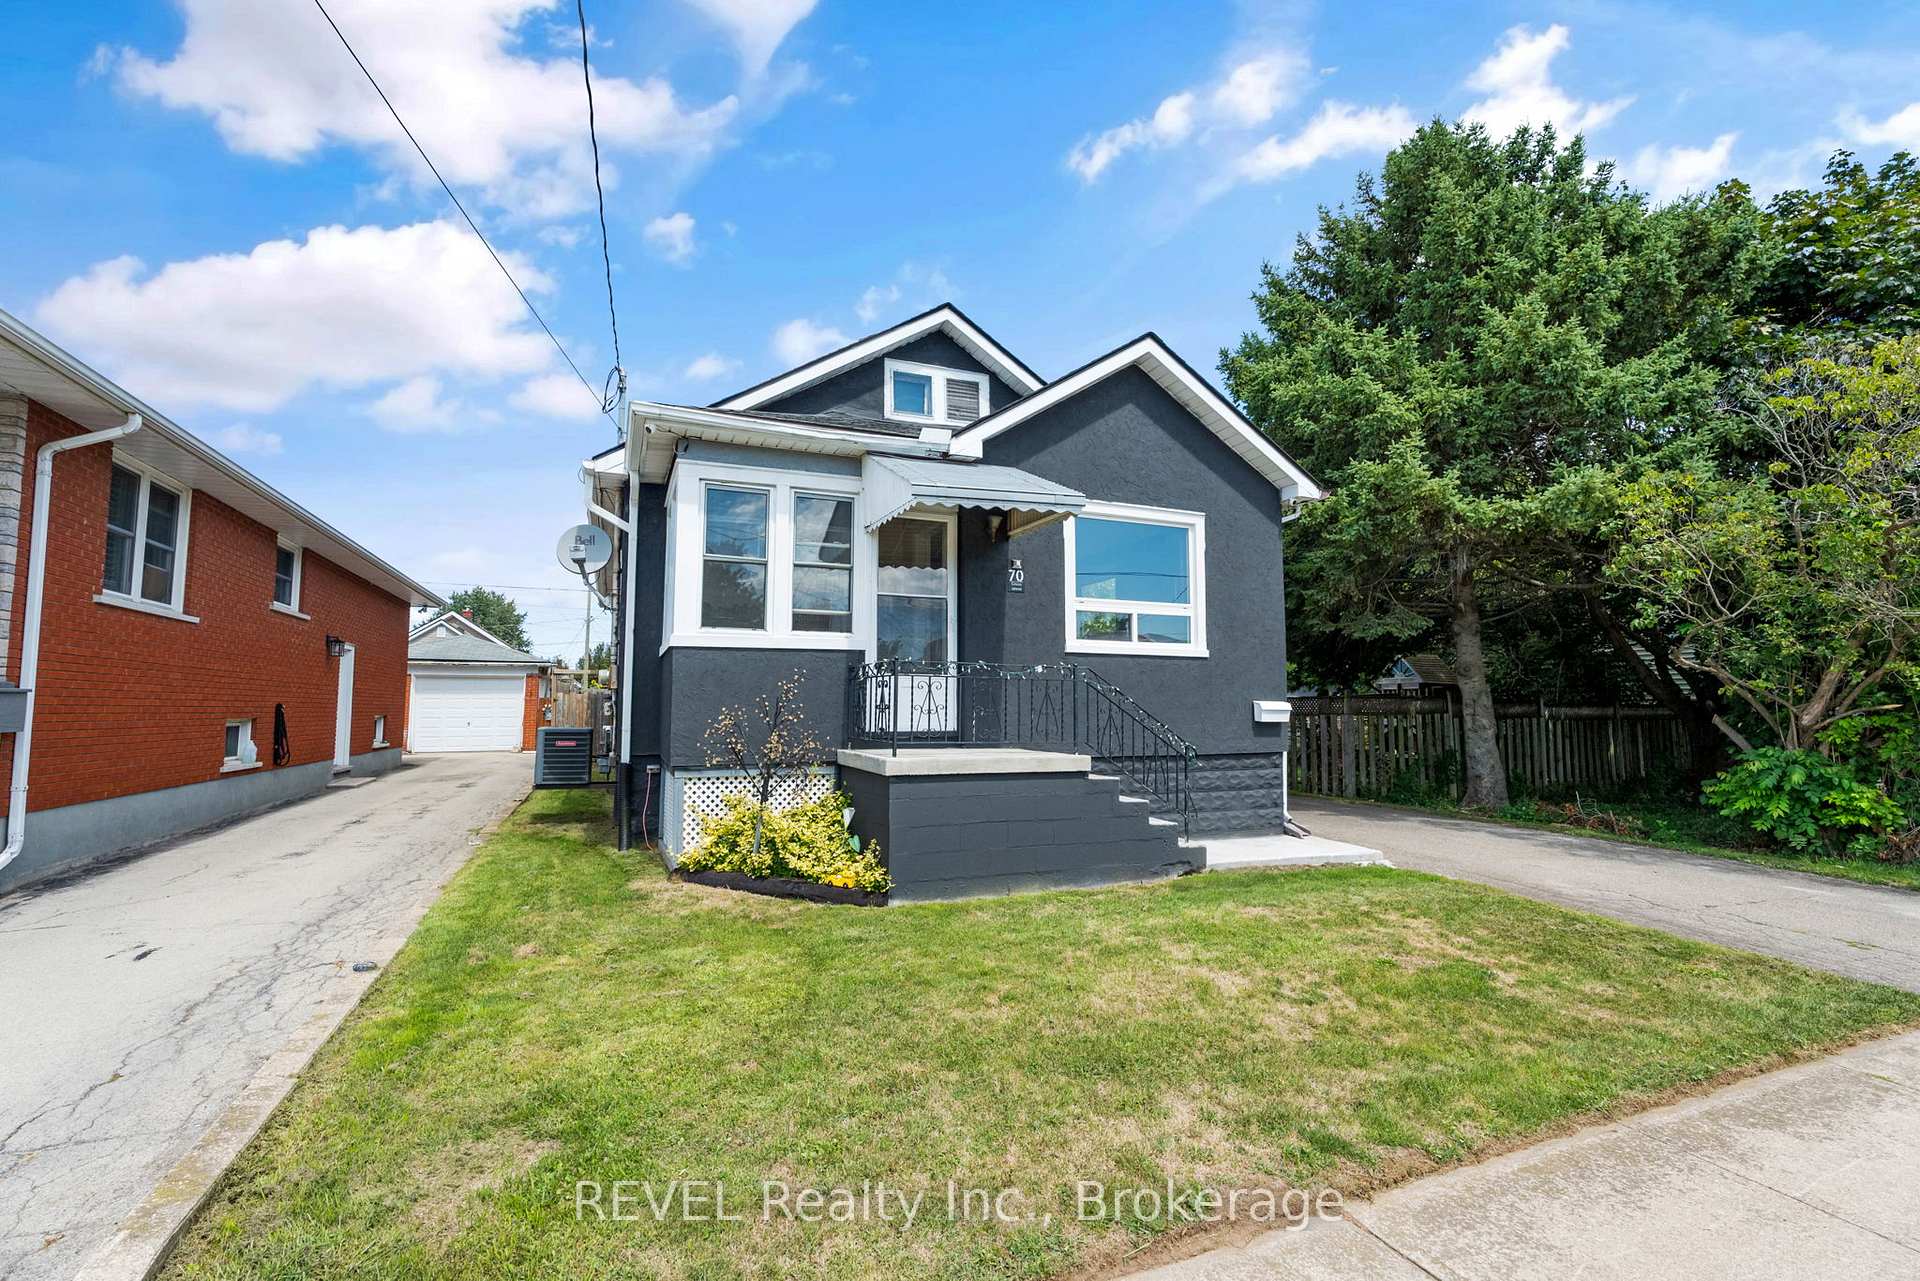
70 Cross Street
70 Cross Street
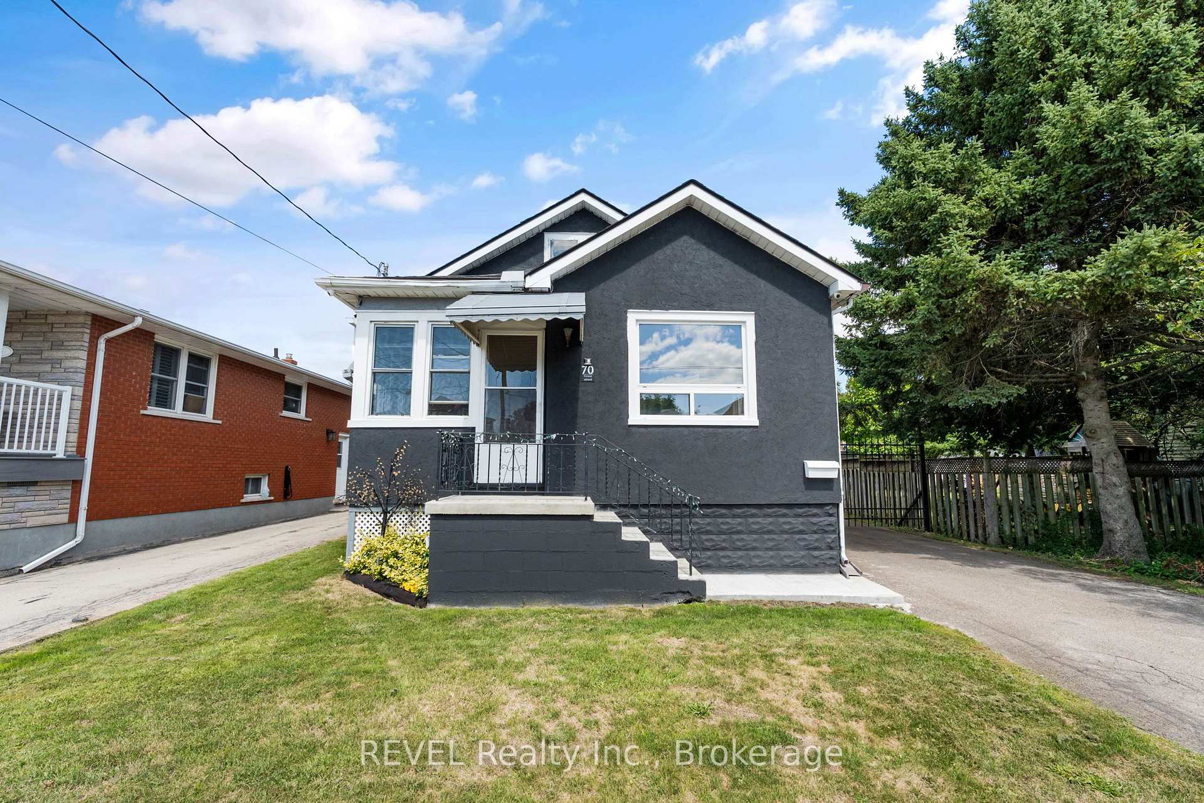
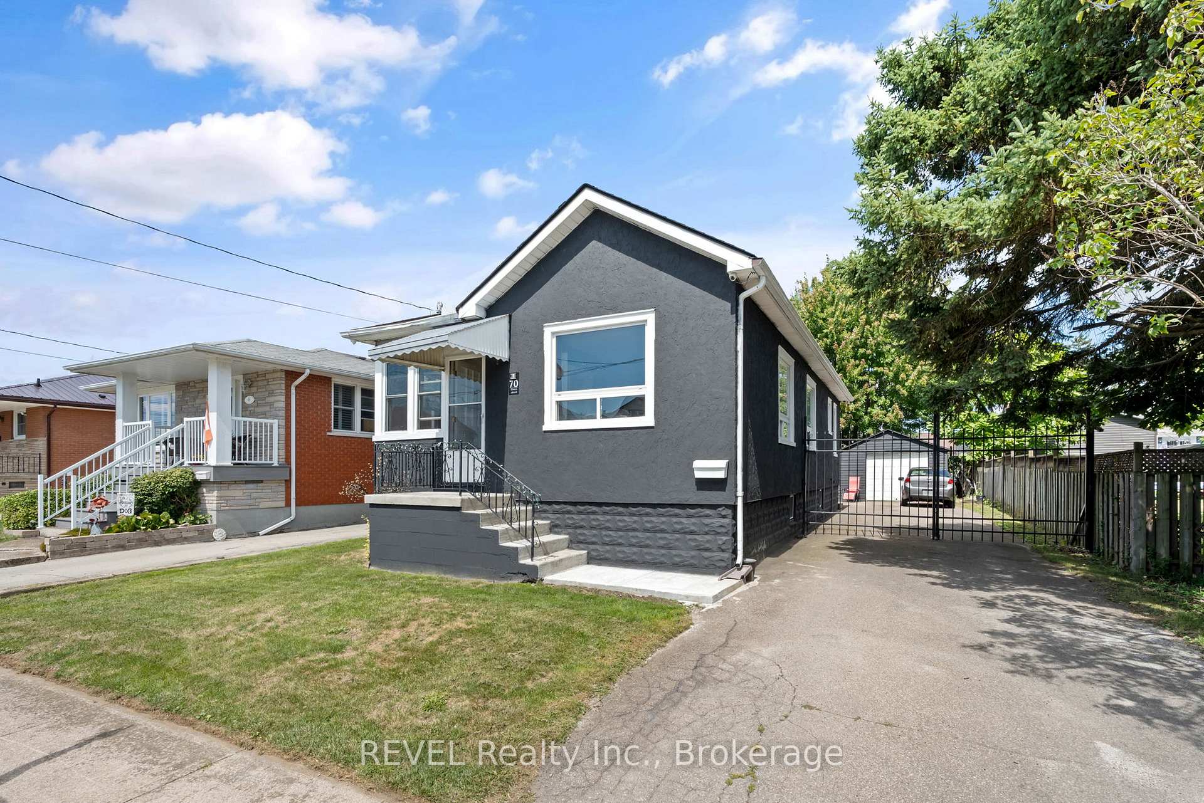
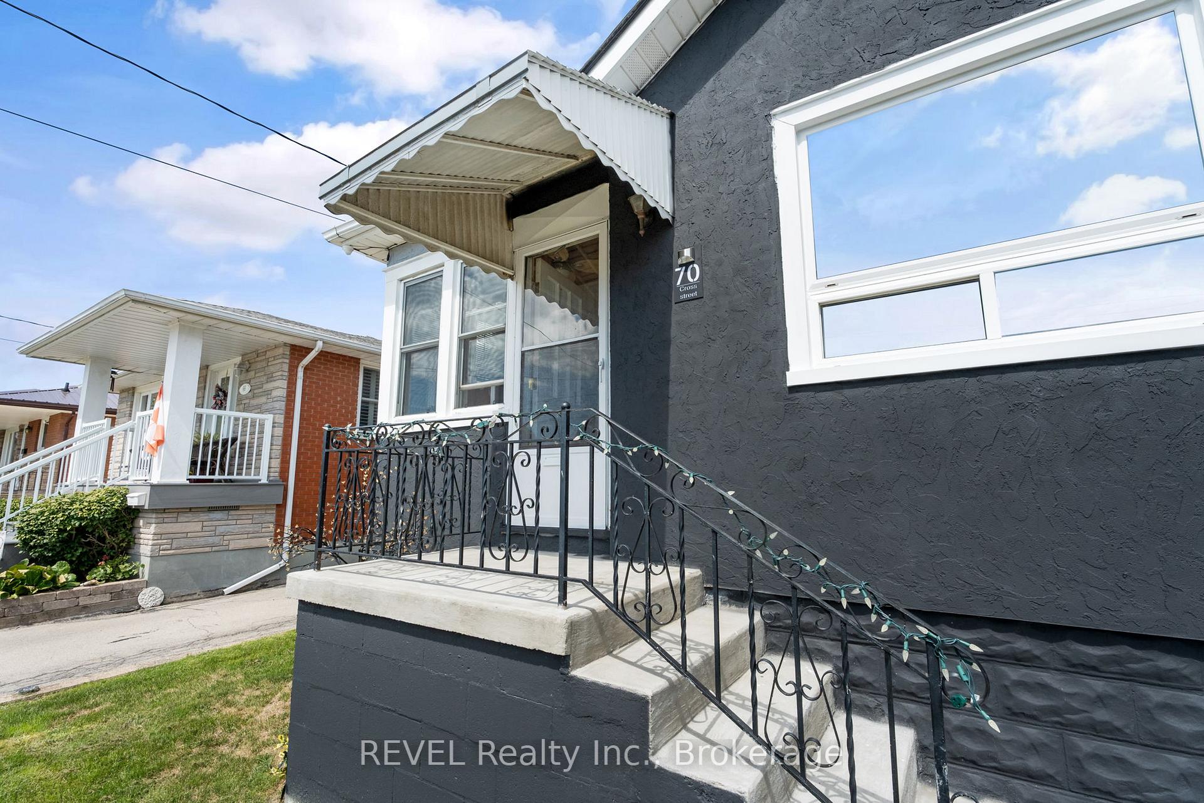
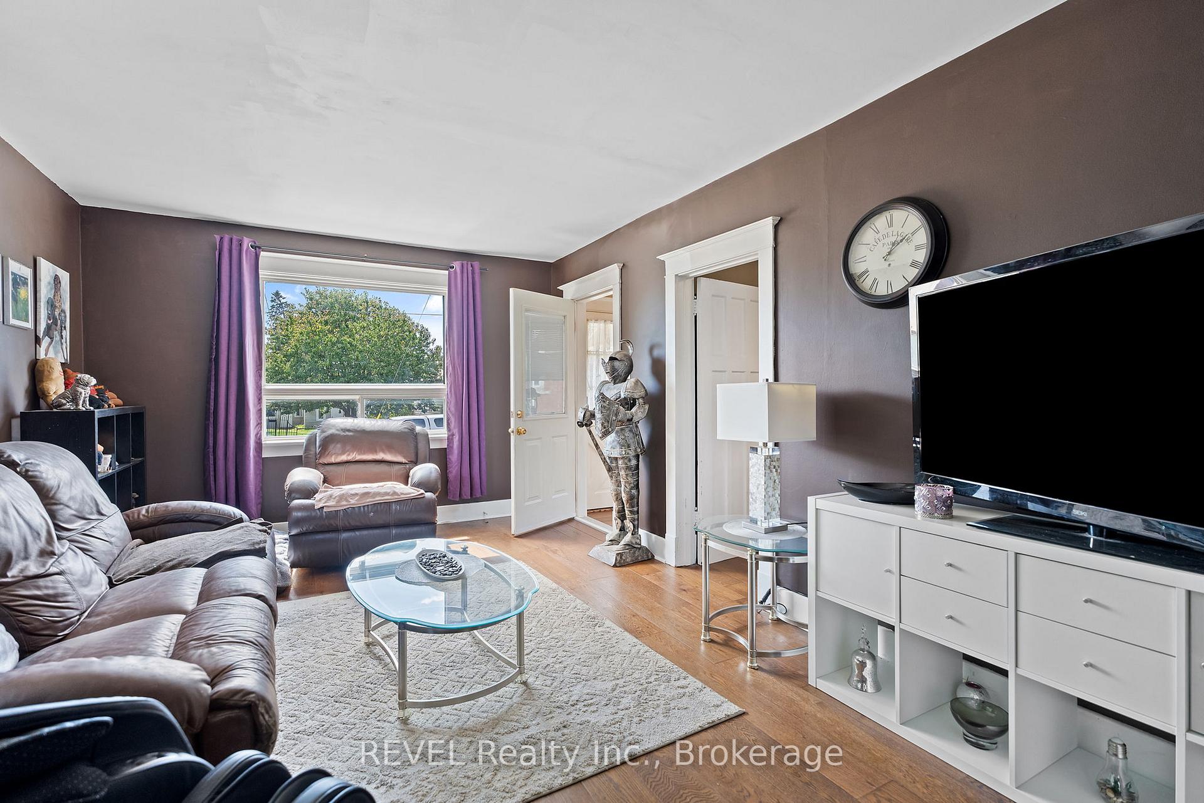 See all 31 photos
Property history
- $479,000ExpiredList: 2025-09-02|End: 2025-11-03|62 daysX12373568
Facts and features
- BasementPart finished
- Price per sq ft~$532
- Water, sewerMunicipal
- HeatingForced air
- Central air
The homeDetached, Bungalow, 700–1,100 sq ft
- Type: Detached
- Style: Bungalow
- Living space: 700–1,100 sq ft
- Basement: Partially finished
InsideOther, Rooms above ground 6, Rooms in the basement 2
- Features: Other
- Rooms above ground: 6
- Rooms in the basement: 2
- Bedrooms: 2
- Bathrooms: 1
- Kitchens: 1
- Family room: Yes
Outside and lotStucco (plaster), Asphalt shingle, Block
- Exterior: Stucco (plaster)
- Roof: Asphalt shingle
- Foundation: Block
- Size: 42.17 × 105 ft
- Zoning: R2
Parking1 Garage, Detached, Private
- Spaces: 1 Garage
- Garage: Detached
- Driveway: Private
Heating, water and powerForced air, gas, Central air, Municipal water
- Heating: Forced air, gas
- Cooling: Central air
- Water: Municipal water
- Sewer: Municipal sewer
Costs and taxesTaxes $2,815 a year, HST included in the price, Rental items None
- Taxes, 2025: $2,815 a year
- HST: HST included in the price
- Rental items: None
Included in the saleWasher, dryer, fridge, stove, dishwasher, all existing window coverings and light fixtures., Not included None
- Included: Washer, dryer, fridge, stove, dishwasher, all existing window coverings and light fixtures.
- Not included: None
Listing detailsX12373568, Expired, Sep 2, 2025
- MLS® number: X12373568
- Status: Expired
- Listed on: Sep 2, 2025
- Days on market: 62
- Updated: Nov 3, 2025
- Possession: Flexible
- Occupied by: Owner
- Listing brokerage: REVEL Realty Inc., Brokerage
About this home
70 Cross Street, Port Colborne (Killaly East), ON L3K 1L2
Welcome to 70 Cross Street! This bungalow is a fantastic opportunity, whether you're looking to begin your journey into homeownership, downsize with ease, or simply enjoy a manageable and comfortable space in the heart of Port Colborne. This charming 2-bedroom, 1-bathroom bungalow offers a bright and inviting layout designed for everyday living. Enjoy a cozy living area that flows into a bright kitchen, perfect for enjoying meals with family or friends. Natural light fills the rooms, creating a warm and welcoming atmosphere. Step outside and you'll find a spacious backyard ready for gardening, entertaining, or relaxing with a morning coffee. Whether you're hosting summer barbecues or simply enjoying some quiet time, this outdoor space will quickly become a favourite. With nothing left to do but move in, this home is ready for its next chapter! Conveniently located close to local amenities, schools, and parks, you'll enjoy the best of small-town living while being just a short drive to all that Niagara has to offer.
Ask about this home
A HOMEH agent will answer your questions about this home.
Around this home
Daily convenience, out of 100, from the distances below
Schools nearby
School rating, out of 10.
Helpful calculators
Your HOMEH agent

"Priced 22% over the Hestimate. I would see it this week."