

7904 Netherby Road
7904 Netherby Road
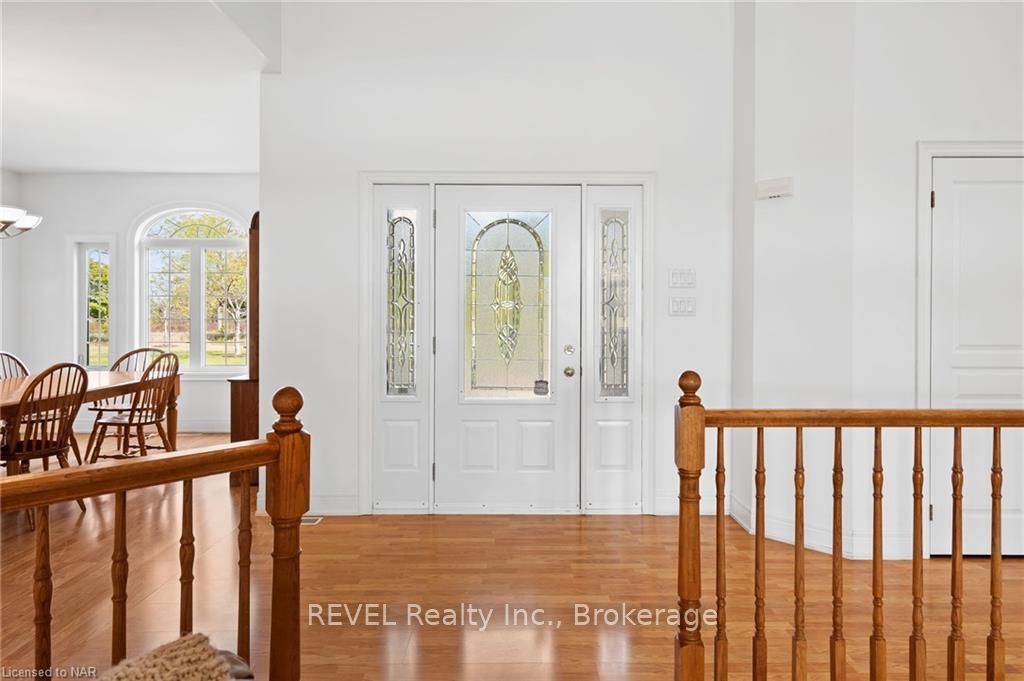 See all 40 photos
Property history
Facts and features
- BasementPart finished
- Age of home16–30 years
- Water, sewerSeptic
- ExposureSouth
- Fireplace
- Central air
- Pool
The homeDetached, Bungalow, Age 16–30 years
- Type: Detached
- Style: Bungalow
- Age: 16–30 years
- Living space: 2,500–3,000 sq ft
- Basement: Partially finished, full
- Exposure: South
- Waterfront: None
InsideFireplace Yes, Sewage pump, water heater owned, sump pump, central vacuum, Alarm system, monitored
- Fireplace: Yes
- Features: Sewage pump, water heater owned, sump pump, central vacuum
- Security: Alarm system, monitored
- Rooms above ground: 11
- Rooms in the basement: 1
- Bedrooms: 4
- Bathrooms: 4
- Kitchens: 1
- Family room: Yes
Outside and lotBrick, Asphalt shingle, Poured concrete
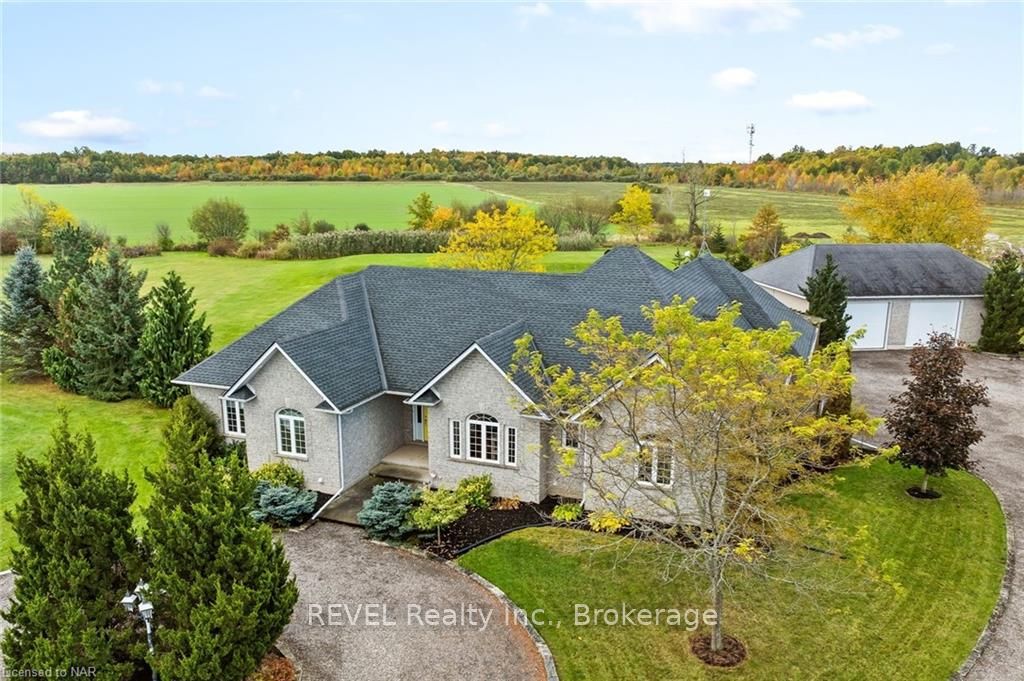
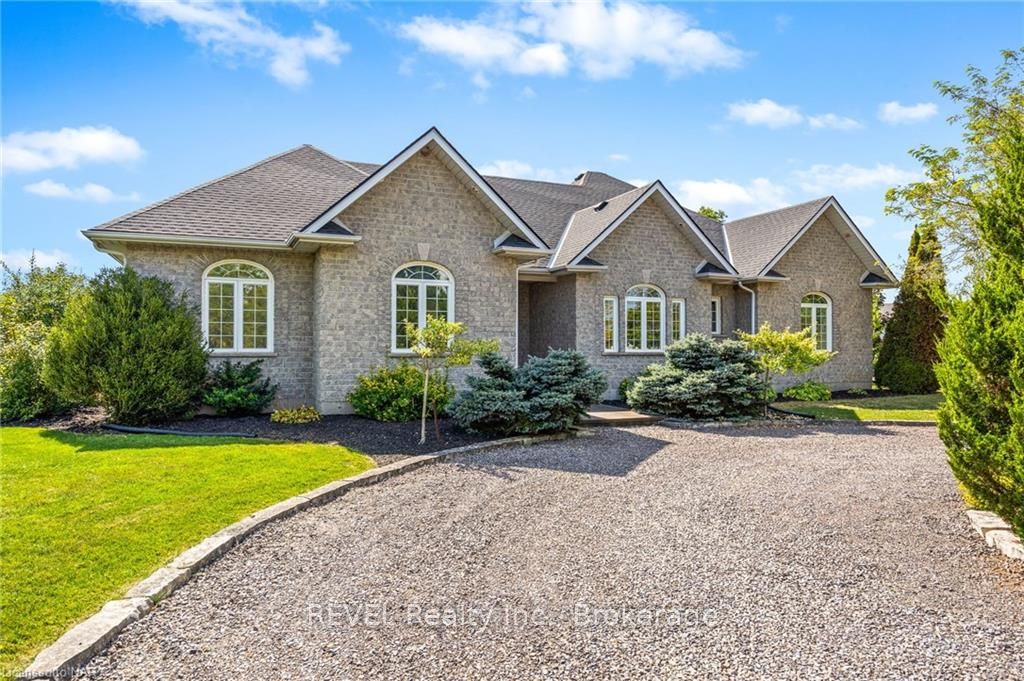
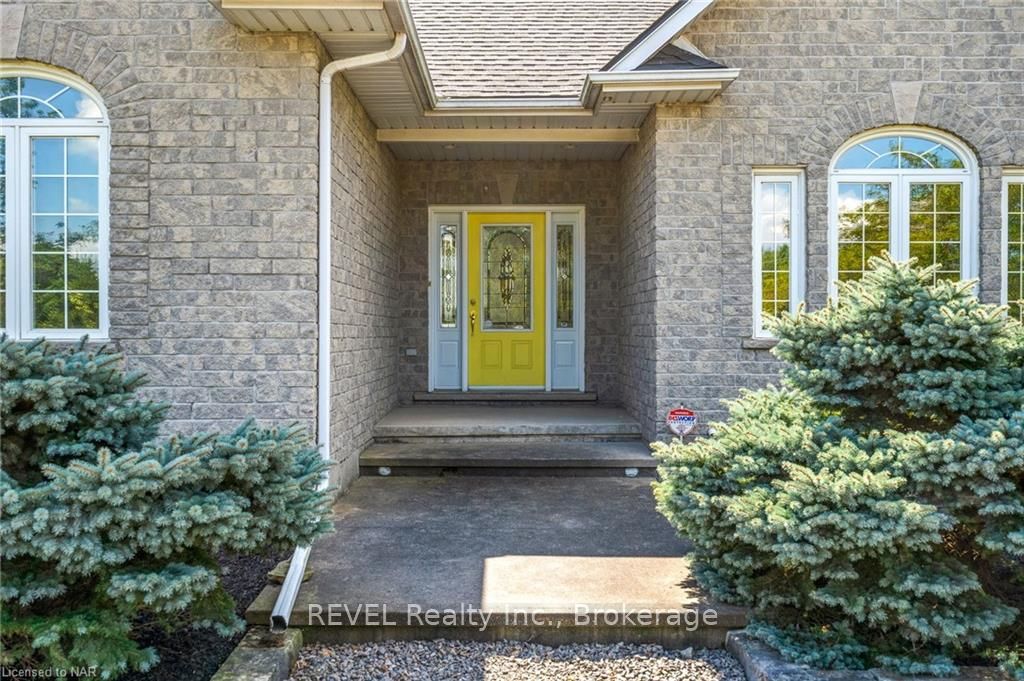
- Exterior: Brick
- Roof: Asphalt shingle
- Foundation: Poured concrete
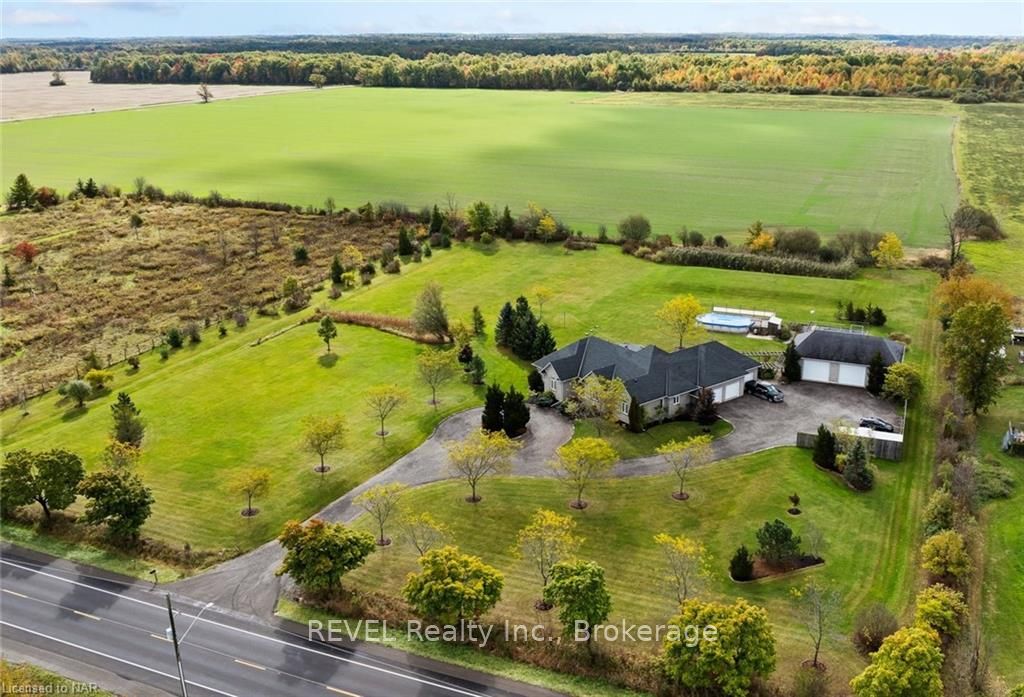
- Pool: Above ground
- Features: Landscaped, porch, patio
- Size: 400.06 × 486.68 ft
- Zoning: AGRICULTURAL
Parking7 Garage, Attached, Other
- Spaces: 7 Garage
- Garage: Attached
- Driveway: Other
Heating, water and powerForced air, gas, Central air, Other
- Heating: Forced air, gas
- Cooling: Central air
- Water: Other
- Sewer: Septic
Costs and taxesTaxes $9,747 a year
- Taxes, 2024: $9,747 a year
Included in the saleCentral vacuum, dishwasher, dryer, garage door opener, microwave, negotiable, refrigerator, stove, washer
- Included: Central vacuum, dishwasher, dryer, garage door opener, microwave, negotiable, refrigerator, stove, washer
Listing detailsX9420105, Sold, Oct 18, 2024
- MLS® number: X9420105
- Status: Sold
- Listed on: Oct 18, 2024
- Days on market: 134
- Updated: Mar 1, 2025
- Possession: Flexible
- Occupied by: Owner
- Listing brokerage: REVEL Realty Inc., Brokerage
About this home
7904 Netherby Road, Port Colborne (Bethel), ON L3B 5N7
THIS IS THE ONE YOU’VE BEEN WAITING FOR! Live life to the fullest in this massive 2715 sq ft brick bungalow, which was custom built in 2002 on 4.5 acres of agriculture land. The home has 9 foot ceilings throughout, including the 4 main floor bedrooms and 3 main floor bathrooms (4th bathroom downstairs), with cathedral ceilings in the sunken great room where you can cuddle up to the natural gas fireplace. The main floor has been freshly painted with brand new carpeting to offer a blank slate. The definition of move in ready, add your own style and decorations to truly make it yours. There is unbelievable potential in the partially finished basement – thanks to the 8’8” ceiling height, finish it to your liking to bring the total living space to over 5000 sq ft. The attached triple car garage is absolutely oversized to easily fit 3 vehicles and still have plenty of space to get around or store your belongings. It also has its own furnace, making it comfortable year-round. Outside you will find a 1500 sq ft workshop, with double 12’ x 10’ overhead doors, which makes moving large equipment and vehicles a breeze. A separate 10’ x 8’ overhead door on the backside provides drive-through access to the back yard. The concrete floors are already plumbed for in floor heating making this space extremely versatile - great for running your own business or almost any hobby imaginable. The outdoor space is somewhere you will want to be, with meticulously maintained custom landscaping, a large covered deck, and an above ground pool. The home and property have been very carefully maintained with a newer roof and owned hot water tank. This property offers endless possibilities, but there is nothing to do but move in and enjoy. Don’t miss out on this one! A MUST SEE!
Ask about this home
A HOMEH agent will answer your questions about this home.
Around this home
Schools nearby
School rating, out of 10.
Helpful calculators
Your HOMEH agent

"I would see it this week."