

839 E Lakeshore Road
839 E Lakeshore Road
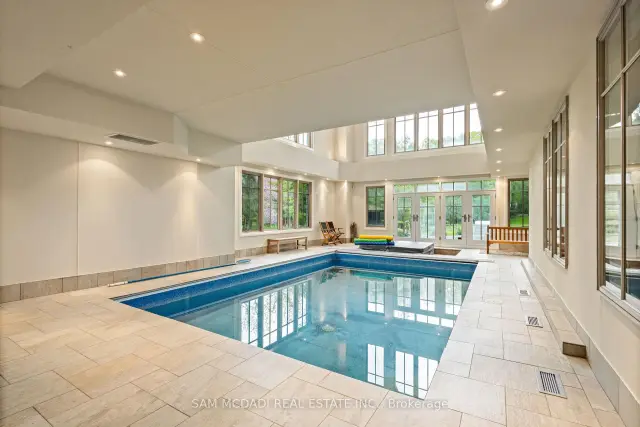 See all 50 photos
Facts and features
- BasementUnfinished
- Water, sewerWell
- Lot shapeIrregular
- HeatingForced air
- Hardwood floors
- Fireplace
- Central air
- Waterfront
- Inground pool
The homeDetached, 2-storey, 5,000+ sq ft
- Type: Detached
- Style: 2-storey
- Living space: 5,000+ sq ft
- Basement: Unfinished
- Waterfront: Indirect
InsideFireplace Yes, living room, family room, Hardwood, Concrete, Carpet free, auto garage door remote, water meter, water softener, water heater
- Fireplace: Yes, living room, family room
- Flooring: Hardwood, Concrete
- Features: Carpet free, auto garage door remote, water meter, water softener, water heater
- Rooms above ground: 12
- Rooms in the basement: 4
- Bedrooms: 5
- Bathrooms: 5
- Kitchens: 1
- Family room: Yes
Outside and lotBrick, Shingles, Concrete
- Exterior: Brick
- Roof: Shingles
- Foundation: Concrete
- Pool: Indoor, inground
- Size: 220.01 × 575.59 ft
- Shape: Irregular
Parking3 Garage, Built-in, Private triple
- Spaces: 3 Garage
- Garage: Built-in
- Driveway: Private triple
Heating, water and powerForced air, gas, Central air, Well
- Heating: Forced air, gas
- Cooling: Central air
- Water: Well
- Sewer: Municipal sewer
Costs and taxesTaxes $40,575 a year, HST included in the price
- Taxes, 2025: $40,575 a year
- HST: HST included in the price
Included in the saleS/s stove (jenn-air) , b/i s/s oven (jenn-air), s/s rangehood (jenn - air), paneled fridge, washer, dryer, furnance, a/c, pool and it's equipment, window covering, all elfs and permanent fixtures
- Included: S/s stove (jenn-air) , b/i s/s oven (jenn-air), s/s rangehood (jenn - air), paneled fridge, washer, dryer, furnance, a/c, pool and it's equipment, window covering, all elfs and permanent fixtures
NearbyRavine, greenbelt/conservation
- Close to: Ravine, greenbelt/conservation
Listing detailsX14183512, For Sale, Nov 16, 2026
- MLS® number: X14183512
- Status: For Sale
- Listed on: Nov 16, 2026
- Days on market: 5
- Updated: Nov 18, 2026
- Possession: Flexible
- Occupied by: Owner
- Listing brokerage: SAM MCDADI REAL ESTATE INC.
About this home
839 E Lakeshore Road, Port Colborne (Sherkston), ON L3K 5V3
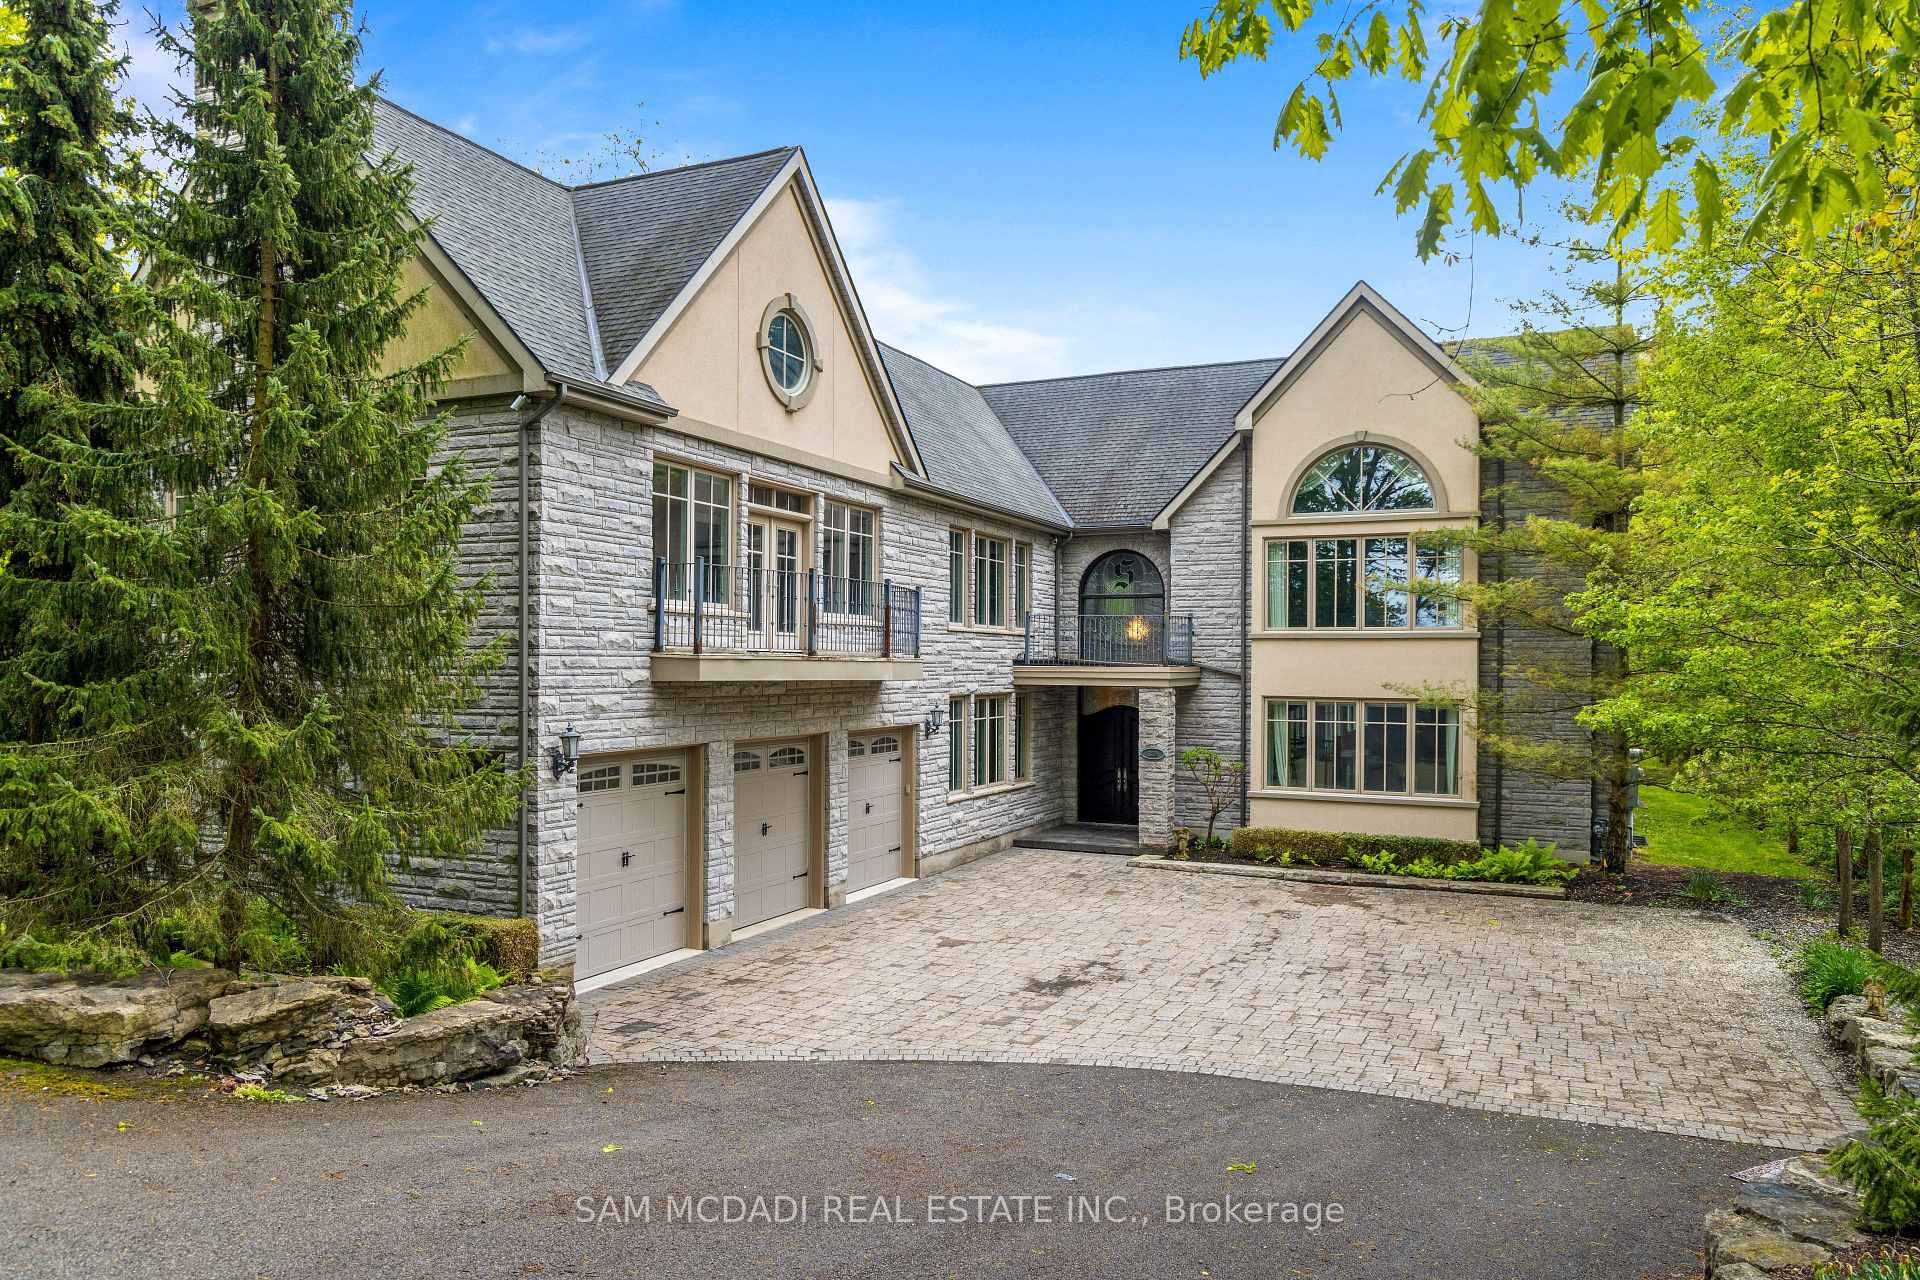
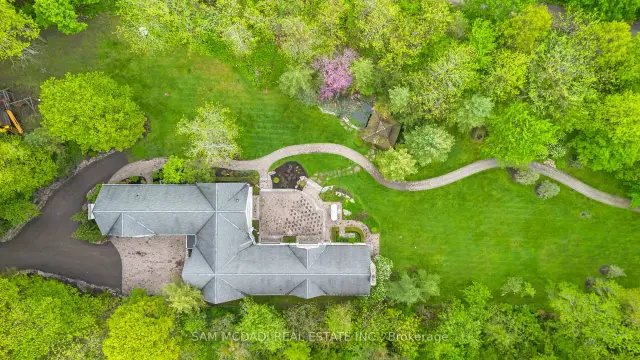
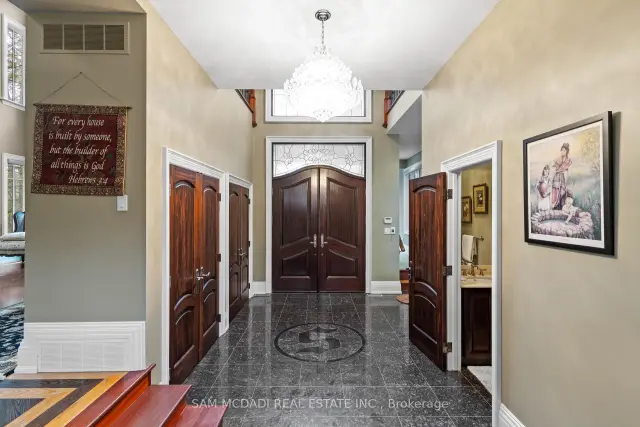
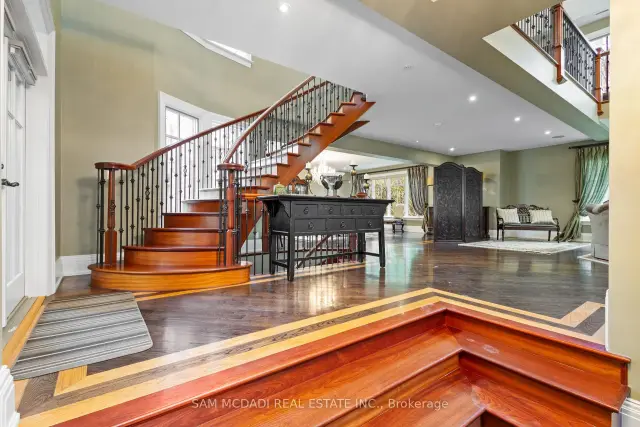
Welcome to 839 Lakeshore Road, a rare and exceptional custom-built estate located in the highly sought-after Sherkston community of Port Colborne. Nestled on a beautifully wooded and private 1-acre ravine lot, this stunning 5-bedroom, 6-bathroom residence offers over 8,700 square feet of thoughtfully designed living space, seamlessly blending luxury, comfort, and natural beauty. Inside, you'll find expansive, light-filled interiors with floor-to-ceiling windows, hardwood flooring throughout, and four fireplaces that add warmth and character to each space. The open-concept main floor features a gourmet kitchen equipped with premium Jenn-Air built-in appliances, marble countertops, and stainless steel finishes ideal for entertaining in style. A true standout feature is the spectacular indoor, in-ground pool, complete with its own dedicated bathroom and surrounded by floor-to-ceiling windows that bring the outdoors in, creating a serene year-round retreat. Upstairs, the primary suite offers a peaceful escape with a spa-like ensuite, cozy fireplace, and walk-in closets, while the additional bedrooms are generously sized, each with ensuite access and elegant finishes. The fully finished basement includes a sprawling recreation room perfect for hosting, gaming, or creating a home theatre. Exterior highlights include a triple-car garage, a private 16-car driveway, and direct access to greenbelt and conservation areas, all just steps from Lake Erie. You will also enjoy nearby beaches Nickel Beach, Crystal Beach, and Sherkston Shores, as well as proximity to Whisky Run Golf Club and the Fort Erie border crossing just 25 minutes away making this an unparalleled opportunity to enjoy refined living in a truly special setting.
Book a viewing
Around this home
Schools nearby
School rating, out of 10.
Helpful calculators
Your HOMEH agent

"Priced 1% over the Hestimate. I would see it this week."