

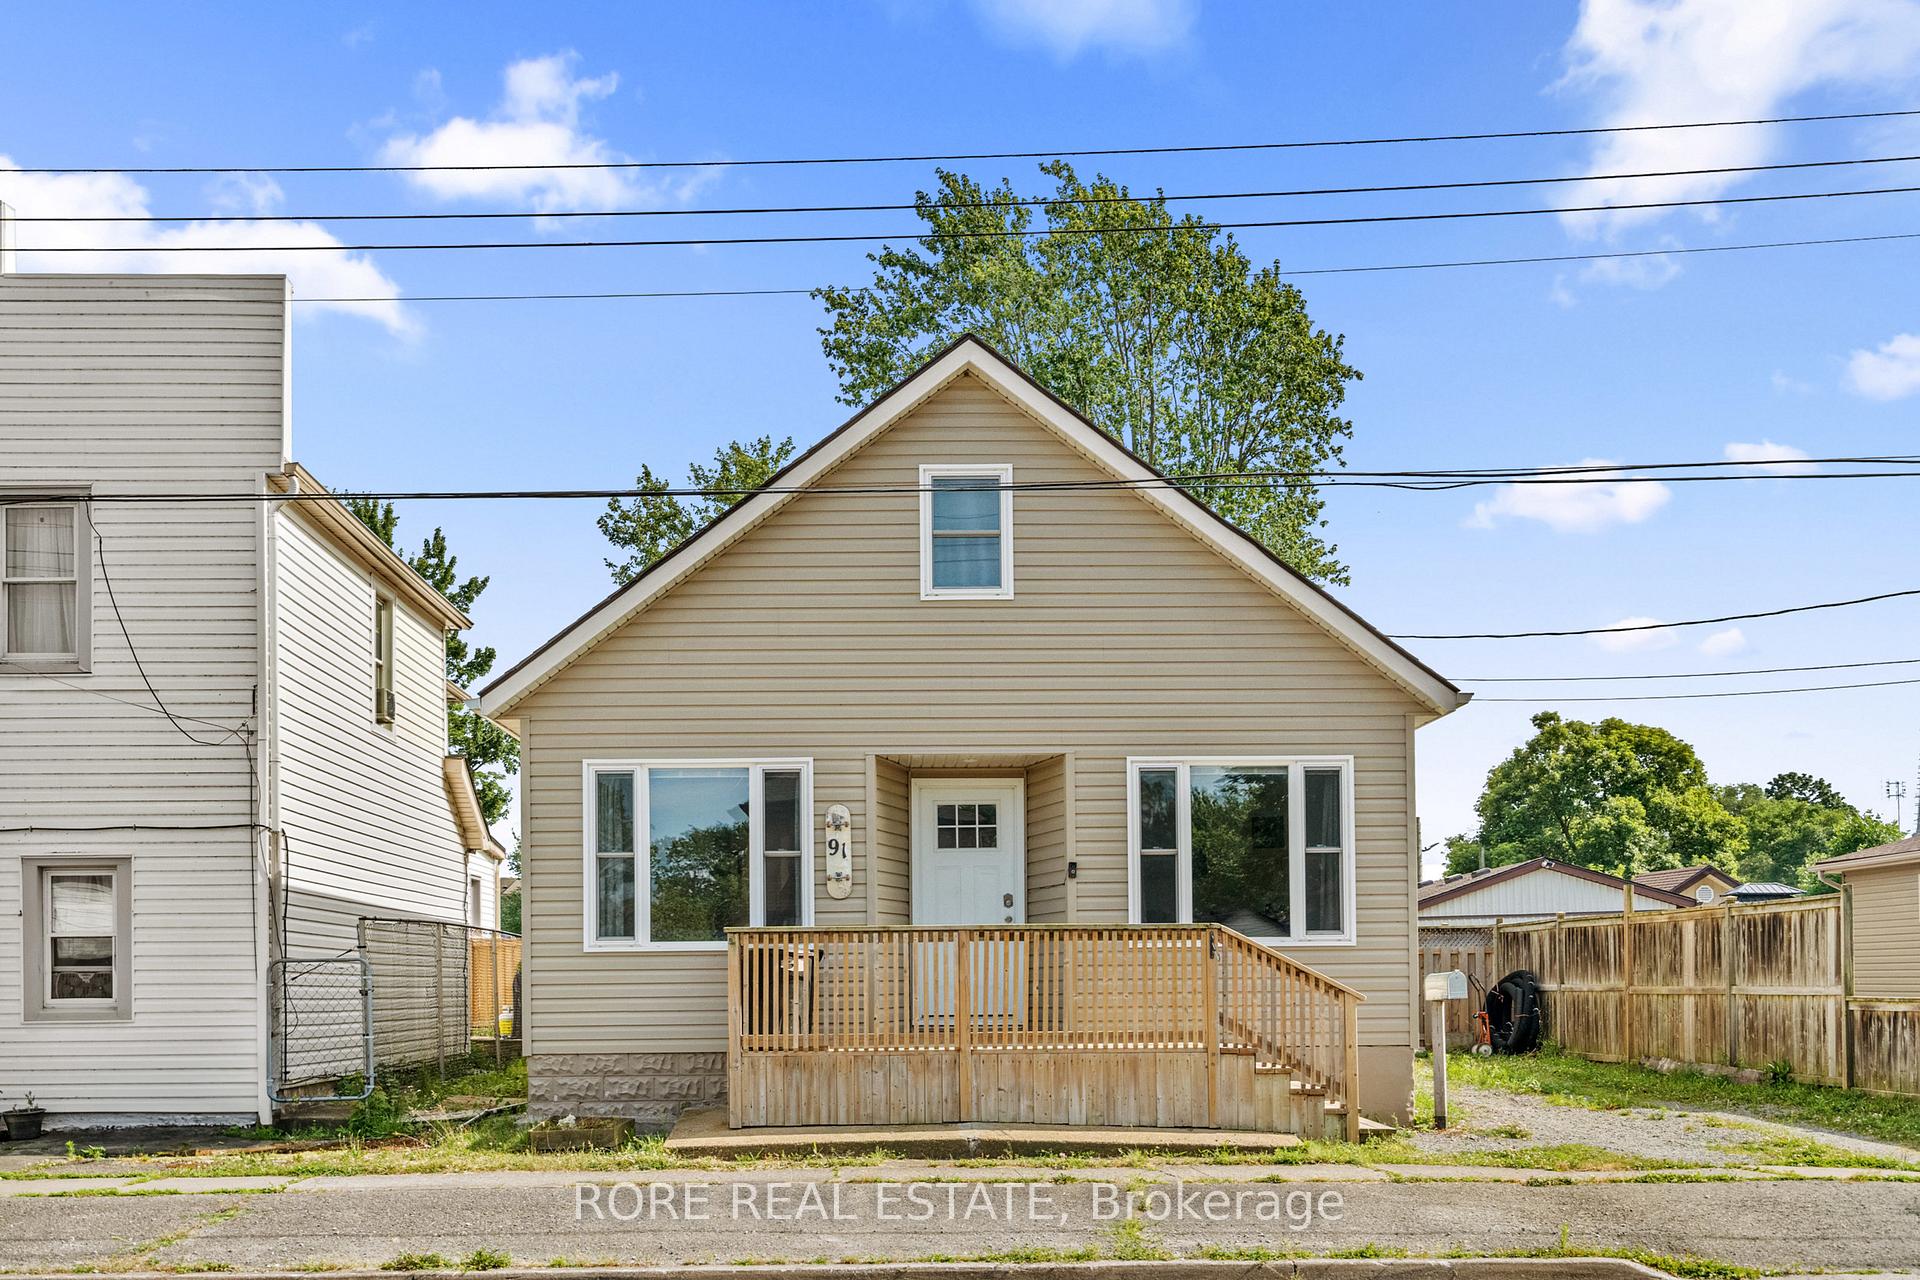
91 Bell Street
91 Bell Street
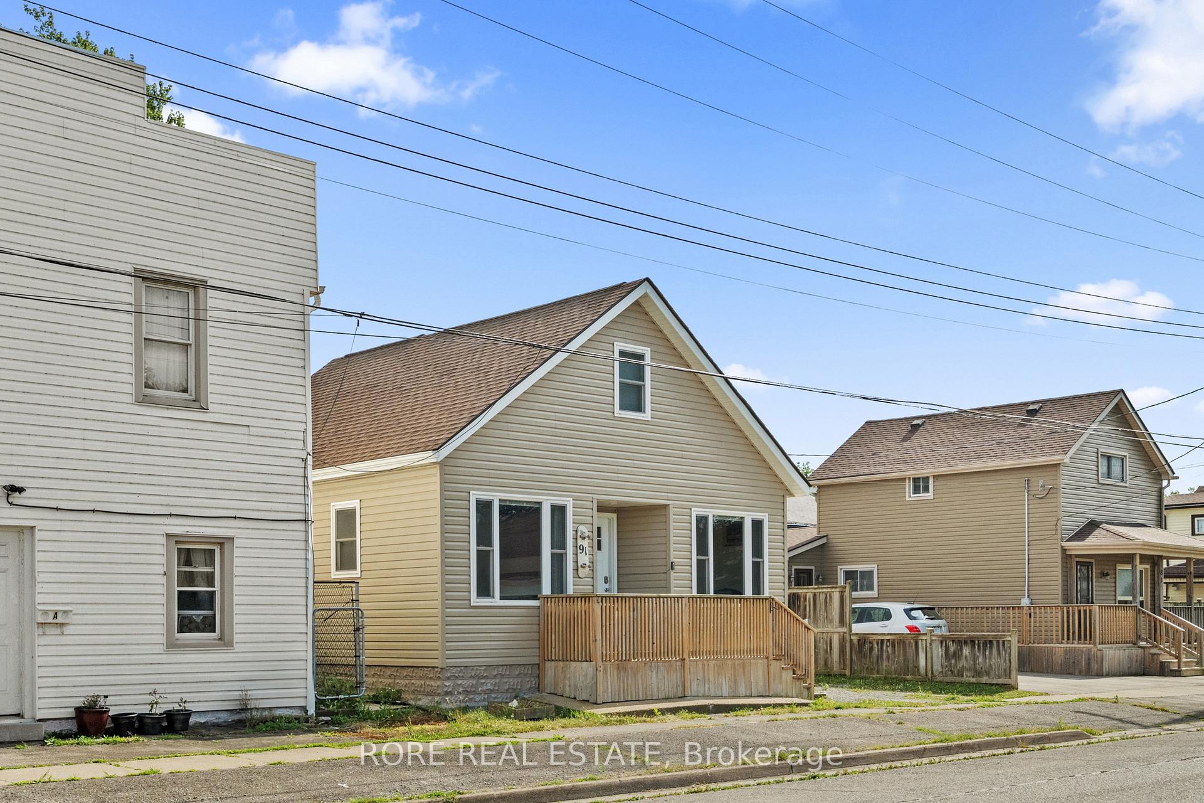
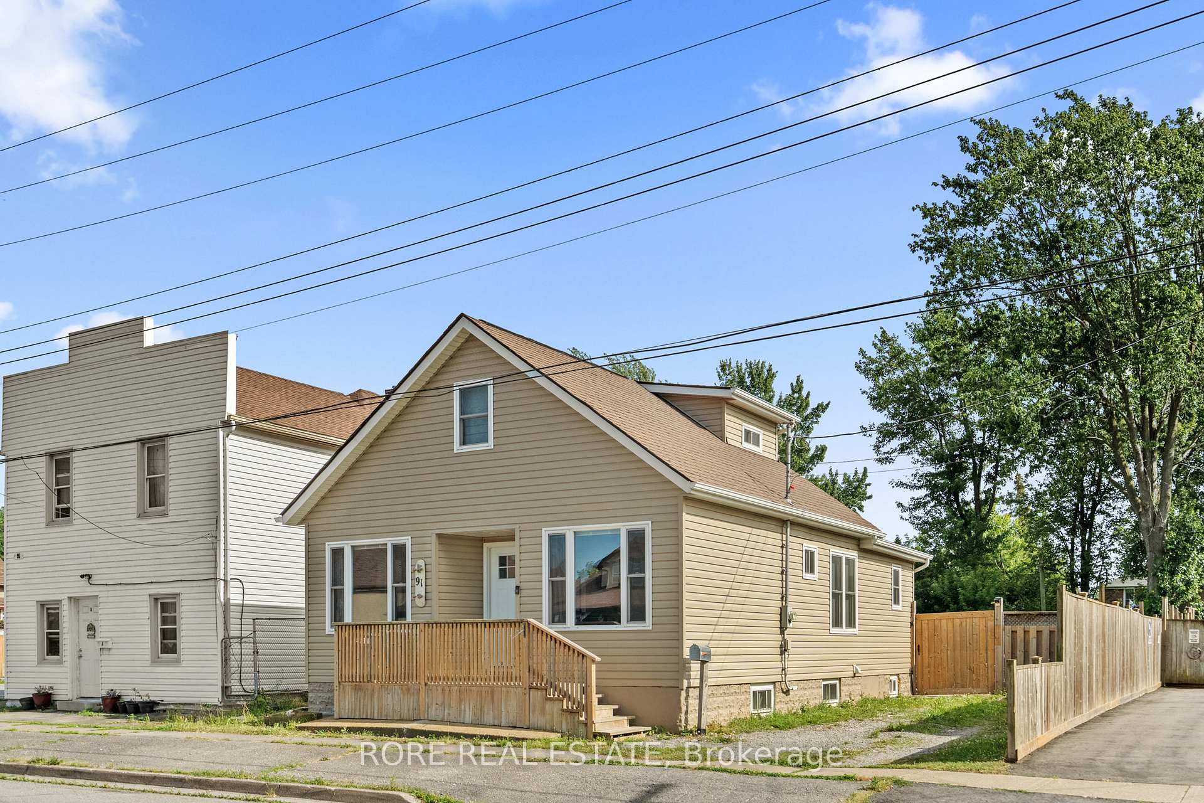
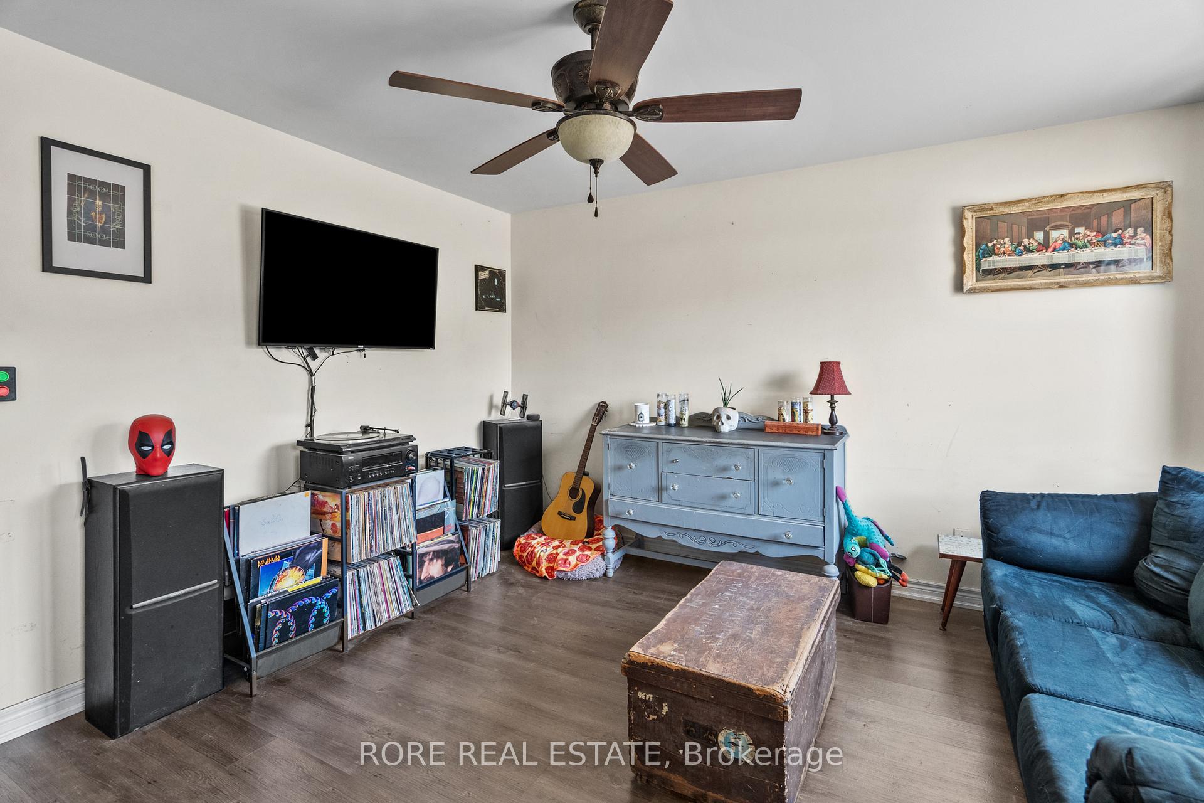
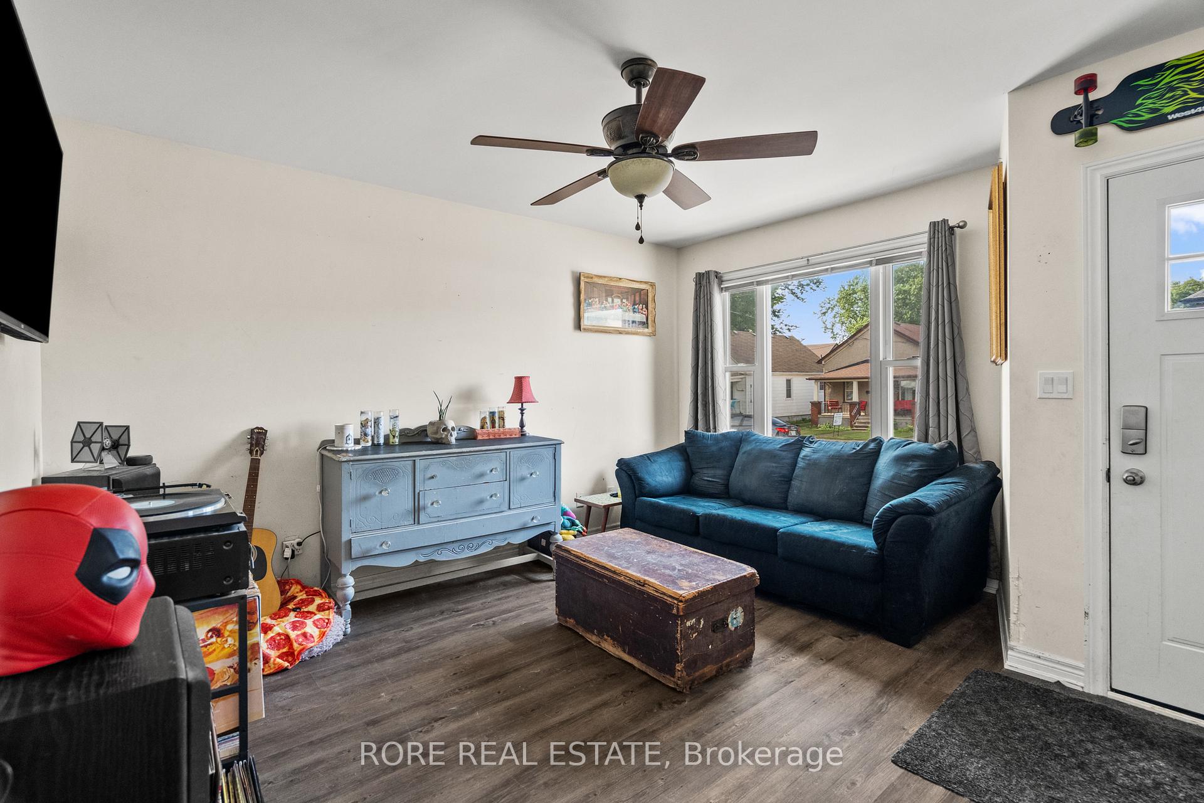 See all 42 photos
Property history
- $448,000ExpiredList: 2025-07-11|End: 2025-10-31|112 daysX12278251
- $449,900ExpiredList: 2024-09-10|End: 2025-01-10|122 daysX9346797
Facts and features
- BasementUnfinished
- Age of home100+
- Price per sq ft~$345
- Water, sewerMunicipal
- Central air
The homeDetached, 1 1/2 storey, 100+
- Type: Detached
- Style: 1 1/2 storey
- Age: 100+
- Living space: 1,100–1,500 sq ft
- Basement: Unfinished
InsideMain level, Sump pump, water heater owned, Rooms above ground 10
- Laundry: Main level
- Features: Sump pump, water heater owned
- Rooms above ground: 10
- Bedrooms: 3
- Bathrooms: 2
- Kitchens: 1
Outside and lotVinyl siding, Asphalt shingle, Concrete block, poured concrete
- Exterior: Vinyl siding
- Roof: Asphalt shingle
- Foundation: Concrete block, poured concrete
- Features: Deck, patio, privacy, porch
- Other structures: Garden shed
- Size: 44 × 165 ft
- Shape: Rectangular
- Zoning: R2
Parking2 Parking, Private
- Spaces: 2 Parking
- Driveway: Private
Heating, water and powerForced air, gas, Central air, Municipal water
- Heating: Forced air, gas
- Cooling: Central air
- Water: Municipal water
- Sewer: Municipal sewer
Costs and taxesTaxes $2,728 a year, HST included in the price
- Taxes, 2025: $2,728 a year
- HST: HST included in the price
Included in the saleFridge, stove, washer, dryer, dishwasher
- Included: Fridge, stove, washer, dryer, dishwasher
NearbyBeach, library, park, place of worship, school, lake access
- Close to: Beach, library, park, place of worship, school, lake access
Listing detailsX12278251, Expired, Jul 11, 2025
- MLS® number: X12278251
- Status: Expired
- Listed on: Jul 11, 2025
- Days on market: 112
- Updated: Oct 31, 2025
- Possession: 2025-10-31 / Flexible
- Occupied by: Owner
- Listing brokerage: RORE REAL ESTATE
About this home
91 Bell Street, Port Colborne (Killaly East), ON L3K 1H7
Welcome to this inviting, fully rebuilt home (2019/2020) nestled in the heart of Port Colborne. Set on a 165-foot-deep lot, this property offers a comfortable and functional layout, perfect for everyday living and entertaining alike. The main floor features a bright front living room filled with natural light as well as a flexible bonus space that can serve as a cozy sitting area, playroom, or home office. At the heart of the home is a spacious kitchen/dining area with plenty of counter space ideal for cooking, baking, and gathering with family and friends. The layout flows beautifully into a spacious laundry/mudroom at the rear of the home, providing convenient access to the covered back deck and expansive backyard. Whether you're hosting summer barbecues, planting a garden, or enjoying a quiet morning coffee, the backyard offers a peaceful and private space to relax and unwind. The main floor also includes a primary bedroom with its own 3-piece ensuite for added comfort and convenience. Upstairs, you'll find two additional bedrooms perfect for children, guests, or creating a private office or hobby space. Enjoy the charm of this established neighbourhood, with schools, parks, and the historic shops and restaurants of West Street all within walking distance. You're also just moments away from the scenic Friendship Trail, the Welland Canal, and the beautiful shores of Nickel Beach. This home offers the perfect opportunity to enjoy Port Colborne living in a move-in ready space with room to make it your own. Basement has recently been waterproofed with interior weeping tile with barrier and new sump pump.
Ask about this home
A HOMEH agent will answer your questions about this home.
Around this home
Daily convenience, out of 100, from the distances below
Schools nearby
School rating, out of 10.
Helpful calculators
Your HOMEH agent

"I would see it this week."