
 See all 50 photos
Property history

This listing has ended. It is no longer available.
Property not available for sale or for rent.
Ask about this home
A HOMEH agent will answer your questions about this home.Ask HOMEH
About this home
972 Silver Bay Road, Port Colborne
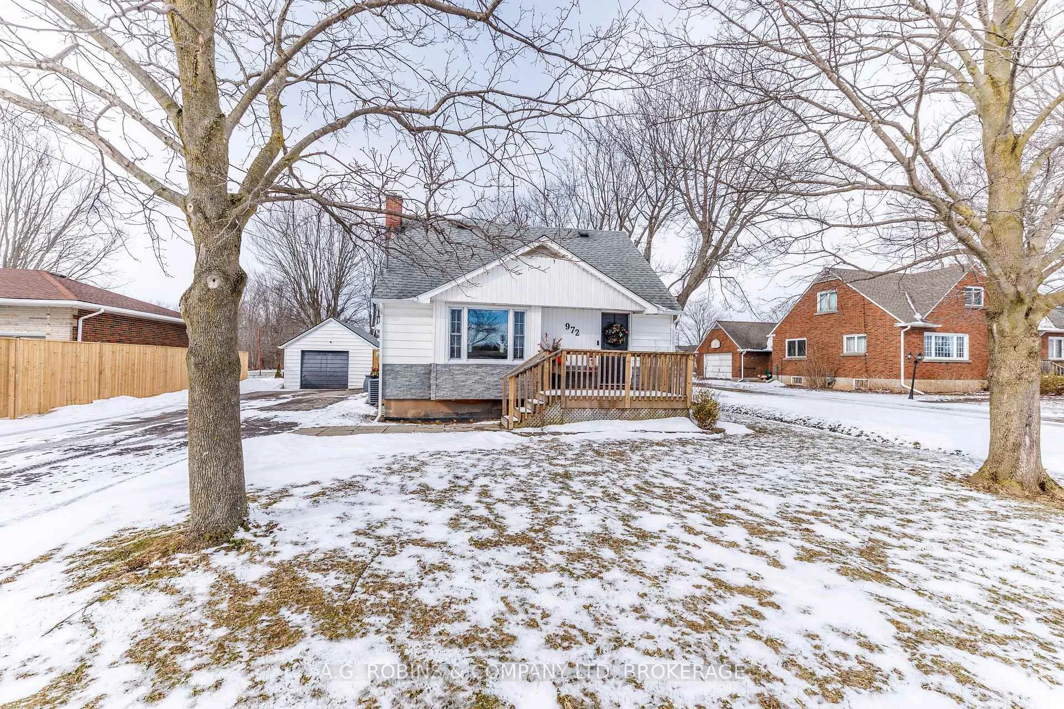
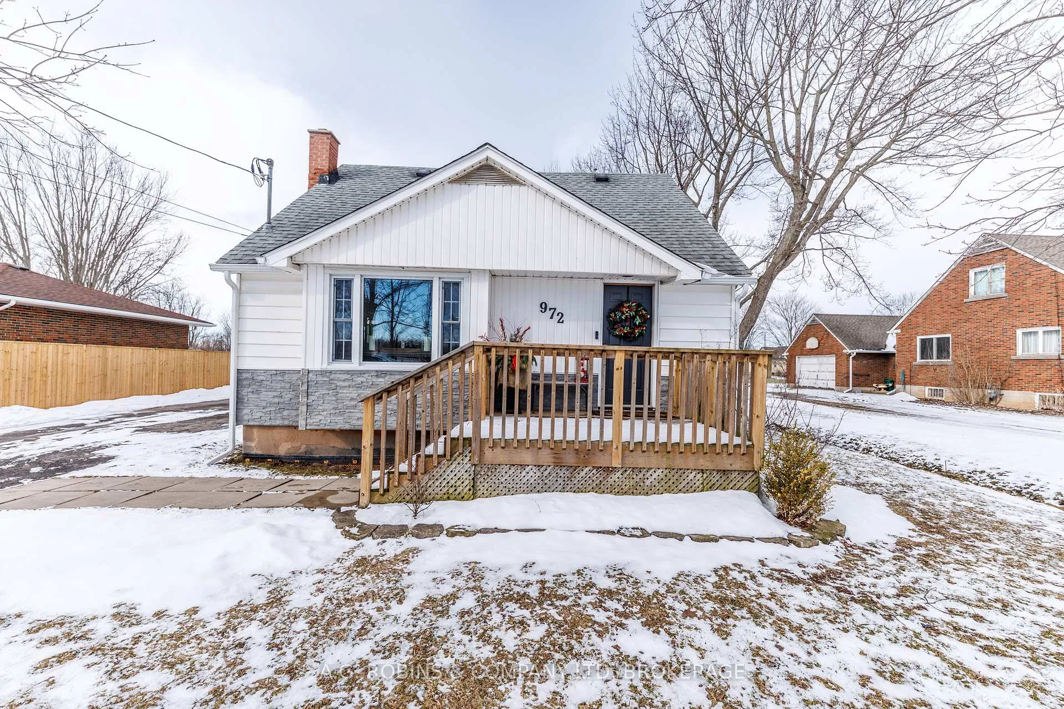
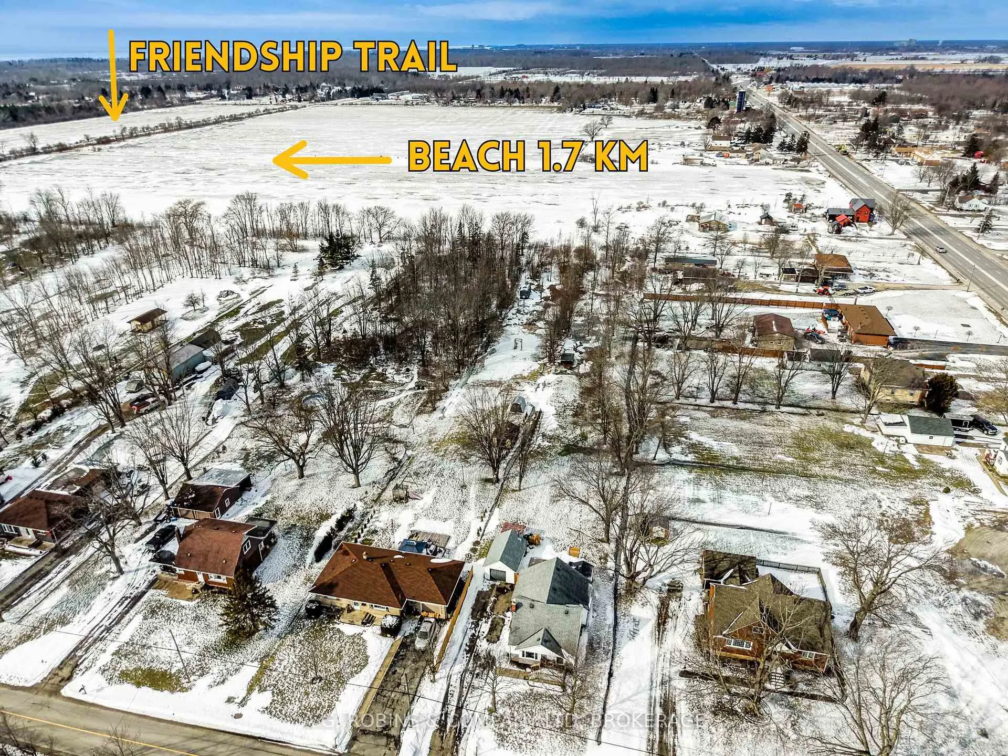
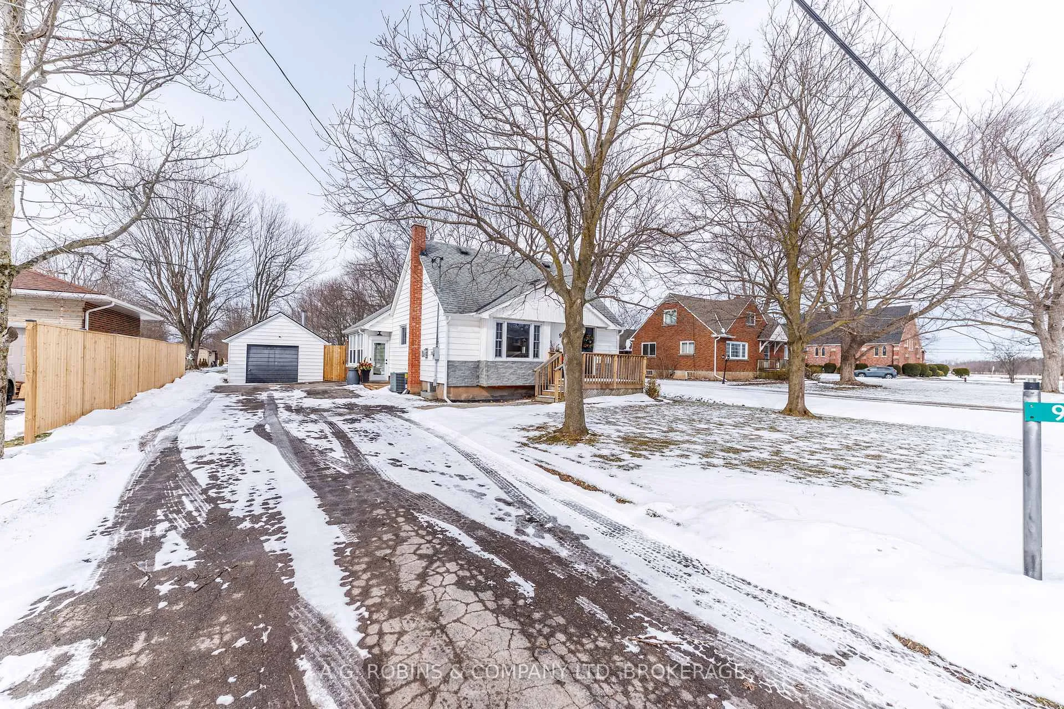
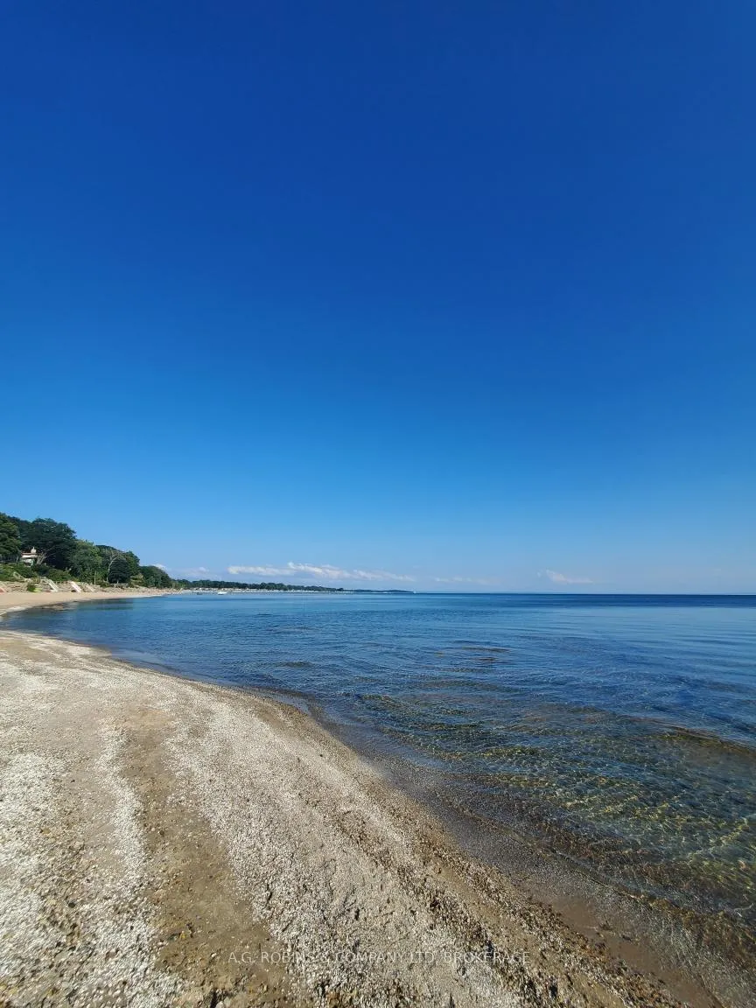
Welcome to 972 Silver bay Road, Port Colborne - a charming 1.5-storey rural retreat where comfort, style, and pride of ownership come together beautifully.From the moment you arrive, this home feels special. Perfectly positioned with quick access to highway 3, steps to the Friendship Trail and walking distance to beautiful Silver Bay Beach. This property delivers the best of both worlds: central convenience with a quiet country feel. Thoughtfully updated and impeccably decorated, every space reflects warmth, care, and true attention to detail. Designed with everyday living in mind, the home offers convenient main-floor living, including a spacious primary bedroom with walk-in closet, main-floor laundry, and a stunning oversized 5-piece bathroom that feels like your own private spa retreat. Upstairs, you'll find three bright and beautifully appointed bedrooms, each cozy, welcoming, and filled with natural light - perfect for family, guests, or flexible work-from-home space. Set on a generous 1-acre lot, the outdoor lifestyle here is just as impressive. Enjoy evenings around the fire pit, summer gatherings on the deck, or unwind year-round in the ultra-private hot tub, surrounded by peaceful countryside views.The detached garage with a cozy wood stove adds incredible versatility - ideal for hobbyists, a workshop, or the ultimate hangout space. A truly homey escape that has been lovingly maintained and beautifully upgraded - this is rural living done right.
Facts & features
Ask about this home
A HOMEH agent will answer your questions about this home.
Rooms
11 rooms · 2 bathrooms
- Primary bedroom13′7″ × 10′8″146 sq.ft.
- Living room15′ × 12′11″194 sq.ft.
- Bathroom13′5″ × 6′4″84 sq.ft.
- Laundry6′4″ × 4′1″26 sq.ft.
- Dining room18′ × 12′216 sq.ft.
- Kitchen12′6″ × 17′8″221 sq.ft.
- Sunroom14′1″ × 8′7″121 sq.ft.
- Bathroom5′ × 2′1″11 sq.ft.
- Bedroom 211′1″ × 14′2″158 sq.ft.
- Bedroom 39′5″ × 7′1″67 sq.ft.
- Bedroom 411′4″ × 8′7″97 sq.ft.
Around this home
Listing details
Helpful tools
Your HOMEH agent
"I would see it this week."
Ask HOMEH about this home
Price, neighbourhood, monthly cost. Ask anything.
HOMEH Intelligent Agent is an AI, not a licensed representative. Check anything important with your agent.