
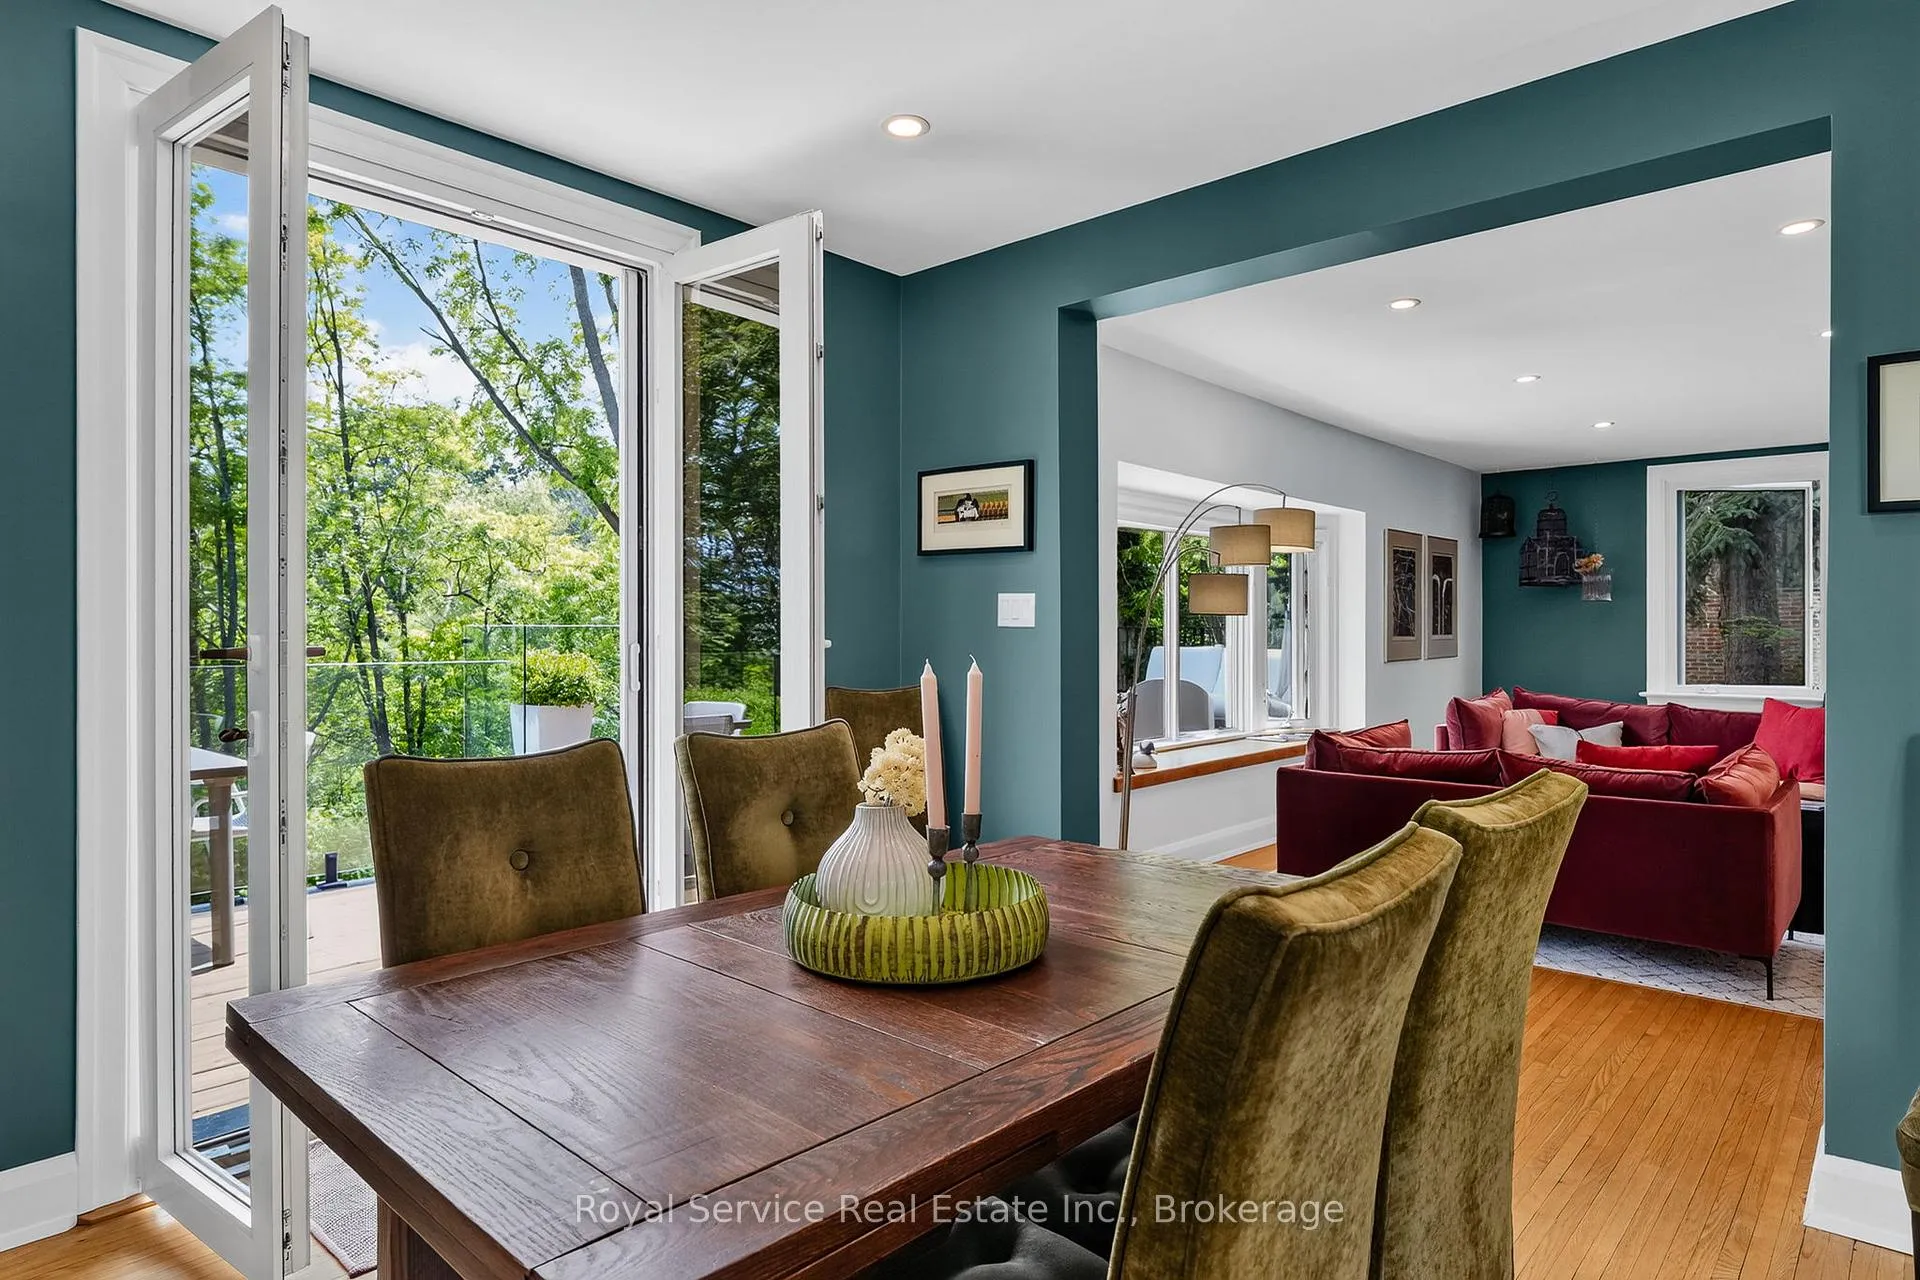
 See all 38 photos
Property history

This home has sold. It is no longer available.
Property not available for sale or for rent.
Ask about this home
A HOMEH agent will answer your questions about this home.Ask HOMEH
About this home
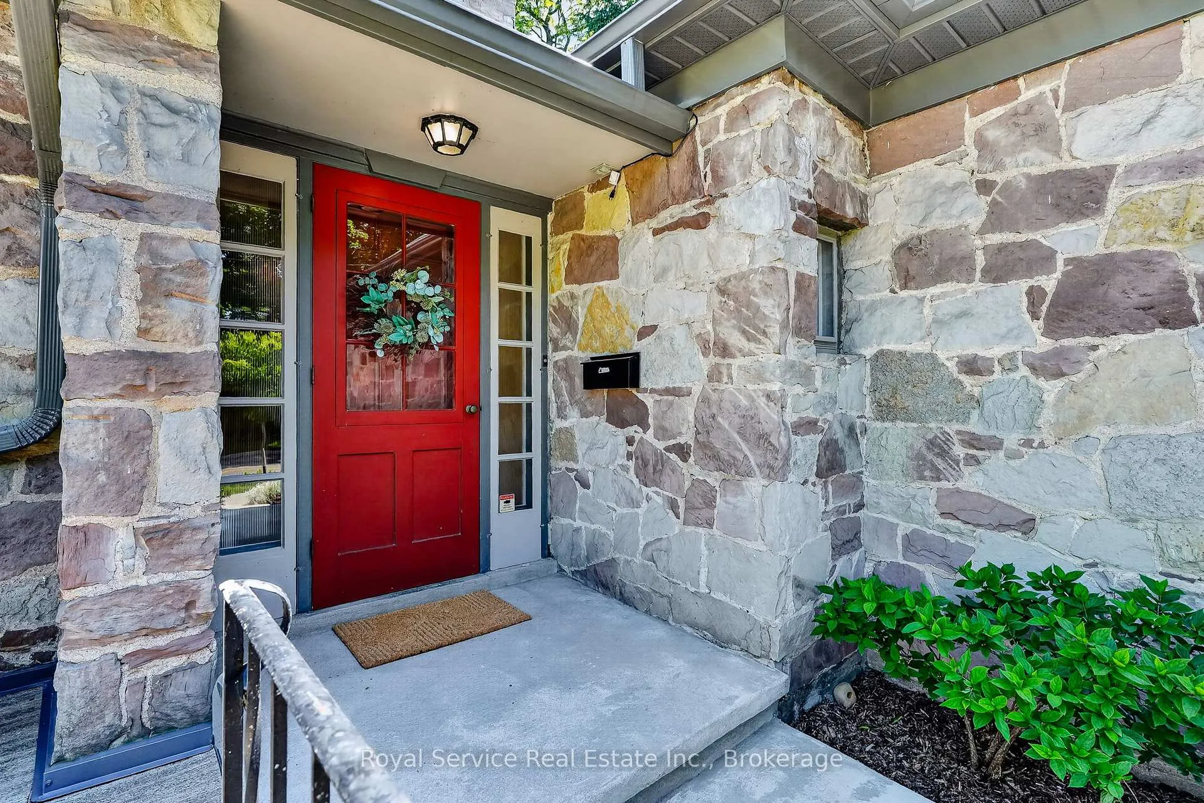
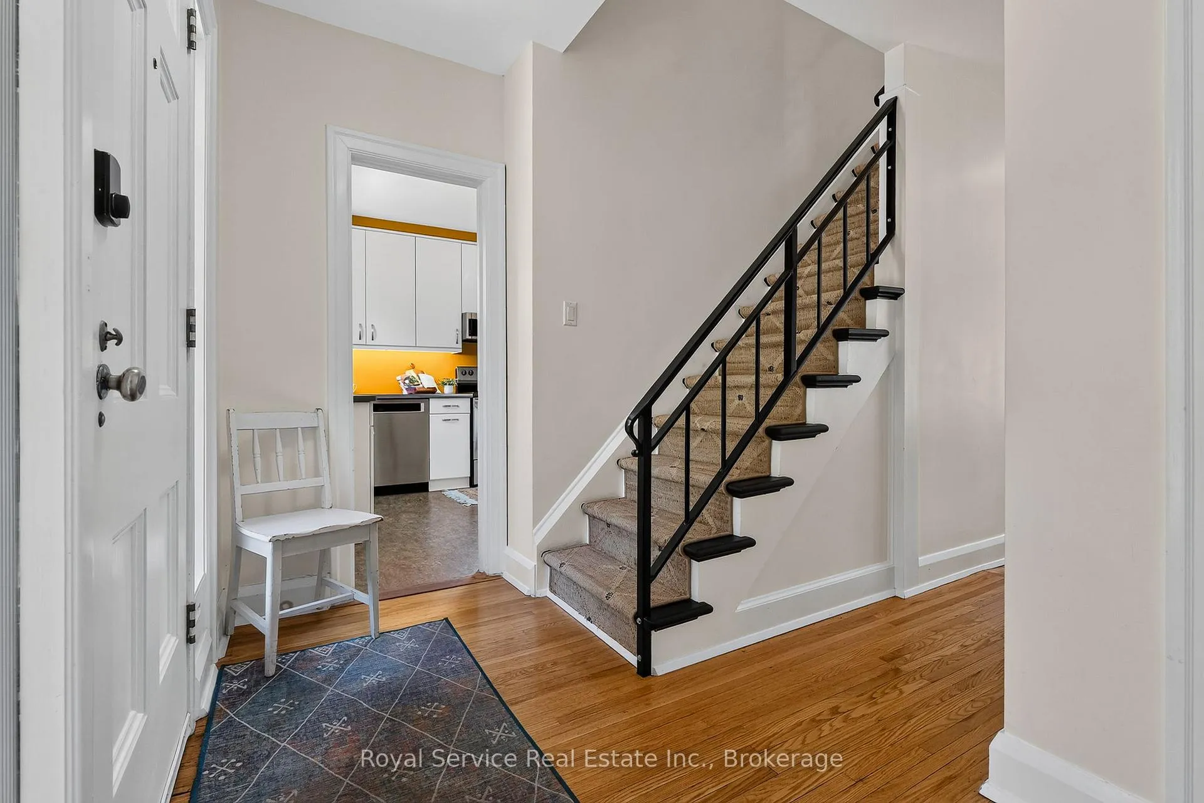
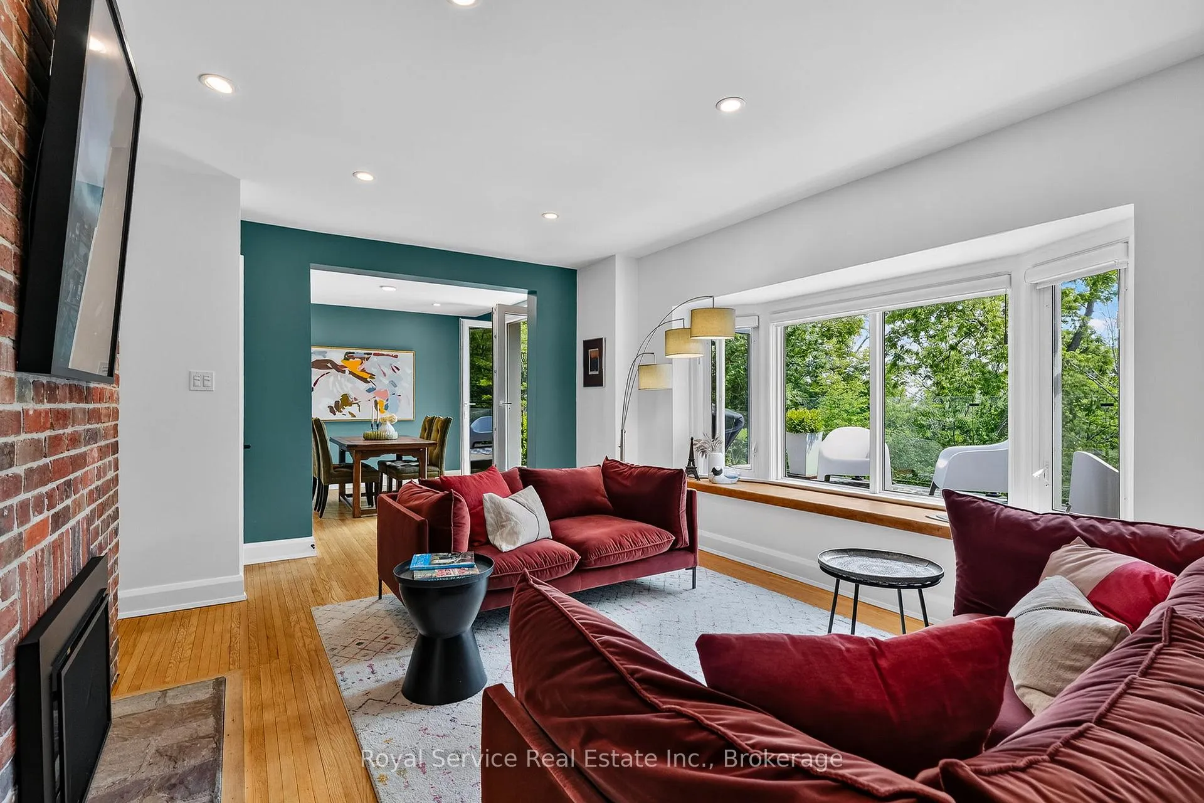
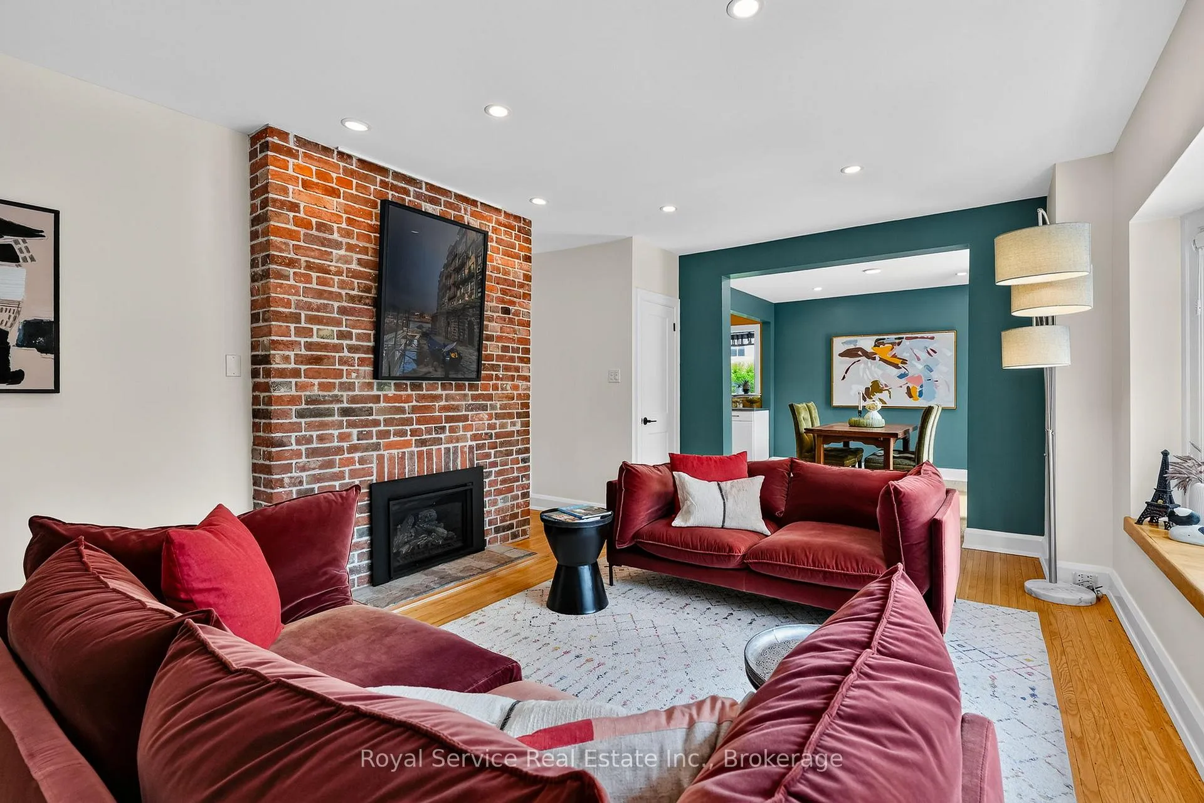
Wake Up in the Treetops: A Rare Stone Residence on One of Port Hope's Finest Streets. This exceptional 1949 stone residence offers curb appeal, thoughtful renovation, and an extraordinary natural setting-an oasis within walking distance of downtown. Nestled above a picturesque ravine, the home enjoys privacy and tranquility. This home is move-in ready, too many upgrades to list here. Whether enjoying morning coffee from the main-floor walkout or unwinding on the lower level, where floor-to-ceiling views place you among the treetops, the connection to nature is remarkable. It feels like a private retreat-expansive, spacious with a memorable vista. Inside, every space reflects years of meticulous care and thoughtful upgrades. Original character and enduring craftsmanship blend seamlessly with modern conveniences, creating warm, inviting interiors that are as functional as they are beautiful. Offering four bedrooms and three bathrooms, the home provides flexibility for growing families, visiting guests, or those seeking the ease of main-floor living. The walkout lower level extends the home's living space and opens effortlessly to the ravine beyond, while two separate driveways provide convenience on one of the town's most sought-after streets. Steeped in history yet perfectly suited to contemporary living: a home of substance, a setting of uncommon beauty. A place where every window frames a view, every season tells a story, and every day feels just a little more extraordinary. Welcome to one of Port Hope's hidden treasures.
Facts & features
Ask about this home
A HOMEH agent will answer your questions about this home.
Rooms
15 rooms · 3 bathrooms
- Foyer11′ × 11′8″128 sq.ft.
- Kitchen11′5″ × 11′11″136 sq.ft.
- Dining room11′5″ × 11′11″137 sq.ft.
- Living room22′1″ × 12′11″284 sq.ft.
- Bedroom 212′6″ × 11′10″148 sq.ft.
- Bedroom 311′7″ × 11′128 sq.ft.
- Bathroom8′1″ × 7′2″58 sq.ft.
- Bedroom 311′5″ × 13′8″157 sq.ft.
- Primary bedroom13′5″ × 13′8″183 sq.ft.
- Bathroom10′9″ × 4′2″44 sq.ft.
- Recreation22′1″ × 22′7″498 sq.ft.
- Utility room5′7″ × 10′2″56 sq.ft.
- Workshop11′5″ × 24′6″280 sq.ft.
- Laundry11′5″ × 12′4″141 sq.ft.
- Bathroom4′6″ × 5′8″26 sq.ft.
Around this home
Schools nearby
School rating, out of 10.
Listing details
Helpful tools
Your HOMEH agent
"I would see it this week."
Ask HOMEH about this home
Price, neighbourhood, monthly cost. Ask anything.
HOMEH Intelligent Agent is an AI, not a licensed representative. Check anything important with your agent.