
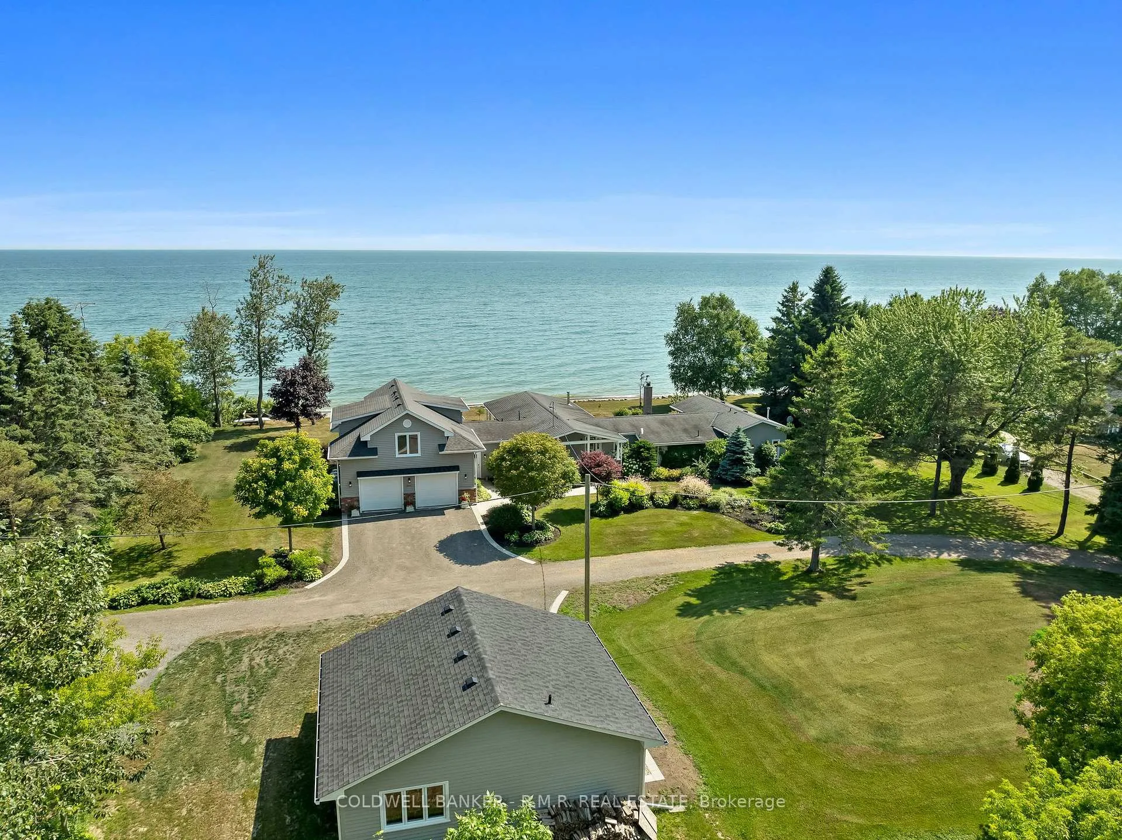
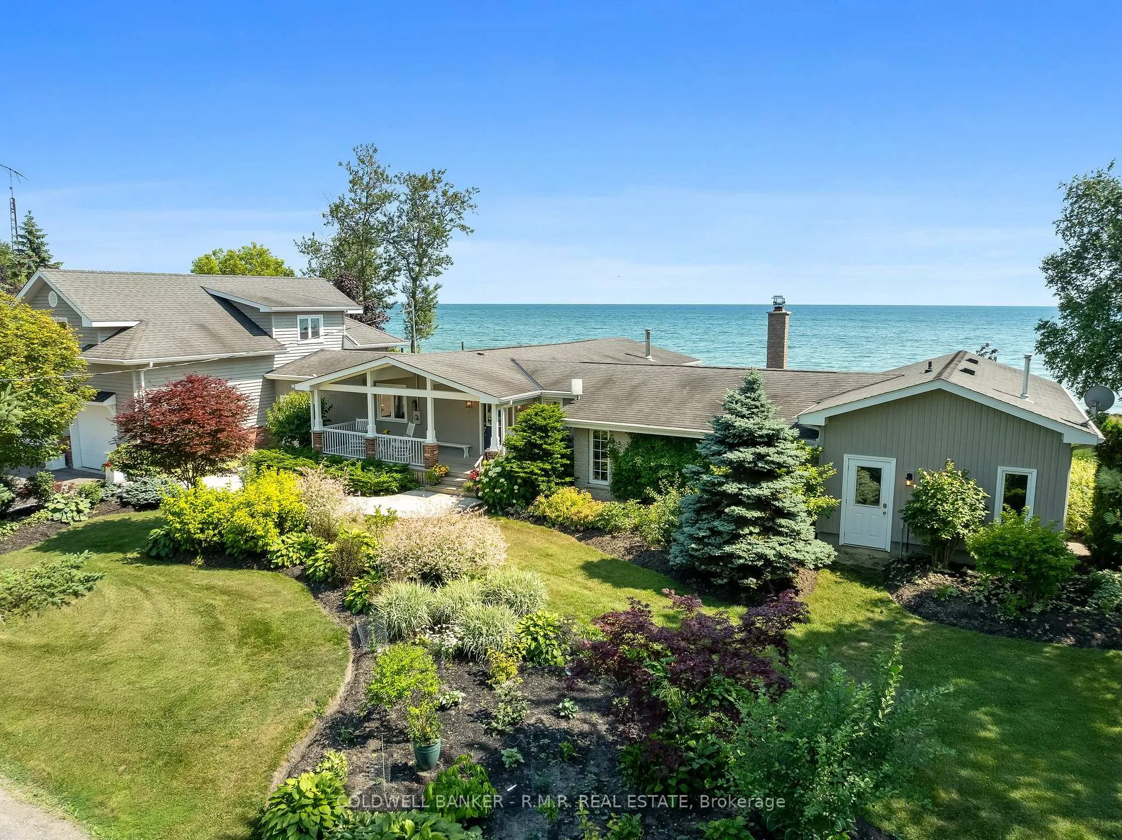
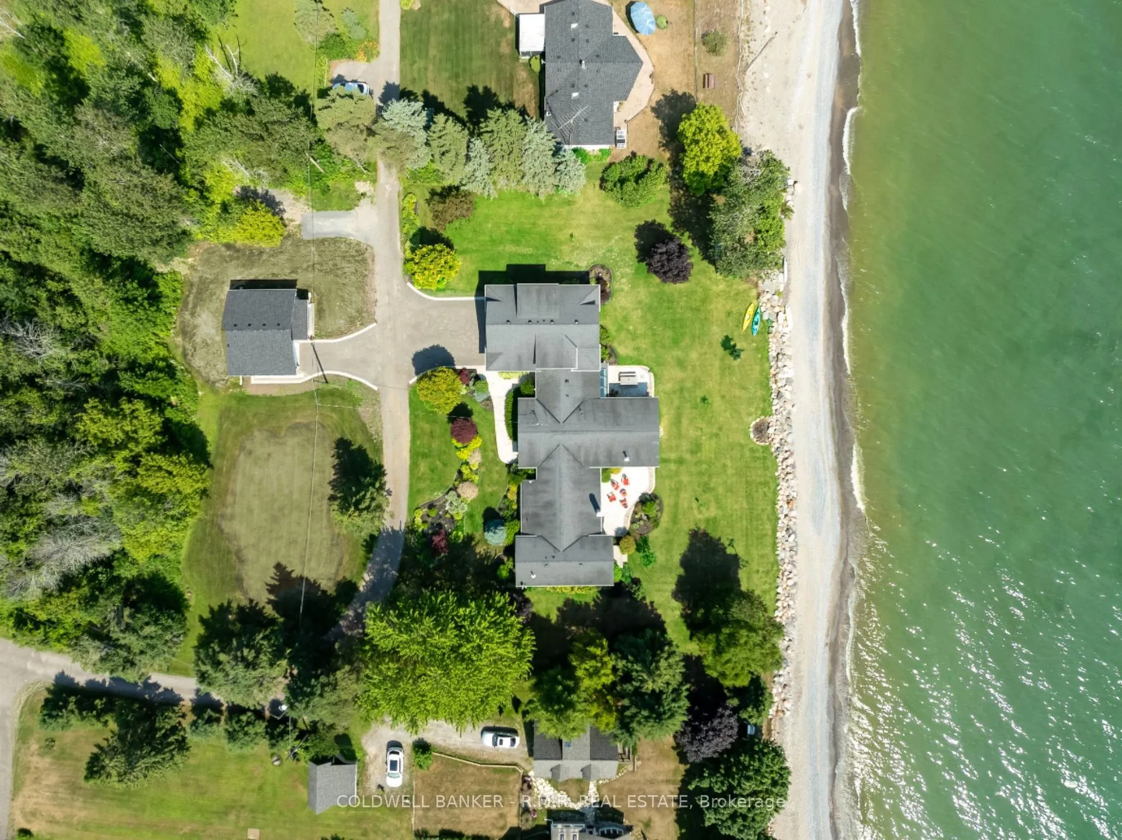
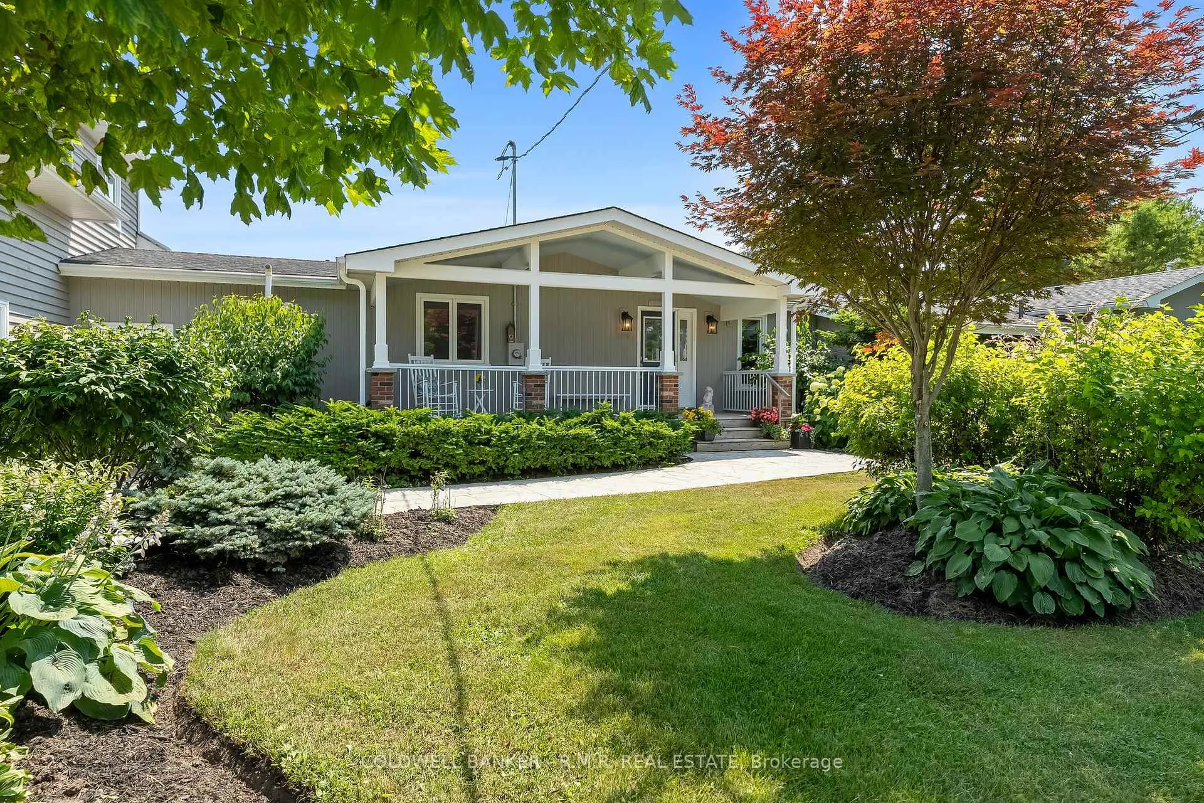
Front of 1044C Port Britain Road
1044C Port Britain RoadPort Hope (Rural Port Hope)
Sold
1/50
Ontario Real Estate › Port Hope › Rural Port Hope
Front of 1044C Port Britain Road
1044C Port Britain RoadPort Hope (Rural Port Hope)
Sold
See all 50 photos
DetachedMLS X12834038
Sold for:Sold Jul 3, 2026
3 Bedrooms
5 Bathrooms
4 Garage
3.5K~5K Sq.Ft.
275.67 x 701.3 ft Lot
$9,222 Tax/yr

Property history

1 saleSign in to see sold prices

This home has sold. It is no longer available.

Property not available for sale or for rent.

See similar homes for saleFree Home EvaluationHow Much Is My Home Worth?Sell with HOMEHHOMEH One: full-service selling for a 1% listing fee. The buyer's agent commission is separate.

Contact agent

Leave your name and number. A HOMEH agent calls you back.

Book a viewing

Wed28
Thu29
Fri30
Sat31
Sun1
Mon2
Tue3
Pick a time

Ask HOMEH

Ask about this home

About this home

1044C Port Britain Road, Port Hope

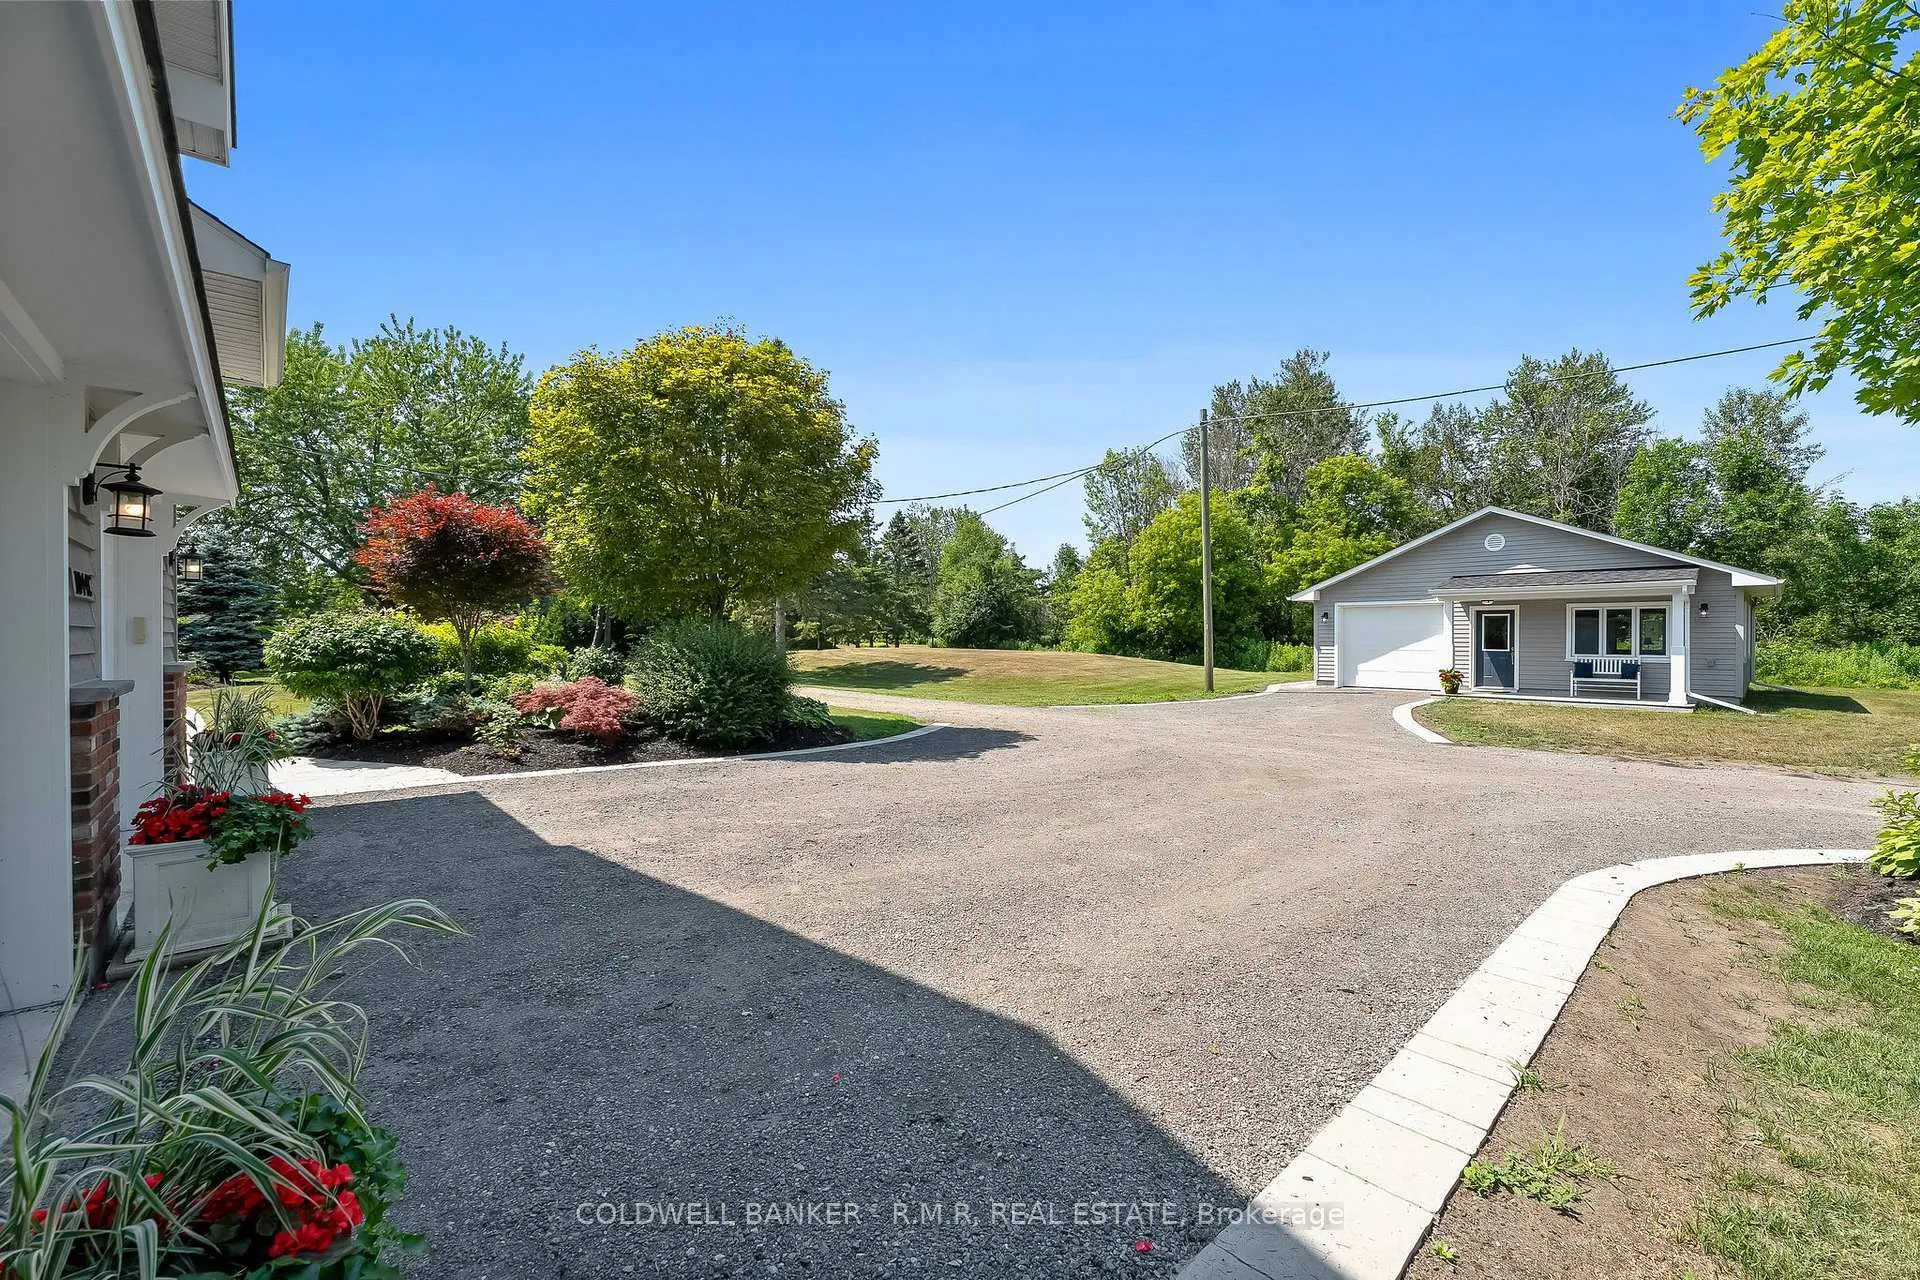
Discover the epitome of luxury and tranquility with this stunning lakefront estate, offering over 200 feet of privately owned beachfront and set on more than three acres of pristine land. This remarkable property showcases breathtaking panoramic water views, lush landscaping, and a serene ambiance that seamlessly blends elegance with nature. The home itself boasts exquisite architectural design, featuring spacious living areas filled with natural light, soaring beamed ceilings, and high-end finishes throughout. The gourmet kitchen is equipped with top-of-the-line appliances, custom cabinetry, and an elegant soapstone island. The primary suite serves as a private retreat overlooking the water, complete with a walkout to a private porch, a spa-like ensuite, and a walk-in closet. Step outside to experience true resort-style living. The beautifully designed outdoor spaces include covered decks, patios, manicured gardens, and direct access to Lake Ontario-ideal for boating, swimming, or simply enjoying the private beachfront. A separate building offers the tranquility of a studio or potential home office and includes a one-car garage, in addition to the three-car tandem garage attached to the main residence. Secluded yet conveniently located in the charming town of Port Hope, you'll enjoy access to unique shops, excellent restaurants, and rich local character. The property is close to several Public and Catholic schools, as well as the prestigious Trinity College School (Grades 5-12), and post-secondary Loyalist College. For boating enthusiasts, the renowned Cobourg Marina is just 15 minutes East of Port Hope. This elegant lakefront estate offers an unparalleled lifestyle of comfort, privacy, and natural beauty. Located less than 40 minutes from the GTA and approximately 70 minutes from Pearson International Airport, this is a rare opportunity to own a waterfront sanctuary so close to the City.

Auto Garage Door RemoteBar FridgeBuilt-In OvenGarburatorOn Demand Water HeaterPrimary Bedroom - Main Floor

Facts & features

TypeDetached
StyleOther
Size3.5K~5K Sq.Ft.
Lot275.67 x 701.3 ft
Tax$9,222 (2025)
HeatingOther, other
BasementCrawl space
Parking4 drive
WaterWell
FireplaceYes, wood, wood stove, family room, living room

Book a viewing

Wed28Oct
Thu29Oct
Fri30Oct
Sat31Oct
Sun1Nov
Mon2Nov
Tue3Nov
Pick a time

Rooms

12 rooms · 5 bathrooms
Main floor11 rooms
  • Foyer8′6″ × 7′6″64 sq.ft.
  • Family room19′10″ × 11′5″227 sq.ft.
  • Dining room11′9″ × 8′9″103 sq.ft.
  • Kitchen11′9″ × 10′10″127 sq.ft.
  • Living room29′8″ × 20′5″606 sq.ft.
  • Primary bedroom15′8″ × 15′235 sq.ft.
  • Bedroom 212′5″ × 15′3″189 sq.ft.
  • Bedroom 310′7″ × 12′4″130 sq.ft.
  • Laundry4′4″ × 8′6″37 sq.ft.
  • Sunroom9′4″ × 14′9″138 sq.ft.
  • Furnace room14′7″ × 7′3″106 sq.ft.
Upper floor1 room
  • Recreation32′11″ × 24′9″814 sq.ft.
Bathrooms5
5-pcMain4-pcMain3-pcMain3-pcSecond2-pcMain
Thinking of selling your home?See what your home is worth today.

Around this home

Port Britain & Lakeshore Rd.

Listing details

MLS® numberX12834038
Listed onMar 2, 2026
Days on market123
UpdatedJul 3, 2026
Listing brokerageCOLDWELL BANKER - R.M.R. REAL ESTATE
PossessionOther

Helpful tools

Mortgage calculator
Closing costs
Land transfer tax
Buyer guide

Your HOMEH agent

NimaHOMEH agent · Port Hope

"I would see it this week."

Ask Nima

Ask HOMEH about this home

Price, neighbourhood, monthly cost. Ask anything.

HOMEH Intelligent Agent is an AI, not a licensed representative. Check anything important with your agent.

© 2026 HOMEH Inc., Brokerage · RECO Registration #6000380 · 505 Highway 7 East, Units 308 & 309, Thornhill, ON L3T 7T1 · Listing data courtesy of the MLS® System of the listing brokerage, deemed reliable but not guaranteed.

Disclaimers and terms

HOMEH is operated by HOMEH Inc., a licensed Ontario real estate brokerage regulated by the Real Estate Council of Ontario (RECO) under the Trust in Real Estate Services Act, 2002 (TRESA). Under TRESA, consumers are entitled to the RECO Information Guide before entering into a representation agreement. Broker of Record Licence #5034208. Toronto Regional Real Estate Board Member #20004000.

Cashback Rebate. Paid by HOMEH Inc., Brokerage from the commission it receives, on closing, to eligible buyers who came to HOMEH as HOMEH leads. Subject to the buyer representation agreement, lender approval and legal limits; amounts vary with price, commission received and transaction type. Not a government incentive, tax credit or refund. Full terms and conditions apply.

Mortgage. Payment figures are estimates for illustration only, not an offer to lend; all financing is on approved credit (OAC). HOMEH Inc., Brokerage is not a mortgage broker, agent or lender; mortgage products and advice come from independent professionals licensed by the Financial Services Regulatory Authority of Ontario (FSRA).

HOMEH Estimate. Worked out with automated tools from recent nearby sales of similar homes. For information only, not an appraisal.

Accuracy. Listings, market data, photos, school, transit and neighbourhood information come from sources believed reliable, including the MLS® System and the Toronto Regional Real Estate Board (TRREB), but are not warranted accurate, current or complete. MLS® listing data is copyright TRREB. It must only be used by consumers with a bona fide interest in the purchase, sale or lease of real estate, and not for any commercial purpose.

Programs. Programs, incentives and benefits on this website are privately administered, may change or end without notice, and imply no government authority, endorsement or affiliation.

Not intended to solicit clients currently under contract with another brokerage.

The trademarks REALTOR®, REALTORS® and the REALTOR® logo are controlled by The Canadian Real Estate Association (CREA) and identify real estate professionals who are members of CREA. The trademarks MLS®, Multiple Listing Service® and the associated logos are owned by CREA and identify the quality of services provided by real estate professionals who are members of CREA. Used under licence.
