
 See all 41 photos
Property history

This home has been leased. It is no longer available.
Property not available for sale or for rent.
Ask about this home
A HOMEH agent will answer your questions about this home.Ask HOMEH
About this home
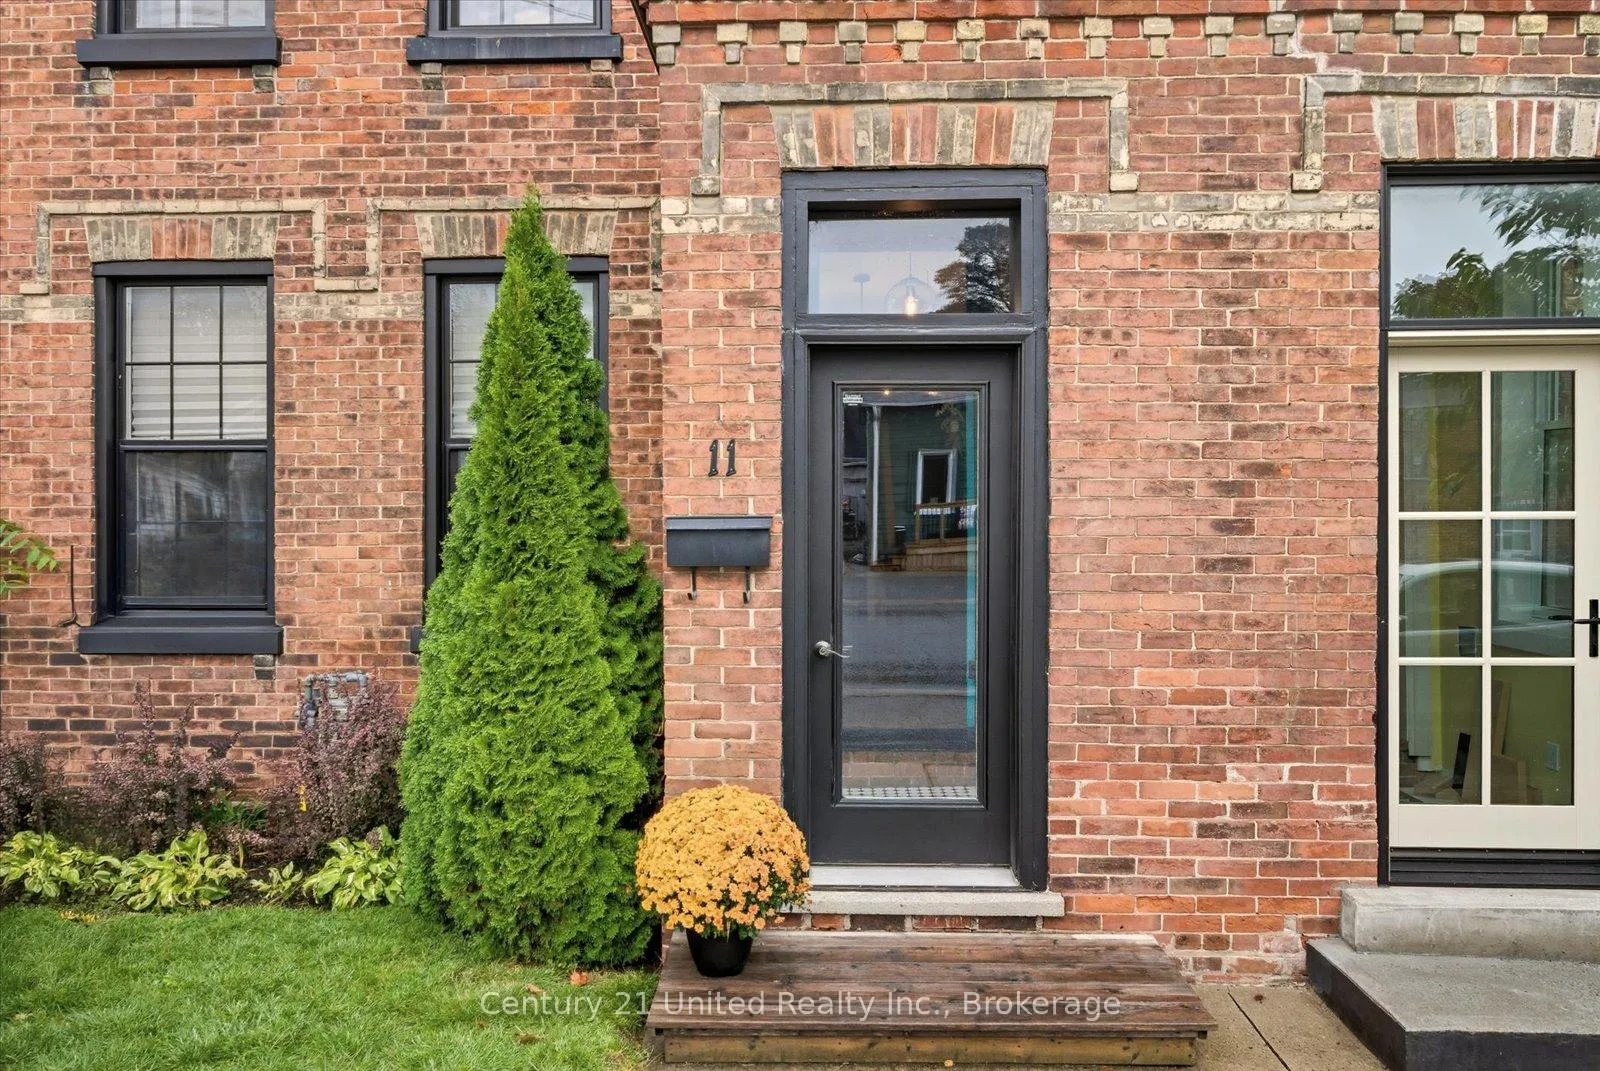
11 Bramley Street N, Port Hope
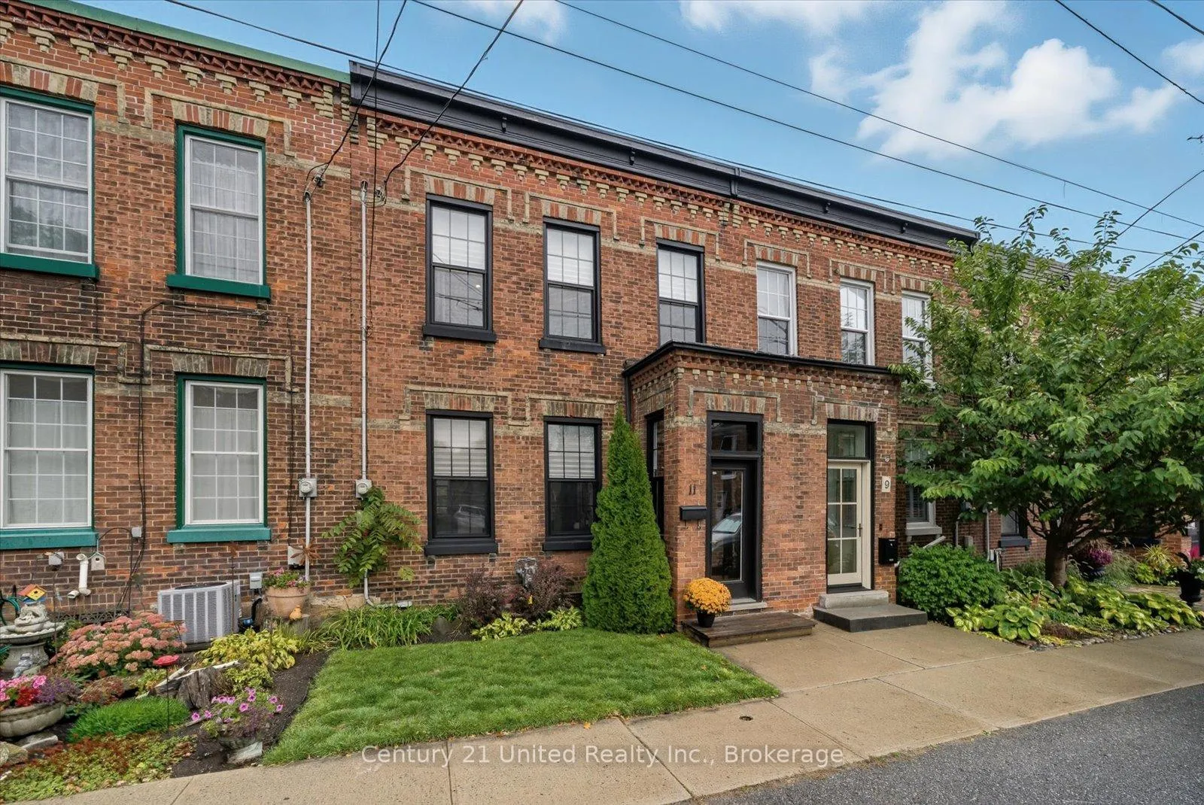
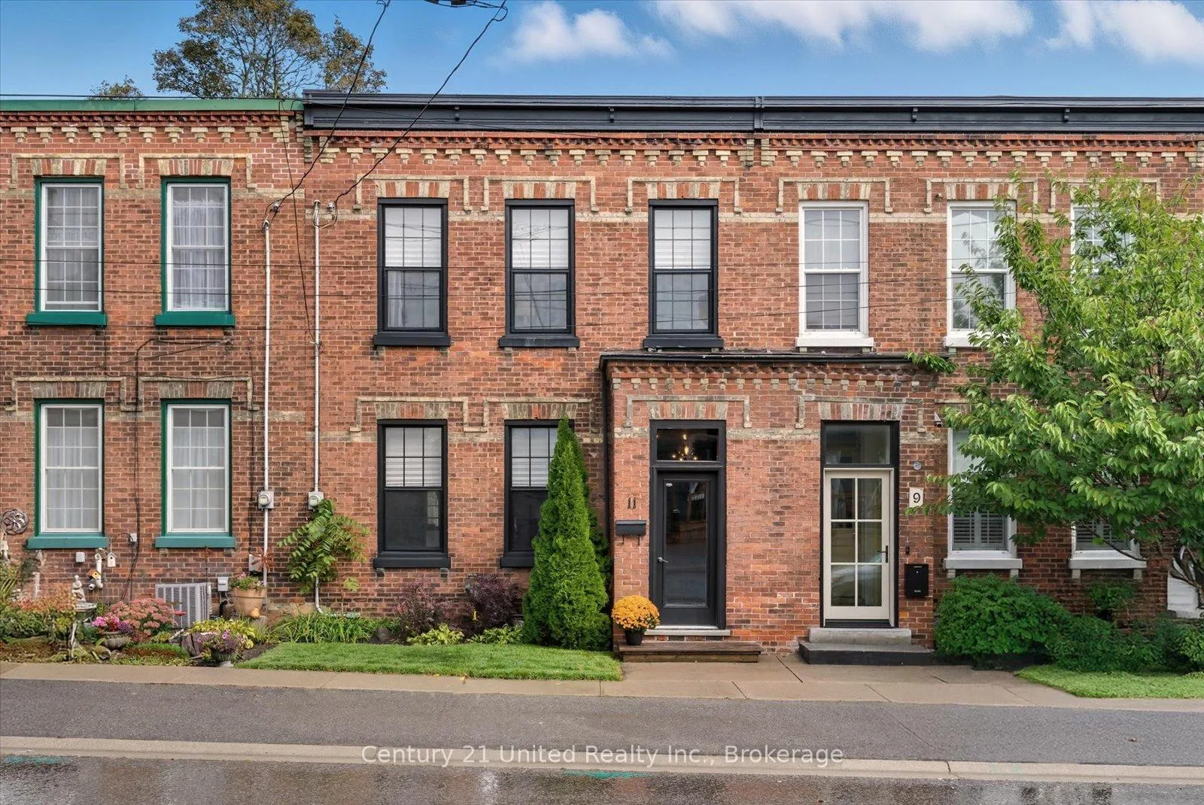
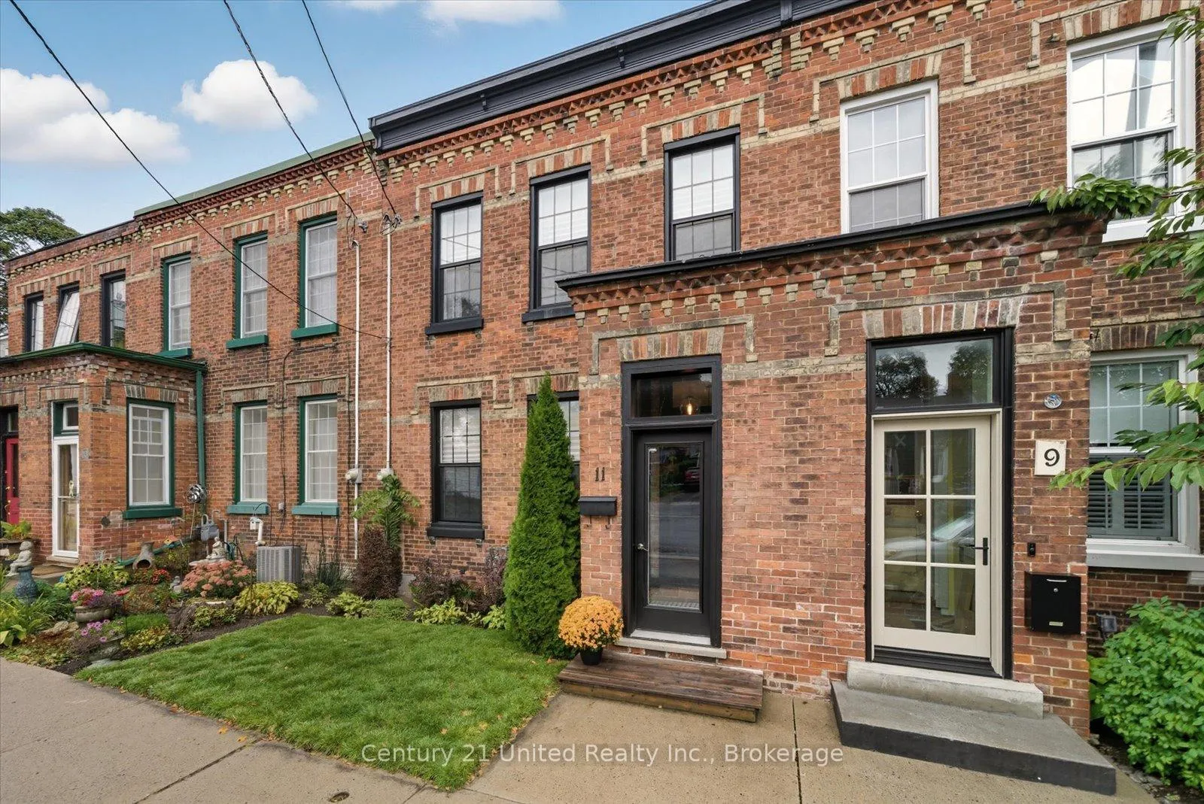
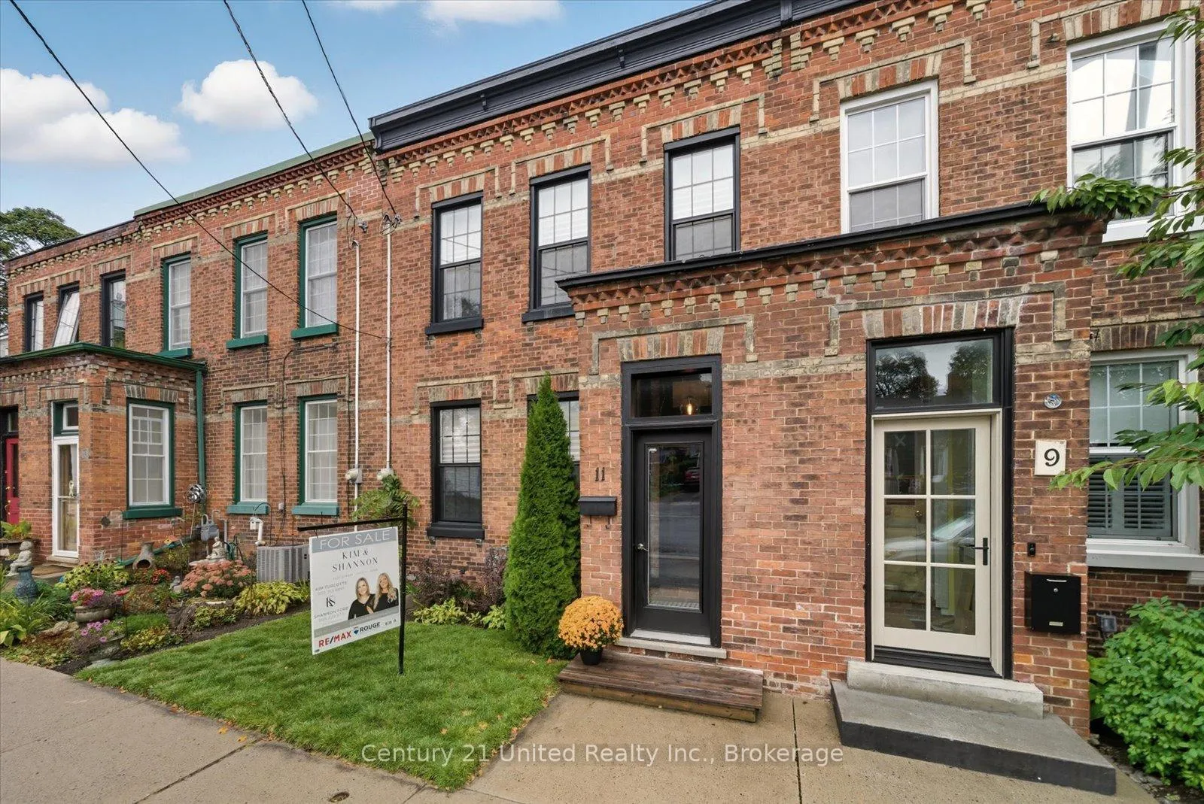
Available Immediately. Seeking a great Tenant. The perfect blend of historic elegance & modern luxury in a beautifully restored 1850s residence in the heart of Port Hope. Rich in architectural character and thoughtfully updated for contemporary living, this exceptional home offers a unique lifestyle opportunity just steps from downtown amenities. A graceful home for artful living. Private entrance townhome has a quaint entryway vestibule featuring mosaic tile flooring, pendant lighting and a classic tin ceiling.; You'll appreciate the craftsmanship and attention to detail throughout. Soaring 10-foot ceilings, original pine plank floors, 12-inch baseboards, exposed brick & plaster designed walls, an ornate original staircase and a decorative coal fireplace create warmth and timeless appeal. The custom-designed kitchen will impress culinary enthusiasts with quartz countertops, stainless steel appliances, farmhouse sink, under-cabinet lighting, stylish backsplash and direct access to the deck and backyard. The bright, open-concept living and dining areas are filled with natural light from oversized 6-foot windows. Heated floors throughout provide exceptional comfort year-round. Upstairs, enjoy three spacious bedrooms or configure one as a private home office. The luxurious bathroom features a freestanding soaker tub, glass shower and heated ceramic flooring. Outdoor living is equally inviting with a generous deck ideal for entertaining or relaxing in a peaceful setting. Recent updates include windows (2017) and roof (2019).Located on one of Port Hope's most picturesque streets, surrounded by beautifully preserved century homes, you'll be within walking distance of the Ganaraska River, boutique shopping, cafés, restaurants and the renowned Capitol Theatre. Convenient access to Highway 401 is just 1 km away, with Toronto approximately 100 km west.Tenant to provide rental application, credit report, employment letter and references. Year-round on-street parking available.
Facts & features
Ask about this home
A HOMEH agent will answer your questions about this home.
Rooms
10 rooms · 2 bathrooms
- Kitchen12′ × 9′4″113 sq.ft.
- Living room13′ × 12′6″162 sq.ft.
- Dining room13′ × 11′4″147 sq.ft.
- Laundry5′3″ × 3′3″17 sq.ft.
- Bathroom3′7″ × 2′10″10 sq.ft.
- Foyer—
- Primary bedroom11′7″ × 11′1″129 sq.ft.
- Bedroom 211′7″ × 8′8″101 sq.ft.
- Bedroom 39′1″ × 7′11″72 sq.ft.
- Bathroom10′6″ × 8′7″90 sq.ft.
Around this home
Schools nearby
School rating, out of 10.
Listing details
Helpful tools
Your HOMEH agent
"I would see it this week."
Ask HOMEH about this home
Price, neighbourhood, monthly cost. Ask anything.
HOMEH Intelligent Agent is an AI, not a licensed representative. Check anything important with your agent.