
 See all 39 photos
Property history

This home has sold. It is no longer available.
Property not available for sale or for rent.
Book a viewing
Ask HOMEH
About this home
111 Peacock Boulevard, Port Hope
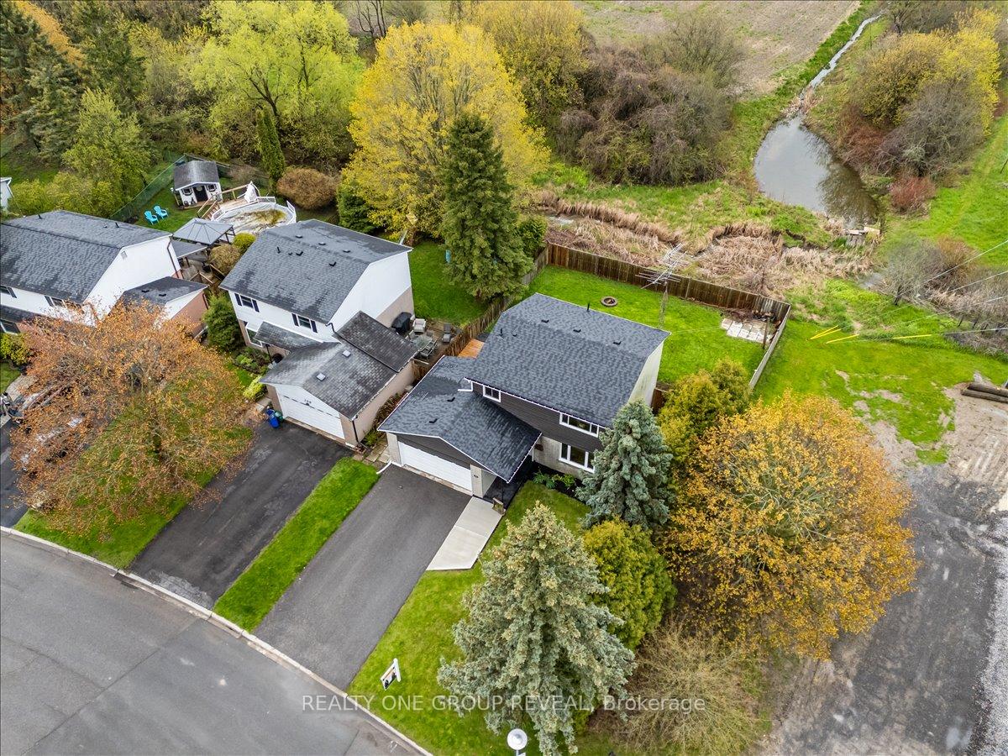
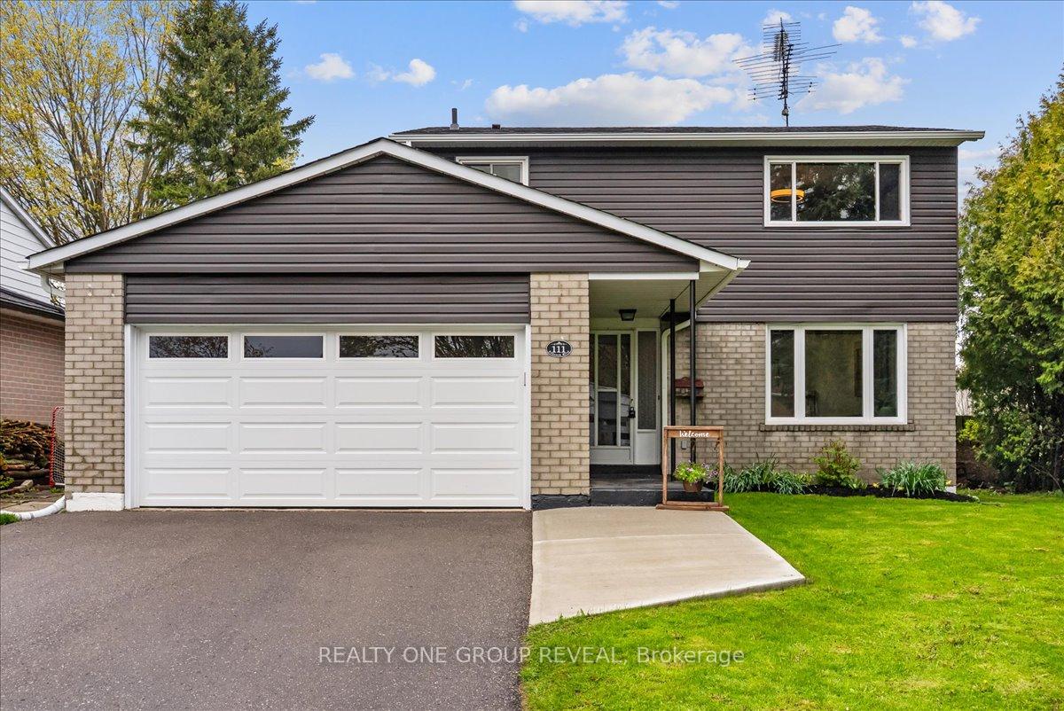
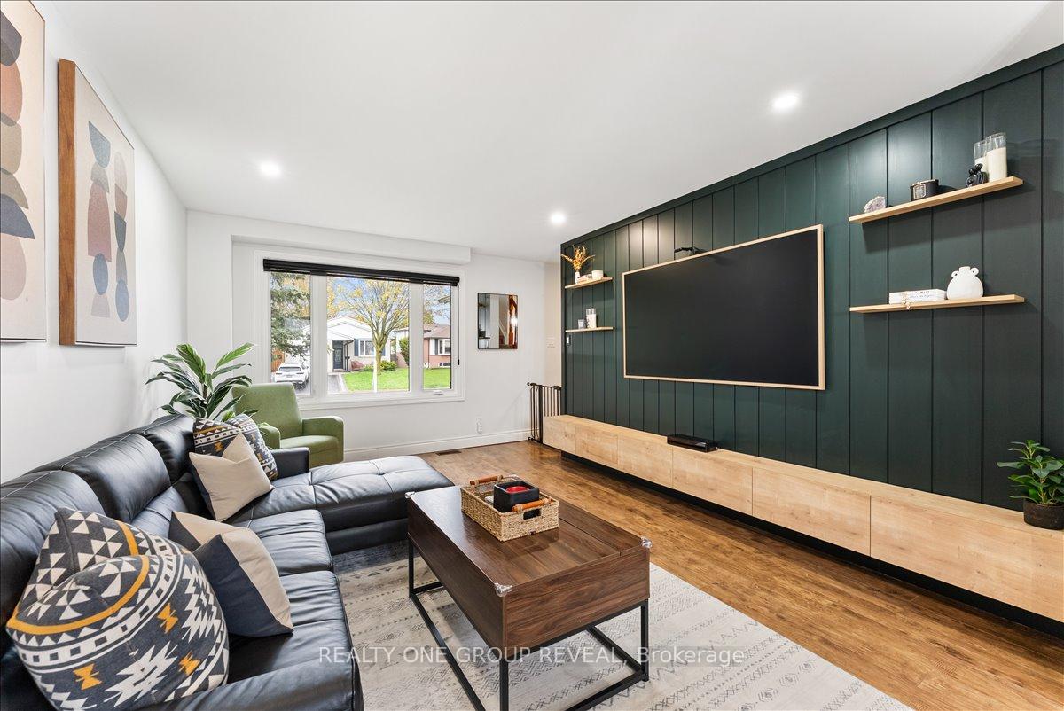
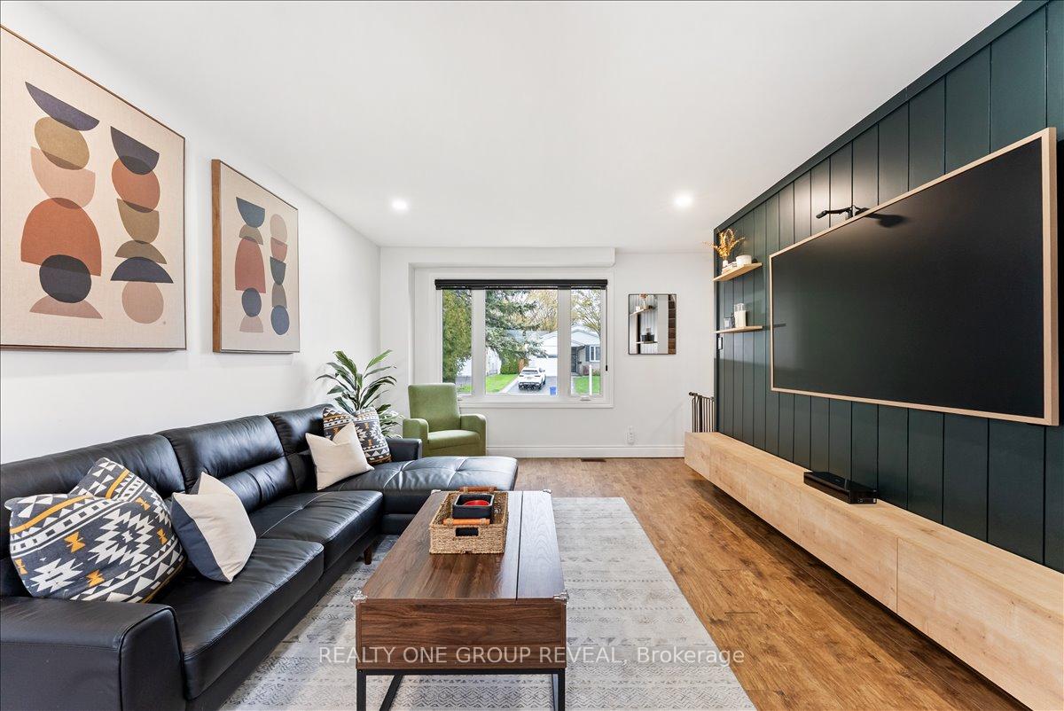
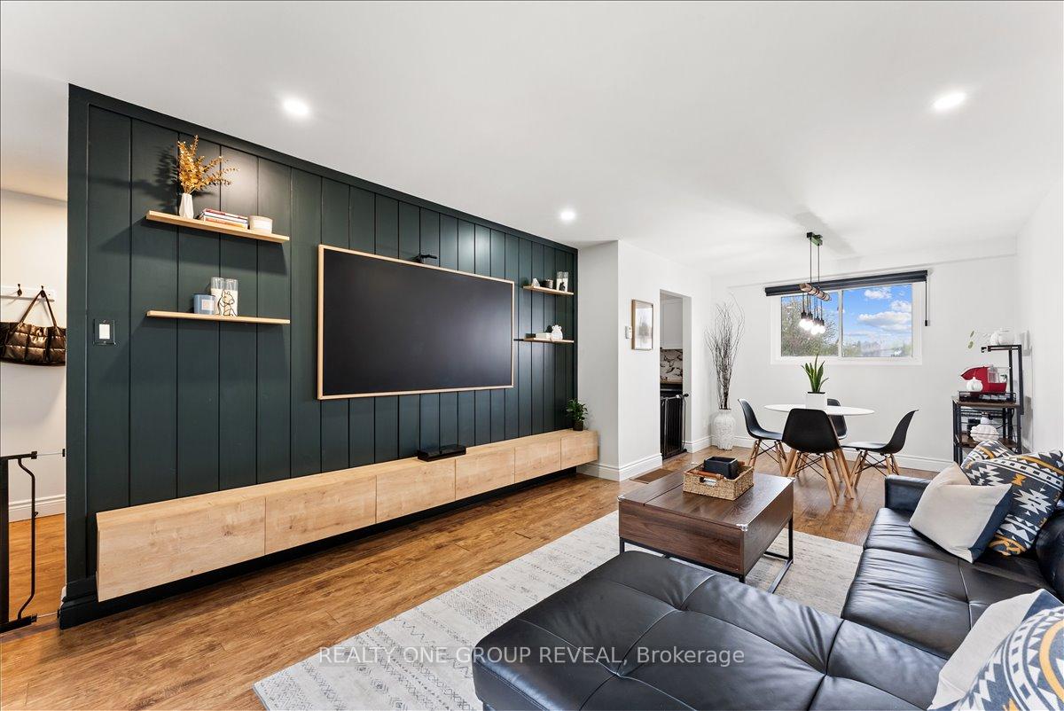
Set On A Large Premium Lot With No Sidewalk, Only One Direct Neighbour, & Rare Pond Views, This Beautifully Maintained Home Offers A Peaceful Setting With The Privacy & Space Families Appreciate. Inside, The Home Offers A Bright, Carpet-Free Main Floor With A Functional Layout Designed For Everyday Living. Convenient Interior Access From The Double Car Garage Adds Ease & Function, While The Kitchen Features Black Stainless Steel Appliances & Sits Beside The Walkout To The Deck & Backyard, Making Indoor & Outdoor Living Easy. The Dining & Living Areas Flow Seamlessly Together, With A Custom Feature Wall & Built-In Storage Creating A Beautiful Focal Point & More Open-Concept Feel.Upstairs, Four Carpet-Free Bedrooms Offer Plenty Of Natural Light & Comfortable Living Space, With Room For Children, Guests, Or A Dedicated Work Space. The Partially Finished Basement Includes A 2-Piece Bathroom & Shower Rough-In, Offering Flexible Space For A Playroom, Recreation Area, Or Future Living Space. Extensively Upgraded Between 2024-2026, Improvements Include A New Deck & Roof, Blown-In Attic Insulation, Full Electrical Upgrade, All New Appliances, Upper & Main Bathroom Refreshes, Professional Painting, Scraped Ceilings, New Interior Doors & Hardware, Updated Light Fixtures, Living Room Pot Lights, New Bedroom Ceiling Lights, Custom Electric Zebra Blinds Throughout, Garage Door Opener, Custom Feature Wall, & Carpet & Duct Cleaning. The Fully Fenced Backyard Is A Wonderful Extension Of The Home, With A Newer Deck & Plenty Of Space To Enjoy In Every Season! Located Just Steps From Parks, Schools, The 401, & Everyday Amenities, This Is A Home That Makes It Easy To Settle In, Enjoy, & Grow Into For Years To Come.
Facts & features
Book a viewing
Rooms
9 rooms · 3 bathrooms
- Dining room9′3″ × 9′8″90 sq.ft.
- Bathroom4′ × 4′7″18 sq.ft.
- Living room16′ × 11′5″183 sq.ft.
- Kitchen15′4″ × 8′6″131 sq.ft.
- Bedroom 38′10″ × 12′1″107 sq.ft.
- Bathroom7′2″ × 7′5″54 sq.ft.
- Bedroom 410580′9″ × 8′4″87825 sq.ft.
- Primary bedroom12′ × 12′11″154 sq.ft.
- Bedroom 28′11″ × 11′11″106 sq.ft.
Around this home
Schools nearby
School rating, out of 10.
Listing details
Helpful tools
Your HOMEH agent
"I would see it this week."
Ask HOMEH about this home
Price, neighbourhood, monthly cost. Ask anything.
HOMEH Intelligent Agent is an AI, not a licensed representative. Check anything important with your agent.