
 See all 46 photos
Property history

This home has sold. It is no longer available.
Property not available for sale or for rent.
Ask about this home
A HOMEH agent will answer your questions about this home.Ask HOMEH
About this home
1136 Marydale Park Road, Port Hope
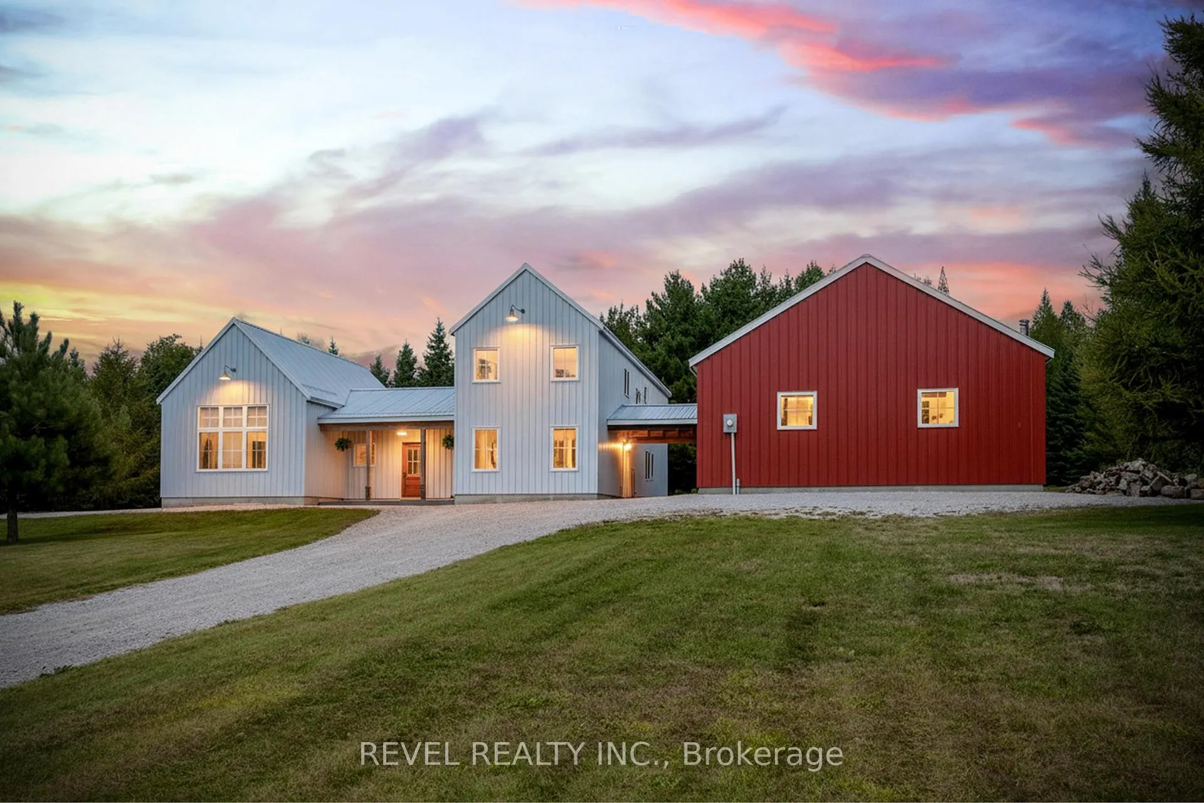
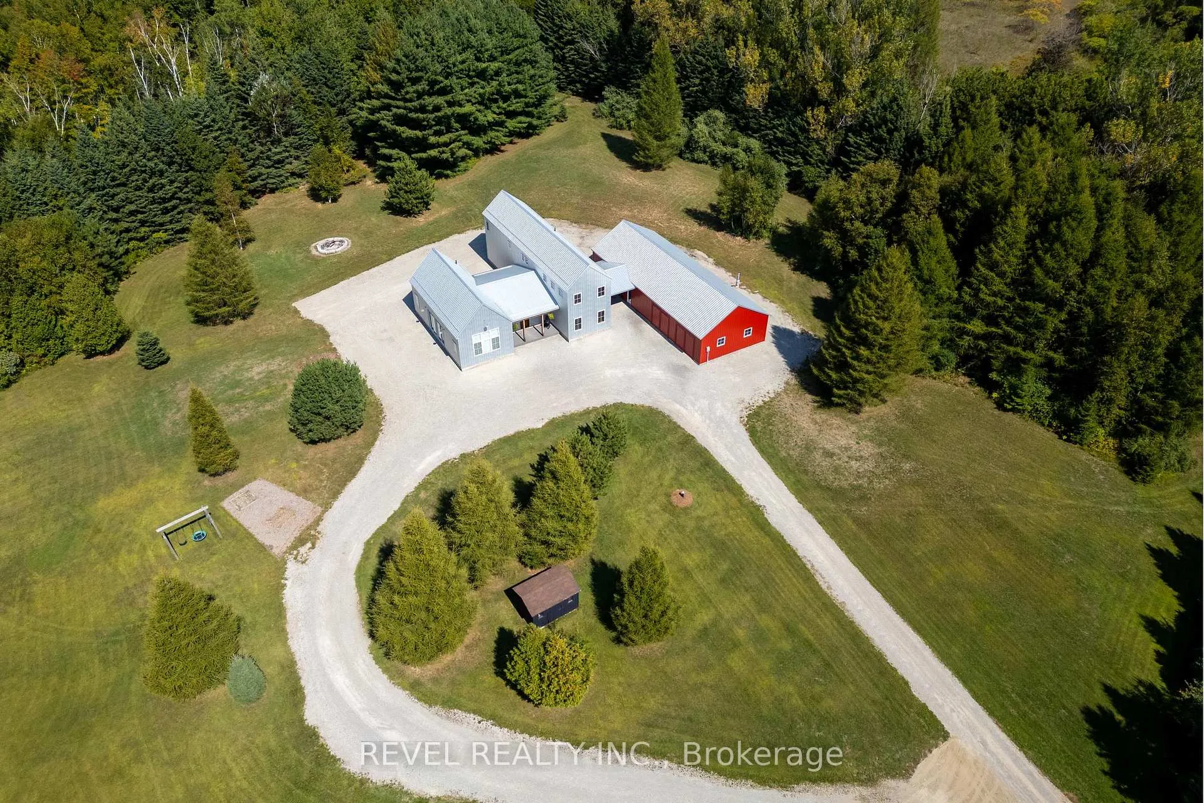
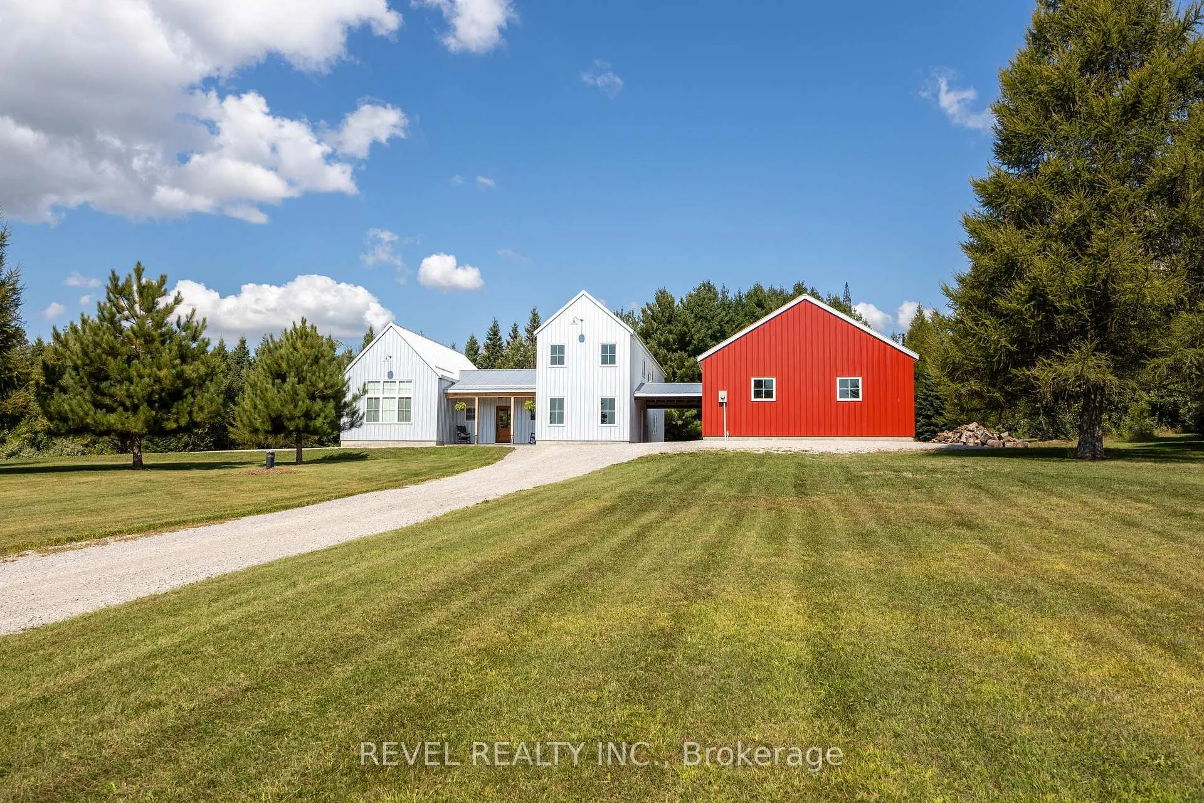
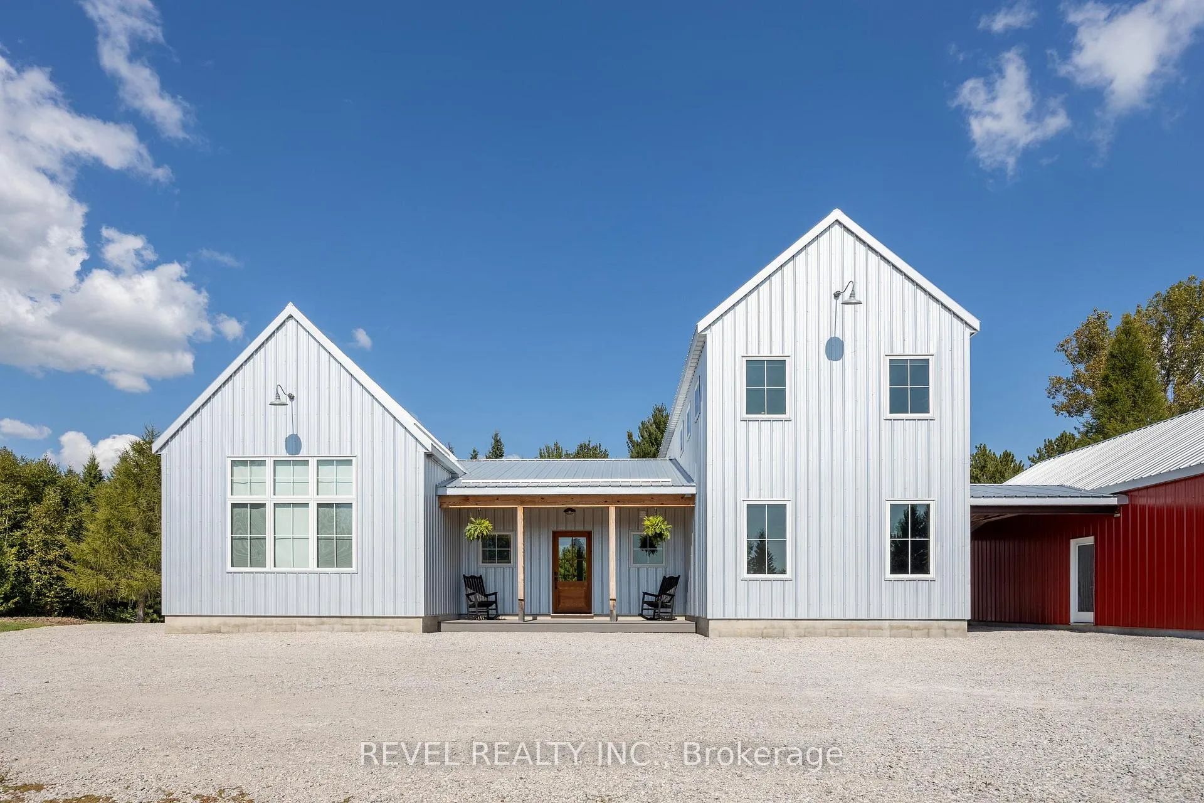
Discover the perfect blend of luxury, space, and country charm in this stunning custom-built home. Set on 8 picturesque acres with breathtaking sunsets and private walking trails, this impressive 3200 sq ft home offers the ultimate in comfort and versatility. Built in 2021 and thoughtfully designed with 3+1 bedrooms plus a den, the layout provides flexible living space ideal for families, professionals, or multi-generational living. The spacious primary suite is a true retreat, complete with a walk thru closet and private ensuite. In-floor heating throughout main level provides efficient, year-round warmth. Upstairs features a full bath, while a convenient powder room on the main level ensures comfort for guests. Car enthusiasts and hobbyists will appreciate the expansive 26 x 68 ft (1,768 sq ft) garage, which includes a finished area complete with a golf simulator, the perfect space for year-round practice and entertaining. The remaining garage space offers ample room for vehicles, storage, or workshop use. Located just minutes to Highway 401, commuting is effortless with a quick drive to both Oshawa and Port Hope. Enjoy peaceful rural living without sacrificing convenience. This exceptional property delivers privacy, luxury, and accessibility all in one remarkable package. If you're dreaming of your forever home in the country, this one has been worth the wait!
Facts & features
Ask about this home
A HOMEH agent will answer your questions about this home.
Rooms
13 rooms · 3 bathrooms
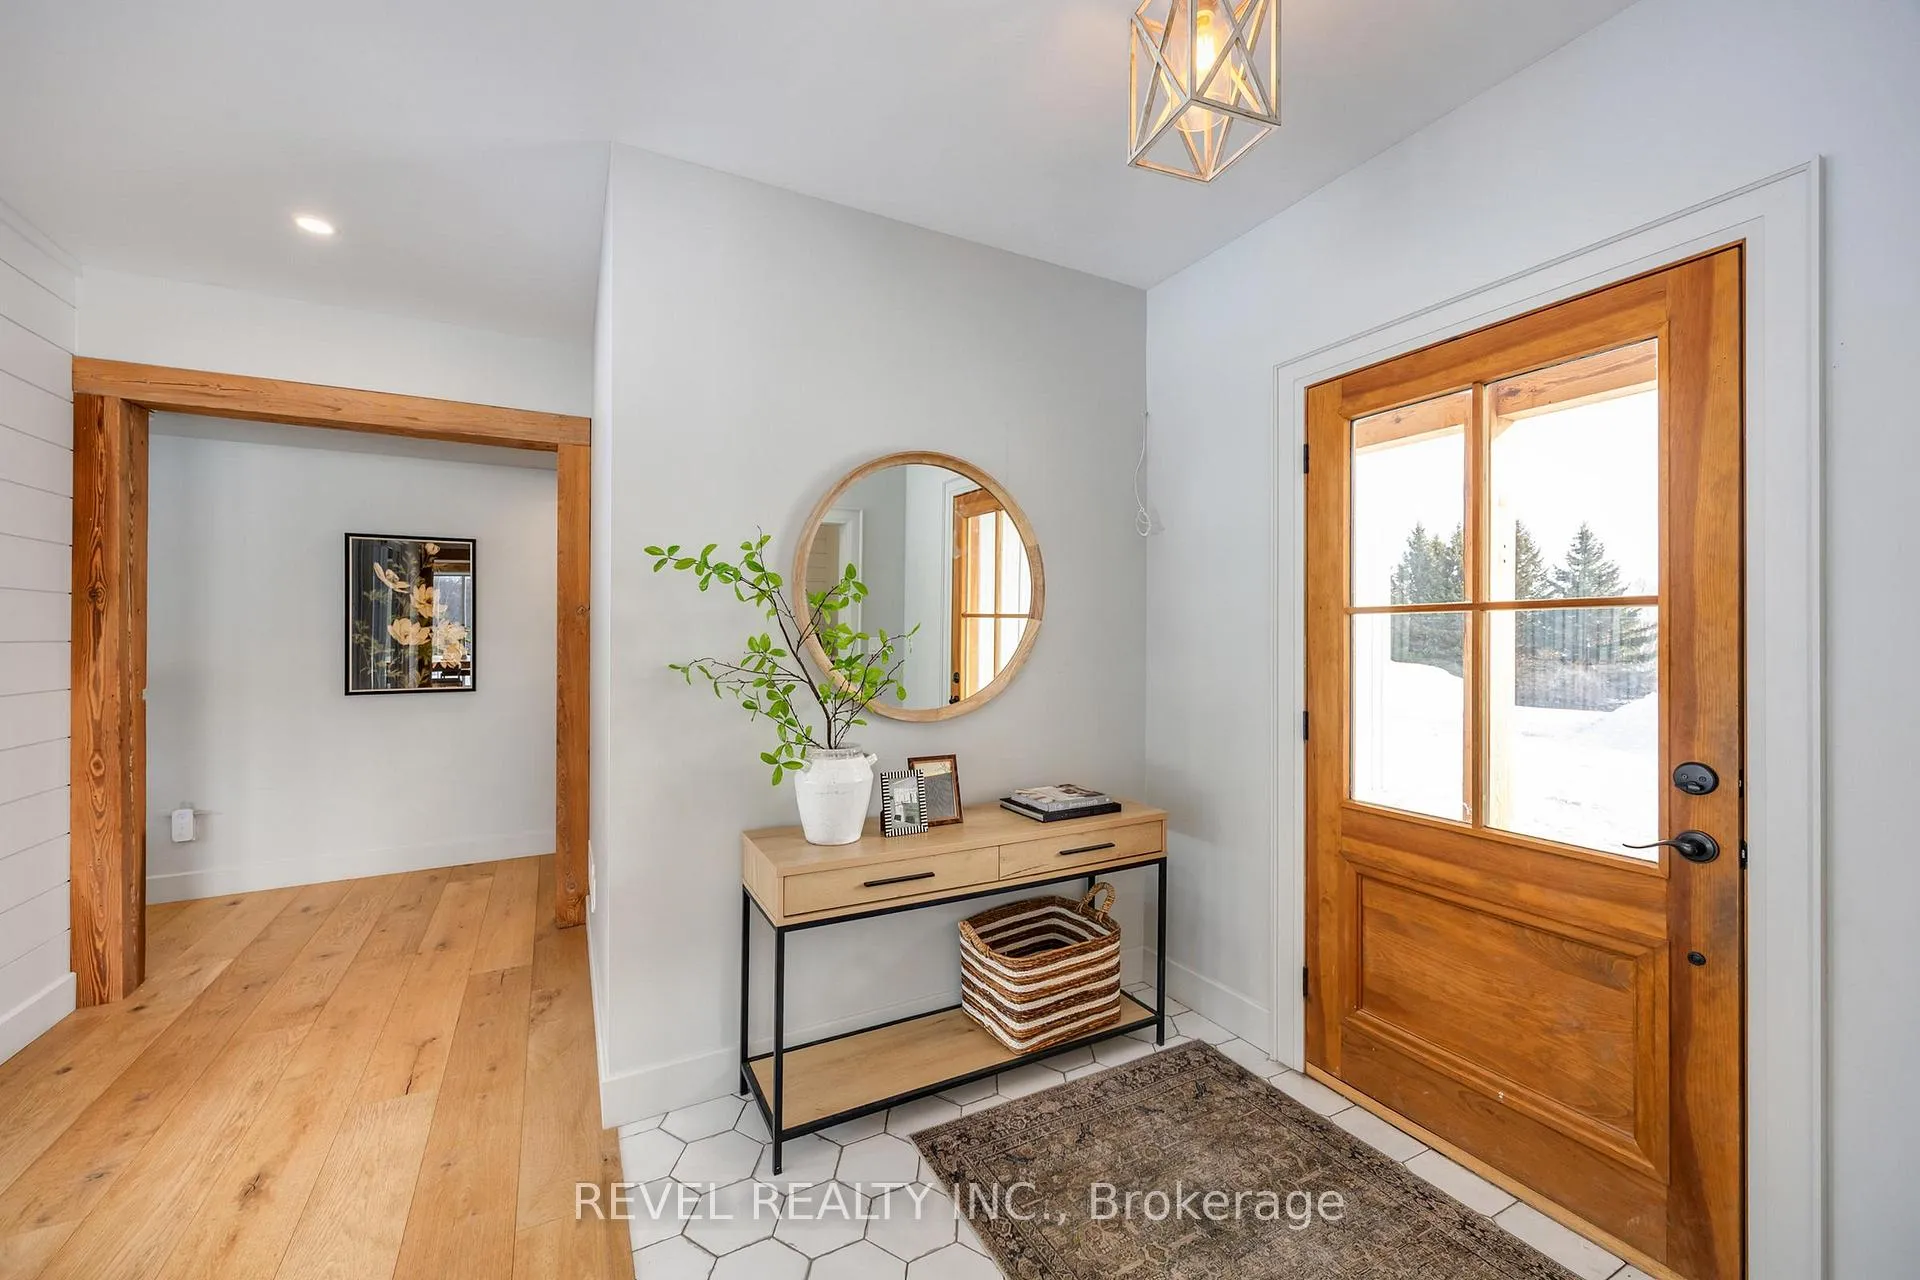
- Foyer6′4″ × 7′11″50 sq.ft.
- Kitchen12′1″ × 17′206 sq.ft.
- Living room26′10″ × 17′456 sq.ft.
- Bathroom5′11″ × 5′3″31 sq.ft.
- Den12′11″ × 15′194 sq.ft.
- Mud room6′7″ × 10′7″70 sq.ft.
- Primary bedroom15′ × 14′5″216 sq.ft.
- Bathroom8′11″ × 10′9″95 sq.ft.
- Bedroom 210′2″ × 15′1″154 sq.ft.
- Bedroom 313′7″ × 11′3″153 sq.ft.
- Bedroom 417′11″ × 15′269 sq.ft.
- Bathroom5′6″ × 11′2″61 sq.ft.
- Laundry5′ × 5′11″30 sq.ft.
Around this home
Listing details
Helpful tools
Your HOMEH agent
"I would see it this week."
Ask HOMEH about this home
Price, neighbourhood, monthly cost. Ask anything.
HOMEH Intelligent Agent is an AI, not a licensed representative. Check anything important with your agent.