
134-136 Walton Street
Port Hope134-136 Walton Street
Port Hope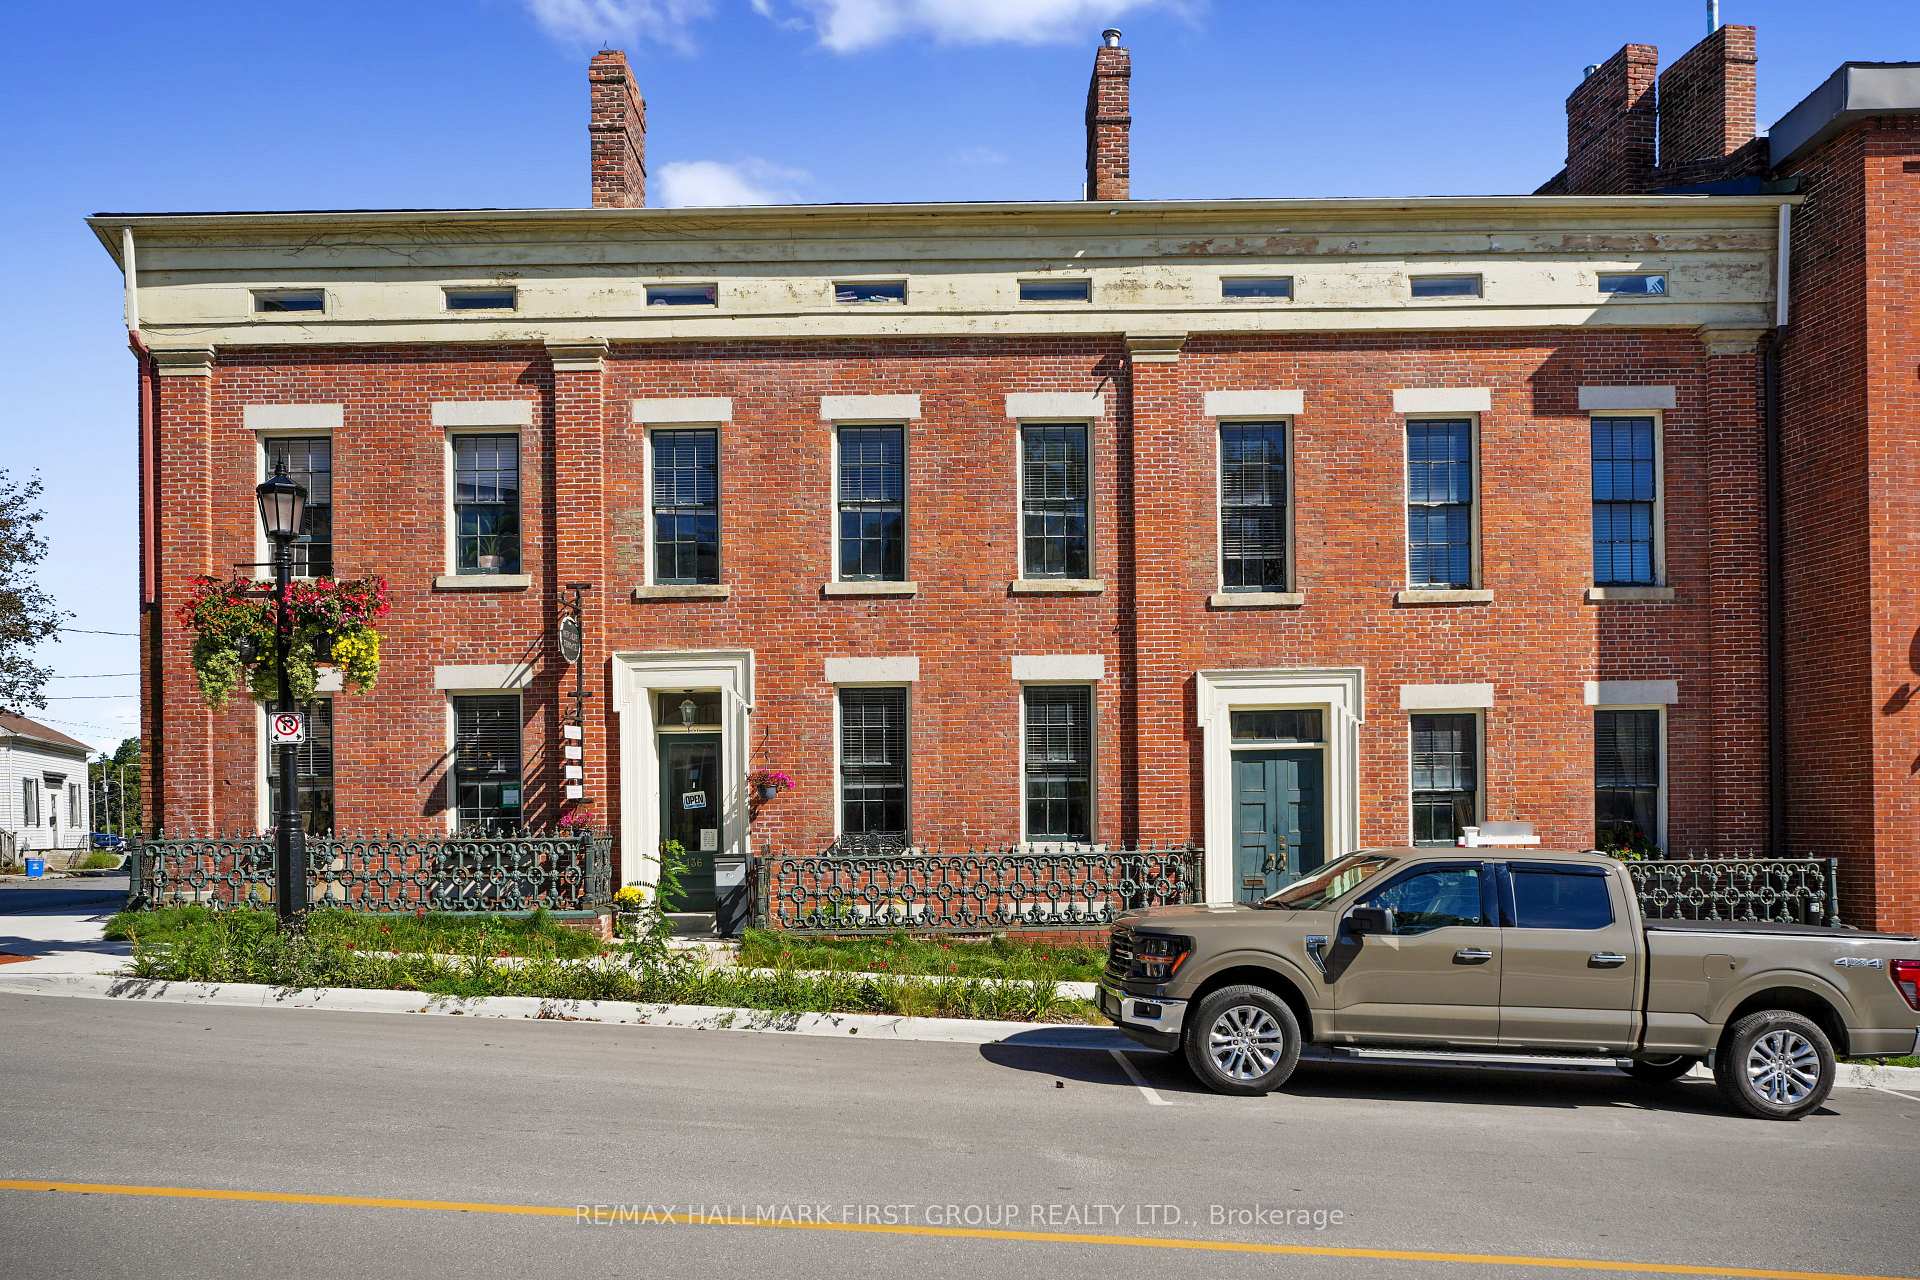
 See all 56 photos
Book a viewing
Ask HOMEH
About this home
134-136 Walton Street, Port Hope
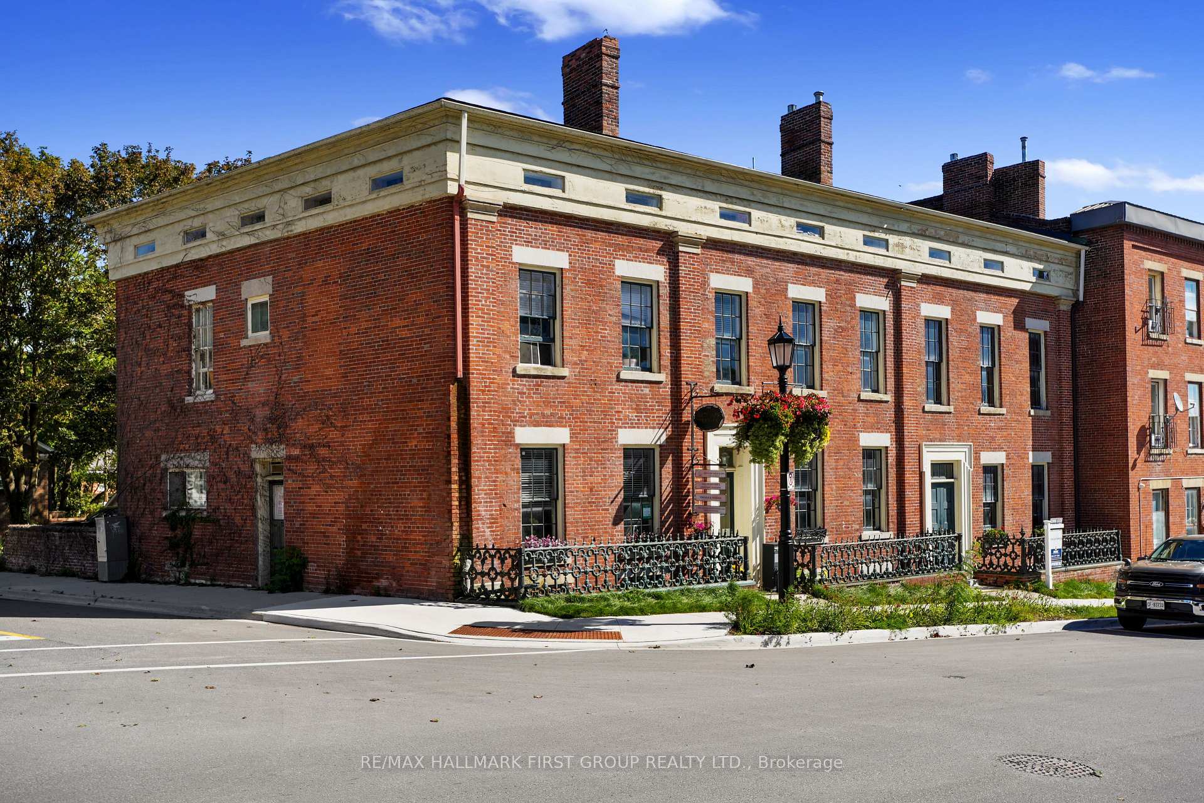
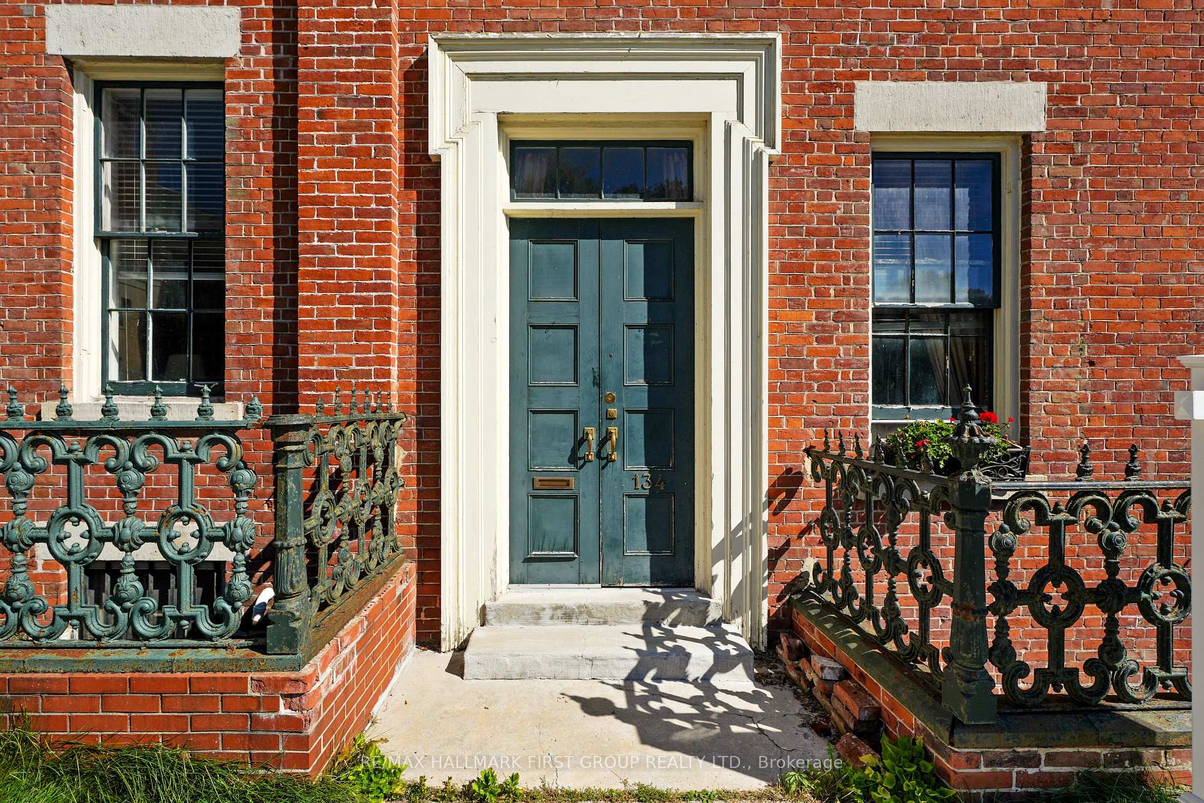
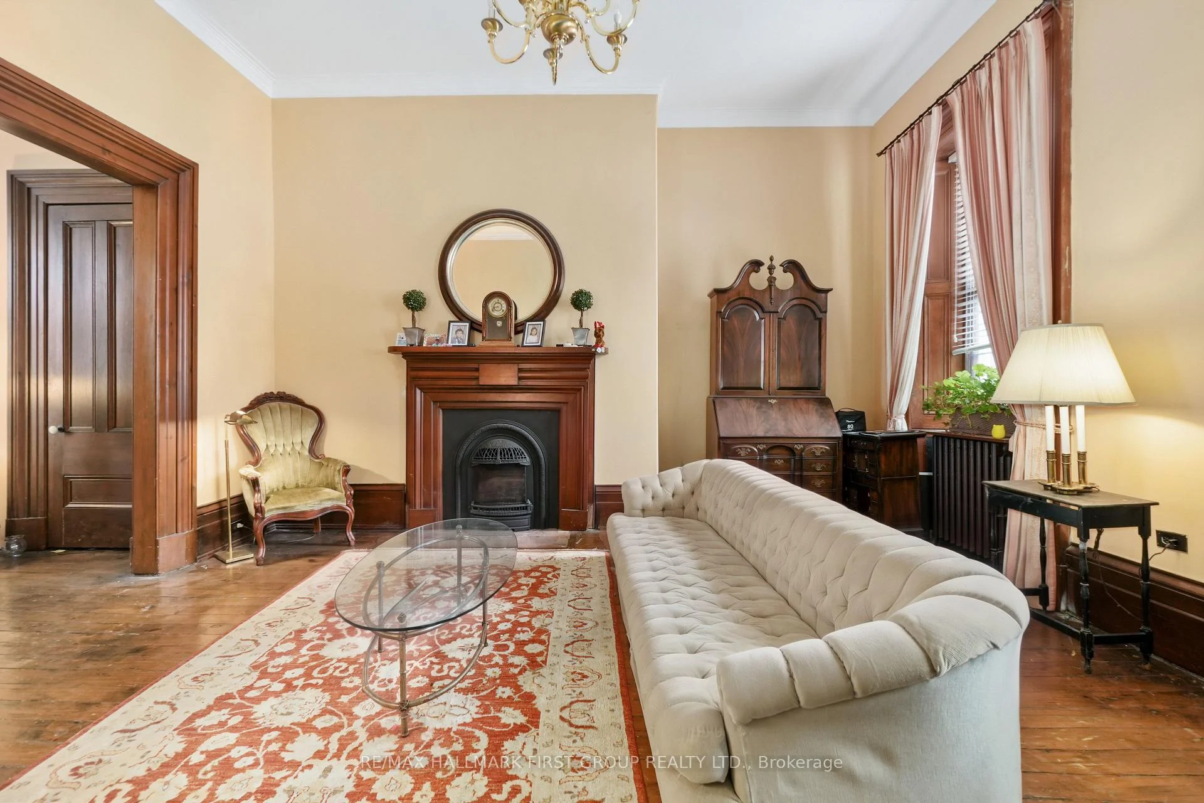
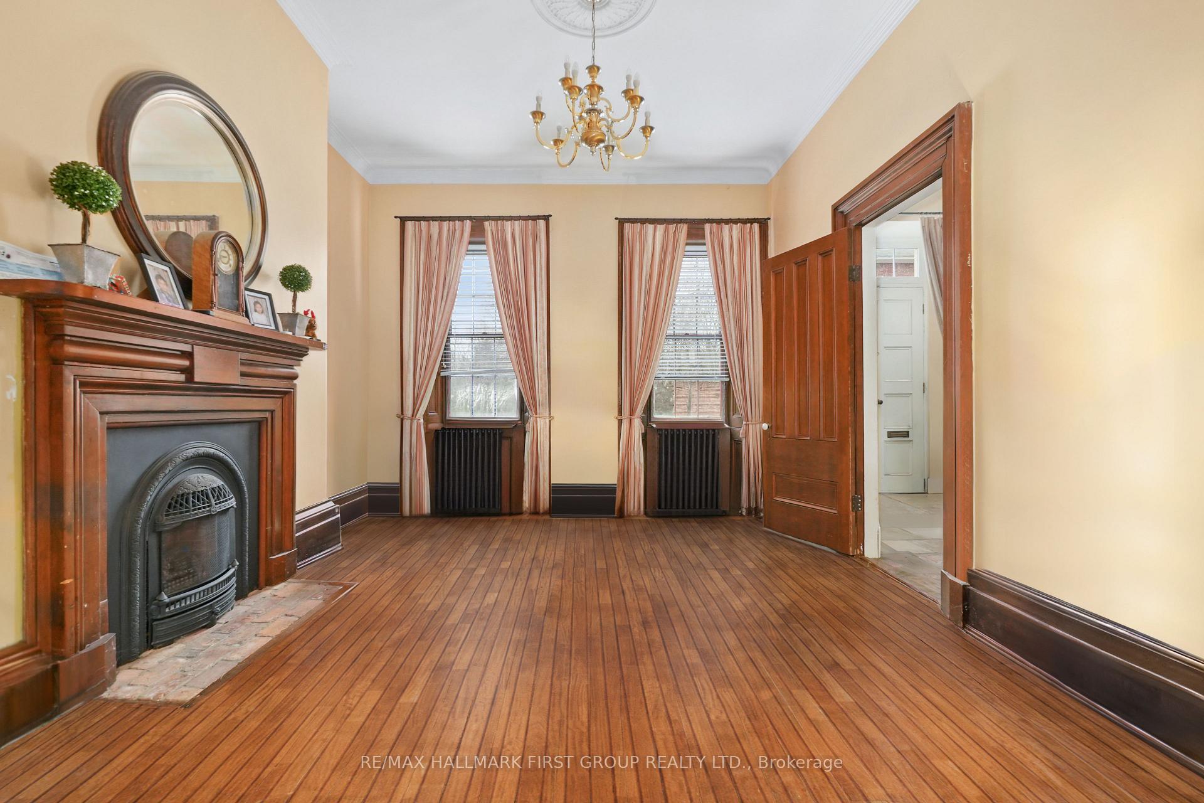
A rare opportunity to own a remarkable piece of Port Hope history in the heart of the downtown heritage district. This distinctive Greek Revival commercial duplex combines timeless architectural character with exceptional versatility and income potential, offering three separate spaces within one extraordinary property.The main residence overflows with original details, including beautiful wood flooring, fireplaces, high ceilings, and floor-to-ceiling built-in shelving. The spacious main level features a living room, dining room, sitting room, and library, while the kitchen offers a walkout for easy outdoor access. Upstairs, four bedrooms and additional office spaces provide plenty of room for family living or working from home. The third floor adds another layer of character with exposed brick, vaulted ceilings, and a private retreat.The main floor commercial space is bright and inviting, with a flexible layout well suited to a variety of business uses. Above it, a comfortable one-bedroom apartment provides additional rental potential.Set in the centre of downtown Port Hope, the property is surrounded by the shops, restaurants, amenities, and charm that make this historic community so desirable. Ample parking adds convenience for residents, tenants, clients, and guests, while easy access to the 401 makes commuting simple.Properties offering this combination of heritage character, downtown location, multiple uses, and income potential are rarely available. A truly unique opportunity to become part of Port Hope's architectural history while investing in its future.
Facts & features
Book a viewing
Rooms
28 rooms · 4 bathrooms
- Kitchen10′4″ × 14′10″153 sq.ft.
- Sitting14′2″ × 17′8″251 sq.ft.
- Other15′11″ × 13′10″220 sq.ft.
- Bathroom3′10″ × 3′5″13 sq.ft.
- Sitting10′4″ × 15′9″163 sq.ft.
- Other5′10″ × 11′3″66 sq.ft.
- Other9′8″ × 11′6″111 sq.ft.
- Dining room12′6″ × 15′2″190 sq.ft.
- Family room15′11″ × 19′7″312 sq.ft.
- Living room16′1″ × 18′8″299 sq.ft.
- Bathroom7′9″ × 10′5″81 sq.ft.
- Bedroom 210′11″ × 16′1″177 sq.ft.
- Bedroom 311′8″ × 12′4″144 sq.ft.
- Bathroom8′2″ × 6′49 sq.ft.
- Primary bedroom12′10″ × 17′4″223 sq.ft.
- Office22′4″ × 19′2″427 sq.ft.
- Office14′ × 14′4″200 sq.ft.
- Family room15′3″ × 33′10″514 sq.ft.
- Other7′9″ × 8′11″69 sq.ft.
- Bedroom22′11″ × 33′10″774 sq.ft.
- Bedroom 422′6″ × 15′8″353 sq.ft.
- Bedroom 522′6″ × 16′5″370 sq.ft.
- Bathroom8′9″ × 5′11″52 sq.ft.
- Other26′6″ × 33′10″896 sq.ft.
- Other13′10″ × 23′3″321 sq.ft.
- Other22′10″ × 33′9″772 sq.ft.
- Other23′3″ × 33′9″785 sq.ft.
- Other8′1″ × 33′10″274 sq.ft.
Around this home
Listing details
Helpful tools
Your HOMEH agent

"I would see it this week."
Ask HOMEH about this home
Price, neighbourhood, monthly cost. Ask anything.
HOMEH Intelligent Agent is an AI, not a licensed representative. Check anything important with your agent.